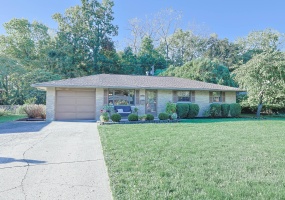
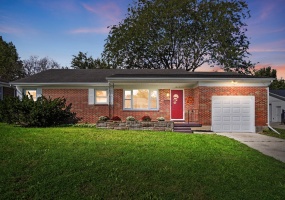
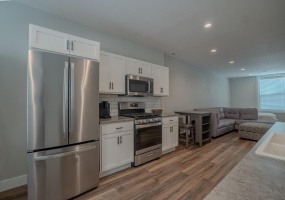
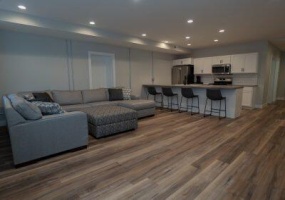
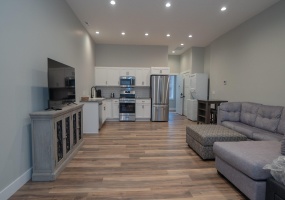
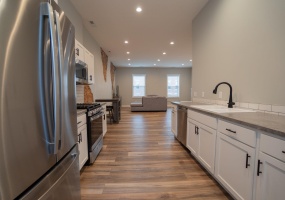
Ready for you to enjoy this 4 bedroom brick ranch. Featuring a large family room and livng room. Full bath with newer tub / shower. Vanity and toilet. 2026-New carpet and LVP flooring throughout. 2025- New roof. 2026-New microwave and dishwasher. Includes range, refrigerator, disposal, washer and dryer. 2026-Freshly painted exterior.
Listing Courtesy of: Julie Larger with office: Sibcy Cline, Inc.
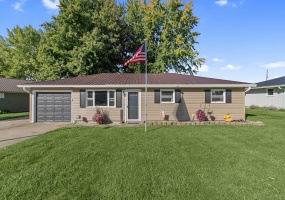
Check out this cute and cozy home located on a quiet street with a shaded backyard. The home offers a living room with a large picture window to admire the sunrise. From the dining area you can catch the radiant sunset. The galley style kitchen includes a range and refrigerator.
Listing Courtesy of: Kristi Bayhan with office: Key Realty
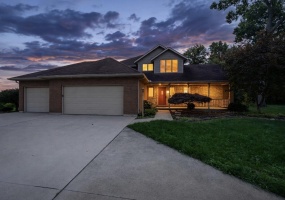
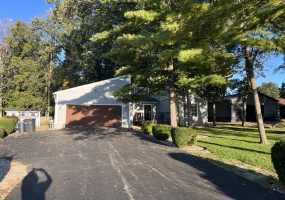
Welcome to this exceptional two-story home in the highly desirable Anna School District, privately situated on 2.6 wooded acres in a peaceful country setting. Also, a second parcel- .344 acres.
Offering 3,880 square feet of living space, including 1,522 square feet of finished living area in the basement, this impressive home features 3 bedrooms and 3 bathrooms.
Listing Courtesy of: Victoria Linkmeyer with office: Key Realty
Coming Soon. No showings or offers until after the Estate Sale of Household items which will be October 2nd and 3rd.
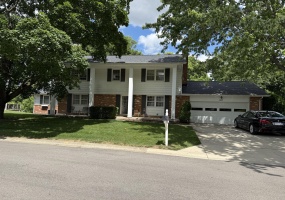
Located at the end of a cul-de-sac street this 4 bedroom two story home fronting on and overlooking Frantz Pond which is one of a chain of ponds in Piqua offering a serene water view from the 30' x 18' rear deck and yard.
Listing Courtesy of: David Galbreath Jr. with office: Galbreath REALTORS
Welcome home to this charming spacious ranch , perfectly situated on a large, shaded lot on Seminole Island! This versatile home features three bedrooms, two full baths, and a spacious office currently serving as a fourth bedroom.
Listing Courtesy of: Kelli McKinney with office: Choice Properties Real Estate
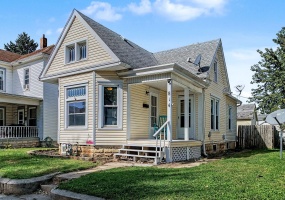
Welcome to 814 W North St in Piqua!
This charming 2 bedroom, 1 bath home is ready to welcome its next owner! Offering comfortable one level living and a functional inviting layout, this home is a great option for first time buyers, downsizers, or anyone looking for a place that feels manageable and easy to call home.
Listing Courtesy of: Sheena Ellison with office: Garden Gate Realty, Inc.
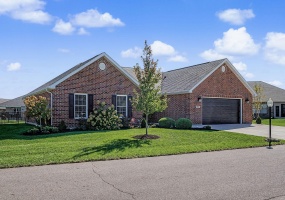
Looking for turnkey, ready-to-enjoy living all on one level? This beautifully maintained 3-bedroom, 2-full-bath ranch offers 1,688 square feet of thoughtfully designed living space and is less than five years old! Step inside to a bright, welcoming open floor plan where the family room, dining area, and kitchen flow seamlessly together, creating the perfect space for everyday living and entertaini
Listing Courtesy of: Carli Amlin with office: RE/MAX Alliance Realty- Tipp City
You won't believe the SPACE! Welcome home to this spacious ranch nestled in the desirable Harding Heights neighborhood, conveniently located close to shopping, dining, and everyday amenities. Step through the original front door and prepare to be surprised by the generous living space this home has to offer.
Listing Courtesy of: KD Nave with office: Glasshouse Realty Group
One month FREE rent PLUS a YMCA membership with a 12 month lease.
Experience urban living at its finest in this fully furnished apartment featuring a comfortable queen bed and a convenient main full bath. Enjoy the convenience of a washer/dryer within the unit, making laundry days a breeze.
Listing Courtesy of: Heather Dunn with office: Berkshire Hathaway Professional Realty
One month FREE rent PLUS a YMCA membership with a 12 month lease.
Welcome to our stylish and fully furnished apartment nestled on the 2nd floor of our downtown building. This gorgeous residence features two comfortable queen bedrooms, ensuring ample space for guests or family members. The main full bath provides convenience and comfort for all occupants.
Listing Courtesy of: Heather Dunn with office: Berkshire Hathaway Professional Realty
One month FREE rent PLUS a YMCA membership with a 12 month lease.
Experience urban living at its finest in this fully furnished studio apartment featuring a comfortable queen bed and a convenient main full bath. Enjoy the convenience of a washer/dryer within the unit, making laundry days a breeze.
Listing Courtesy of: Heather Dunn with office: Berkshire Hathaway Professional Realty
One month FREE rent PLUS a YMCA membership with a 12 month lease.
Experience urban living at its finest in this fully furnished studio apartment featuring a comfortable queen bed and a convenient main full bath. Enjoy the convenience of a washer/dryer within the unit, making laundry days a breeze.
Listing Courtesy of: Heather Dunn with office: Berkshire Hathaway Professional Realty