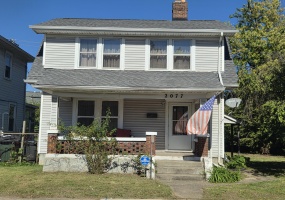
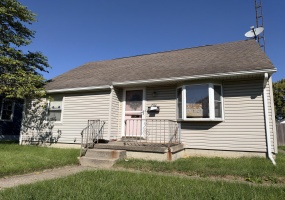
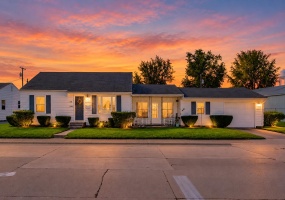
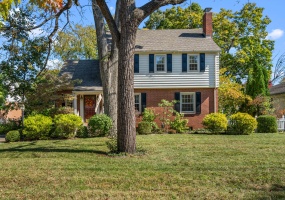
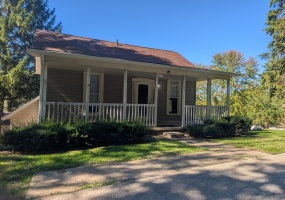
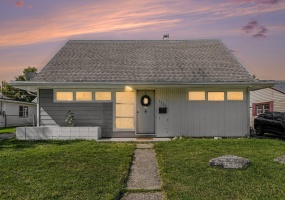
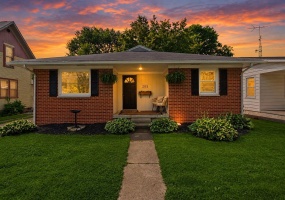
3 bedroom 2 story home with 1176 square foot of living space plus a full basement on a double lot-2 parcels * This home is loaded with charm from the stairway look-thru in the living room to the built in make-up desk and linen cabinets in the bathroom * Full covered front porch * Pinewood flooring throughout * Additional side entrance with overhang * Pantry in back door foyer * Basement with washe
Listing Courtesy of: Joseph A. Hartley with office: Right Realty
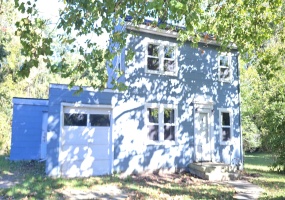
ONSITE PUBLIC AUCTION - Wednesday, November 11 at 11am - Real estate sells at 12noon. Attention investors! Another great investment property that would make a great flip or rental property.
Listing Courtesy of: Curtis Mumma with office: Mumma Realty and Auctioneers
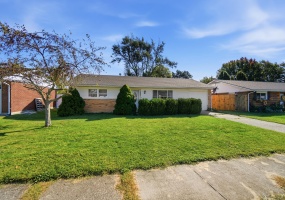
Solid ranch with room to grow, on an oversized in-town lot! This 2 bedroom, 1 bath ranch has good bones and is ready for your personal touch. It sits on more than 1/4 acre right in town, so you get the yard space that's hard to find without giving up the convenience. Out back, a large deck gives you plenty of room for grilling, entertaining, or relaxing outside.
Listing Courtesy of: Cassandra Bell with office: Suchland Realty Group
Deeply loved and beautifully maintained home in desirable Audubon Park neighborhood for sale for the first time in 57 years. Welcoming entry hall features slate tile floor and a huge walk-in closet, and opens to a large light and bright living room that boasts a wood burning fireplace and built-in bookcases.
Listing Courtesy of: Tina Bleything with office: Roost Real Estate Co.
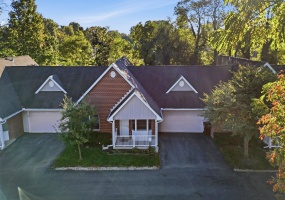
Looking for the convenience of condo living WITHOUT sacrificing the space of a traditional home? This spacious 3-bedroom, 2.5-bath condo offers approximately 2,000 sq. ft. of living space, a private wooded backdrop & a floor plan that provides room to spread out!
From the moment you enter, the vaulted ceilings create an open, airy feel.
Listing Courtesy of: Priscilla L. McNamee with office: Roost Real Estate Co.
Bring your vision to this 3-bedroom, 1-bath, 1.5-story home with plenty of potential! This property offers an opportunity for a buyer looking to update and make a home their own. The property features multiple outbuildings, providing an abundance of options for storage, hobbies, vehicles, equipment, or workshop space.
Listing Courtesy of: Harold DaPore with office: EB Real Estate
Move right into this lovely 3-bedroom, 1.5-bathroom home at 129 Hill Ave! Priced at $148,000, this turn-key property features a new roof installed in the spring of 2023. Nestled in a quiet neighborhood on a large corner lot, the home offers neutral paint, a spacious kitchen, an extra bonus area and a small side patio leading to a deep backyard. Ample off-street parking spaces.
Listing Courtesy of: Zach Haney with office: Choice Properties Real Estate
Excellent investment opportunity or home for a family located in Northeastern School District. Secluded back yard with room for hobbyist or a back yard garden. Major updates include new house roof 2021, garage roof 2020, new windows 2022, updated bathroom 2022, new well 2021, water softener 2022. This home is ready for your vision and some TLC to bring it to its full potential.
Listing Courtesy of: Joey Brown with office: Key Realty
This inviting ranch offers comfortable single-level living with a bright living room, large picture window, and an adjoining kitchen and dining area. The kitchen features warm wood cabinetry, generous counter space, and updated countertops, sink, faucet, and a reverse osmosis system. The refrigerator, dishwasher, and stove/cooktop were updated in 2026.
Listing Courtesy of: Danyell DeYoung with office: Glasshouse Realty Group
Welcome home! This two story property offers 4 bedrooms and 2 full bathrooms, providing space for a variety of living arrangements. The first floor features a full bathroom and laundry area, adding to the convenience of everyday living. Enjoy the back yard and patio for outdoor activities, entertaining, or relaxing. An attached garage provides convenient parking and additional storage space.
Listing Courtesy of: Harold DaPore with office: EB Real Estate
MOVE IN READY! A Great Opportunity at a Price That's Hard to Beat! This versatile home offers 3 bedrooms, with the potential for a 4th, making it an excellent option for a variety of buyers. A first-floor bedroom and bathroom provide added convenience, while the updated bathroom and flooring give the home a fresh, move-in-ready feel.
Listing Courtesy of: KD Nave with office: Glasshouse Realty Group
Welcome to 205 W. Baird Street, a beautifully maintained brick ranch in the wonderful Village of West Liberty! Enjoy being just moments from Stoner's Ice Cream Parlor, Liberty Gathering Place, Thoman's IGA, Lions Park and the Splash Pad. This meticulous, move-in-ready home features 3 bedrooms, 1 full bathroom, an updated eat-in kitchen and beautiful hardwood floors.
Listing Courtesy of: Malia K. Hughes with office: Key Realty