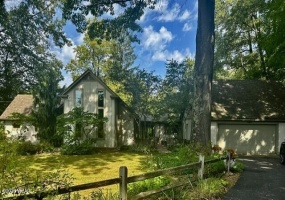
Welcome to 295 E South Trail. This breathtaking Lake Mohawk home, where exceptional craftmanship, elegant details, and spectacular panoramic lake views come together to create an unforgettable retreat. From the moment you enter the spacious vaulted living room, you'll be captivated by the expansive windows and views that continue throughout the bedrooms and gorgeous sunroom.
Listing Courtesy of: Angie Clark with office: Berkshire Hathaway Professional Realty
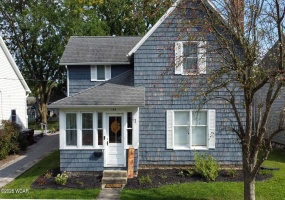
Welcome to 144 N Mound St, Bluffton, Ohio! This inviting 3-bedroom, 2-bath home features a welcoming atmosphere from the moment you enter the enclosed front porch. The spacious living room with a cozy fireplace provides a perfect space for relaxation and gatherings.
Listing Courtesy of: Makayla Noble with office: Smith's Realty Professionals, Inc.
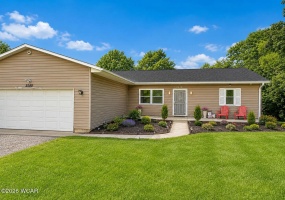
COMING SOON Showings start 9/13/26. Beautifully Updated Ranch Home with Finished Basement!
Welcome home to this charming ranch that has been thoughtfully updated and is truly move-in ready! This property offers tons of updates, including a brand-new roof and beautiful new landscaping that creates great curb appeal.
Listing Courtesy of: Denise Spicer with office: Binkley Real Estate- Lima
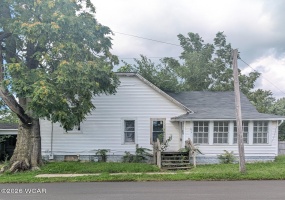
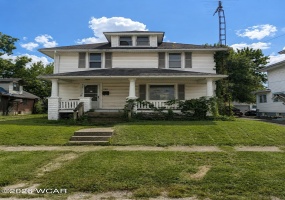
This two-bedroom, one-bath fixer-upper in Lima, Ohio offers a full basement, one-car garage, and a fireplace that adds character. With plenty of renovation potential, this property could become your next rental, resale project, or portfolio addition. Bring your vision and make it your own.
Listing Courtesy of: Jaiden Johnston with office: EXP Realty-Dublin
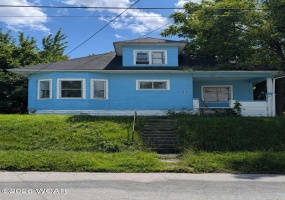
Attention investors! This three-bedroom, one-bath fixer-upper in Lima, Ohio is ready for a complete transformation. Featuring a one-car garage and plenty of renovation potential, this property could be a great addition to a rental portfolio or your next investment project.
Listing Courtesy of: Jaiden Johnston with office: EXP Realty-Dublin
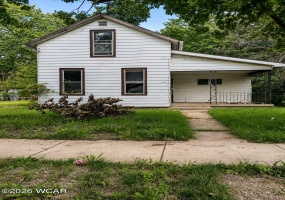
This two-bedroom, one-bath home offers a cozy layout, a one-car garage, and plenty of possibilities. Whether you're searching for your next rental or renovation project, this property provides an affordable opportunity to create value.
Listing Courtesy of: Jaiden Johnston with office: EXP Realty-Dublin
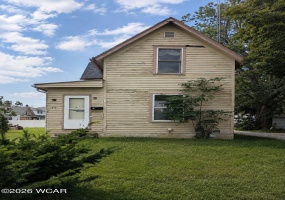
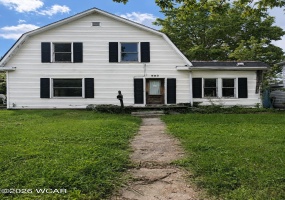
This three-bedroom, one-bath home features central air and a one-car garage. With a traditional two-story layout and plenty of potential, it could be a great opportunity for an investor or buyer ready to make it their own.
Listing Courtesy of: Jaiden Johnston with office: EXP Realty-Dublin
Bring your ideas to this three-bedroom, one-bath home featuring a full basement and one-car garage. The property offers plenty of possibilities for an investor ready to refresh it and create additional value.
Listing Courtesy of: Jaiden Johnston with office: EXP Realty-Dublin
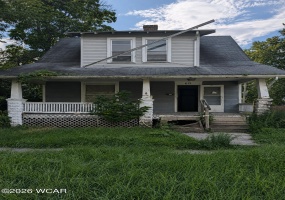
This three-bedroom, one-bath home offers a spacious two-story layout and a full basement. With a solid starting point and opportunities to add your own style, it could make a promising rental property or future home.
Listing Courtesy of: Jaiden Johnston with office: EXP Realty-Dublin
Bring your ideas to this three-bedroom, one-bath home featuring a full basement and one-car garage. The property offers plenty of possibilities for an investor ready to refresh it and create additional value.
Listing Courtesy of: Jaiden Johnston with office: EXP Realty-Dublin
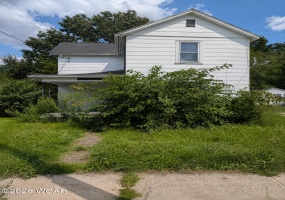
This three-bedroom, one-bath fixer-upper offer a generously sized lot, and plenty of potential. Bring your renovation ideas and transform this property into a great investment or future home.
Listing Courtesy of: Jaiden Johnston with office: EXP Realty-Dublin
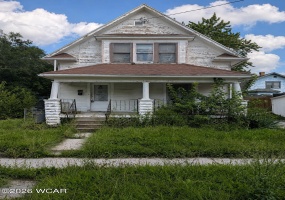
Offering three bedrooms and two bathrooms, this spacious two-story fixer-upper is ready for a fresh vision. With a flexible layout and plenty of potential, it's a great opportunity for an investor or buyer looking to renovate and make it their own.
Listing Courtesy of: Jaiden Johnston with office: EXP Realty-Dublin