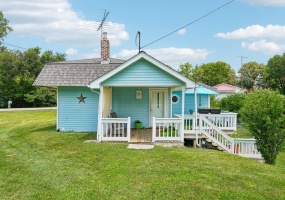
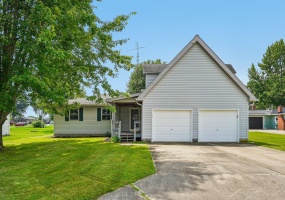
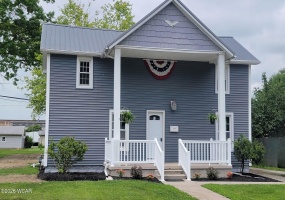
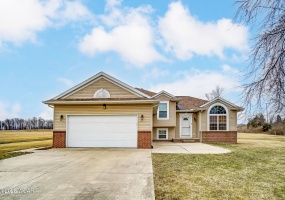
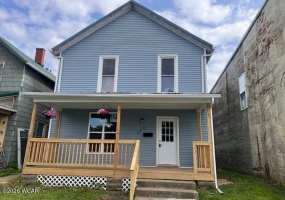
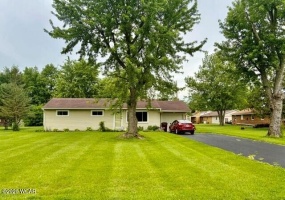
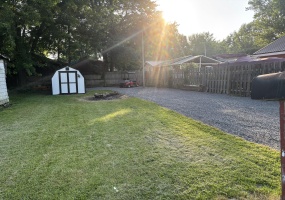
Attention all minimalist people out there who want small house but large outdoor space. Here it is! This home is a spacious 1 BR, 1BA home on the main level with full unfinished walk-out basement. Laundry is in the lower level. All on 1 acre. Has a 24x24 metal outbuilding as well as off street parking; adorable porch and deck area. Roof replaced in 2022; Septic line 2025, well pump 2002.
Listing Courtesy of: Robbin Kramer with office: Howard Hanna Real Estate Services
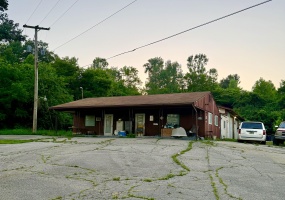
Commercial opportunity on 7.504 surveyed acres in Springfield Township. This property features an approximately 800 square foot former office, an approximately 2,400 square foot garage/shop, and a large asphalt parking area of approximately 8,000 square feet. **Buildings do need TLC**
The completed survey establishes the new parcel and will be recorded with Clark County.
Listing Courtesy of: Sara Foulk with office: eXp Realty
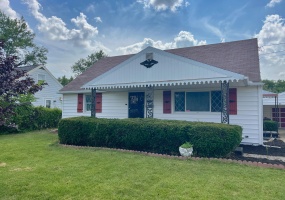
Welcome to 1619 N. Main Street, Lima, OH-a well-maintained, two-owner home that has been lovingly cared for over the years! Offering 3 bedrooms, 1 full bathroom, and 1,385 square feet of living space, this charming home was built in 1950 and is full of character.
Listing Courtesy of: CJ Steinke with office: Merritt Real Estate Professionals
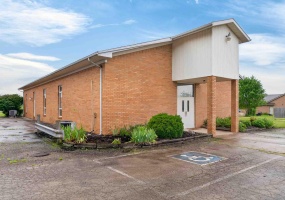
Faith Baptist is Taking a Leap of Faith and searching for a new place to Worship... This could be the perfect spot for your growing congregation or your growing family ~ the main building host the primary chapel restrooms 2 offices and studies totaling 3438 square feet the additional building hosts 2 additional restrooms ~ Classrooms and a Kitchen with 2508 square feet....
Listing Courtesy of: Sandi K Shipman with office: Howard Hanna Real Estate Services
Lots of home for the money and a hop, skip to the water. You must see this one to appreciate the size. Sitting on .25 of an acre there's sufficient green space for gardening, corn hole or both. Features all new flooring (except the 2nd level carpet), freshly painted throughout (except main level bath). Brand new hot water tank.
Listing Courtesy of: Robbin Kramer with office: Howard Hanna Real Estate Services
Welcome to the charming Park Street neighborhood, where character meets modern comfort! This beautifully updated home offers approximately 1,400 square feet of thoughtfully designed living space, featuring 3 bedrooms and 2 full bathrooms.
Listing Courtesy of: Karl (Joe) Bagley with office: Straley Realty & Auctioneers- Van Wert
Welcome to 503 S. Lima St! This stunning Tri-Level located in Bluffton School District features 2 living spaces, vaulted ceilings, open concept floor plan, 3 bedrooms, 2 full baths, 2,420 Sq
Ft of living space, a 2 car attached garage, with updates galore! This home sits on a very conveniently place .55 Acre property just off I-75 for the adults and a close-by playground for
the kids.
Listing Courtesy of: Seth Ciminillo with office: Dye Real Estate & Land Company
Beautifully updated 3BR home perfectly blends cozy living with modern peace of mind. Fresh vinyl siding, windows, furnace, and central air, you can move right in and stay comfortable all year round.
Listing Courtesy of: Becky Reed with office: Century 21 Sunway Realty-Kenton
MUST SEE THIS CUTE 3BR/1BTH RANCH SITUATED ON .51 AC LOT. BUILT IN 1961, THIS HOME OFFERS 1,144 SQ.F. OF LIVING AREA PLUS A FULL UNFINISHED BASEMENT WITH UNLIMITED POTENTIAL FOR ADDITIONAL LIVING SPACE. 1 CAR ATT. GARAGE PLUS NICE BACKYARD TO ENJOY! FEATURES: NEWER WINDOWS, NEW GUTTERS, & NEW HOT WATER HEATER. ELECTRIC W/ AC. CITY WATER & SEWER.
Listing Courtesy of: Cheryl Faulder with office: Ron Spencer Real Estate
This 35' x 70' lot in Chippewa Subdivision is the perfect spot for your RV or camper. The property includes a storage shed that will convey with the sale, providing convenient space for your outdoor gear and equipment. Enjoy the convenience of being just a golf cart ride away from the Moose, Eagles, Dollar General, and Winner's Market.
Listing Courtesy of: Julie Schrader with office: Zimmerman Realty, Ltd.
Located in Bridgewater (Shawnee Schools), this pristine 4-bedroom home delivers turnkey perfection. The open-concept main level balances form and function, utilizing abundant natural light and modern canned lighting to seamlessly unite the living and Kitchen spaces.
Listing Courtesy of: Andrea White with office: Michel Realty RE/MAX Winners
Nearly an acre, 1,740 square feet of one-level living, a full basement, garage/workshop, and an extensive renovation make this Staunton Township property anything but typical. Inside, the centerpiece is the impressive custom kitchen featuring abundant cabinetry, Corian countertops, a large center island, premium vent hood, and an open layout connecting the kitchen, dining area, and living spaces.
Listing Courtesy of: Derek Windle with office: Keller Williams Home Town Realty