Opportunity Knocks! This cute corner home is waiting for your vision and final touches to be a great home. The Seller has done the heavy lifting and has taken care of all the major items and has even cleaned the slate for you with full demo.
Listing Courtesy of: Tami Holmes with office: Tami Holmes Realty
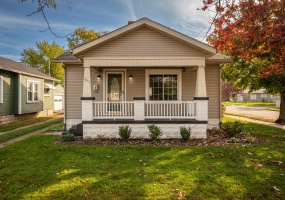
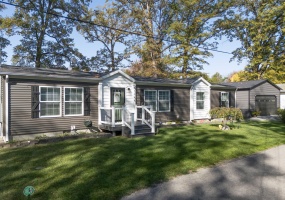
There are so many updates to this home. New flooring, floors, paint, light fixtures, updates kitchen, bathrooms and deck plus so much more. It has an open floor plan with 2 bedrooms, 2 baths and close to Veterans Park, shopping and restaurants.
Listing Courtesy of: Jeremy Huebner with office: Binkley Real Estate, LLC
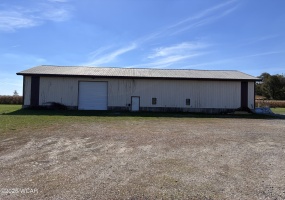
Bring your vision to life with this incredible barndominium transformation project in Harrod, Ohio! Situated on a 2.272 acre corner lot, this massive 105x41 pole barn offers a staggering 4,305 sq ft footprint, with the seller already well underway in converting it into a spectacular two-story residence boasting approximately 4770 sq ft of total potential living space.
Listing Courtesy of: Christina Bolin with office: Property Connect Real Estate Firm
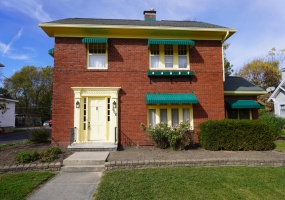
After 36 years, this brick home on historic Auglaize Street is ready for its next chapter! It has been meticulously cared for with lots of stories to tell! There's over 2,600 sq. ft. of living space from the finished basement on up to the finished 3rd floor! Walk inside to see the classic charm of this home built in 1922 with beautiful woodwork, high ceilings and arched doorways.
Listing Courtesy of: Austin Scott with office: Austin Scott Realty
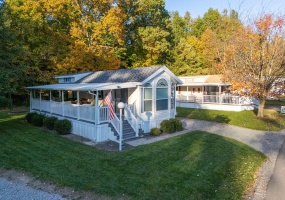
Your Lake Life awaits at Indian Lake Estates.
Whether you're looking for a weekend retreat, summer home, or a year round sanctuary, look no further!
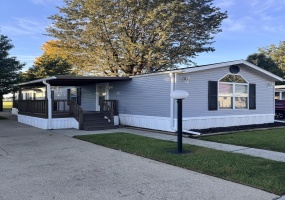
Inside features of this mostly furnished park model include: vaulted ceilings, ceiling fans, washer/dryer hookup, and a lofted second bedroom.
Listing Courtesy of: Eric Schnipke with office: Choice Properties Real Estate
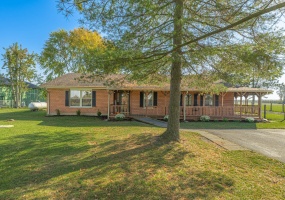
This move in ready 5 bedroom ranch with 2 full baths is country living at its finest. A real mini farm on an acre and features many updates, living room, family room and dining room. This wonderful property features a complete wrap around porch, a true, fully equipped with heat and air dog kennel, 3 plus car aluminum sided garage with work shop, shed (chicken coop) and more.
Listing Courtesy of: Sue J. Piersall-Hanes with office: Berkshire Hathaway Professional Realty
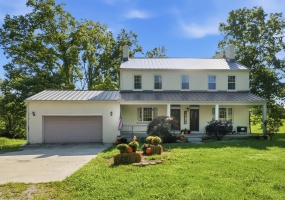
Now offered well below newly independently appraised value! A rare opportunity to own a gated 1836 Colonial farmhouse nestled on nearly 41 private acres, reached by a picturesque 1/4 mile driveway. Welcome to a property that feels worlds away from the ordinary.
Listing Courtesy of: Shelby Swihart with office: Plum Tree Realty
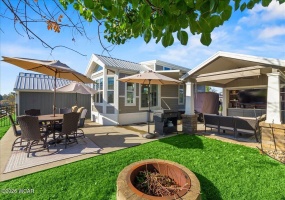
Your own private backyard oasis, just moments from Indian Lake!
Welcome to 11359 Oak Street, Lakeview, Ohio, where comfort, style, and outdoor entertaining come together!
Built in 2019 and extensively upgraded since, this beautifully maintained 3-bedroom, 2-bath home offers an inviting open-concept design connecting the living room, dining area, and kitchen, complete with a center island,
Listing Courtesy of: Eric Schnipke with office: Choice Properties Real Estate
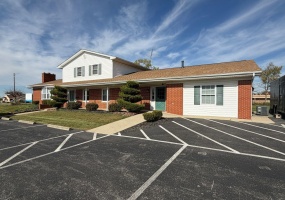
Great opportunity for a large amount of office space in a high traffic location. Taco Bell, Marathon Gas station, local bank across the street, with Chipotle restaurant just a short distance down the street. Currently in a $3,000 a month triple net lease if buyer wishes to continue or tenant is willing to void lease if buyer chooses to use the property. Efficiency apartment located upstairs.
Listing Courtesy of: Jeremy G. Hankins with office: Bell Hankins Realty Group, LLC
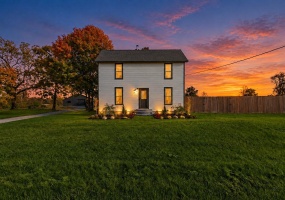
Country charm, modern elegance, and endless possibilities--all wrapped into one incredible mini-farm property! If you've been dreaming of wide-open spaces, peaceful country living, and a beautifully updated farmhouse to call home, this is the one you've been waiting for! From the moment you step inside, you'll fall in love with the perfect blend of timeless farmhouse character and modern updates.
Listing Courtesy of: Hannah Smith with office: Key Realty
Welcome to Logan's Landing! Lots of natural lighting welcomes you into a wide open living space and it is fully furnished, making this a move-in ready getaway. This comfy retreat offers a brand new mini-split system as well.
Listing Courtesy of: Tallie McKinney with office: Howard Hanna- Bellefontaine
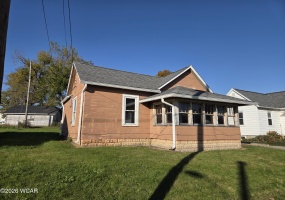
Small but affordable! This single family home has a large bedroom and good sized bedroom plus a cozy enclosed front porch! There's a good gas furnace, roof about 10 years old, gutters a year old, some newer windows, new flooring, new paint, and some new fixtures. Don't be afraid to ask if you need something extra with this home...
Listing Courtesy of: Chester Straley with office: Straley Realty & Auctioneers- Van Wert