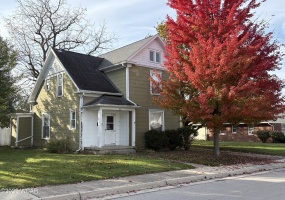
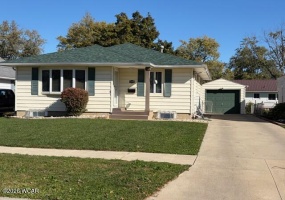
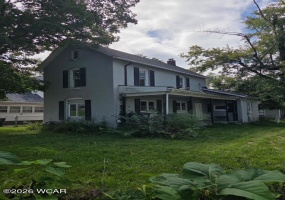
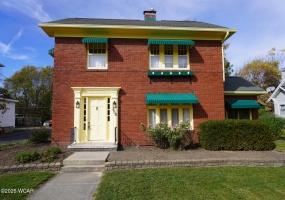
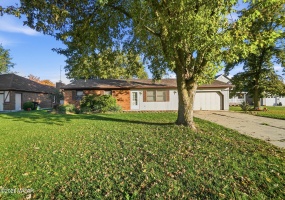
Bring your vision and make this charming home your own! Featuring 3 bedrooms, 2 bathrooms, and beautiful original woodwork, this property is full of character and timeless appeal. Situated on a generous lot and a half, there's plenty of room to enjoy the outdoors, garden, entertain, or simply spread out and relax.
Listing Courtesy of: Brian Harter with office: Binkley Real Estate- Wapakoneta
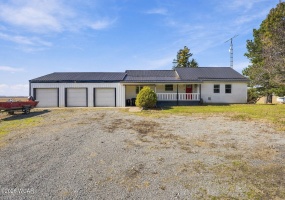
COUNTRY LIVING WITH INCREDIBLE SHOP SPACE --
Looking for the perfect combination of a spacious family home and room to work, build, or grow your business? This unique property in Hardin County, located in the USV School District, offers 4 bedrooms, 2 full bathrooms, and 1.
Listing Courtesy of: Emily Ervin with office: Century 21 Sunway Realty-Kenton
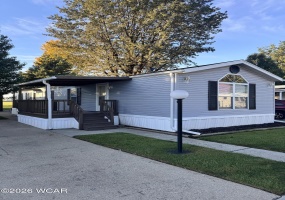
There are so many updates to this home. New flooring, floors, paint, light fixtures, updates kitchen, bathrooms and deck plus so much more. It has an open floor plan with 2 bedrooms, 2 baths and close to Veterans Park, shopping and restaurants.
Listing Courtesy of: Jeremy Huebner with office: Binkley Real Estate- Wapakoneta
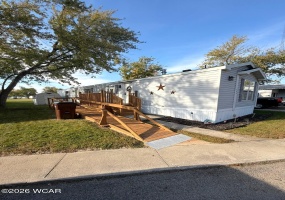
Affordable 2-bedroom, 2-bath Schult home located at 709 Englewood Rd in Lima! (1800 Reservoir Rd.) Built in 2001, this 924 sq. ft. home features a spacious 14' x 12' primary bedroom with walk-in closet and private bath with garden tub and separate shower. The second bedroom is ideal for guests, family, or a home office.
Listing Courtesy of: Larry Smith with office: Smith's Realty Professionals, Inc.
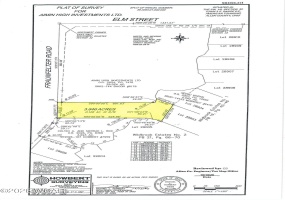
Apx. 3.646 surveyed acres. This vacant building lot in Wildbrook Estates No. 2, has water, sewer and gas available--Shawnee SD. Seller will not subdivide. Deed and building restrictions on file. Taxes to be determined.
Listing Courtesy of: Randall Faulder with office: Ron Spencer Real Estate
Transformed into a beautiful 4 bedroom 2 bath home, this classic home is move in ready. Quality shows in the care and details like Anderson casement windows, wood slat blinds, bay window in the front room, some crown molding and wide trim, beautiful wood cabinets, bar seating, pantry and hardwood floors.
Listing Courtesy of: Susan Fantz with office: Alexander Realty Services
INVESTOR OPPORTUNITY! This 3-bedroom, 1-bath brick home offers plenty of potential for an investor looking to add another property to their rental portfolio. The home features two bedrooms upstairs with an additional bedroom on the main floor, a covered front porch, and a corner lot. A detached garage is also included, although it is in need of attention.
Listing Courtesy of: Traci Mendenhall with office: Hartsock Realty
Come see this beautiful family home in a peaceful and desirable neighborhood. Many updates throughout the property over the years including most recently a master ensuite and new flooring. A gas furnace to keep you toasting warm this winter, central A/C for the summer months. There are 3 large bedrooms, 2 full bathrooms, open kitchen and dining area, and an attached garage. All one level.
Listing Courtesy of: Joshua Johnson with office: Gray Realty, LLC
After 36 years, this brick home on historic Auglaize Street is ready for its next chapter! It has been meticulously cared for with lots of stories to tell! There's over 2,600 sq. ft. of living space from the finished basement on up to the finished 3rd floor! Walk inside to see the classic charm of this home built in 1922 with beautiful woodwork, high ceilings and arched doorways.
Listing Courtesy of: Austin Scott with office: Austin Scott Realty
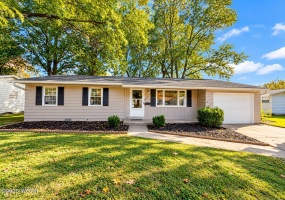
Check out this affordable Ranch home on a quiet street! A new roof was installed in August of 2026. 3 bedrooms and a 2-car garage make this a great property for anyone starting out or downsizing. The back yard has plenty of space to make your own!
Whether you are looking to step into homeownership or searching for a low-maintenance investment, this affordable property checks all the boxes.
Listing Courtesy of: Josh Ebbing with office: Red Oak Realty
If you're looking for a very well maintained home, 1038 Willow will be at the top of your list! This home offers three bedrooms with an additional bedroom that has been added in the basement. Many updates have been completed in the last seven years including: new roof, all new windows, entry doors, new shed, water heater.
Listing Courtesy of: Sheena Ross with office: Way Maker Real Estate Group
Bring your vision and make this charming home your own! Featuring 3 bedrooms, 2 bathrooms, and beautiful original woodwork, this property is full of character and timeless appeal. Situated on a generous lot and a half, there's plenty of room to enjoy the outdoors, garden, entertain, or simply spread out and relax.
Listing Courtesy of: Brian Harter with office: Binkley Real Estate, LLC