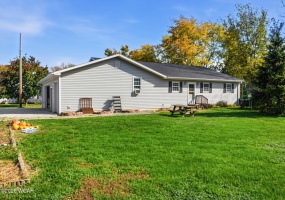
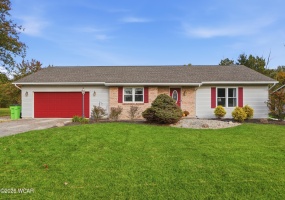
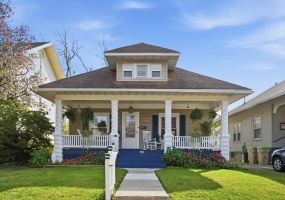
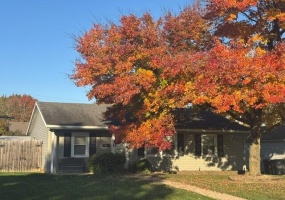
Welcome home to this spacious 4-bedroom, 2-bath ranch offering the convenience of single-story living! The updated kitchen provides a fresh, inviting space for everyday living and entertaining. The primary bedroom features its own private bath, while three additional bedrooms offer plenty of flexibility for guests, or a home office.
Listing Courtesy of: Katherine Wurst with office: Dick Clark Real Estate, LLC
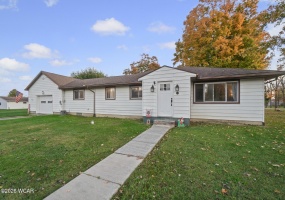
Check out this adorable ranch home in Ridgeway on a corner lot! Discover this delightful ranch-style home featuring 1,456 SF, original hardwood floors in the spacious living room, hallway & two bedrooms. This property includes a 1 car attached garage, perfect for your vehicle or extra storage.
NEW LISTING -- CUTE, UPDATED & MOVE-IN READY!
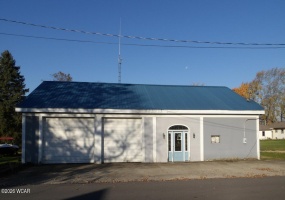
Looking for a home that's easy to maintain and ready to enjoy? This one may be just what you've been waiting for!
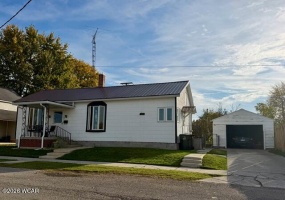
This charming 960 sq. ft. ranch offers:
Easy one-level living
Newer furnace
Newer central air
Durable metal roof
1-car detached garage
Fenced-in yard
This home has been nicely updated and is ready for its next owner.
Listing Courtesy of: Tara Howell with office: Century 21 Sunway Realty-Kenton
ALLEN EAST SCHOOLS: Ranch home with 2 bedrooms, one bathroom, and a 2-car attached garage.
All offers to include: Pre-approval letter, copy of EM and Proof of funds, and buyer agent fee form. Any offers on this property require a minimum Earnest Money Deposit of 1% of the Purchase Price or $1,000, whichever is greater.
Listing Courtesy of: Ronald Snyder with office: Premier Properties
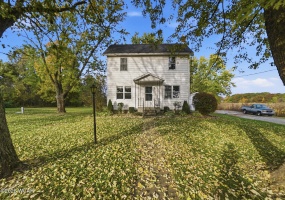
2867 N Thayer Road in Lima, Ohio gives you 2.18 acres in the Bath School District and room to breathe. This 4 bedroom, 2 full bath home has 1,684 square feet over two stories, plus a 560 square foot unfinished basement, a detached 2-car garage, and a remodeled shed. Built in 1920, it has been steadily updated since 2020, and the latest round just finished this fall.
Listing Courtesy of: Cail Courtney with office: The Danberry Co. Findlay
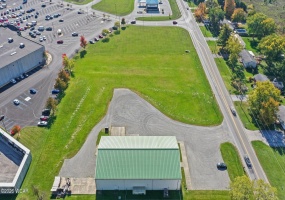
Check out this prime commercial building that is the swiss army knife of buildings. Centrally located and next to major retailers like Menards, Kohl's, Lowes, Target,
Chipotle, and more. High visibility with daily traffic counts of 13,691 VPD at the intersection of Elida Rd and Eastown Rd. First floor building structure is 8,400 SF with
warehouse space (approx.
Listing Courtesy of: Garrett Gatton with office: Dye Real Estate & Land Company
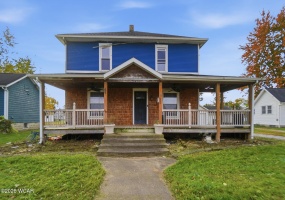
Opportunity, space, and value all come together in this approximately 1,900 sq. ft. 4-bedroom, 2-bath home! Offering a functional layout with separate living and dining rooms, a full basement, a detached 2-car garage, a large yard, and an above-ground pool, this property has the features and flexibility to fit a variety of needs.
Listing Courtesy of: Xhevat Murati with office: Straley Realty & Auctioneers- Van Wert
Welcome to 4112 Ft. Amanda Rd.!
Located in the Shawnee School District, this beautiful, move-in-ready home features 3 bedrooms and 2 full bathrooms. With a spacious living room, back patio, and fenced-in yard, there's plenty of room to relax and enjoy both indoor and outdoor living.
A 1-year home warranty is included with the sale for added peace of mind.
Listing Courtesy of: Taran Zwiebel with office: CCR Realtors
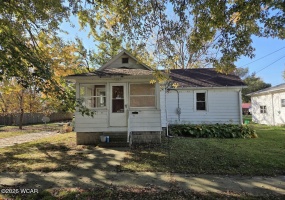
Charming 3-Bedroom Home with Potential 4th Bedroom and Detached Garage! This charming home offers 3 bedrooms, 1 bathroom, and the potential for a 4th bedroom upstairs, providing extra space and flexibility to fit your needs. The home features beautiful woodwork and classic pocket doors that add character and timeless appeal.
Listing Courtesy of: Justen Fain with office: Coldwell Banker Heritage
Charming 2-3 Bedroom Ranch with a 3-Season Room, Fenced Yard, 24x24 Detached Garage, and 12x20 Carport! Spacious living room and kitchen with a center island breakfast bar with a granite countertop. Bar stools, range, refrigerator, washer, and dryer remain. Spacious primary bedroom. Hall Bath with tub/shower. The family room area off of the living room could become a 3rd bedroom if needed.
Listing Courtesy of: Mary E. Couser with office: Galbreath REALTORS