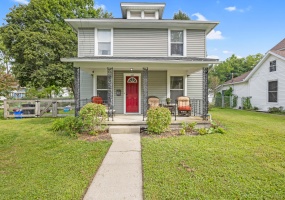
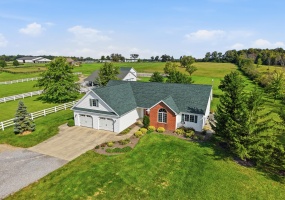
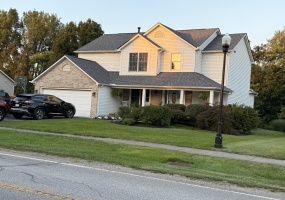
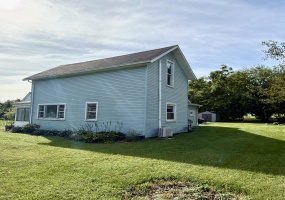
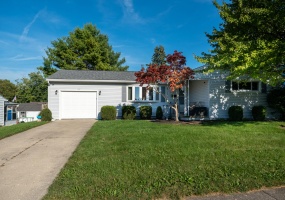
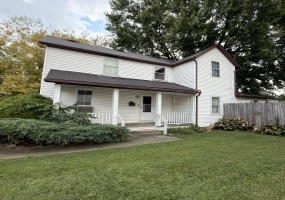
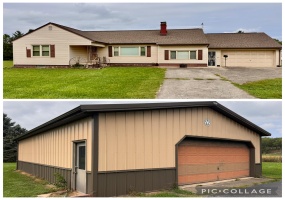
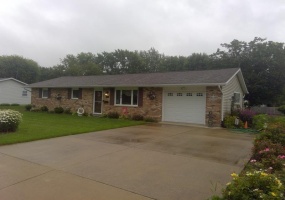
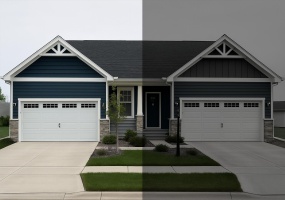
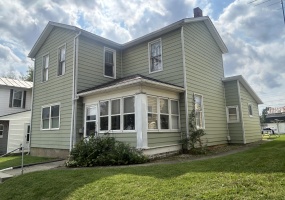
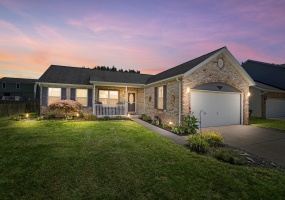
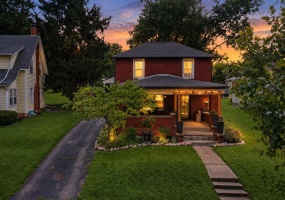
Located near Brown Park and the community swimming pool, this charming renovated 3 bedroom, 2.5 bath two-story home features a large fenced yard, covered front porch, great curb appeal with numerous updates including a convenient first floor laundry.
Listing Courtesy of: Libby Zimmerman with office: Zimmerman Realty Ltd.
Welcome to this 4-bedroom, 2.5 bath custom-built home set on 10 acres. The residence showcases a 2-car attached garage & a rear deck overlooking the grounds. Inside, the layout is ideal for today's lifestyle, highlighted by a vaulted ceiling in living room & a beautifully designed kitchen featuring granite counters, a large dining area, and built-in appliances.
Listing Courtesy of: Beverly Rex-Cook with office: Ron Spencer Real Estate, Inc.
Welcome home to a one-owner property with a spectacular setting backing directly to Scioto Grove Metro Park! This well-maintained home offers the perfect combination of comfortable living, thougtful updates & privacy--without sacrificing convenience.
Listing Courtesy of: Leta Lynn Callicoat Gunnell with office: Howard Hanna Real Estate Services
You Still have time to choose floor color!! Perfect as a turn-key starter home or a high-performing investment property, this solid, well-maintained 3-bedroom, 1-bath home features fresh paint, new flooring(coming), and handsome oak kitchen cabinets. Enjoy relaxing on the enclosed porch or taking advantage of the spacious yard, complete with a storage shed and convenient alley access.
Listing Courtesy of: Jennifer Coey with office: Coldwell Banker Heritage
LOCATION!!! This 3 bedroom, 2 bath home is walking distance from the elementary, middle, and high school! The eat in kitchen has plenty of counter space and opens up into a nice size living room. There is a main level full bathroom and a bathroom that includes a shower in the basement. The full basement has a large, finished room that could be used for a game room or family room.
Listing Courtesy of: Thomas Spayde with office: Howard Hanna Real Estate Services
Endless Potential with Space! Just needs your cosmetic touches!
Welcome to this spacious 3-bedroom home offering incredible versatility and classic charm. Highlights include an extra-large living room, an open-concept kitchen and dining area, and a back family room featuring sliding glass doors that lead directly to the fully fenced backyard.
Listing Courtesy of: Jennifer Coey with office: Coldwell Banker Heritage
Discover this well-loved one-owner home, built in 1975 and nestled in one of Anna's most charming, convenient neighborhoods. Offering 3 bedrooms and 1 bathroom, this property blends comfort, simplicity, and location in a way that's hard to find.
Step outside and enjoy a single-car garage paired with an oversized driveway, providing plenty of space for parking, projects, or guests.
Listing Courtesy of: Kevin Lee Frazier-Jones with office: Realty 2000 Group
Luxurious Craftsman New Build Homes
Discover these beautiful new Craftsman-style homes where country charm meets modern convenience—without the hassle of HOA fees. Located less than a mile from I-75, you'll enjoy peaceful surroundings with quick access to dining, shopping, and town amenities.
Listing Courtesy of: Tabetha MARIE Duckro with office: Realty 2000 Group
Up for public auction on October 29th, 2026 @ 6PM is a 4 bedroom, 1 bath home located at 218 Euclid Avenue in Greenville, Ohio. This home offers 1,946 square feet and has both a bedroom and full bath on the 1st floor. Property sits on a 132 x 45 lot in the heart of Greenville and has a large storage shed for extra storage.
Listing Courtesy of: Adrian Grube with office: Lake Shore Realtors
**Beautiful One-Story Ranch with Condo-Style Living!** This well-maintained home offers easy, comfortable living with an inviting open floor plan that flows seamlessly from the living room and dining area into the kitchen. The spacious primary suite features a private en-suite bath with a large soaking tub, and walk-in closet.
Listing Courtesy of: Danielle R Chapman with office: Glasshouse Realty Group
Looking for a home that's close to everything and full of character? This 4 bedroom, 1.5 bath brick two-story is tucked right in town, just across from Bellefontaine Intermediate School, and within walking distance to the park, city pool, and the hospital.
Inside, the home has been well taken care of and is ready to move right in.
Listing Courtesy of: Melissa Bosley with office: Key Realty