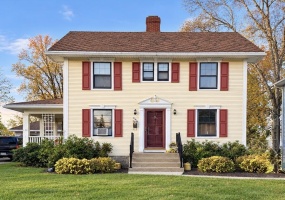
This home offers three bedrooms, one full bathroom and approximately 1,432 square feet of living space, retains its original woodwork showcasing its character. Established landscaping, mature trees and a welcoming front lawn add to the property's curb appeal, and the pleasant backyard offers additional outdoor space to enjoy.
Listing Courtesy of: Glenda Marck with office: Keller Williams Community Partners
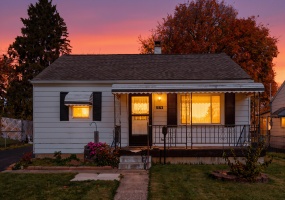
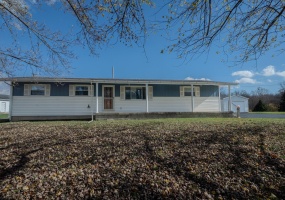
Classic vinyl siding and a shaded front porch welcome you to this single-level Springfield home. This single-story residence is situated on a 0.16-acre lot with a paved driveway and a detached garage.
Inside, the living area is defined by wainscoting and laminate flooring under a ceiling fan.
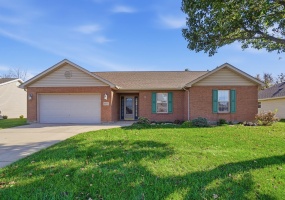
Welcome to this 3-bedroom, 2-bath ranch home featuring a spacious great room with vaulted ceilings, a gas fireplace, and skylights that fill the space with natural light. The eat-in kitchen offers a comfortable setting for everyday meals, while the enclosed patio/sunroom provides additional space to relax and enjoy the outdoors.
Listing Courtesy of: Pam Bornhorst with office: Keller Williams Home Town Realty
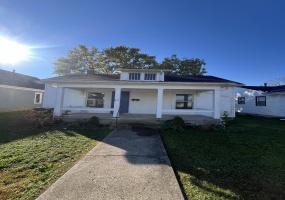
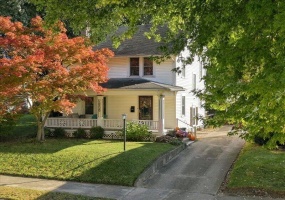
Built in 1932, this Old Style home is the perfect place to call home. Step onto the front porch for the perfect welcome with a 24' porch in length, made complete with a swing. The living room and dining room feature beautiful wood floors and archways. The kitchen has access to the backyard, space for a walk-in pantry or breakfast nook (6 X 6) and a mudroom (6 X 5).
Listing Courtesy of: Lisa Smedley with office: Home City Real Estate
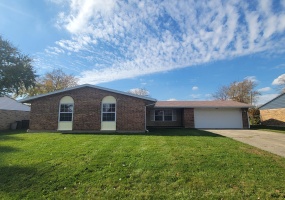
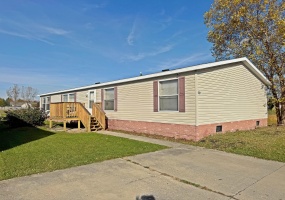
Bring your vision to make this lovely Imperial Village home yours! 3 bedrooms, 2 full baths, large family room, living room, kitchen and enclosed patio. Newer water heater and flooring in the living room and kitchen. Being sold AS IS from an estate.
Listing Courtesy of: Natalie M. Jackson with office: Mumma Realty and Auctioneers
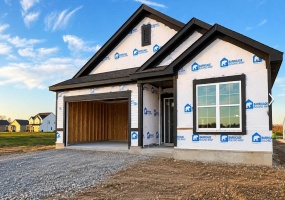
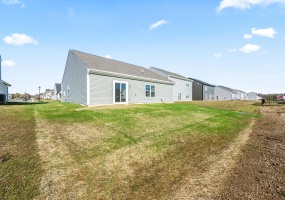
Quick Move-In Home Available in December! This beautiful ranch home offers the convenience of single-level living with an open, inviting design. Featuring vaulted ceilings and 9-foot ceilings throughout the main living areas. The kitchen has a large center island, 42-inch cabinetry, durable laminate countertops, and a full stainless steel appliance package.
Listing Courtesy of: Ryan Del Monte with office: Keller Williams Seven Hills
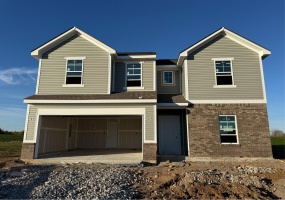
Quick Move-In Home Available in December! Arbor Homes two-story Spruce floorplan featuring first floor 9' ceilings, large great room with an open-concept layout, den, spacious kitchen with an island, 42' tall cabinets, laminate countertops, oversized pantry and stainless-steel appliances.
Listing Courtesy of: Ryan Del Monte with office: Keller Williams Seven Hills
Quick Move-In Home Available in December! This Bradford ranch offers an open and inviting layout with 9-foot first-floor ceilings and a stunning vaulted ceiling in the great room. The kitchen features 42-inch upper cabinets, stainless steel appliances, and modern finishes. The private primary suite features a double-bowl vanity and large shower.
Listing Courtesy of: Ryan Del Monte with office: Keller Williams Seven Hills
Looking for a little extra space and an opportunity to make a home your own? This 3-bedroom, 1.5-bath home has plenty to offer! With a little TLC, you can bring your vision to life and make this property truly shine. Situated on a beautiful, manageable 1.77-acre lot just outside of town, you'll enjoy room to spread out, relax, garden, entertain, or simply enjoy a little more breathing room.
Listing Courtesy of: Susan Shaffer with office: Emerson Wagner Realty Co., Inc.
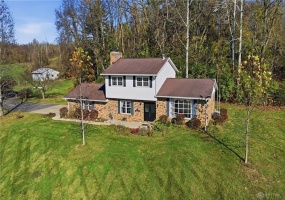
Perched high atop a rolling hill on 6 private, picturesque acres, this exceptional tri-level home offers the ultimate blend of peaceful country living and everyday peace of mind. Featuring 3 bedrooms and 2.5 baths, the multi-level layout is thoughtfully designed for comfort and unique entertaining. Retreat to the spacious owner's suite, complete with its own private en-suite bath.
Listing Courtesy of: Brian Zimmerman with office: Glasshouse Realty Group
Welcome to Southtowne Meadows Lot 20. This spacious home features 1836 sqft, 4 bedrooms, 2 bathrooms, an office/flex/5th-bedroom, open living room with gas fireplace, eat-in kitchen, plus a new roof (2026) and new HVAC (2025). There is a front deck and a large rear deck plus a concrete pad for off-street parking.
Listing Courtesy of: Bryn Daring-Stewart with office: Royer Realty LLC