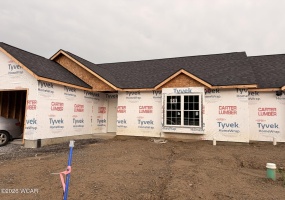
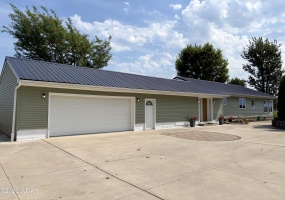
Welcome to Villa Homes at Autumn Lake! **Water front unit! This brand new condo features 2 bedrooms, 2 bathrooms with modern finishes throughout. Enjoy an open-concept living room and kitchen with nearly 10 foot ceilings. This home has a 1.5 car garage and a ZERO STEP foundation. Stainless steel appliances are included, plus a stackable washer and dryer for your convenience.
Listing Courtesy of: Seth Ciminillo with office: Dye Real Estate & Land Company
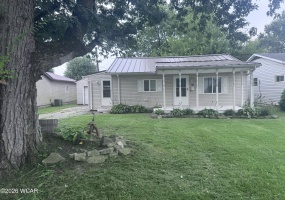
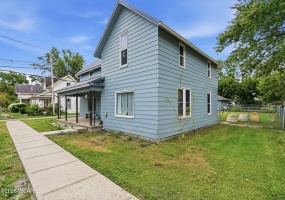
NEW ROOF AND UPDATED FURNACE & A/C! 940 Wilson St is a 2-bedroom, 1-bath home with several of the big-ticket updates already taken care of. Inside, you'll find 856 square feet of living space and a functional layout with plenty of opportunity to make the space your own.
The home also features a covered porch/deck, rear yard, and detached one-car garage with additional storage space.
Listing Courtesy of: Rebecca Neville with office: Century 21 Sunway Realty-Ada
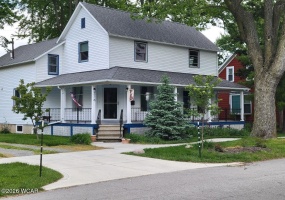
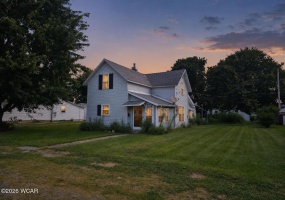
Step back in time with this charming turn-of-the-century two-story traditional home featuring beautiful Craftsman details. Original character shines throughout with hardwood floors, rich wood trim, and an inviting open staircase.
The main level offers elegant formal living and dining rooms, along with a versatile first-floor den, study, or bedroom.
Listing Courtesy of: Rebecca Neville with office: Century 21 Sunway Realty-Ada
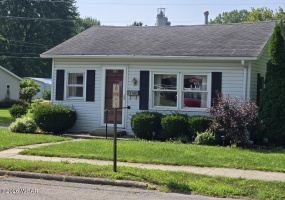
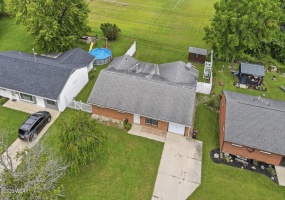
CHECK OUT THIS RANCH HOME ON A NICE LOT 50X150 WITH 2 BEDROOMS 1 BATHROOM, A SUNROOM, AND 18X14 DECK NEW THIS PAST YEAR. THE KITCHEN HAS BEAUTIFUL OAK CABINETS AND OAK TRIM THROUGHOUT THE HOUSE. UPGRADES WITHIN THE PAST YEAR: NEW GAS FURNACE AND CENTRAL AIR CONDITIONER UNIT, HOT WATER HEATER,STACKABLE WASHER/DRYER.
Listing Courtesy of: Del Cogar with office: Century 21 Sunway Realty-Ada
Welcome to this well-maintained 3-bedroom, 1.5 bath home situated on nearly an acre in Ottoville! This 1,788 square foot home offers a great combination of space, updates, and country living right on the outskirts of town. The property also features a 4-car attached garage providing plenty of space for vehicles, storage, hobbies, party area, or workshop space. Located on a .
Listing Courtesy of: Lauren Girardot with office: At Home Realty
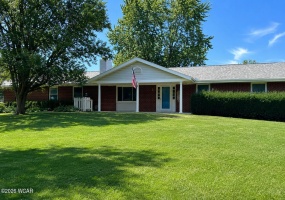
Welcome to this beautiful 4-bedroom, 3-bath brick ranch offering comfortable one-level living and plenty of space! The inviting living room features a cozy fireplace and built-in bookcases, creating a warm and welcoming gathering space. The updated kitchen boasts new countertops and includes all appliances.
Listing Courtesy of: Rebecca Neville with office: Century 21 Sunway Realty-Ada
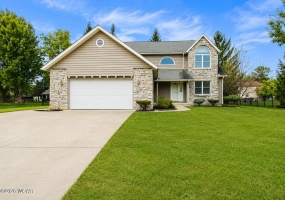
Welcome to this home featuring beautiful hardwood floors and a bright, open layout. The impressive great room features vaulted ceilings, a stone fireplace that creates a natural focal point, and an upper-level overlook that enhances the spacious design. A formal dining room flows easily from the great room, providing a dedicated space for dining and gatherings.
Listing Courtesy of: Heather Gaus with office: Cowan, Realtors
Welcome to this ranch style home in Bath School District. It is a 3 bedroom 2 full bathroom home, open concept design.
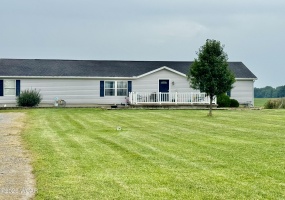
This home and pole barn sits on 2 acres. The pole barn is 60 x 40. Schedule your tour today. This is a manufactured home which sits on owned land. Currently in the process of surrendering the home to the land.
Listing Courtesy of: Dawn Iiames with office: CCR Realtors
Investor special in Delphos! Bring your vision to 1110 N. Washington Street, a 3-bedroom, 1-bath home offering approximately 1,272 square feet of potential. Situated on a 0.20-acre lot, the property also includes a detached garage and plenty of outdoor space. This home needs renovation but could make a rewarding rehab project, future rental, or resale opportunity for the right buyer.
Listing Courtesy of: Shaun Richardson with office: EXP Realty-Dublin
Looking for an affordable 3-bedroom, 2 bath home? This home offers not 1 (10.8' x 12') but 2 (19' x 10.8') sunrooms. This is the home for you. Located in Perry School District and Eastwoods Estates. This community is highly sought after and offers many amenities.
Newer roof, new skirting, all new flooring inside and in 1 sunroom.
Listing Courtesy of: Tammy Breneman-Cummins with office: Schrader Realty
Beautiful brick ranch in the Elida School District! Come fallBeautiful brick ranch in the Elida School District! Come fall in love with this refreshed three-bedroom, two-full-bath home offering two additional living spaces and plenty of room to relax or entertain. The primary bedroom includes a private full bathroom with a new shower and toilet.
Listing Courtesy of: Seth Ciminillo with office: Dye Real Estate & Land Company
BIG ROOMS, A HUGE YARD & SO MUCH TO LOVE IN MOUNT VICTORY!
Spread out, settle in, and make yourself at home! This three-bedroom property offers a spacious living room and a large dining room ready for everything from everyday dinners to memorable gatherings.
Listing Courtesy of: Becky Reed with office: Century 21 Sunway Realty-Kenton