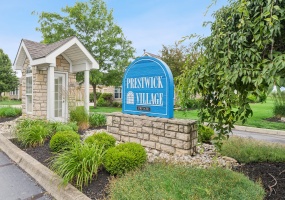
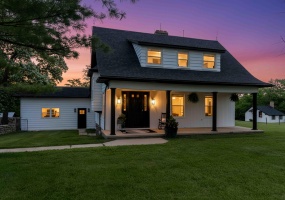
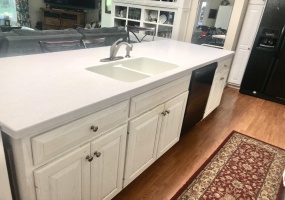
Welcome to Prestwick Village! Located a stones throw from the Springfield Country Club and Windy Knoll Golf Course. The great room, located to the left as you enter is surrounded by natural light and is perfect for reading or relaxing.
Listing Courtesy of: Jeannie Fudge with office: Coldwell Banker Heritage
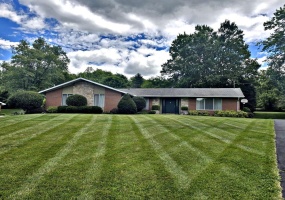
Welcome to this exceptional, custom-built brick ranch offering the perfect blend of spacious single-level living and pristine, meticulous care. Situated beautifully at the end of a quiet cul-de-sac, this 4-bedroom, 3-bathroom home features a completely step-free layout, providing ultimate accessibility and a true sprawling ranch feel.
Listing Courtesy of: Linda K. Harper with office: Howard Hanna Real Estate Services
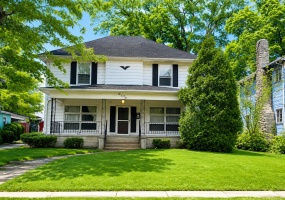
Unlock the potential of this timeless 1920s classic at 221 N. Madriver Street. Rich with character and opportunity, this spacious two-story home offers the perfect canvas for creating the home you've always envisioned. Whether your style leans toward the warm, sophisticated elegance of a Nancy Meyers-inspired interior or the enduring appeal of a modern Craftsman design.
Listing Courtesy of: Kyle Springs with office: Zimmerman Realty Ltd.
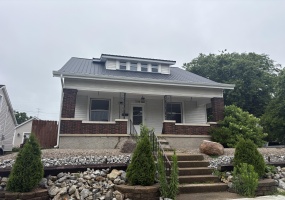
Discover the charm of this craftsman style residence, a welcoming haven designed for comfortable living. The exterior boasts a distinctive metal roof and an inviting front porch, enhancing its classic curb appeal with a combination of brick and siding construction. Natural light floods the interior, highlighting the elegant wood floors and freshly installed carpeting found throughout.
Listing Courtesy of: Tiffany Lobertini with office: Howard Hanna Real Estate Services
Fall in love in this Country living at its finest on 3.5 acres! Fairlawn SD.
This home includes a new roof, new windows, new fresh paint and some new doors. new light fixtures in some areas. Pull up the carpet and find hardwood floors. Outbuildings galore with fresh paint as well.
GEO-THERMAL installed by Lochards,
includes Central Air conditioning. The ceilings have been re-stomped.
Listing Courtesy of: Nicole D Loudenback with office: Glasshouse Realty Group
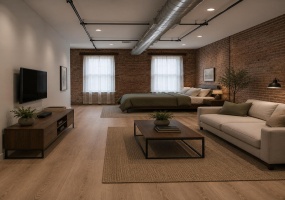
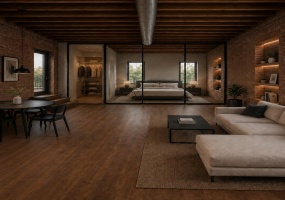
Suite 202 showcases classic architectural details paired with contemporary functionality within The Lofts at Mayo Hall. Offering approximately 583 square feet, this thoughtfully designed home features exposed brick walls, high ceilings, and abundant natural light. Buyers can complete the interior to their own specifications, creating a personalized retreat tailored to their lifestyle.
Listing Courtesy of: Todd Severt with office: Garden Gate Realty, Inc.
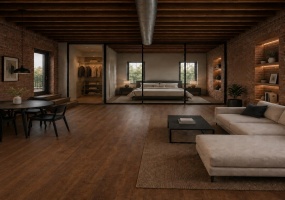
Welcome to The Lofts at Mayo Hall, where architectural charm meets contemporary living. Suite 200 offers approximately 882 square feet of thoughtfully designed space featuring soaring ceilings, exposed brick walls, oversized windows, and the timeless details that make loft living so desirable.
Listing Courtesy of: Todd Severt with office: Garden Gate Realty, Inc.
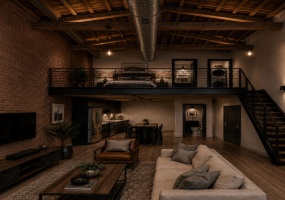
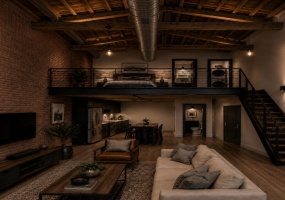
Suite 302 is a thoughtfully designed home that balances original architectural features with contemporary finishes. Approximately 932 square feet of living space is complemented by a second-level loft featuring an open-concept bedroom, full bathroom, and laundry area. Rich architectural details, exposed brick walls, and high ceilings create a warm and inviting atmosphere throughout.
Listing Courtesy of: Todd Severt with office: Garden Gate Realty, Inc.
Suite 303 combines character-rich architecture with the comfort and functionality of modern design. Offering approximately 944 square feet, this third-floor home includes an upper-level loft featuring an open-concept bedroom, full bathroom, and laundry room.
Listing Courtesy of: Todd Severt with office: Garden Gate Realty, Inc.
Suite 204 is one of the development's most desirable offerings. This approximately 803-square-foot home features the character and craftsmanship expected in a historic loft conversion, complemented by a private 275-square-foot outdoor deck that expands the living space for entertaining, dining, or relaxing outdoors.
Listing Courtesy of: Todd Severt with office: Garden Gate Realty, Inc.
Motivated Seller welcomes offers......Potential Bed and Breakfast, AIR-BNB, a large family or multi-family living! Offering over 3,400 sq ft of living space, this 5-bedroom, 2.5-bath masterpiece delivers exquisite quality and character at every turn.
Listing Courtesy of: Jennifer Coey with office: Coldwell Banker Heritage
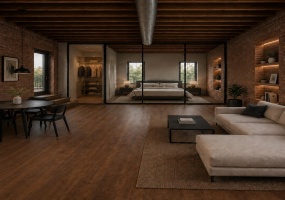
Among the largest homes on the second level, Suite 203 offers approximately 1,013 square feet of spacious open-concept living. Original architectural elements, including exposed brick walls and expansive windows, create a warm and inviting atmosphere while preserving the building's character. The flexible layout accommodates entertaining, remote work, or everyday living with ease.
Listing Courtesy of: Tim W. Priddy with office: RE/MAX Victory + Affiliates