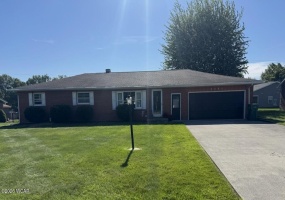
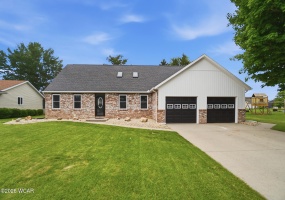
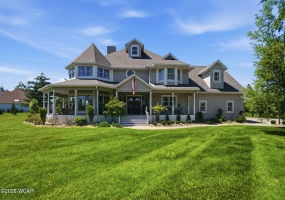
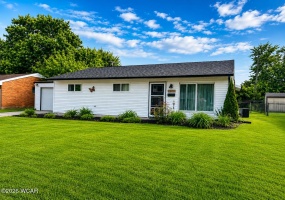
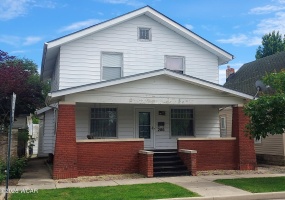
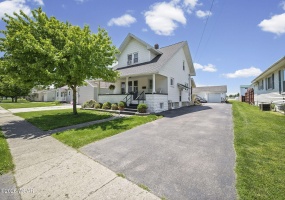
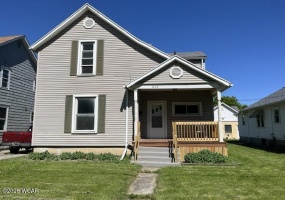
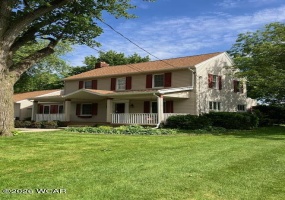
Welcome to 2581 Susan Ann Dr, located in Elida School District! This lovely home features 4 bedrooms, 2 1/2 bathrooms, and over 1,900 sq ft of living space. Upon entering the home, you're greeted with fresh paint and flooring throughout, along with new kitchen cabinets and countertops in 2023.
Listing Courtesy of: Emily Niebel with office: Cowan, Realtors
Welcome to 3075 Hummingbird St in Laurel Oaks! This wonderful home features 3 bedrooms, 2 bathrooms, 2,176 sq ft of living space, plus a finished basement, and so much more! Primary suite with walk-in closet features tiled shower, vanity, paint, and flooring all new in 2024. Other updates in 2024 include new windows and custom fireplace with electric insert.
Listing Courtesy of: Emily Niebel with office: Cowan, Realtors
Are you ready for this??? This spacious home offers 1,680 square feet of beautifully remodeled living space on the main floor featuring 3 bedrooms. Many updates include new kitchen with granite counters, new plumbing, electrical, drywall, windows, siding, roof & more! You'll enjoy the perfect blend of modern updates and classic character.
Listing Courtesy of: Krista Schrader with office: Schrader Realty
Superb Shawnee home in exclusive area! This exceptional custom built home is situated on 2.10 acres. Facing an approximate 10 acre pond & is privately located off Fraunfelter Rd.
Listing Courtesy of: Renee Smiley with office: Cowan, Realtors
Updated and move-in ready! This charming 3-bedroom, 1-bath ranch offers easy one-floor living with modern updates throughout. Enjoy a spacious yard, comfortable layout, and convenient location close to local amenities.
Listing Courtesy of: Lisa Wenger with office: CCR Realtors
Spacious home close to schools and parks. Oversized, heated garage. Large rooms.
Galley kitchen. Family room/4 seasons room between the house and garage. Nice deck upstairs between the Master bedroom and loft above the garage. Large front porch. Newer furnace (3 years) and water heater (2 months). Bathroom with shower in the garage.
Listing Courtesy of: Daniel Irwin with office: New Concept Realty, Ltd - Ottawa
NEW ROOF. NEW TWO-TIER DECK. HEATED OUTBUILDING.
Classic 1920 two-story at 506 S Patterson St, Carey -- 3 bedrooms, 1 bath, original woodwork, and the expensive updates already done.
Covered front porch for morning coffee. Sliding glass doors open to a brand-new two-tier deck -- grilling, entertaining, or just sitting outside. New roof is already on.
Listing Courtesy of: Dawn Heidlebaugh with office: The Danberry Co. Findlay
Welcome to this newly updated 3 bed. 2 full bath home. Conveniantly located near I-75.
This move in ready property features bright living spaces and modern updates throughout. Enjoy extra parking at the rear of the home as well as a large backyard. Full unfinished basement. Covered Porch. Large rear deck. Water Heater May 2026. Water line out front replaced 2025. Shed.
Listing Courtesy of: Pauline Devita with office: CCR Realtors
Seller will consider paying buyers closing cost up to and not exceeding $3,000.00
13.5x29 enclosed sunroom w/ vaulted ceiling, ceiling fans, window AC, not heated. Patio sliding door to covered deck and metal exterior door replaced 2025. Additional 1.5 attached garage off sunroom. Metal door and overhead door to main garage replaced 2026. Main garage has staircase to attic storage.
Listing Courtesy of: Judy Dickman with office: Superior Plus Realtors
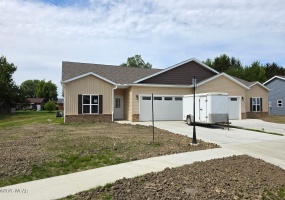
Welcome to 1207 Jennings Crossing, where thoughtful design meets serious quality. This 1,590 sq ft home offers 3 bedrooms and 2 full baths, with luxury vinyl plank flooring flowing through every room and gorgeous quartz countertops anchoring the kitchen.
Step inside to soaring 9' ceilings and a dramatic vaulted living and kitchen area that fills the space with light and openness.
Listing Courtesy of: Warren Straley with office: Straley Realty & Auctioneers- Van Wert
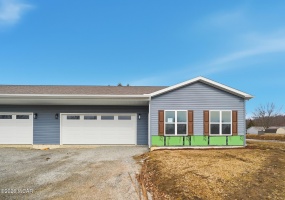
Step inside this stunning 2-bedroom, 2-bath duplex-style townhouse and feel the difference immediately. Soaring 9-foot ceilings stretch throughout the home, climbing even higher into dramatic vaulted ceilings above the open-concept kitchen, living, and dining area -- a space designed to gather, entertain, and simply breathe.
Listing Courtesy of: Warren Straley with office: Straley Realty & Auctioneers- Van Wert
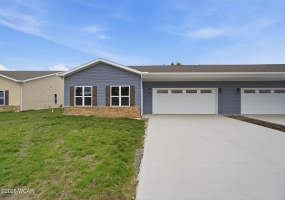
Welcome to easy living at 1211 Jennings Crossing! This thoughtfully designed 2-bedroom, 2-bath townhouse offers 1,240 sq ft of bright, single-level comfort -- and every detail has been engineered for the way you actually want to live.
Step inside to soaring 9' ceilings, with a dramatic vaulted ceiling in the main living area that floods the space with light and openness.
Listing Courtesy of: Warren Straley with office: Straley Realty & Auctioneers- Van Wert