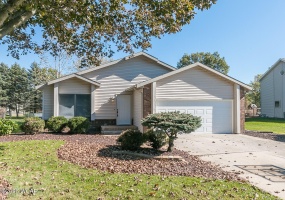
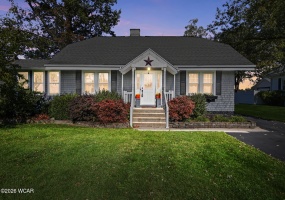
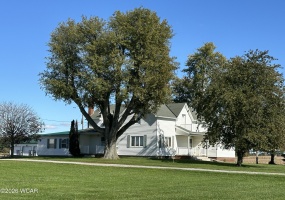
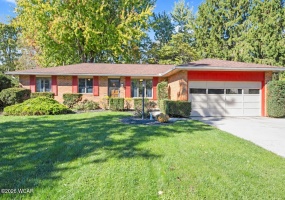
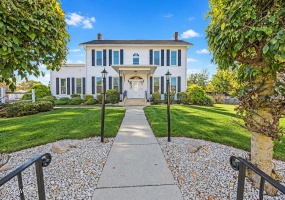
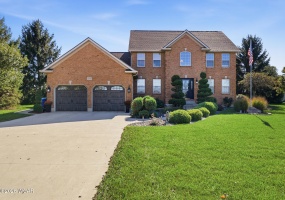
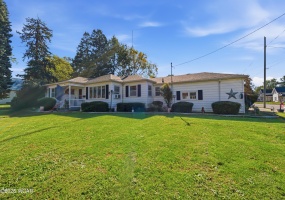
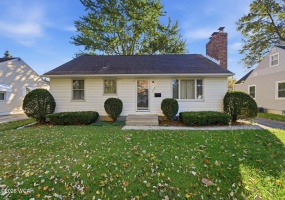
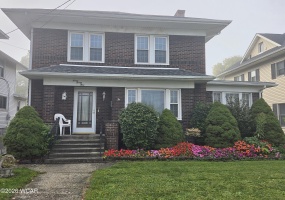
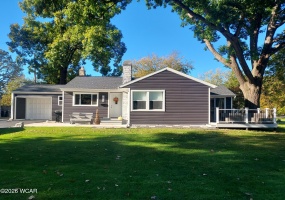
This captivating property is now on the market. The location alone is unmatched. The beautiful road that it sits on is lined with mature trees making your drive to the property something out of a movie. The house sits on over an acre with a few charming characteristics such as a koi fish pond & a gazebo.
Listing Courtesy of: Tricia Ciminillo with office: Berkshire Hathaway Professional Realty
This home is a must see, don't wait too long and miss out! Beautifully refreshed and offering approximately 2,300 square feet, this 3-bedroom, 2.5-bath home combines timeless charm with comfortable living space. You will love the family room space that has a beautiful and convenient gas fireplace as its focal point.
Listing Courtesy of: Kelly Berry with office: Coldwell Banker Heritage Realtors
Welcome to 133 S. Roberts Avenue in Lima! This charming 3-bedroom, 1-bath ranch in the Bath School District offers comfortable, single-level living with a
fresh, inviting interior. Step inside to find updated flooring, neutral paint colors, and a spacious living room featuring a cozy fireplace. The bright kitchen
offers white cabinetry and plenty of natural light.
Listing Courtesy of: Seth Ciminillo with office: Dye Real Estate & Land Company
Welcome home to this amazing 3-4 bedroom , 2 bath farmhouse with many updates, including a modern country kitchen. You will find country charm throughout the entire property. Plan to make family memories in every season! Enjoy a fire at the beach of the pond. A sleepover in the furnished and heated beach house. Throw a party or share a dinner in the enclosed patio overlooking the pond.
Listing Courtesy of: Debbie Hollon with office: Century 21 Excellence Realty
Immaculate brick ranch situated on a quiet dead-end street! This well-maintained, updated home features 3 bedrooms, 1.5 baths, a formal living room, and a spacious family room with a wood-burning fireplace. The eat-in kitchen offers updated cabinets, countertops, sink, and stove. Enjoy the outdoors from the 20' x 12' deck overlooking the fenced backyard and creek.
Listing Courtesy of: Bryn Daring-Stewart with office: Royer Realty LLC
Endless possibilities await with this iconic property in the heart of Belle Center, situated on 1.48 acres across two parcels! Offering a unique combination of business and residential space, this property features a flexible layout with room to accommodate a variety of uses.
Listing Courtesy of: Bryn Daring-Stewart with office: Royer Realty LLC
Beautiful country home on 2.18 acres in the Anna School District! A welcoming entry with soaring 18-foot cathedral ceilings leads to a spacious living room featuring cathedral ceilings and a striking stone fireplace with ventless gas insert.
Listing Courtesy of: Shawn Dues with office: 1st Call Realty
Move right into this updated ranch home on a corner lot! Featuring 3 bedrooms and 1.5 baths, this home offers flexible space for a potential fourth bedroom or home office. A welcoming living room and large family room provide plenty of room to gather, while the sunroom offers a relaxing spot to unwind. A 2 car attached garage adds everyday convenience.
Listing Courtesy of: Michelle Gunter with office: Bee Gee Realty & Auction Company
welcome to this Charming well-maintained home that reflects true pride of ownership! Featuring hardwood floors, cozy fireplace, updated kitchen. The basement provides additional space for storage or future possibilities. Enjoy the yard situated on a quiet dead end street.
Listing Courtesy of: Lynn Culver with office: Berkshire Hathaway Professional Realty
Check out the charm and the character of this 1913 home! Amazing woodwork, French doors and built ins. Some might think charm and character equals dated ...which might be true to some.
Yes, it also has its issues (at 113 years old it's going to have some) but it does have a new roof (2025) along with many new windows. Is it perfect....no. Can it be a nice first home, a flip , or a rental....
Listing Courtesy of: Eric Schomber with office: EXP Realty-Dublin
Totally updated home on a corner lot in a nice neighborhood. Updates include remodeled kitchen (2021) with all appliances and quartz countertops, remodeled bathroom (2021) with walk-in shower, new roof & gutters, with gutter quards (2025), new siding (2024), new windows (2020), new furnace (2023), new water heater (2025), new deck (2024), new breaker box (2022), and gas fireplace (2025).
Listing Courtesy of: Daniel Irwin with office: New Concept Realty, Ltd - Ottawa