
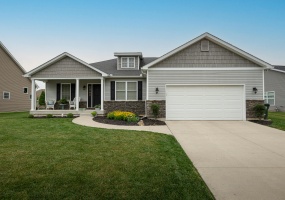
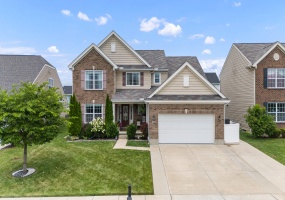
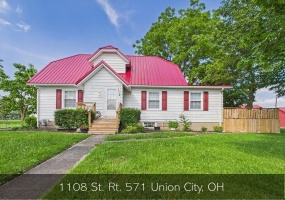
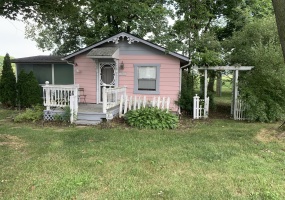
Built in 2022, this beautifully maintained home in the Summer Brooke South neighborhood of Xenia combines modern design with comfort and functionality. Featuring 4 bedrooms and 3.5 baths, the open-concept layout includes an updated kitchen with sleek finishes and ample workspace that flows seamlessly into the dining and living areas.
Listing Courtesy of: Yudith Soto Cervantes with office: eXp Realty

Conveniently located near local eateries, shopping, schools and adjacent Southview Park, this beautifully re-built two-story 3 bedroomm 2 full bath farm home features 6.94 acres, fenced pasture, a new 30' x 50' barn, a detached metal garage/utility shed, a new 10' x 30' covered concrete front porch and a 16' x 16' rear patio with firepit.
Listing Courtesy of: Doug Zimmerman with office: Zimmerman Realty Ltd.

Affordable opportunity at Indian Lake! This older mobile home sits on a small lot with water access, offering potential for those looking to renovate or rebuild. The home itself is in poor condition and will require significant updates, but the location provides a chance to enjoy the lake lifestyle at a budget-friendly price.
Listing Courtesy of: Julie Schrader with office: Zimmerman Realty, Ltd.
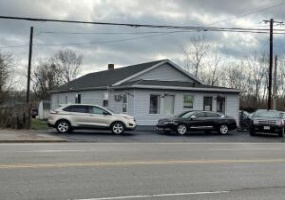
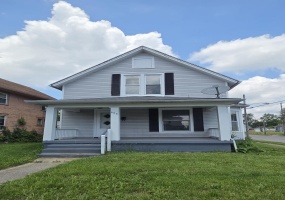
Don't miss out on this opportunity! Property is currently used for automotive sales, but can be used for multiple purposes. Property located on .559 acres. Remodeled living quarters, 3 bedrooms, 1 bath, large living room, family room & kitchen. full unfinished basement. Property is zoned commercial and residential.
Listing Courtesy of: Greg McGillvary with office: Garden Gate Realty, Inc.
Don't miss this adorable custom built ranch in the highly sought out Nottingham Subdivision. Close to parks, bike paths, & walking trails. Minutes to downtown Troy. Split bedroom layout for privacy and functionality. Great kitchen w/eating bar opens to great room. Covered back porch with fenced yard. Large finished lower level family room, includes an extra room with closet. And full bath.
Listing Courtesy of: Rebecca Veverka with office: Irongate Realtors
Major Price Reduction! Seller has secured their home of choice! Welcome to 4146 Spicebush Dr. Tipp City, OH! Located in the desirable and conveniently placed Carriage Trails Subdivision. This home is absolutely incredible and will be certain to Impress! Offering approx. 3,412 Square Feet of living space including the finished basement! 5 to 6 bedrooms, 3.
Listing Courtesy of: Jeff Apple with office: Berkshire Hathaway Professional Realty
Completely Turnkey Home on Nearly 6 Acres! Move-in ready and full of recent updates, this well-maintained home offers a spacious layout with newer plank flooring and fresh paint throughout. Enjoy a large eat-in kitchen with all appliances included.
Listing Courtesy of: Darren Leis with office: Leis Realty
Welcome home to this Southeast in the City classic 2 story. The corner lot location makes this one even more appealing to a buyer's checklist!
The welcoming front porch is the perfect perch to be on during most seasons of the year. Enter a long entry hall that leads the way to a lounging front living room. Plenty of natural light streaming from all corners.
Listing Courtesy of: Alva Fulk with office: Real Estate II, Inc.
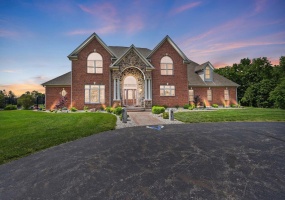
Discover the perfect blend of seclusion and convenience in this exquisite custom-built brick and stone home, nestled at the end of a paved driveway on 10 serene acres. Built by Howell Construction in 2010, this 2-story home combines timeless craftsmanship with modern comfort and easy access to nearby amenities, including quick access to the interstate for stress-free commuting.
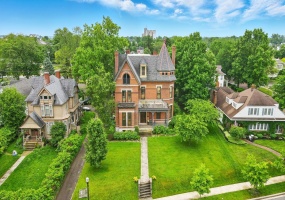
A Wapak Landmark with Timeless Grace and Modern Soul
Situated along the iconic Auglaize Street, this stately brick Victorian stands as one of Wapakoneta's most beloved homes—rich with history, yet beautifully in step with today.
Listing Courtesy of: Amanda Moening with office: Binkley Real Estate, LLC
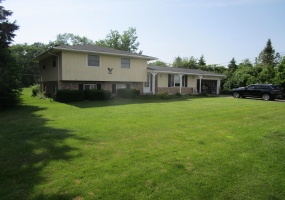
NEW PRICE!!!!! Here is a 4 bdrm 2 1/2 bath with 2,120 Sq. Ft. per court house records. Has over a 1/2 acre lot. Home has had numerous updates. Newer roof and spouting, furnace and central air. Windows plus back door that leads to deck.Dishwasher, garbage disposal. Family room has fireplace with wood stove. 200 amp circuit breakers. Master bath has whirlpool type tub. Deck is 16 x 16.
Listing Courtesy of: Kathy L. Schaeffer with office: Schaeffer Realty Co.