Welcome to one of the most unique waterfront opportunities in Clark County! Completely remodeled from top to bottom, this stunning ranch-style home offers over 1,700+ square feet of beautifully updated living space with breathtaking views of private Sylvan Lake from nearly every room.
Listing Courtesy of: Arthur Solomon with office: Coldwell Banker Heritage
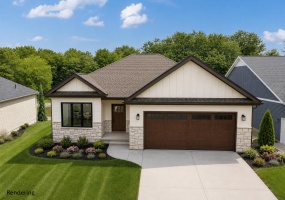
Choose your customizations! Gorgeous 4 bed, 3 bath home with a full finished walk out basement. Located in the upscale, gated community of Longview Cove. Features an open floor plan, vaulted ceiling, gas fireplace, and plenty of windows for natural light. The kitchen will have quartz counters, custom cabinetry, and high-end stainless steel appliances.
Listing Courtesy of: Paige Duff with office: Choice Properties Real Estate
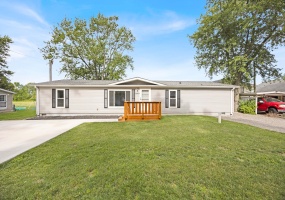
Welcome to this beautifully updated home in Five Parks Subdivision at Indian Lake. Situated on a spacious double lot, this move-in-ready home offers 1,620 square feet of comfortable living space with 4 bedrooms and 2 full bathrooms.
The spacious owner's suite features a private bath complete with a relaxing garden tub and convenient walk-in shower.
Listing Courtesy of: Julie Schrader with office: Zimmerman Realty, Ltd.
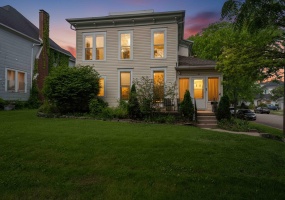
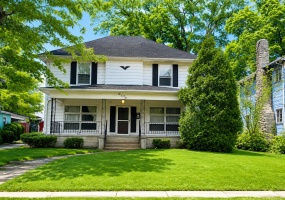
Timeless charm meets spacious living in this beautiful two-story home on a corner lot in Wapakoneta! Offering 2,669 square feet, 5 bedrooms, and 2 full baths, this home is filled with character, including original hardwood floors, soaring high ceilings, and generously sized rooms throughout. The inviting layout provides plenty of space for everyday living and entertaining.
Listing Courtesy of: Paula Hill with office: eXp Realty
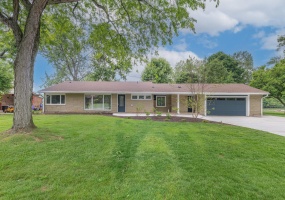
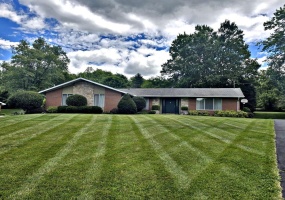
Welcome to this exceptional, custom-built brick ranch offering the perfect blend of spacious single-level living and pristine, meticulous care. Situated beautifully at the end of a quiet cul-de-sac, this 4-bedroom, 3-bathroom home features a completely step-free layout, providing ultimate accessibility and a true sprawling ranch feel.
Listing Courtesy of: Linda K. Harper with office: Howard Hanna Real Estate Services
Unlock the potential of this timeless 1920s classic at 221 N. Madriver Street. Rich with character and opportunity, this spacious two-story home offers the perfect canvas for creating the home you've always envisioned. Whether your style leans toward the warm, sophisticated elegance of a Nancy Meyers-inspired interior or the enduring appeal of a modern Craftsman design.
Listing Courtesy of: Kyle Springs with office: Zimmerman Realty Ltd.
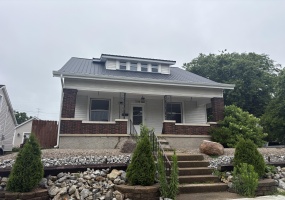
Discover the charm of this craftsman style residence, a welcoming haven designed for comfortable living. The exterior boasts a distinctive metal roof and an inviting front porch, enhancing its classic curb appeal with a combination of brick and siding construction. Natural light floods the interior, highlighting the elegant wood floors and freshly installed carpeting found throughout.
Listing Courtesy of: Tiffany Lobertini with office: Howard Hanna Real Estate Services
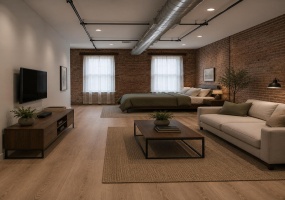
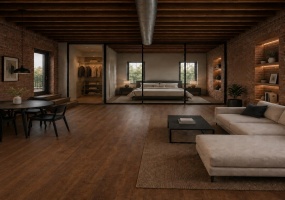
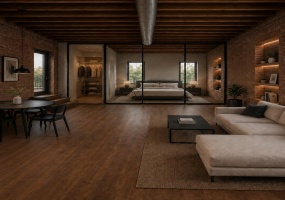
Suite 202 showcases classic architectural details paired with contemporary functionality within The Lofts at Mayo Hall. Offering approximately 583 square feet, this thoughtfully designed home features exposed brick walls, high ceilings, and abundant natural light. Buyers can complete the interior to their own specifications, creating a personalized retreat tailored to their lifestyle.
Listing Courtesy of: Todd Severt with office: Garden Gate Realty, Inc.
Welcome to The Lofts at Mayo Hall, where architectural charm meets contemporary living. Suite 200 offers approximately 882 square feet of thoughtfully designed space featuring soaring ceilings, exposed brick walls, oversized windows, and the timeless details that make loft living so desirable.
Listing Courtesy of: Todd Severt with office: Garden Gate Realty, Inc.
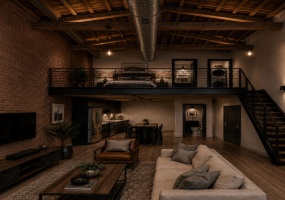
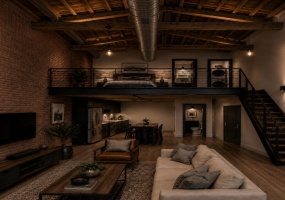
Suite 302 is a thoughtfully designed home that balances original architectural features with contemporary finishes. Approximately 932 square feet of living space is complemented by a second-level loft featuring an open-concept bedroom, full bathroom, and laundry area. Rich architectural details, exposed brick walls, and high ceilings create a warm and inviting atmosphere throughout.
Listing Courtesy of: Todd Severt with office: Garden Gate Realty, Inc.
Suite 303 combines character-rich architecture with the comfort and functionality of modern design. Offering approximately 944 square feet, this third-floor home includes an upper-level loft featuring an open-concept bedroom, full bathroom, and laundry room.
Listing Courtesy of: Todd Severt with office: Garden Gate Realty, Inc.
Suite 204 is one of the development's most desirable offerings. This approximately 803-square-foot home features the character and craftsmanship expected in a historic loft conversion, complemented by a private 275-square-foot outdoor deck that expands the living space for entertaining, dining, or relaxing outdoors.
Listing Courtesy of: Todd Severt with office: Garden Gate Realty, Inc.