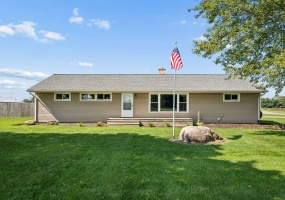
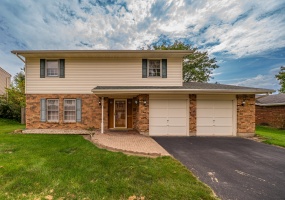
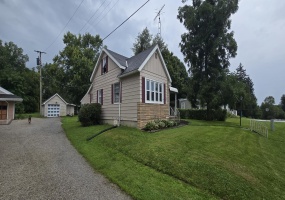
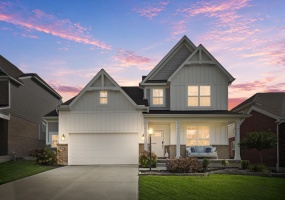
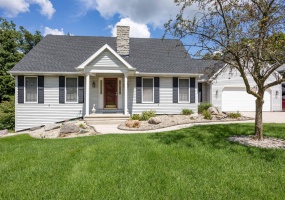
Cute and cozy 3 bedroom 1.5 bath home on a quiet street. The conveniently located first floor bedroom has a half bath. The updated full bath has a walk in shower. Updates in the last 5 years...flooring, interior paint, half bath added, carpet upstairs. The roof was new in April 2020 and has a 10 yr transferrable warranty. All appliances convey but are not warranted.
Listing Courtesy of: Shari Stover with office: Glasshouse Realty Group
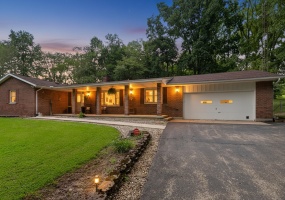
Charming 2-bedroom, 1-bath home offering 1,344 square feet with beautiful hardwood floors throughout. Enjoy an updated bathroom, full basement offering plenty of storage, covered front porch, and a 1-car attached garage.
Listing Courtesy of: Paula Hill with office: eXp Realty
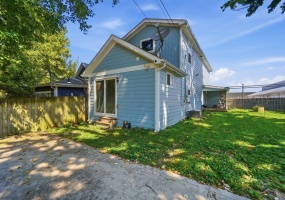
Charming two-story home on a corner lot within walking distance of downtown Sidney! This 3-bedroom home offers a first-floor bedroom, updated kitchen, newer flooring and fresh paint. Recent exterior improvements include a new roof, siding, gutters, exterior steps, Pella windows, and fresh gravel for off-street parking.
Listing Courtesy of: Paula Hill with office: eXp Realty
Peace and quite best describes this property.
This well-maintained, 4 bedroom, 2 1/2 bath home features amble living space with a 16 x 18 living room and a 25 x 11 family room/sunroom on the main floor. The kitchen, with all appliances, laundry and 1/2 bath complete the main floor. 4 bedroms all with ample closet space and large bath on the second floor.
Listing Courtesy of: Irene M. Kepler with office: Bethel Associates
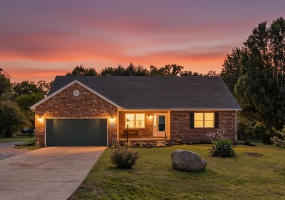
Charming 3 bedroom, 1 full bathroom ranch home located on the quiet outskirts of Richwood on the corner of State Route 37 and Boundary Road. Offering 1,456 square feet of living space in the North Union School District. This home offers charming updated flooring and neutral paint colors.
Listing Courtesy of: Cody Adams with office: Coldwell Banker Realty
Find your happy place on 15 beautiful acres! A dreamy, tree-lined drive welcomes you through a wooded setting, crossing a charming bridge over a flowing stream before opening up to your private homestead. Surrounded by mature trees, wildlife and a few fruit trees, this one-of-a-kind property offers the peace and privacy of country living with endless possibilities.
Listing Courtesy of: Nicole D Loudenback with office: Glasshouse Realty Group
Welcome to this spacious, remodeled home offering a comfortable and functional layout with plenty of room to spread out. The open concept main level flows seamlessly from the inviting living room into the kitchen and dining area. Just off the kitchen, a convenient mudroom and laundry room are located on the main floor, along with a half bath.
Listing Courtesy of: Tamara Comer with office: Coldwell Banker Heritage
Thoughtfully updated and truly move-in ready, this 3-bedroom, 2.5-bath ranch located in Taylor Creek Estates combines modern style with comfortable everyday living. The open-concept layout creates an inviting flow throughout the main living spaces, complemented by fresh 2026 interior paint and new flooring throughout.
Listing Courtesy of: Krista Carafa with office: Red 1 Realty
Welcome home to Forest Ridge! This meticulously cared-for, one-owner home offers comfort, space, and an incredible community lifestyle in a convenient Dayton location. Residents enjoy fantastic amenities including a clubhouse, swimming pool, tennis courts, and scenic walking trails. Step inside to discover a thoughtfully designed floor plan featuring four bedrooms, 2.
Listing Courtesy of: Tami Holmes with office: Tami Holmes Realty
Peace and quite living but close to shopping and city festivities. Well-kept, 3 bedroom, 1 bath, cape cod in St John's. Large private lot. Enclosed backporch for extra living space. Original Knotty Pine charm walls in kitchen, down bedroom, and stairway to up 2 bedrooms. Rounded doorways. Large carpeted living room and dining room area. Full basement. Cedar closet in Entry.
Listing Courtesy of: Irene M. Kepler with office: Bethel Associates
This five-bedroom home in Sugarcreek Township has so much to offer: a theatre room, guest suite, updated backyard setup, and a finished basement made for entertaining.
Listing Courtesy of: Maurice Carpenter with office: Gallery Homes Real Estate, LLC
Well-maintained 2-story home in Bellefontaine features 2,375 sq ft of living space with 3 bedrooms (with potential 4th bedroom), 3.5 baths, and a full finished basement. The main level features a primary bedroom with walk-in closet and private bath with double sinks, garden tub, and separate shower.
Listing Courtesy of: Bryn Daring-Stewart with office: Royer Realty LLC