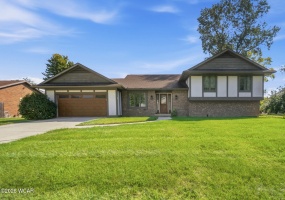
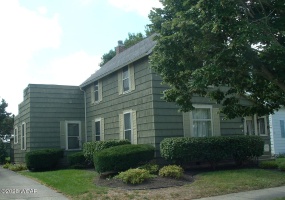
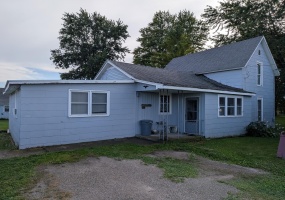
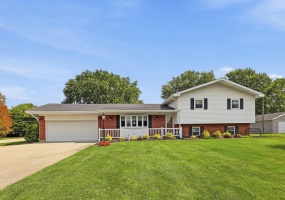
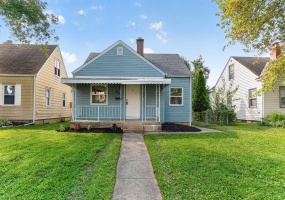
This spacious 3 bed, 2 bath home offers over 2,500 sq ft of living space and timeless character throughout. From the charming curb appeal and graceful arched front door, the craftsmanship of this era continues inside into the huge living room with cozy fireplace flanked by built-in cabinetry and large dining room with beautiful glass-front built-in display cabinet.
Listing Courtesy of: Amie Wilt with office: Keller Williams Home Town Realty
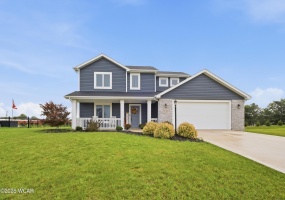
Built in 2021 and located in The Landing at Dickinson Farms, this beautiful 4-bedroom, 2½-bath home offers a spacious and functional floor plan.
The main level features a large primary suite with a relaxing soaking tub, along with an inviting living area featuring a gas fireplace.
Listing Courtesy of: Michelle Gunter with office: Bee Gee Realty & Auction Company
Space, Updates & A Fantastic Garage!
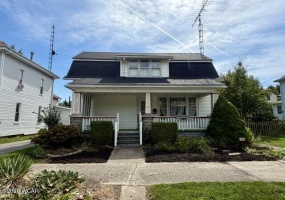
Welcome home to this charming two-story, 3-bedroom, 1.5-bath home with plenty of room inside and out! The updated kitchen offers a fresh, inviting space for everyday living and entertainment, while the spacious layout gives you room to make this home your own.
Listing Courtesy of: Tara Howell with office: Century 21 Sunway Realty-Kenton
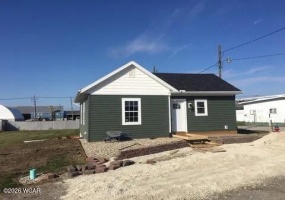
Excellent investment opportunity in Wapakoneta! This package includes a single-family home at 102 Wapak St. along with a recently completed duplex at 105 Wapa St., providing three rental units in one investment. 102 Wapa St. is a 2-bedroom, 1 bath single-family home offering approximately 816 sq. ft. of living space. 105 Wapa St.
Listing Courtesy of: Jeremy Huebner with office: Binkley Real Estate- Wapakoneta
Historic Charm. Endless Possibilities. There's never been a better time to invest in downtown Delphos! With exciting new restaurants, locally owned businesses, community events, and continued revitalization, Main Street is becoming a destination once again.
Listing Courtesy of: Krista Schrader with office: Schrader Realty
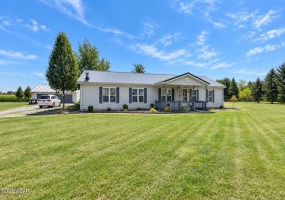
Beautiful 3-bedroom, 2-bath home situated on approximately 5 acres, offering a combination of comfortable living space, usable acreage, and attractive outdoor features. Approximately 2.5 acres surround the dwelling, with an additional approximately 2.5 acres of tillable ground. The property features a detached 3-car garage providing excellent space for vehicles, storage, hobbies, or equipment.
Listing Courtesy of: Corey Henson with office: The Danberry Co. Findlay
Welcome to 1444 Timberlane Drive, a spacious and inviting home nestled in the desirable Timberlane Subdivision and Shawnee School District. Offering 4 bedrooms, 3 full baths and 2580 Square feet of living space, this well-designed tri-level provides plenty of room for everyday living, entertaining and relaxing. Put you personal touches and make this your special place.
Listing Courtesy of: Laurie Johnson with office: Coldwell Banker Heritage Realtors
Charming home, nestled on a quite, tree-lined street. Enter into an enclosed, 4-seasons, enclosed porch running the lengh of the right side of the house, Roomy living room, dining room,kitchen w/breakfast area, laundry w/ office space, bedroom w/ walk-in closet and full bath down, 2 large bedrooms up w/ closets. Partial basement.
Listing Courtesy of: Irene Kepler with office: Bethel Associates, LLC
Welcome to this 4 bedroom, 3 bathroom home with extra outbuildings and a detached 2 car garage! Offering plenty of room both inside and out, boasting a large living room, kitchen and bonus lot. Conveniently located on a quiet backstreet also with easy access to State Route 33.
Listing Courtesy of: Aaron Marchal with office: Gay Smith/Associates
6999 Alternate State Route 49, Arcanum, Ohio 45304
Beds: 3
Bathrooms: 2
2,106 Sqft
Designed with space, comfort, and standout amenities in mind, this 3978 sf including basement property offers impressive features inside and out! Large windows throughout provide abundant natural light, while the spacious eat-in kitchen features skylights, a unique center island, extensive cabinetry, and stainless-steel appliances.
Listing Courtesy of: Anita Pollard with office: DJ Rose Realty and Associates
Welcome to 2874 Ashlar Drive - a beautifully maintained home with so much living area and storage! This elegant quad offers over 2100 sq ft of living space including an updated kitchen with granite countertops, stainless appliances and full-extension/soft close cabinetry. The kitchen opens to both the vaulted-ceiling living room and dining area with beautiful hardwood floors.
Listing Courtesy of: Tamara Comer with office: Coldwell Banker Heritage
Move right into this beautifully updated 4-bedroom, 1-bath home that combines modern updates with everyday comfort. Thoughtfully refreshed throughout, this inviting property offers a bright and functional layout ready for its next owner.
Listing Courtesy of: Isaac Newman with office: Key Realty