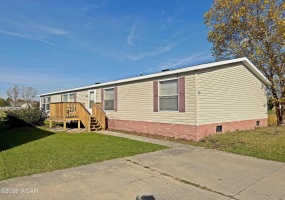
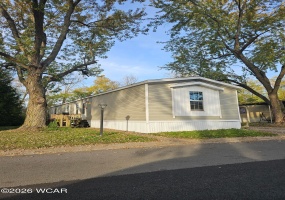
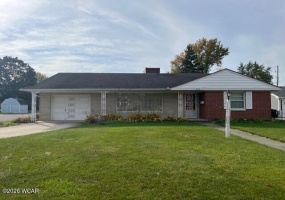
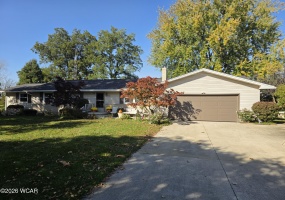
Welcome to Southtowne Meadows Lot 20. This spacious home features 1836 sqft, 4 bedrooms, 2 bathrooms, an office/flex/5th-bedroom, open living room with gas fireplace, eat-in kitchen, plus a new roof (2026) and new HVAC (2025). There is a front deck and a large rear deck plus a concrete pad for off-street parking.
Listing Courtesy of: Bryn Daring-Stewart with office: Royer Realty LLC
Enjoy the comfort of a newer manufactured mobile home. Constructed in 2018, this home offers 1200 sq/ft of living space with a modern open concept and split floor plan. Offering 3 bedrooms and 2 full bathrooms with the primary featuring its own ensuite. Refrigerator, microwave and gas stove included. Must be park approved prior to move in.
Listing Courtesy of: Kurt Brandehoff with office: Binkley Real Estate- Wapakoneta
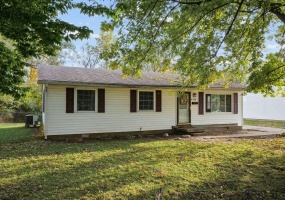
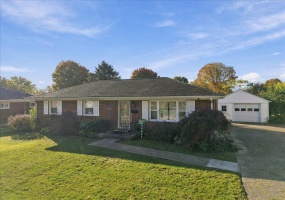
Welcome to this adorable ranch in Cridersville, with a retro feel, very well cared for, features a spacious living room w/ a gas fireplace, 2 nice size bedrooms w/ large closets & built-ins original kitchen w/ all appliances & SS sink, opens to a laundry area, washer + dryer included, bright sun room/ family room opens to back covered porch, nice backyard w/ shed.
Listing Courtesy of: Renee Smiley with office: Cowan, Realtors
Welcome to this substantially updated ranch home located on a tree-studded lot in the country, situated withing the Parkway school district. Inside, you'll find four spacious bedrooms, two full bathrooms and two expansive living spaces featuring vaulted cathedral ceilings.
Listing Courtesy of: Robert Gamble with office: Bee Gee Realty & Auction Company
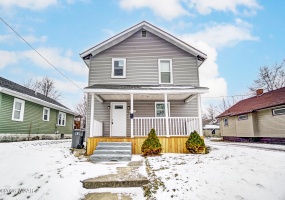
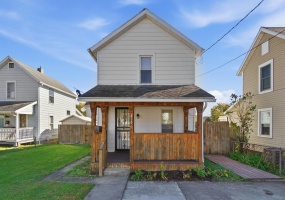
Fall in love with this beautifully renovated 3-bedroom, 1-full-bath home! Updated inside and out, this home offers a fresh, move-in-ready feel with updates throughout. Enjoy the new deck just off the kitchen, perfect for morning coffee or entertaining guests. The fully fenced backyard provides a private outdoor space to relax, play, or host summer gatherings.
Listing Courtesy of: Kristen Archer with office: Binkley Real Estate- Lima
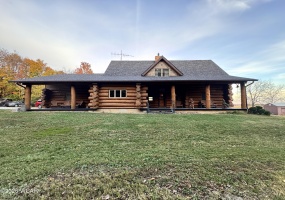
Experience the perfect blend of rustic charm, privacy, and outdoor adventure with this beautiful log cabin nestled on 6.01 acres! Offering 5 bedrooms, 3.5 bathrooms, and a 2-car garage, this unique property provides plenty of space to relax, entertain, and enjoy country living. Step inside and appreciate the warmth and character of log cabin living, highlighted by a cozy wood burning fireplace.
Listing Courtesy of: Jeremy Huebner with office: Binkley Real Estate- Wapakoneta
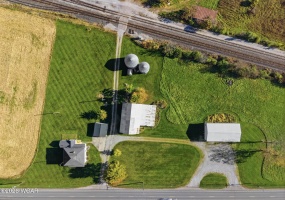
Spacious six-bedroom, 2,640 sqft country home situated on 6.12 acres just south of Kenton in rural Hardin County. The property features a detached two-car garage, a 36' x 56' barn with an attached 26' x 44' lean-to, and a 36' x 64' Morton building, offering ample space for storage, equipment, livestock, or hobby farm use.
Listing Courtesy of: Matt Bowers with office: Dye Real Estate & Land Company
Welcome to 708 Heritage Drive, offering 3 bedrooms, 1 full bathroom and 1,040 Square feet of living space. Situated on a private wooded back lot with no homes in the rear. Walk-into a spacious living room open to dining area and galley-style kitchen, with utility/laundry room in rear. Detached 24X14 1-car garage with electric. Ranch home on crawl space.
Listing Courtesy of: Cody Adams with office: Coldwell Banker Realty
Tucked away from the busy streets, this home will be your new peaceful space. When you step into the front door, large windows offer ample natural light throughout the living room. Built in the 1950's this ranch style home still holds some beautiful original features, including the doors, flooring, and a beautiful dining room light fixture.
Listing Courtesy of: Lisa Smedley with office: Home City Real Estate
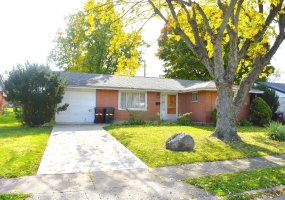
Perfectly packaged for convenient, low maintenance living, this brick ranch features just over 1,000 Sf featuring a friendly circular floor plan. Spacious entry opens to large living room, dining area adjacent to the practical kitchen, walk-out to patio overlooking fantastic fenced rear yard. 3 bedrooms convenient to the full bath & utility.
Listing Courtesy of: Jeanie J. Bates with office: McVety Realty
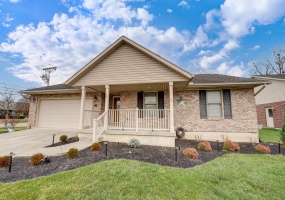
Beautiful brick ranch located in a desirable part of Northridge, on a beautiful corner lot. Open floor plan. Kitchen, dining, and living areas with cathedral ceilings and french doors opening to a fully fenced rear yard with a wonderful composite deck/patio that's great for entertainment. Full unfinished basement with poured walls that has tons of potential to add additional living space.