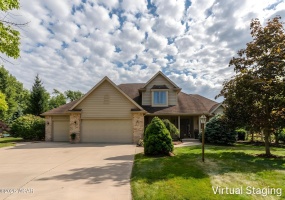
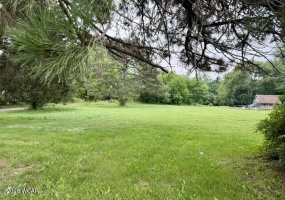
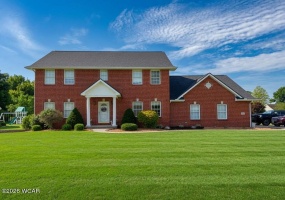
This property defines the word SERENITY! Stunning 9.496 wooded acres with a 3 bedroom, 2.5 bath home, featuring an open stairway, & a 2 car detached garage.
Listing Courtesy of: Jeremy G. Hankins with office: Bell Hankins Realty Group, LLC
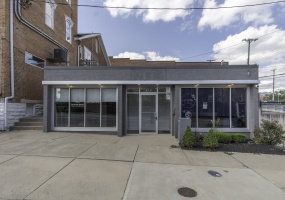
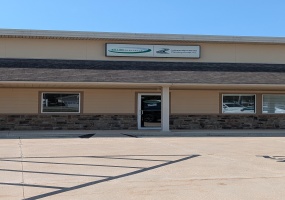
Great storefront!!! For Sale or For Lease!
Lease this space for $1900/mo.
IF you're not ready to buy but need space.
Located just a few hundred feet from the Shelby County Courthouse is where you will find this conveniently located building. Super for a small office or retail business.
This is perfect for storefront opportunities.
Listing Courtesy of: Nicole D Loudenback with office: Glasshouse Realty Group
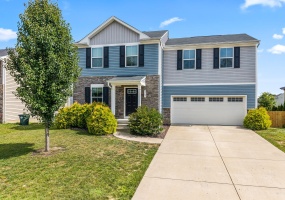
Welcome home to this beautifully updated 4-bedroom, 2.5-bath residence in the desirable Riverbend Subdivision, where scenic natural views provide the perfect backdrop. The inviting living room showcases soaring cathedral ceilings and a stunning double-sided tiled fireplace, creating a warm and elegant gathering space.
Listing Courtesy of: Larry Smith with office: Smith's Realty Professionals, Inc.
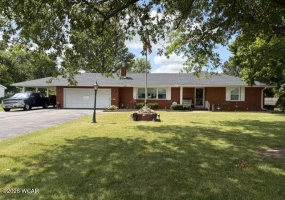
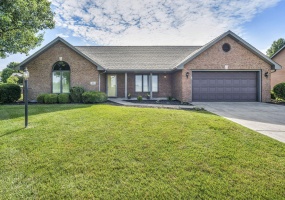
Welcome home to this beautifully maintained, move-in-ready, all-brick ranch situated on a spacious 126' x 241' (.70-acre) lot in Ada School District. Offering 2 bedrooms, 2 full bathrooms, and an abundance of indoor and outdoor living space, this property has been thoughtfully updated and meticulously cared for.
Listing Courtesy of: Randall Faulder with office: Ron Spencer Real Estate
Check out this newly remodeled turnkey rental. This property features a new kitchen, new bathroom, new flooring and paint throughout! Property has a great backyard and a large 1 car garage. Tenant is on a 1 year lease paying $1,600/month.
Listing Courtesy of: Seth Ciminillo with office: Dye Real Estate & Land Company
Don't miss this 0.60 acre residential lot offering the perfect place to build! With public water, sewer, and utilities available, this property is ready for your vision. Enjoy the convenience of city services while having plenty of space for your new home.
Listing Courtesy of: Tara Howell with office: Century 21 Sunway Realty-Kenton
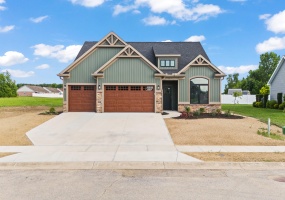
Built by Maplewood Contractors LLC. The ''Appleton'' design home is located in the beautiful Indian Ridge neighborhood. This gorgeous 3 bedrooms, 2.5 bathroom residence offers 1900 sq ft. of living space with an open concept floor plan and a spacious 3 car garage.
Listing Courtesy of: Richard T. Pierce with office: Coldwell Banker Heritage Realtors
Discover a harmonious blend of comfort and convenience at this inviting 1,440 square foot residence in Xenia, Ohio. This captivating two-story home, nestled on a generous 0.19-acre lot, offers a lifestyle of ease with its thoughtful design and prime location.
Listing Courtesy of: Tammy Collins with office: Coldwell Banker Heritage
Rare opportunity to own this beautiful brick condominium in the highly sought-after Bon Air Condo Association. Offering 1,663 square feet of thoughtfully designed single-level living, this home combines comfort, convenience, and accessibility with an open, spacious floor plan ideal for everyday living.
Listing Courtesy of: Tori Thomas with office: Fiv Realty Co Ohio LLC
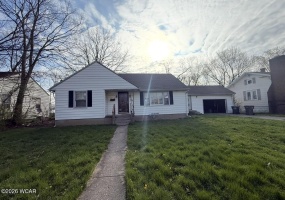
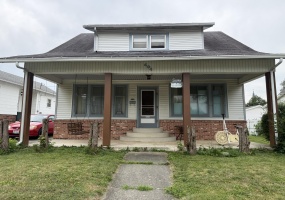
This home awaits all your creative ideas and craftmanship. Tons of character in this two-story home. Featuring three bedrooms, 1.5 baths, Natural woodwork and open staircase are just a few of the quality features. A nice back yard with plenty of privacy.
Listing Courtesy of: Linda Kilgore with office: Choice Properties Real Estate
For Lease, office space will be available in Oct. Situated just minutes off Interstate-75, this commercial property offers excellent exposure to commuter traffic. Its proximity to the highway ensures strong visibility and easy access from the I-75 corridor. Ideal for businesses that benefit from high drive-by counts and convenient ingress/egress.
Approximately 1460 square feet.
Listing Courtesy of: Nicole D Loudenback with office: Glasshouse Realty Group
Welcome to 413 Oak Street in Ada, Ohio. This two-story brick home sits on a quiet corner lot and offers four bedrooms and three
bathrooms. The main level features an open floor plan with a bright kitchen designed for entertaining, complete with a center island and abundant natural
light. The kitchen flows into the living room, formal dining area, and a versatile bonus room.
Listing Courtesy of: Corey Henson with office: The Danberry Co. Findlay