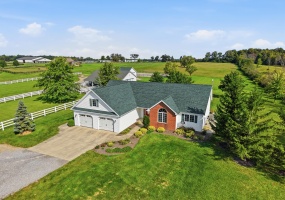
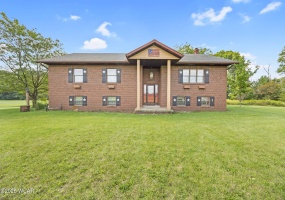
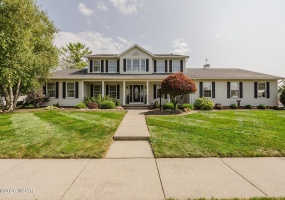
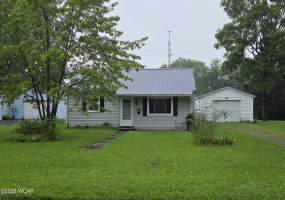
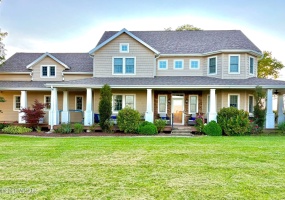
Welcome to this 4-bedroom, 2.5 bath custom-built home set on 10 acres. The residence showcases a 2-car attached garage & a rear deck overlooking the grounds. Inside, the layout is ideal for today's lifestyle, highlighted by a vaulted ceiling in living room & a beautifully designed kitchen featuring granite counters, a large dining area, and built-in appliances.
Listing Courtesy of: Beverly Rex-Cook with office: Ron Spencer Real Estate, Inc.
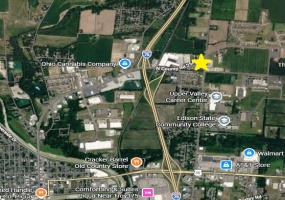
Prime 1.65 acre commercial development opportunity in Piqua, Ohio! This level corner lot offers excellent visibility and access at a high-traffic intersection, less than half a mile from I-75.
Listing Courtesy of: Scott Strayer with office: Glasshouse Realty Group
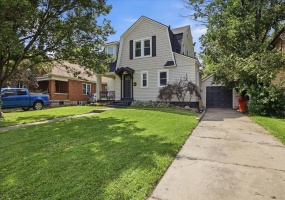
This home's historic character has been preserved and restored beautifully with added modern updates one would want! Upon stepping inside, there is a spacious entry area with two closest on either side. The wood flooring has been refinished throughout the home and most of the windows have been replaced. The living room features a decorative fireplace and two sets of original french doors.
Listing Courtesy of: Lisa Smedley with office: Home City Real Estate
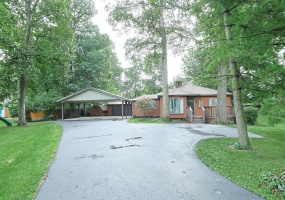
Thoughtfully cared for and offering exceptional versatility, this property provides comfortable living both inside and out.
A spacious in-law suite, added in 2011, offers additional living space and flexibility. The suite includes a bedroom, full bathroom, and living area with a kitchenette.
Listing Courtesy of: Todd Toner with office: Realty 2000 Group
Enjoy the tranquility of the country in this charming 2 bedroom and 2 bath home situated on a 1/2 acre. This property offers a peaceful setting with plenty of outdoor space and room to enjoy the beauty of country living. Inside, a cozy gas fireplace creates a warm and inviting atmosphere, perfect for relaxing or entertaining.
Listing Courtesy of: Michael Ross with office: Way Maker Real Estate Group
Very nice private 2 story brick home featuring three bedrooms and two full bathrooms. Over 2,000. Sq ft. The spacious main bedroom conveniently located on the first floor and includes a private full bath with new flooring and a large 12 x 6 walk-in closet. 2nd floor bedrooms each have walk in closets
The home offers large living room and dining room, beautiful wood flooring and new carpet.
Listing Courtesy of: Christine Price with office: Galbreath REALTORS
Looking for a country home? Try this one on for size. This 1950s home has a lot to offer. A large open family room and Primary Bedroom addition almost double the original square footage of the home. The Bedroom is complete with a walk-in closet and 4-piece Bathroom. Step out to a private deck complete with hot tub.
Listing Courtesy of: Mary Rife with office: Sibcy Cline Realtors
Motivated Seller! Set on 5.356 acres in Stokes Township, this spacious all brick home features 3,720 square feet of living area with 3-4 bedroom, 3-bath and a versatile, unique floor plan. There is a main-level kitchen with solid oak cabinetry, family room with woodburning fireplace, dining/flex area that could serve as a 4th bedroom, full bath, laundry/mechanical room.
Listing Courtesy of: Bryn Daring-Stewart with office: Royer Realty LLC
Welcome to this stunning home featuring a warm and inviting foyer entrance and an open floor plan designed for both everyday living and entertaining. The spacious eat-in kitchen flows seamlessly into the family room, creating a comfortable gathering space for family and friends.
The first-floor primary suite offers a private retreat with a beautifully tiled walk-in shower and bath.
Listing Courtesy of: Lorrinda Smith with office: Smith's Realty Professionals, Inc.
A Rare Opportunity with Unlimited Potential
Discover the possibilities in this spacious 4,400-square-foot home, offered 'as is' and brimming with potential to become the home of your dreams. With generous living space, a beautiful setting, and an ideal location, this property offers a wonderful opportunity for those ready to make it their own.
Listing Courtesy of: David Morrisey with office: CCR Realtors
Welcome to 729 Tyler Street Van Wert. This ranch style home has been a rental property for the last 10 years and offers 2 bedrooms, 1-bathroom, large living room with propane space heater, eat in kitchen, laundry room, 1 car detached garage on a quiet street. It does have a newer metal roof; it would make a great starter home or a rental home.
Listing Courtesy of: Richard Clark with office: Dick Clark Real Estate, LLC
HELLO! 10282 Richey Rd Van Wert located just West of town with quick access to US 224 and US 30.
From the moment you arrive, the large front porch welcomes you to slow down, relax, and enjoy the peaceful country setting.
Listing Courtesy of: Amber Davis with office: Red Oak Realty