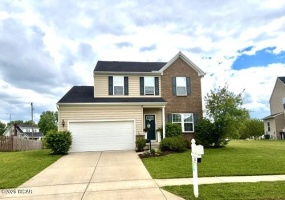
Welcome to this beautiful, 4BR/2.5BTH, Colonial style home in Brantwood Subdivision, Dayton, OH 45404. This spacious single-family home offers 2,112 sq.ft of living space plus a partial finished basement for entertaining, situated on a .39 ac lot. Enjoy cooking in the beautiful, spacious kitchen w/ bar counter--all appliances stay.
Listing Courtesy of: Cheryl Faulder with office: Ron Spencer Real Estate
This expansive warehouse offers 47,500+ sq. ft. of flexible space situated on .291 acres. The property includes convenient rear parking, making it suitable for a wide range of uses. With its solid structure and generous footprint, this building presents a unique opportunity for redevelopment, investment, or adaptive reuse projects.
Listing Courtesy of: Tug Taviano with office: CCR Realtors
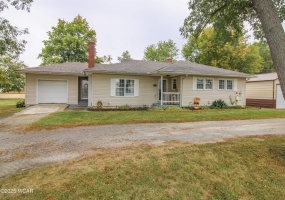
Fireplace should be cleaned and inspected prior to use. Looks to have all natural hardwood floors throughout most of home. Built in cupboards in bathroom, large living room with plenty of room for dining area. Wood deck off patio in rear.
Listing Courtesy of: Valerie Markwell with office: Binkley Real Estate- Wapakoneta
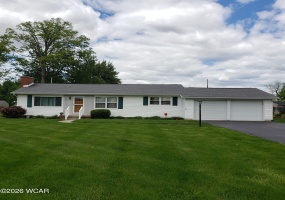
Elida School District! This ranch home features hardwood floors, a wood-burning fireplace, an eat-in kitchen, and a formal dining room. All rooms include ceiling fans for optimal efficiency. Convenient main-floor laundry with additional washer and dryer hookups in the full basement. Cedar-lined closets add a touch of quality storage.
Listing Courtesy of: Heather Gaus with office: Cowan, Realtors
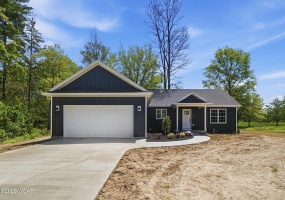
Welcome Home! New construction in Shawnee Schools! Adorable ranch on a crawl space, features a split bedroom layout, open floor plan, custom kitchen w/ stainless steel appliances.
Listing Courtesy of: Renee Smiley with office: Cowan, Realtors
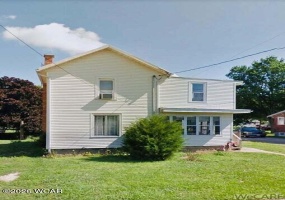
Welcome to 201 Patterson! Home freshly painted, new flooring throughout, electrical updated, plumbing updated, this home been very well taken care of over there last 100 years same family has owned and lived in the property. Under 1 Acre. Sold-As-Is.
Listing Courtesy of: Mark Brookhart with office: Berkshire Hathaway Professional Realty
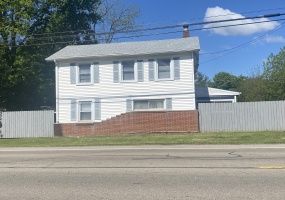
Looking for a country home? This 4-bedroom, 2-bath home sits on a spacious 1/2 acre lot and offers plenty of room both inside and out. Features include a large eat-in kitchen, first-floor bedroom, enclosed front porch, fenced backyard, and a 2-car detached garage. Enjoy the privacy of no rear neighbors and a peaceful backyard setting.
Listing Courtesy of: Paolina Quafisi with office: RE/MAX Alliance Realty Inc.
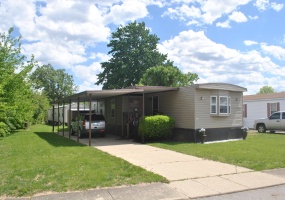
Well-appointed, updated, and stylish living in this very manageable home. Featuring a private end-lot, 2 beds/ 1.5 bath with walk-in shower, large living room with bump-out, carport and shed. Updates include windows, HVAC, plumbing, and kitchen and bath flooring.
Listing Courtesy of: David Guyton with office: Glasshouse Realty Group
Price Improved! Exceptional move-in ready stand-alone condo in desirable Victorian Village II. This spacious 3-bedroom, 2 full bath home has been extensively updated and offers the perfect blend of comfort, style, and low-maintenance living. The open floor plan features cathedral ceilings, abundant natural light, and a large pass-through to the kitchen, creating an airy and inviting living space.
Listing Courtesy of: Kellee Markwell with office: Lagonda Creek Real Estate, LLC
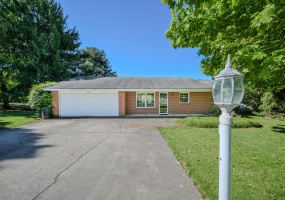
Enjoy country living in this brick ranch featuring 3 bedrooms, 2 baths, and a 2 car garage. The fully fenced backyard offers added privacy with no rear neighbors, creating a peaceful space to relax or entertain.
Inside, you'll love the gorgeous hardwood floors, stunning wood trim and doors, formal dining room, fully equipped kitchen, and a bright sunroom featuring a built in sauna.
Listing Courtesy of: Maurice Carpenter with office: Gallery Homes Real Estate, LLC
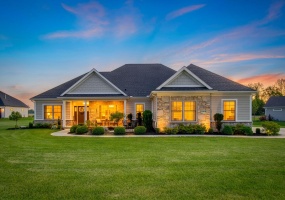
Welcome to luxury living in the prestigious Halifax Subdivision in the highly desired Miami East School District. This stunning 3 bedroom, 2.5 bath home was designed with elevated style, modern comfort and unforgettable entertaining in mind.
Listing Courtesy of: Lisa Cummins with office: LPT Realty
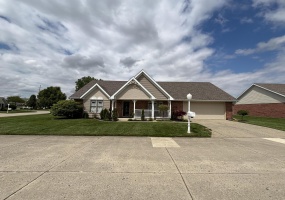
Welcome to 909 Stoneybrook Drive, a beautifully maintained home built in 2007 offering 1,971 sq. ft., 3 bedrooms, and 2 bathrooms. Nestled in one of St. Marys' most desirable neighborhoods, this property features classic brick accents and a large covered back patio perfect for relaxing or entertaining.
Listing Courtesy of: Mark Ashman with office: Plus One Professionals