Motivated Seller! Looking for space without giving up the convenience of single-level living? 4310 Yale St. delivers! Situated on approximately 0.81 acres in Moorefield Township, this spacious ranch offers an impressive 5 bedrooms, 3 bathrooms, and an attached two-car garage with plenty of room both inside and out.
Listing Courtesy of: Tyler Hicks with office: Glasshouse Realty Group
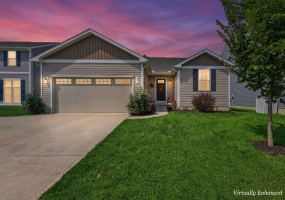
Welcome home to this inviting 2020-built residence in the Bridgewater housing development, offering comfortable living, modern construction, and plenty of room to grow. This well-designed 3-bedroom, 2-full-bath home features an open and functional layout with a spacious primary suite complete with a private en-suite bathroom and walk-in closet.
Listing Courtesy of: Whitney Martin with office: Take A Look Real Estate Brokers
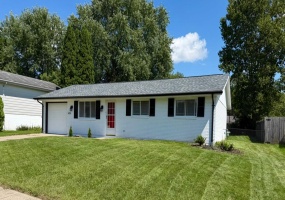
Welcome to this beautifully move-in ready home featuring fresh updates throughout. Step inside to a comfortable living room and an additional, large great room--perfect for gatherings and everyday living. Enjoy a bright, open feel along with a warm soft beige color palette throughout.
Listing Courtesy of: Ronald Grout with office: Berkshire Hathaway Professional Realty
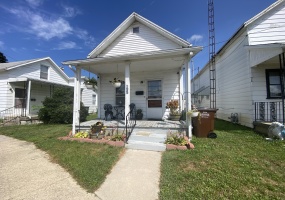
Neat and petite with plenty of charm, this delightful home is located in the heart of Piqua and is full of character. Offering 1 bedroom, a cozy and inviting layout, a covered back porch perfect for relaxing, and a large detached garage with ample storage space, this property is a wonderful opportunity.
Listing Courtesy of: Paolina Quafisi with office: RE/MAX Alliance Realty Inc.
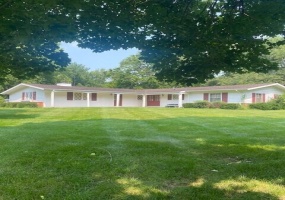
ONE OF THE FIRST HOMES BUILT IN THE MERRIMONT SUBDIVISION IN 1960 BY ONE OF THE DEVELOPER'S.
THIS ONE STORY HOME IS SITUATED ON NEARLY A ONE-ACRE IRREGULAR SHAPED LOT OFFERING A LARGE REAR YARD AND THE EXPANSIVE FRONT YARD FACING THE ORIGINAL HORSE FARM. THERE HAVE BEEN TWO ADDITIONS TO THE HOME SINCE IT'S ORIGINAL DESIGN.
Listing Courtesy of: David Galbreath Jr. with office: Galbreath REALTORS
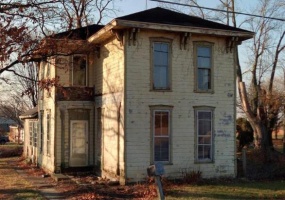
Built in 1825, this distinctive cabin offers historic character, generous space, and exciting potential on approximately 1.5 acres. The home features four bedrooms with the possibility of a fifth, plus two separate stairways leading upstairs.
Listing Courtesy of: Jason Cozad with office: Sibcy Cline, Inc.
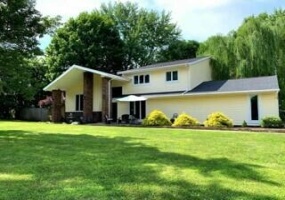
A great opportunity with seller assisted closing costs! Welcome to 555 Briarwood Court -- a spacious, character-filled multi-level home tucked on a quiet cul-de-sac, offering room to live, work, gather, and unwind.
Listing Courtesy of: Matthew Donahey with office: Galbreath REALTORS
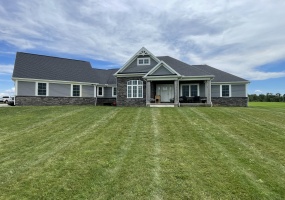
WELCOME HOME TO THIS BEAUTIFULLY MAINTAINED 2019 BUILT 3-BEDROOM, 2 BATH HOME NESTLED IN A PEACEFUL COUNTRY SETTING! FROM THE MOMENT YOU RRIVE, THE STRIKING STONE ACCENTS, CHARMING FARMHOUSE-INSPIRED DETAILS, AND INVITING COVERED FRONT PORCH CREATE INCREDIBLE CURB APPEAL.
Listing Courtesy of: Angela Barhorst with office: Emerson Wagner Realty Co., Inc.
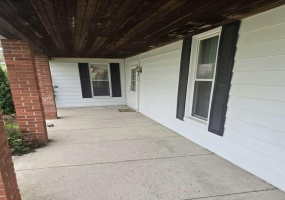
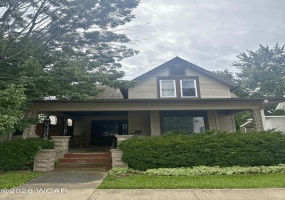
Step back in time and discover the incredible potential hidden inside this expansive 4-bedroom, 2-bathroom home. Boasting generous square footage, great bones, and timeless character, this property is just waiting for the right buyer to bring its old-world charm back to life. Nestled under a deep covered front porch with brick pillars, it offers all the space you need to create a true masterpiece.
Listing Courtesy of: Crystal Freeman with office: Howard Hanna Real Estate Services
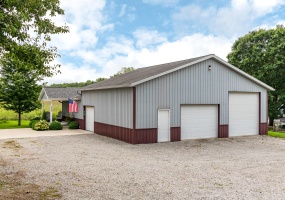
Always dreamed of owning a first-class barndominium? Here is your rare opportunity to own a beautifully finished 2-bedroom, 1.5 bath home in the Village of St. Paris, featuring high end finishes throughout and an oversized attached garage with incredible versatility. The open concept floor plan seamlessly connects the kitchen and living area.
Listing Courtesy of: V. Patrick Hamilton with office: RE/MAX Alliance Realty
Welcome to this charming 3-bedroom, 1-bath home in Bucyrus! Offering 1,496 sq ft across two stories, this property features beautiful original woodwork and plenty of character throughout. Enjoy the spacious covered front porch, perfect for relaxing and entertaining.
Listing Courtesy of: Kendall Schrader with office: Schrader Realty