The Key to Buying or Selling
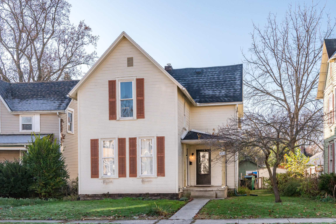
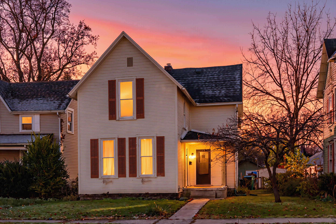
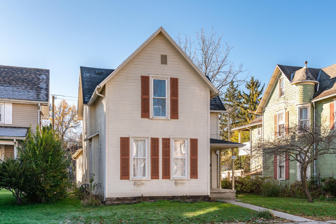
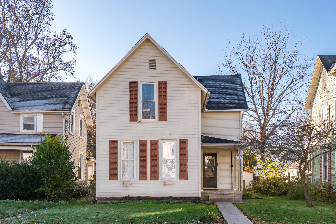
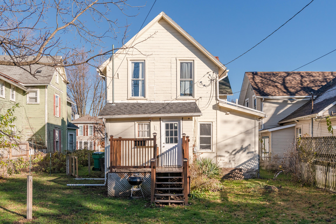
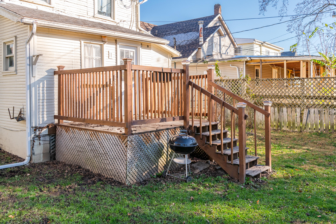
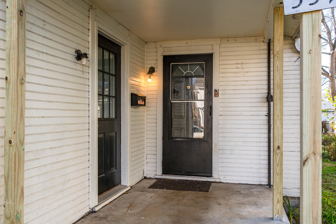
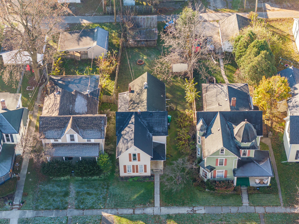
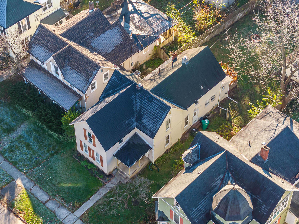
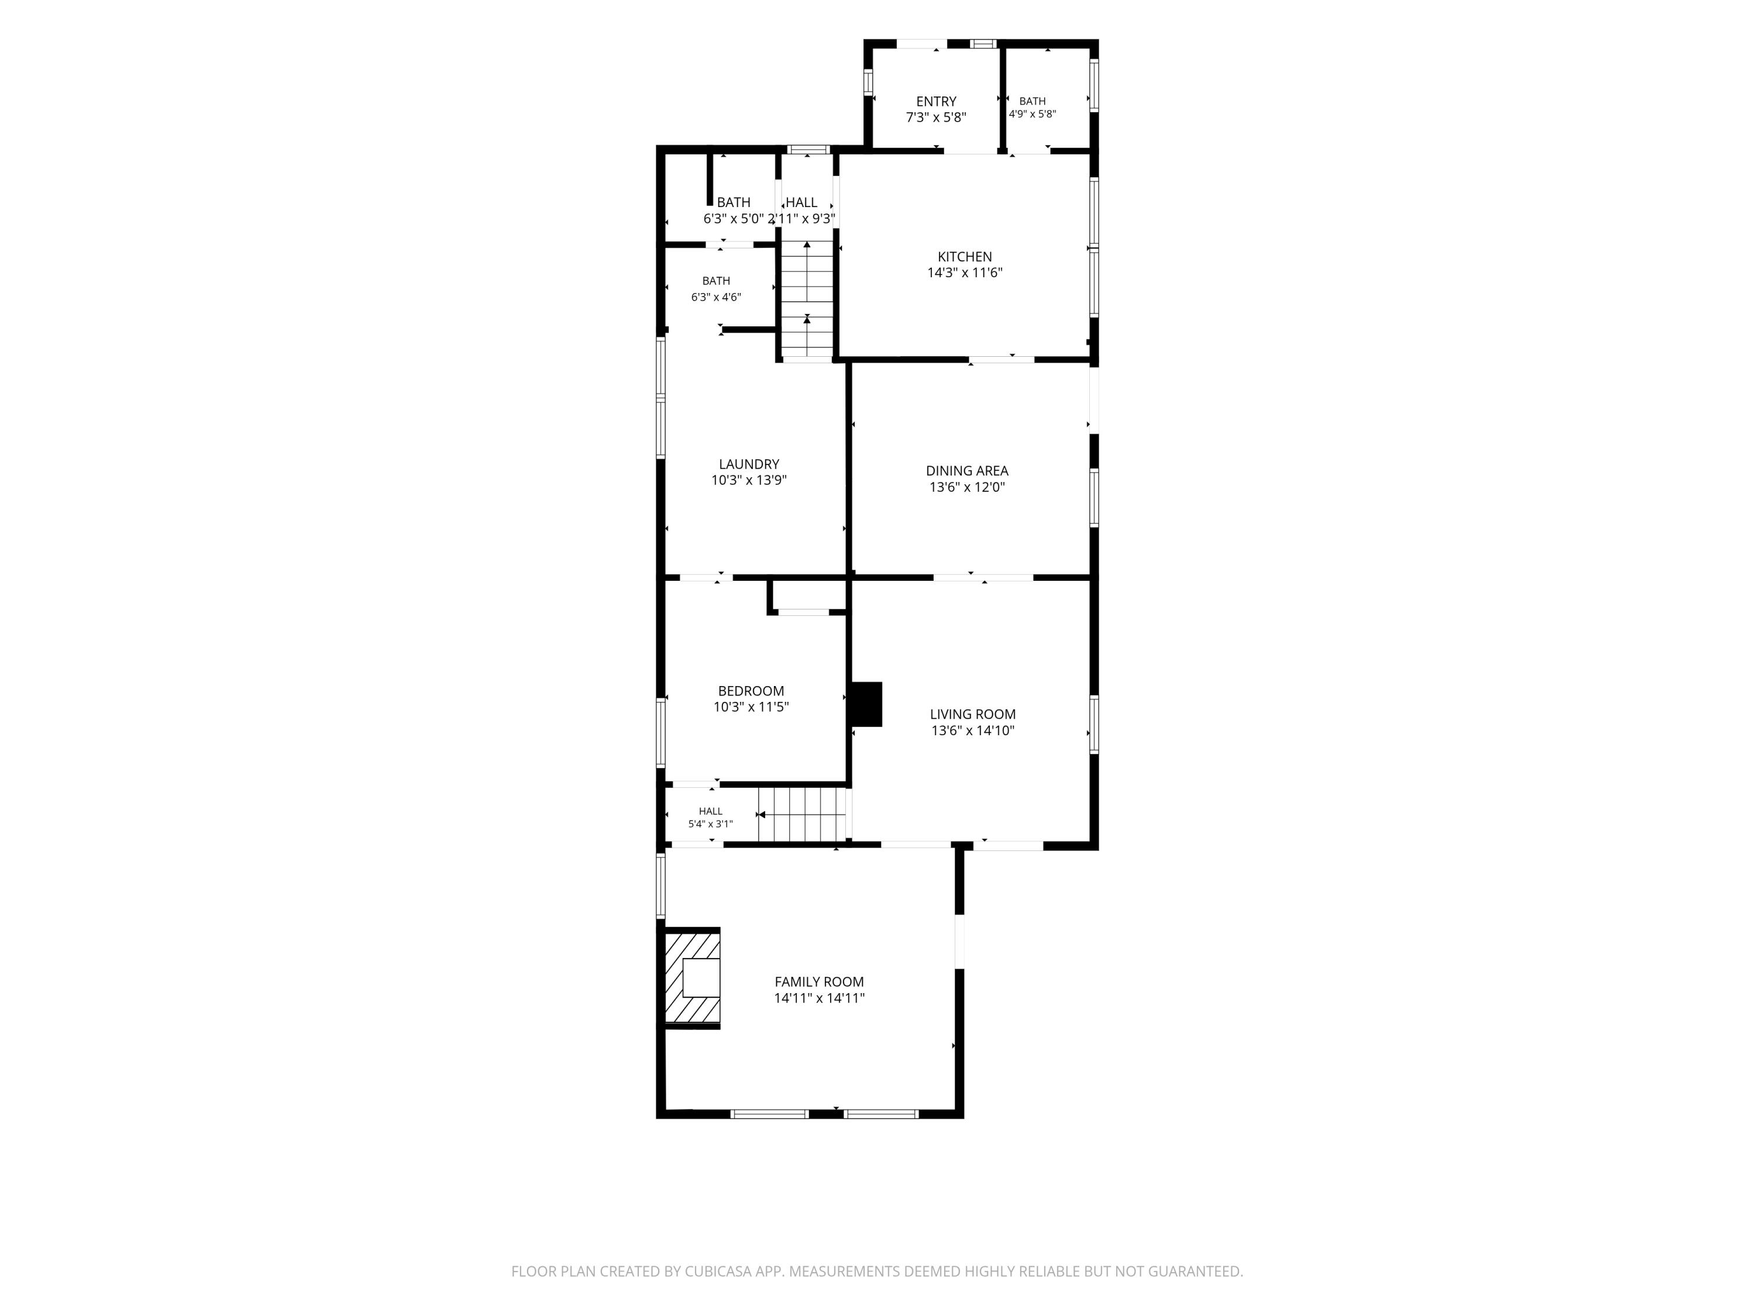
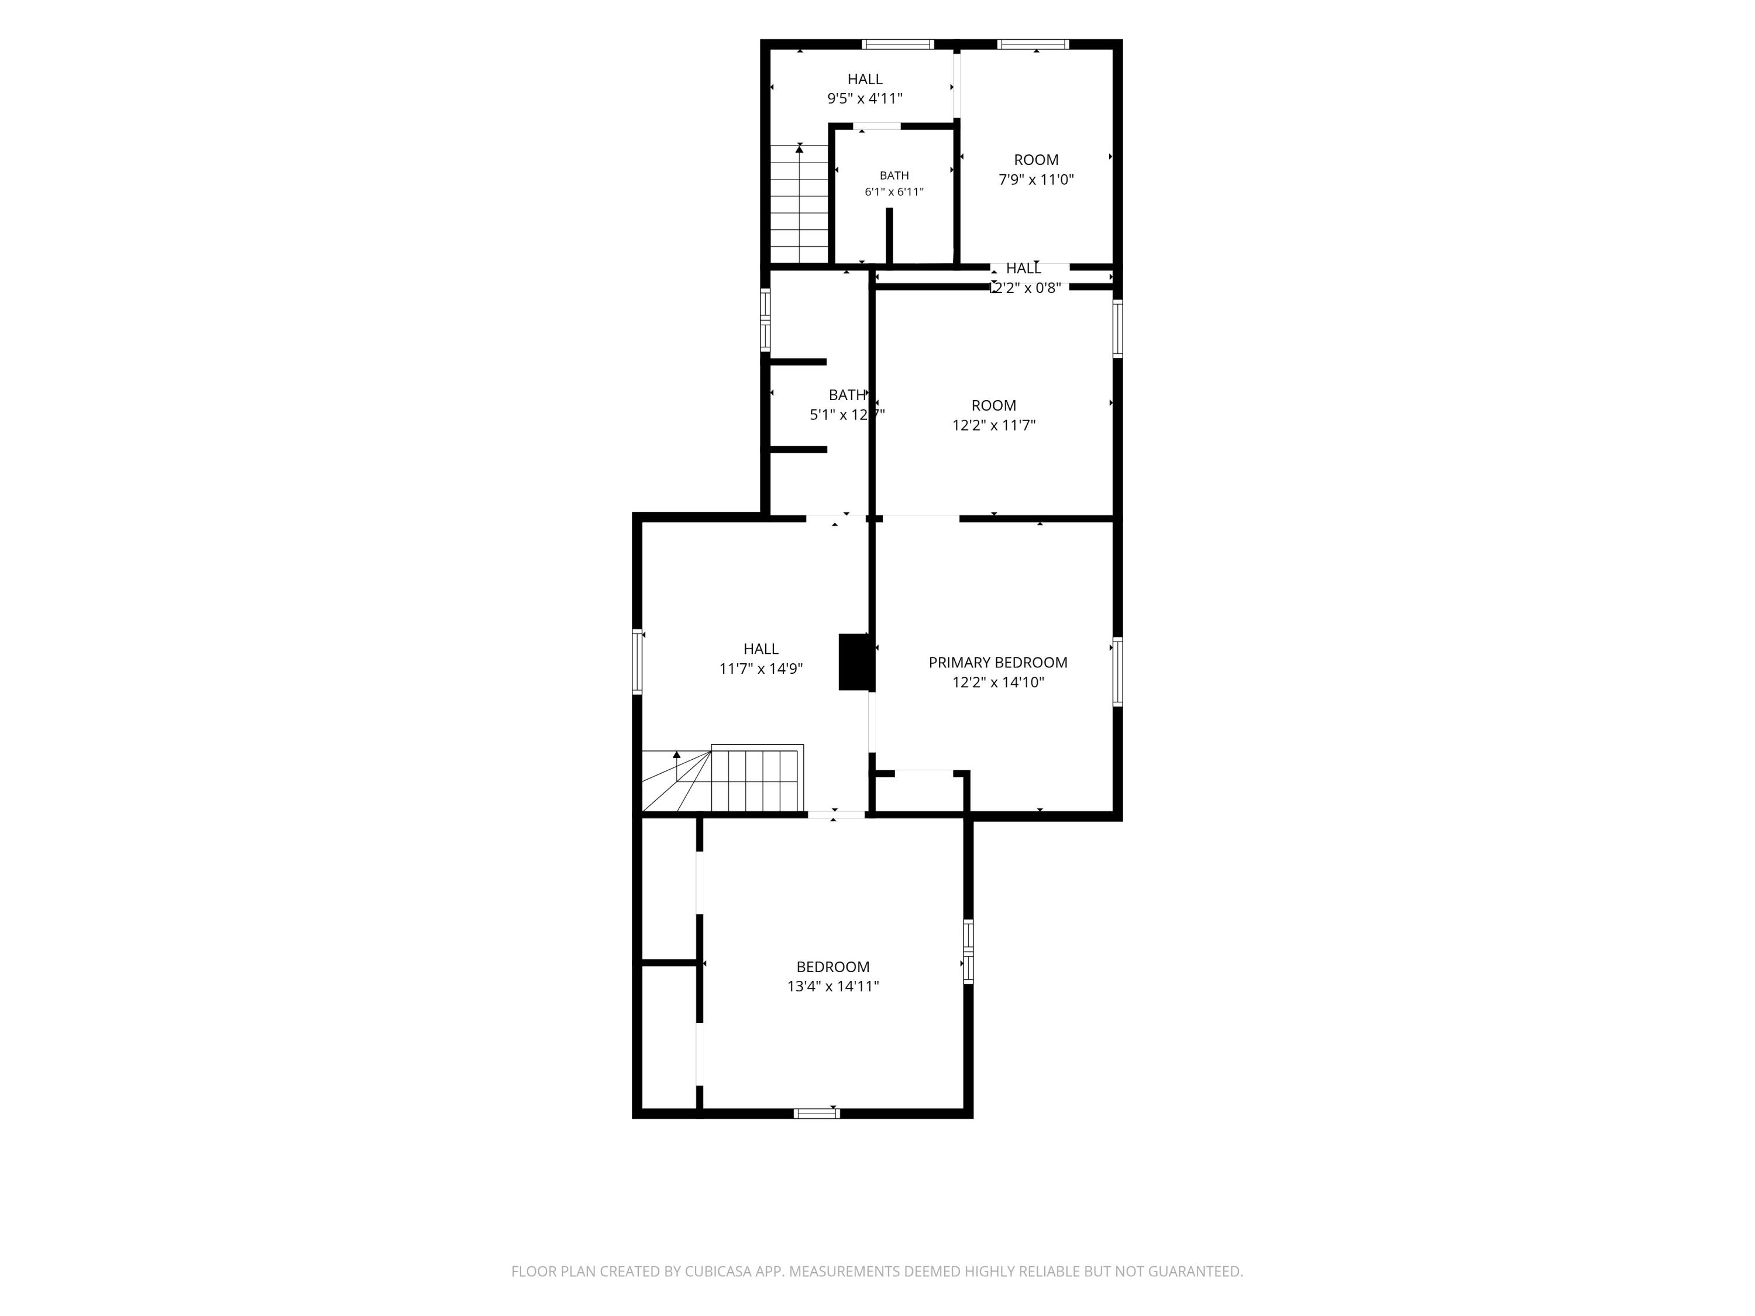
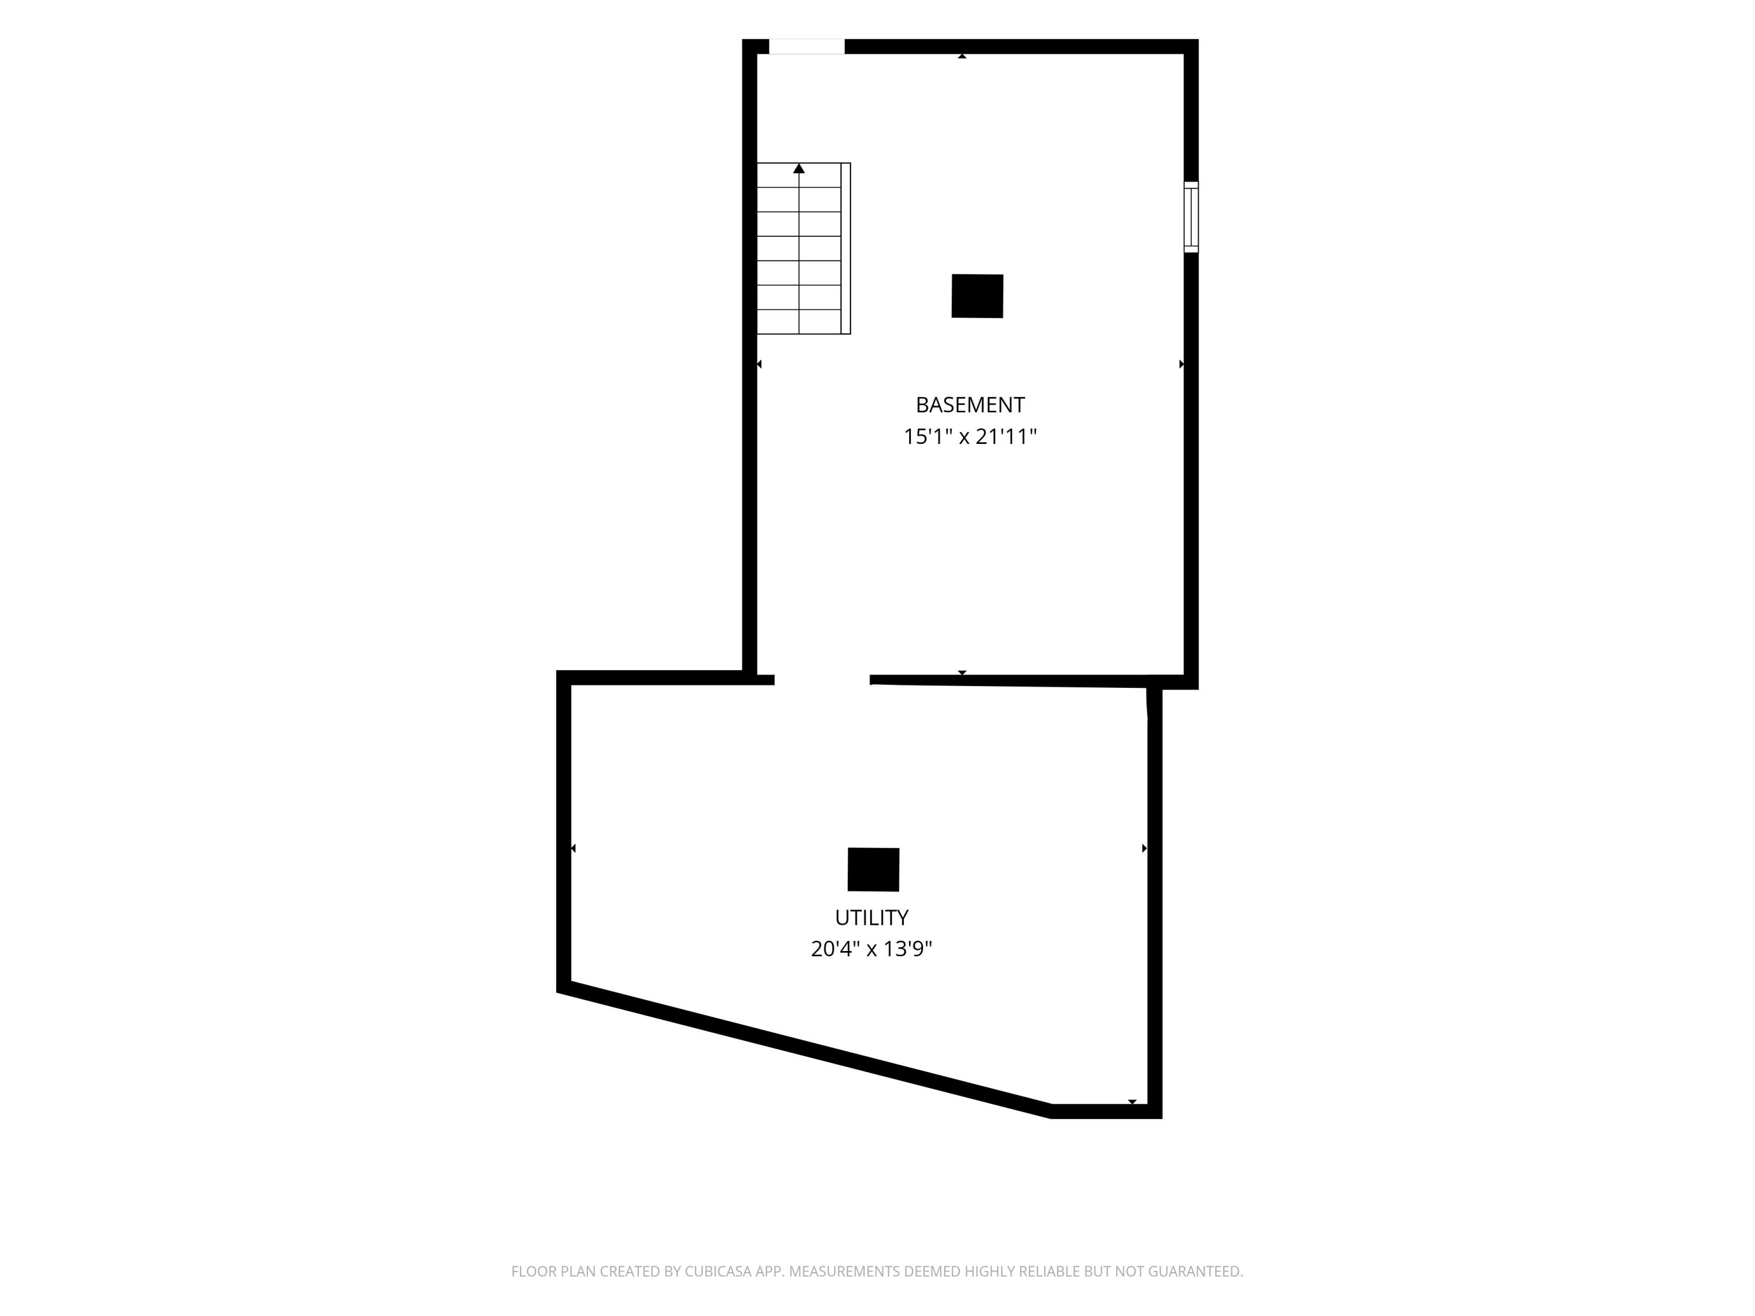
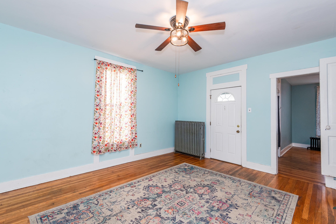
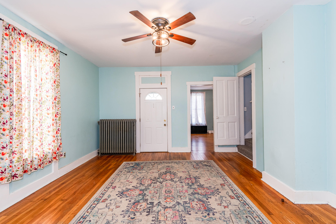
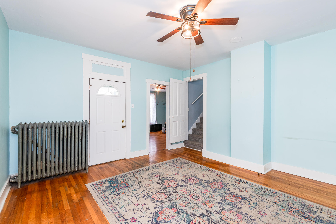
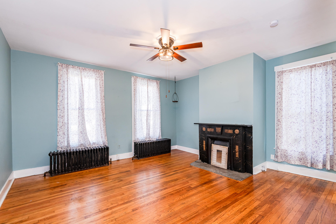
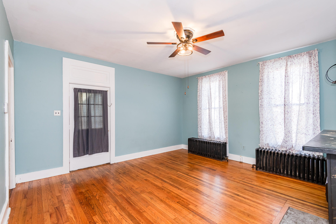
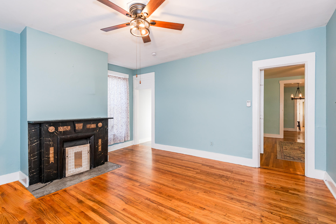
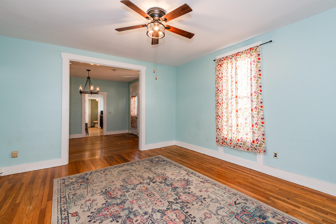
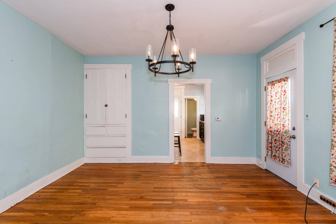
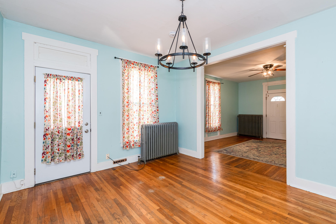
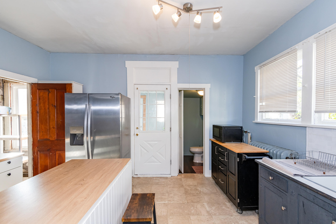
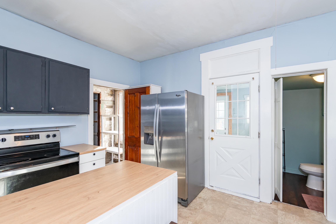
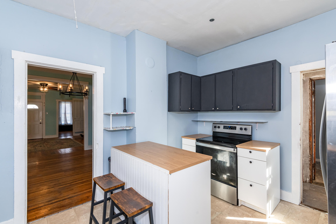
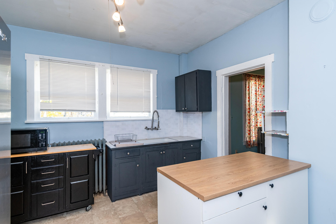
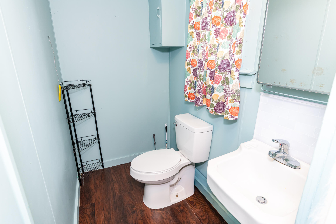
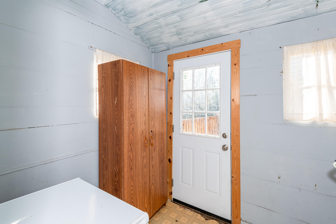
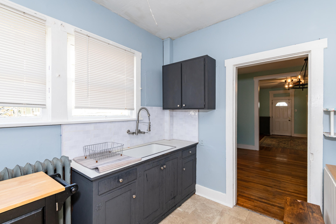
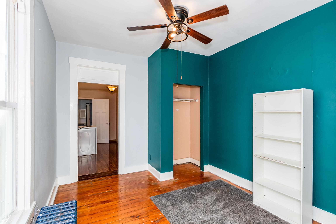
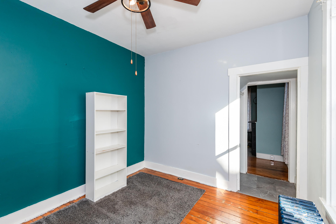
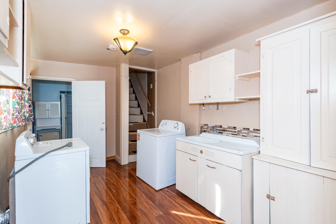
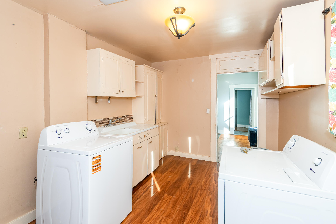
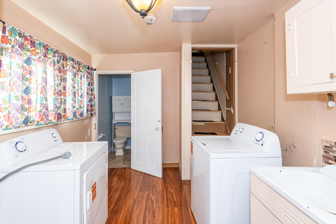
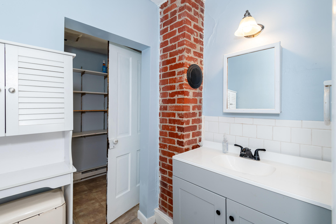
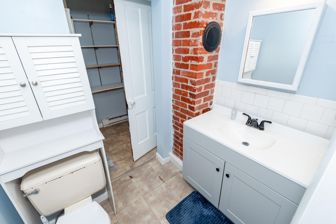
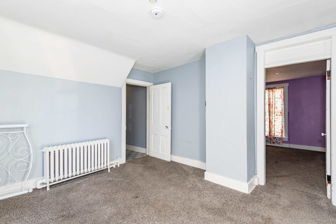
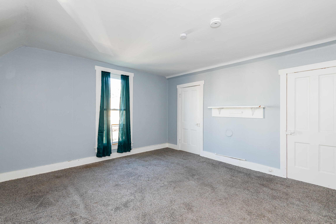
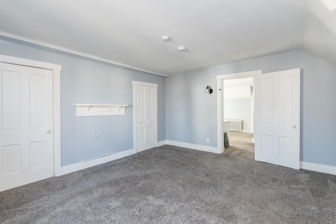
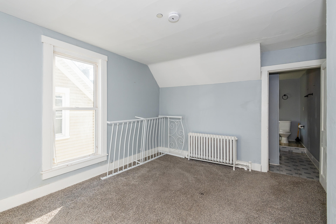
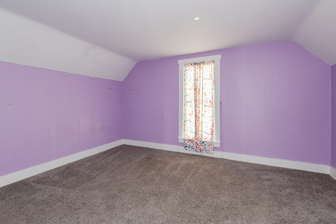
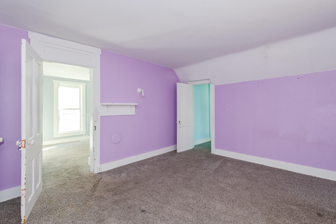
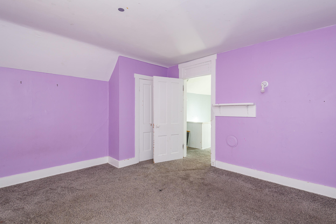
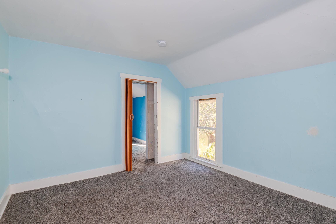
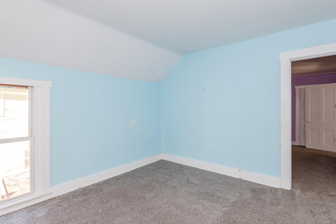
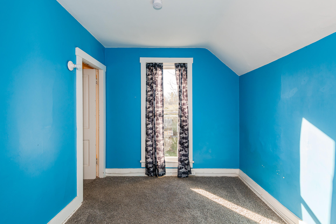
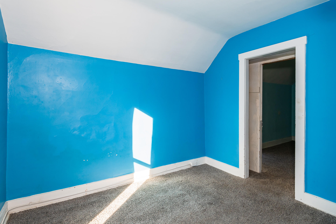
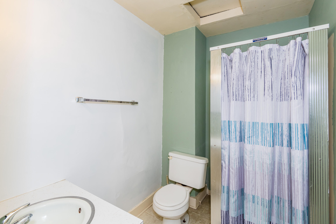
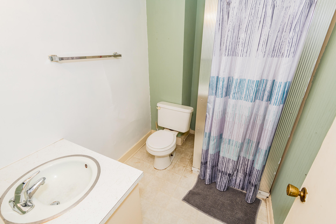
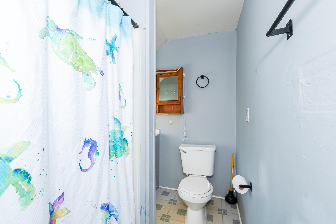
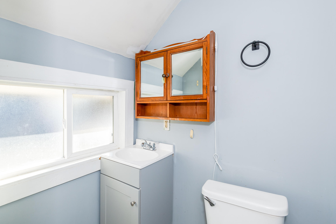
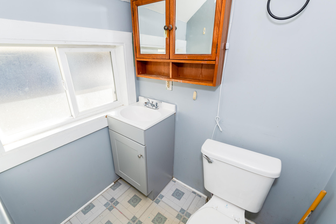
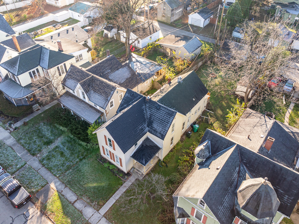
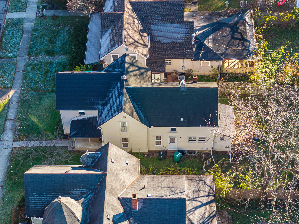
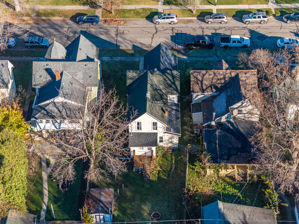
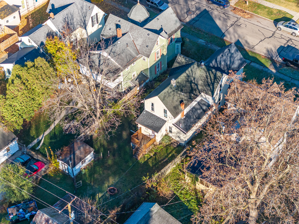
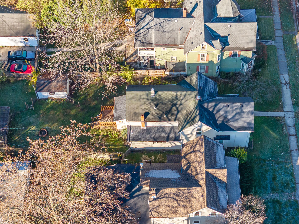
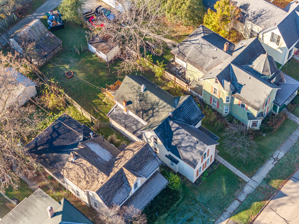
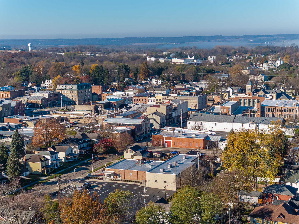
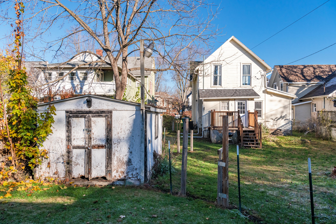
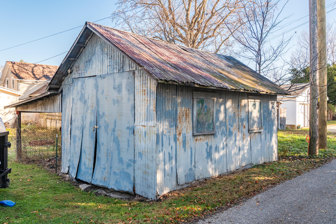
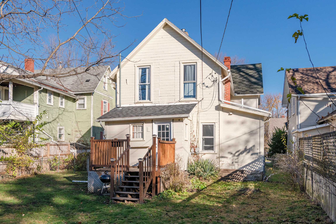
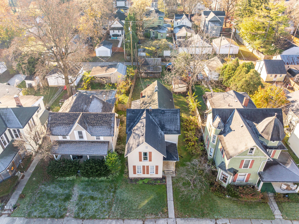
Offering almost 2,500 square feet of living space this spacious two story home tucked into an established residential neighborhood just moments from the heart of downtown Urbana. The versatile floor plan opens the door to a variety of possibilities for the use of the square footage. Step inside and discover the warmth of hardwood flooring, tall windows that welcome natural light, classic woodwork, and a decorative fireplace that adds a touch of vintage charm. The generously sized living spaces provide plenty of flexibility for gathering, entertaining, or simply spreading out. With five bedrooms and three full bathrooms plus a half bath, there’s space to accommodate a range of needs. A main-level bedroom and bathroom add to the home’s practical layout, while the upper level offers additional rooms ready for your personal touch. Originally configured as a duplex and currently used as a single-family residence, the home also features two separate staircases, a unique detail that may appeal to buyers. The kitchen offers an island workspace and storage, while a separate laundry area provides everyday convenience. An unfinished basement adds additional utility and storage possibilities. Outside, enjoy a fenced backyard with space for gardening, outdoor gatherings or quiet evenings on the rear deck. A detached one-car garage and storage shed round out the property. Perhaps best of all is the location! Just a short distance from downtown Urbana, you’ll have easy access to the charm of the city’s local restaurants, coffee shops, brewery, bakery and community gathering spots. Whether your vision is to embrace the home’s existing character or bring new ideas to its next chapter, this home offers space, flexibility and an opportunity to create something special.