The Key to Buying or Selling
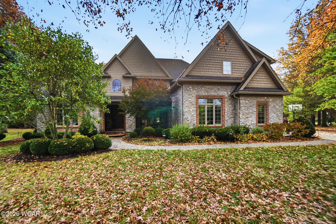
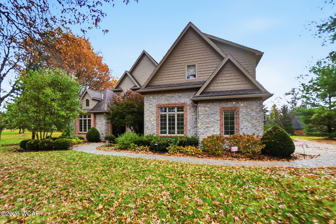
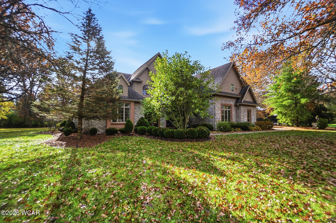
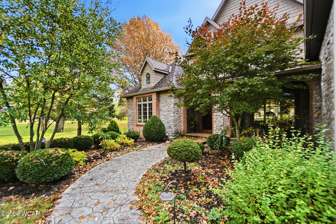
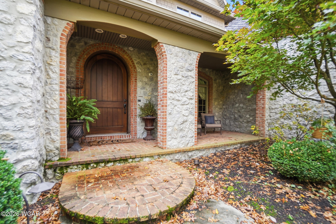
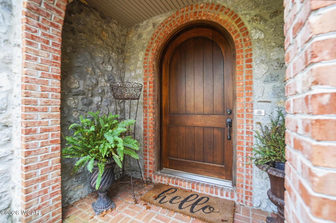
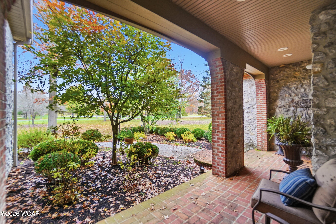
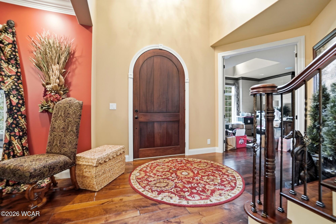
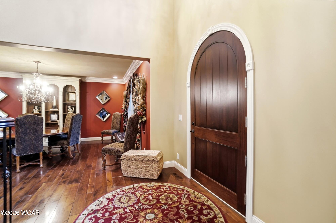
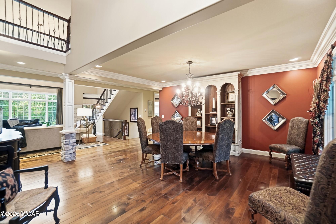
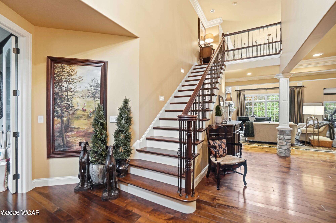
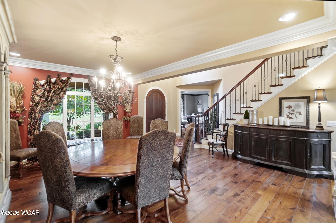
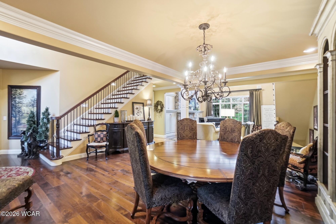
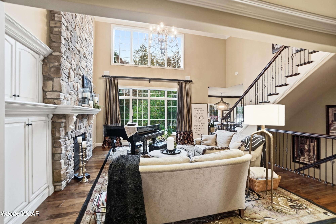
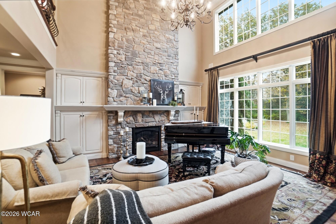
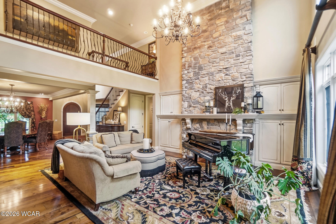
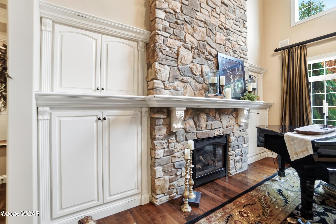
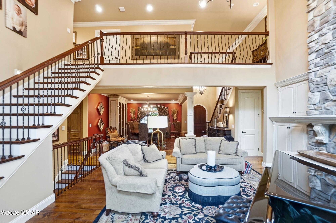
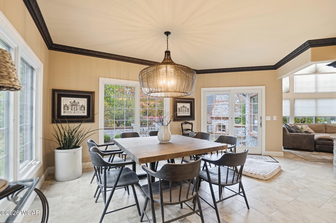
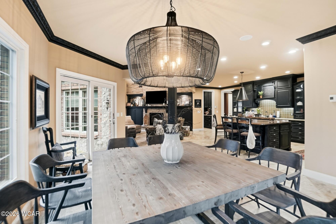
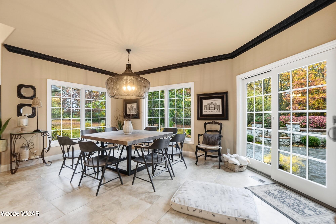
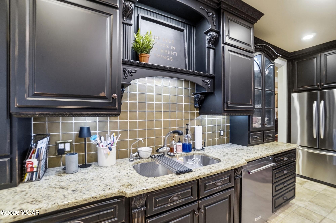
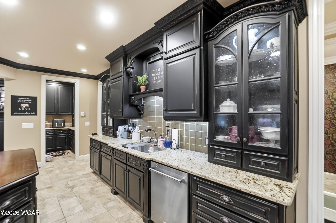
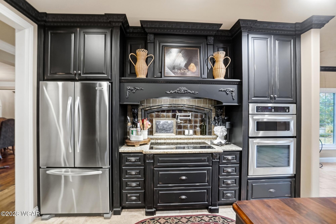
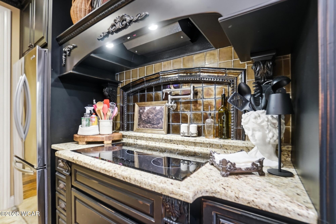
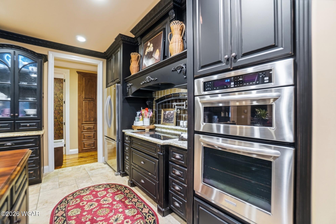
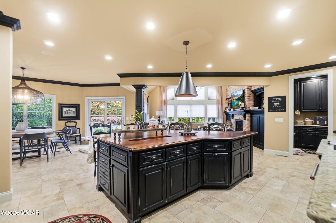
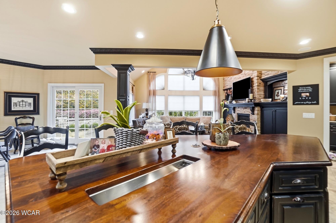
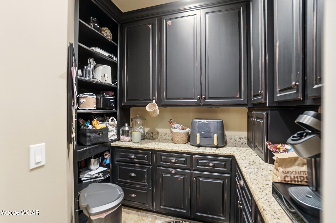
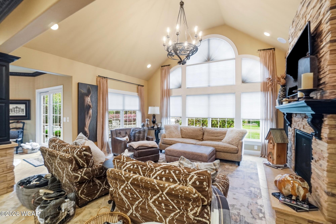
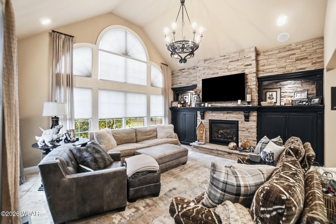
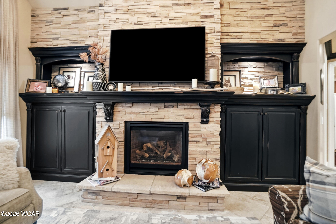
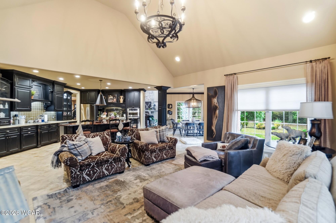
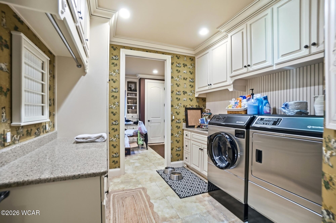
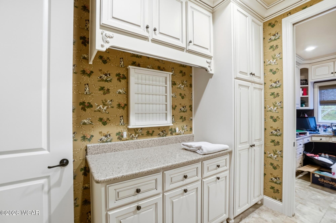
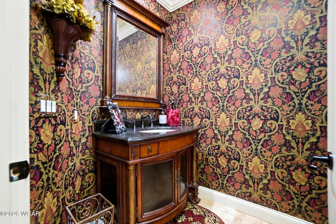
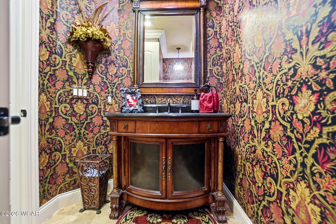
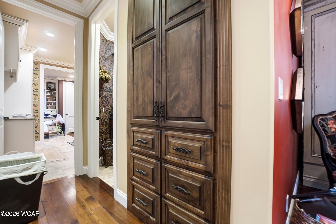
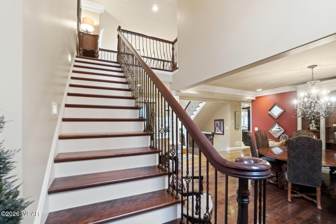
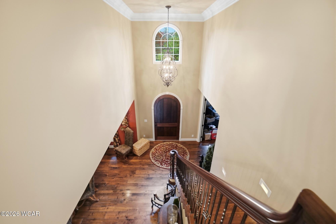
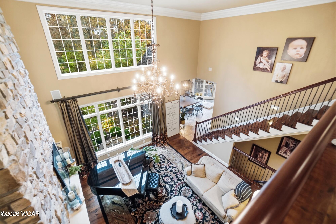
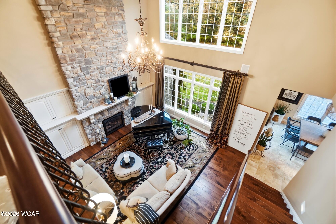
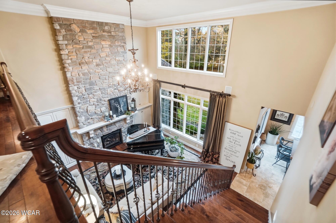
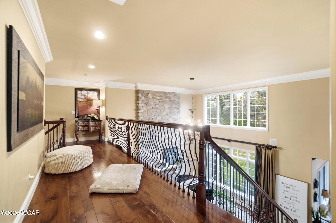
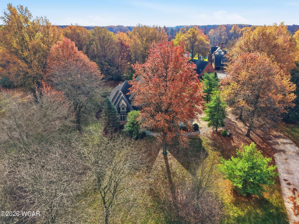
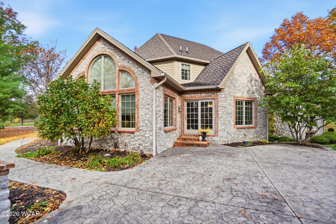
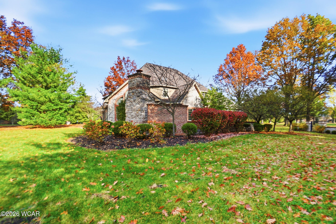
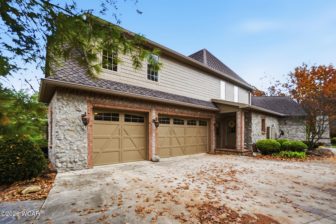
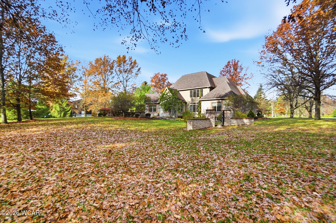
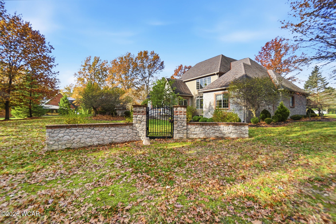
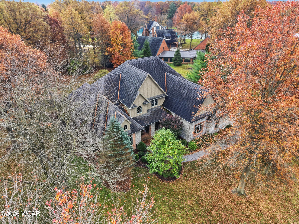
Thoughtfully designed, and inviting throughout- this home has rich detail at every turn. The front foyer greets each guest, and welcomes them inside to many open spaces, vaulted ceilings, with a warm invitation. Gas fireplaces carefully placed that contribute to the cozy, inviting spaces. A kitchen of a chef’s dream, with ample counter space, a kitchen island, and large pantry. A stainless steel appliances package compliments the custom cabinetry.
The primary bedroom suite on the first floor features a tray ceiling, a fireplace and an attached bathroom with built in cabinetry, a soaking tub, glass enclosed shower, a vanity and 2 closets.
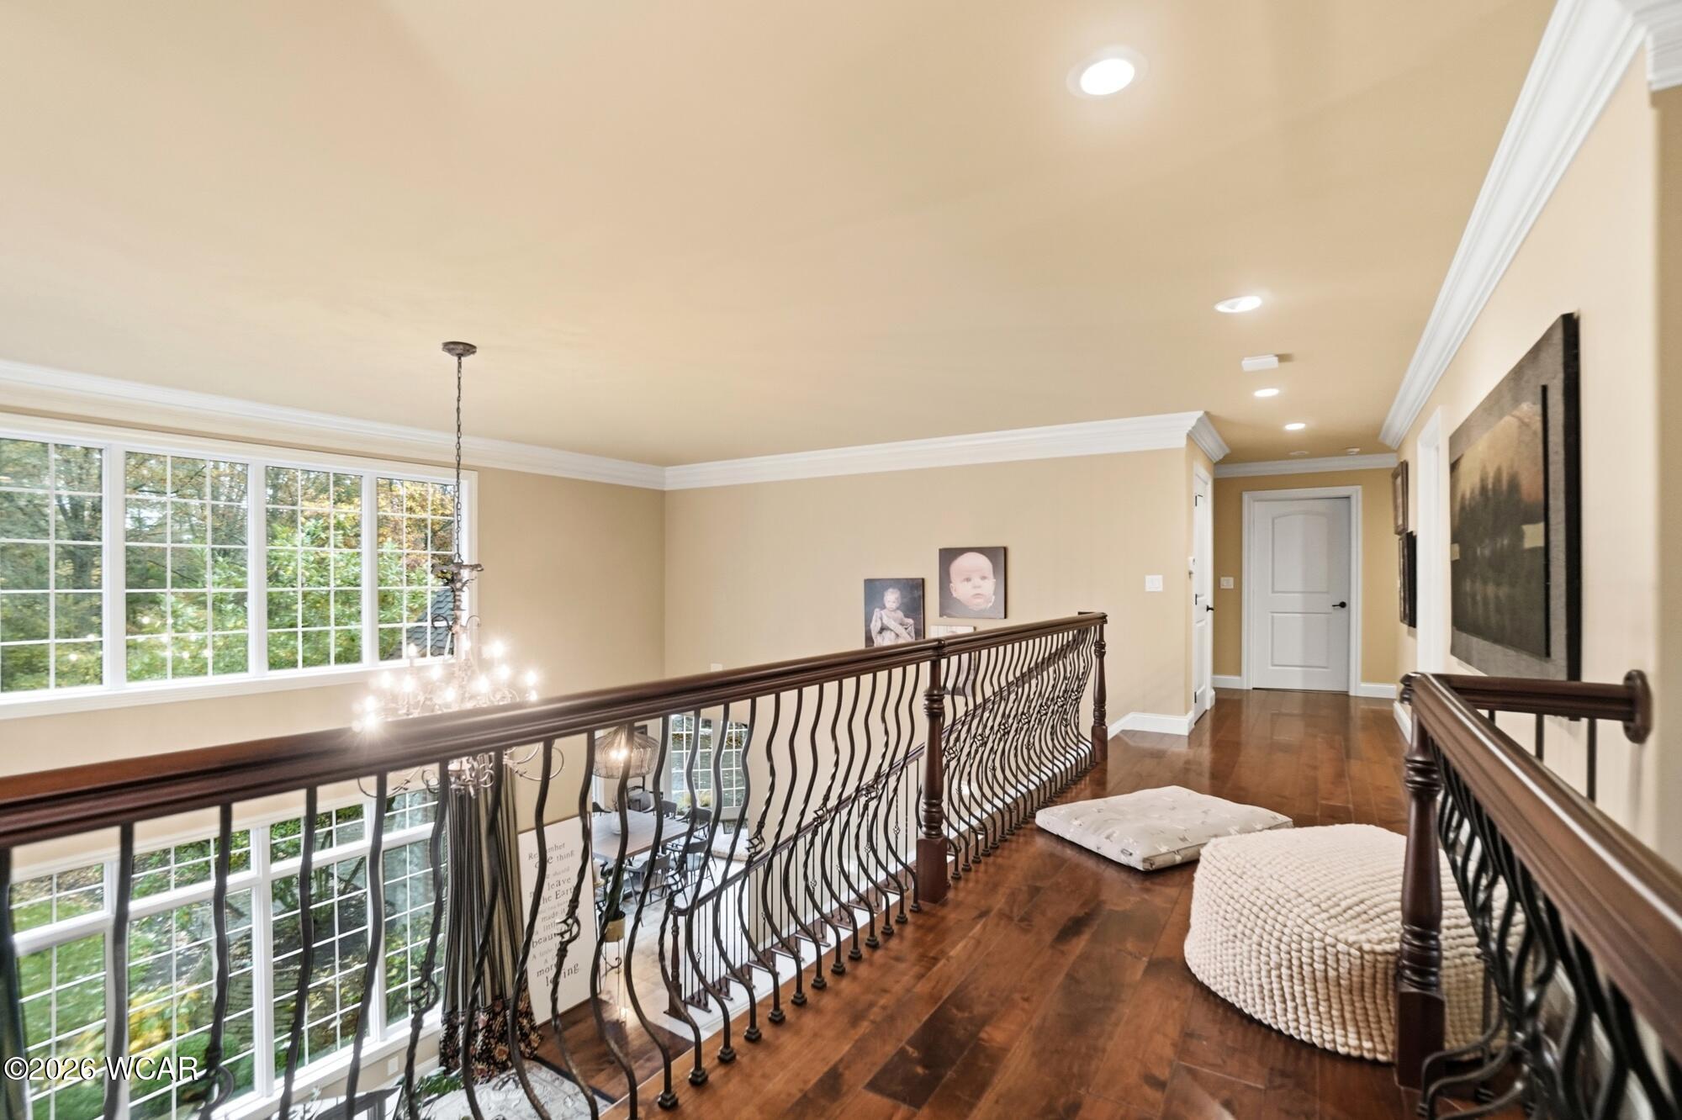
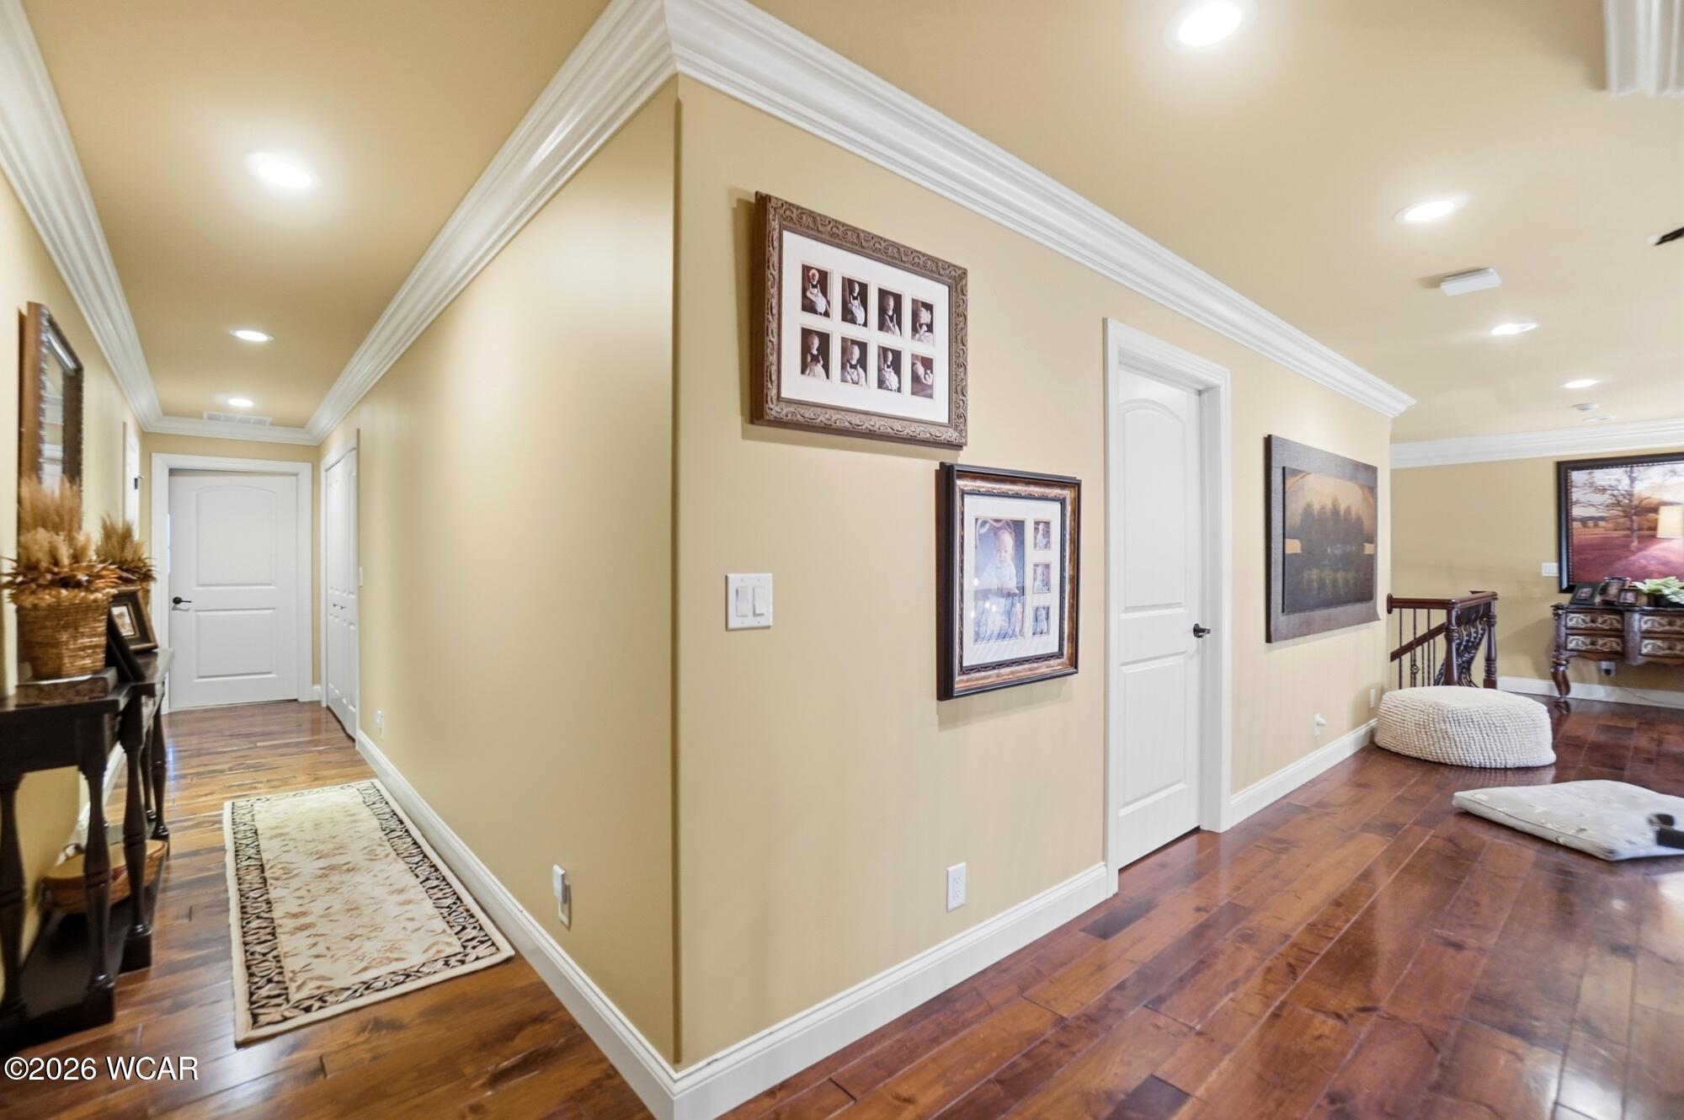
Upstairs you will find 4 additional bedrooms- 2 having private attached bathrooms, and 2 with a shared jack-and-jill style. All have large closet spaces.
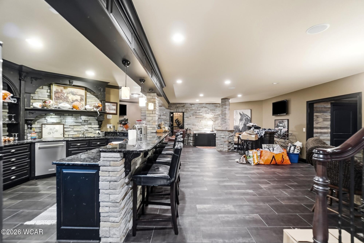
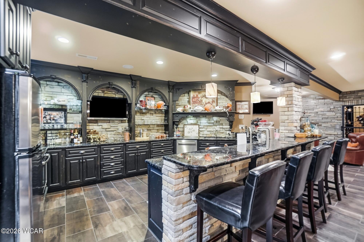
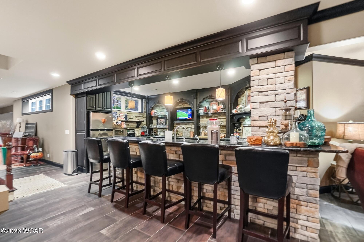
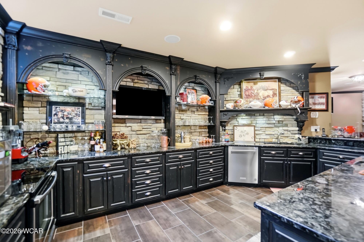
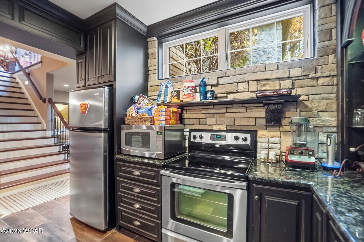
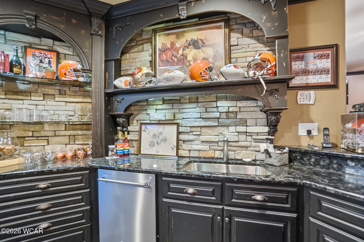
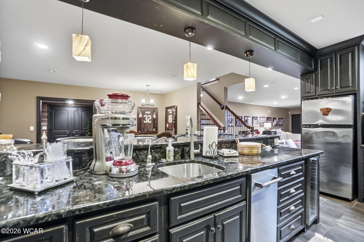
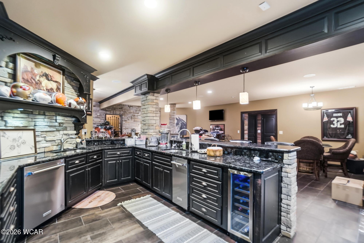
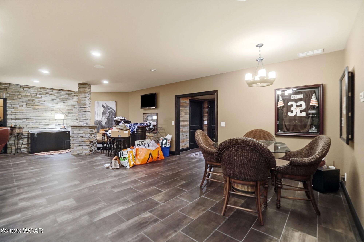
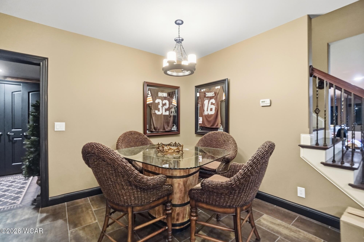
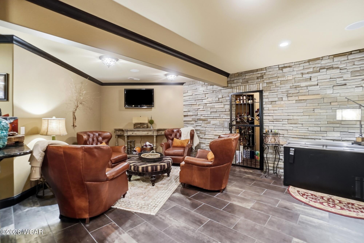
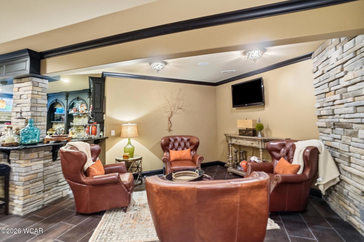
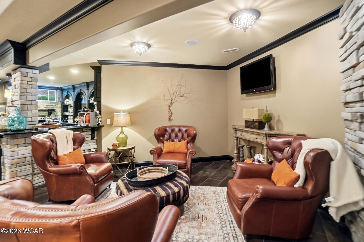
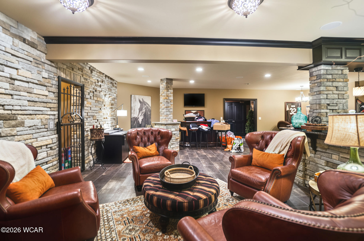
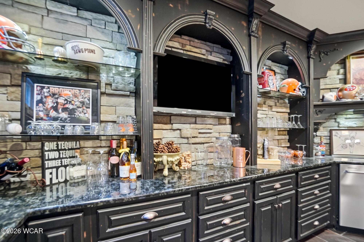
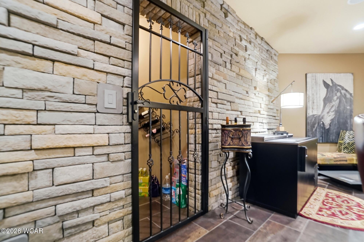
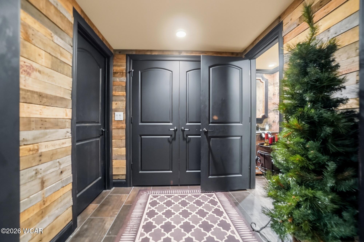
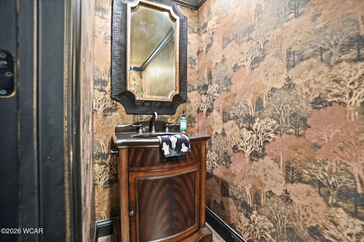
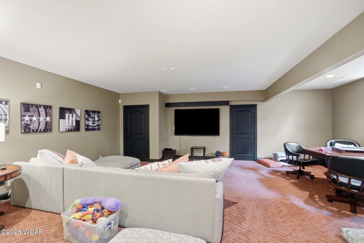
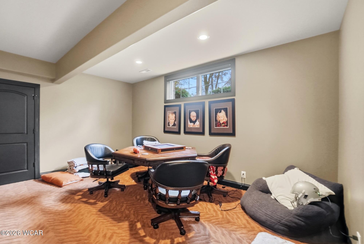
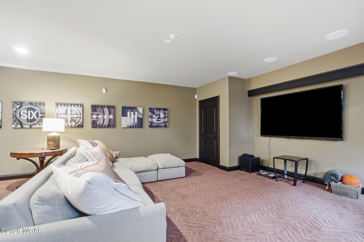
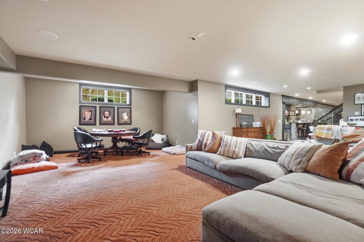
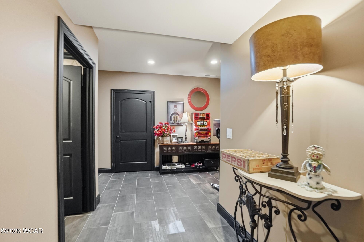
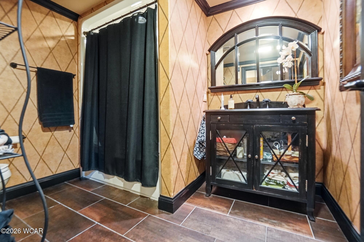
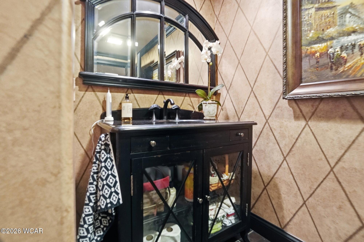
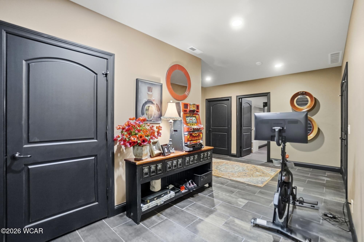
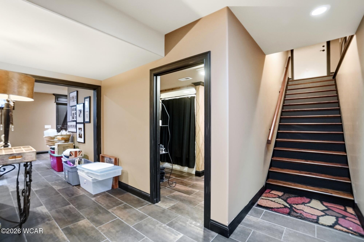
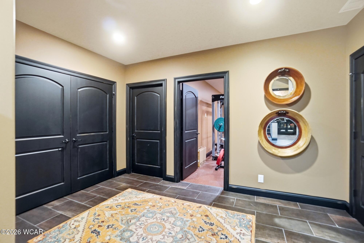
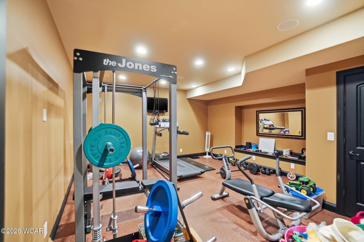
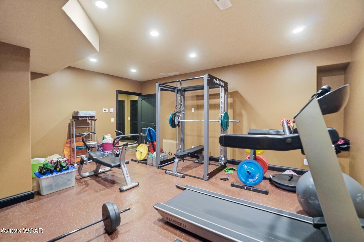
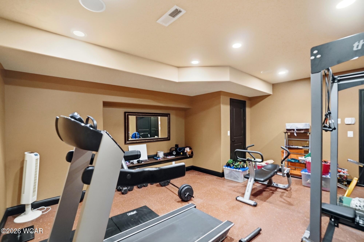
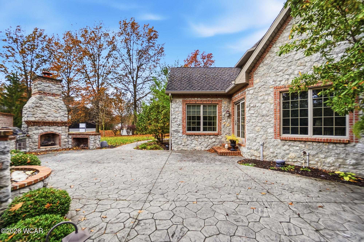
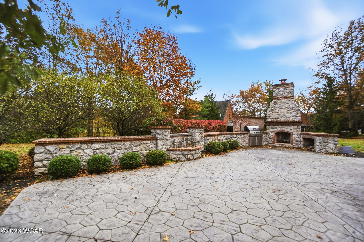
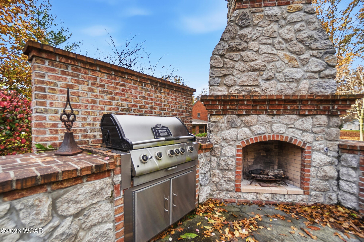
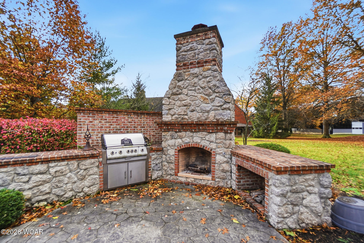
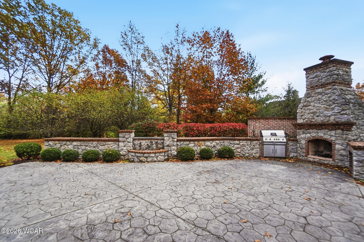
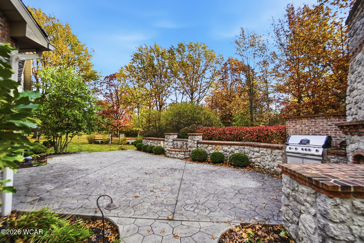
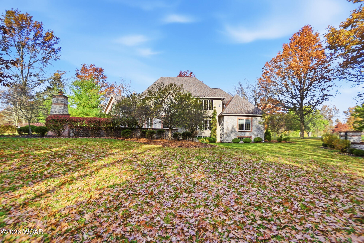
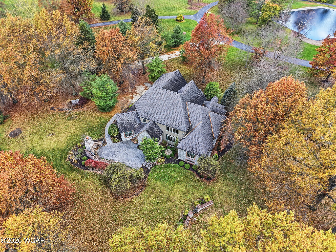
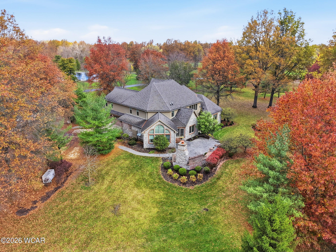
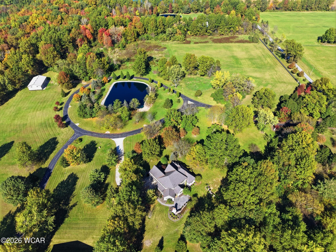
In the lower level, a full finished basement awaits with a full kitchen and bar. Another fireplace and area to lounge and relax. Additionally there is a full and a half bathroom, an extra room that could be easily used as a bedroom, craft room, or office, and a workout room. The lower level also has direct access to the garage. If the inside of this home isn’t enough space for your gatherings, relaxing, and entertaining, the back patio has additional beautifully designed outdoor area complete with built in fire place.