The Key to Buying or Selling
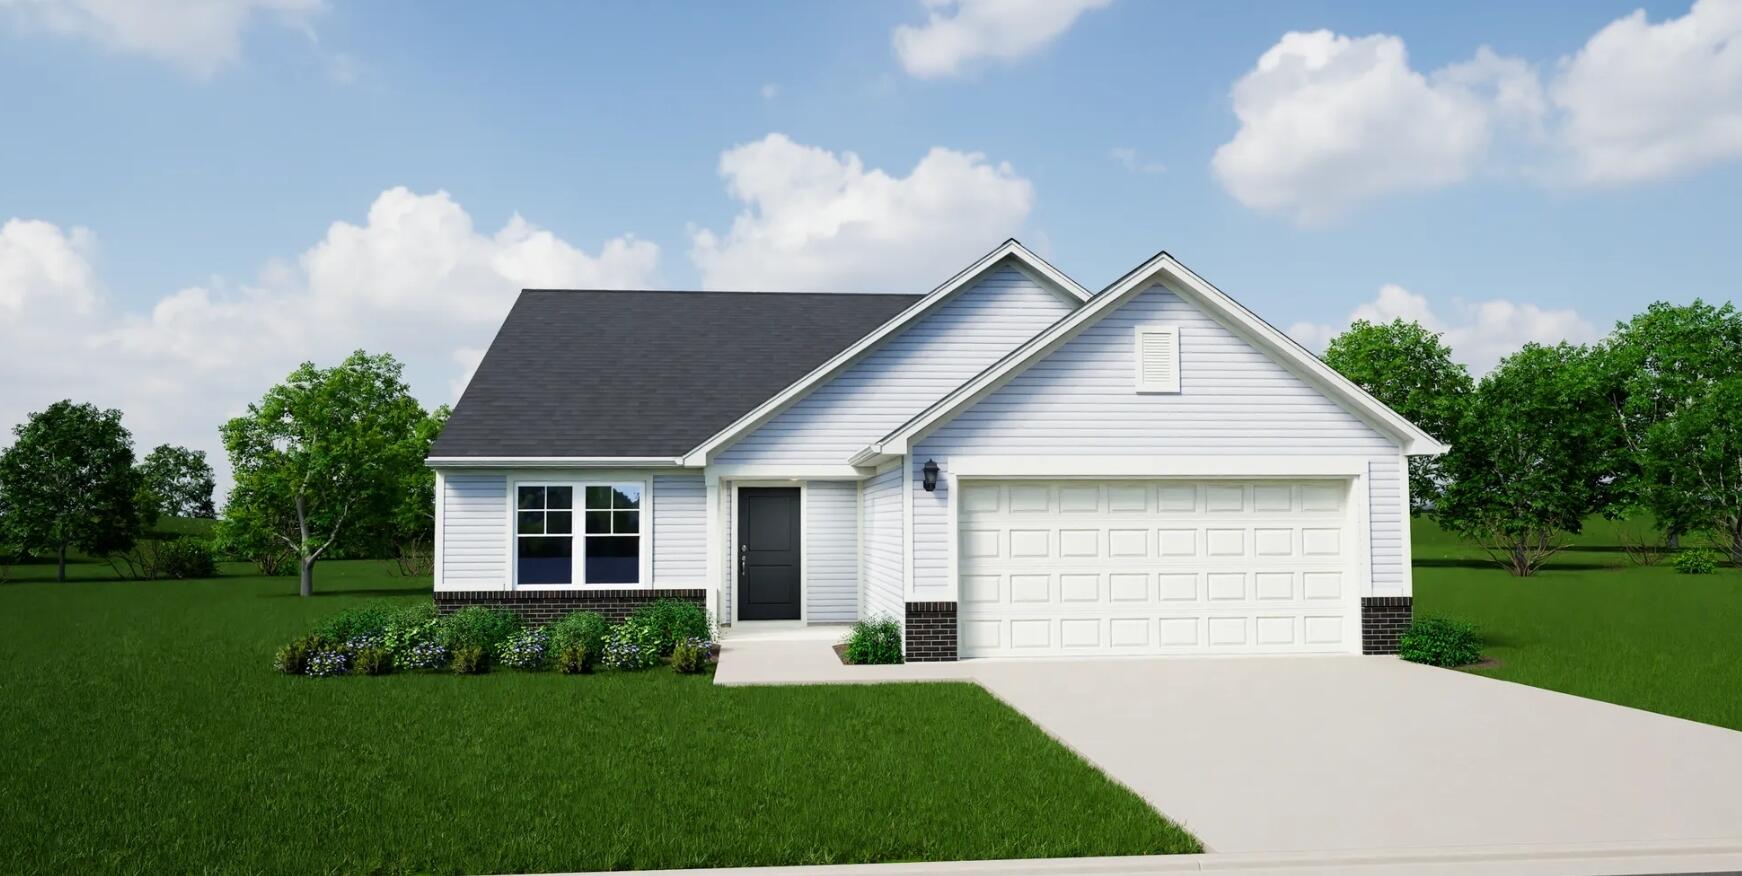
Welcome to this Brand New-Construction Arbor Home featuring the popular Bradford floor plan in the desirable Monroe Meadows community. This thoughtfully designed ranch home offers open-concept living with vaulted ceilings in the great room and kitchen, creating a bright and spacious atmosphere that is perfect for everyday living and entertaining. The beautifully appointed kitchen includes a center island, 42-inch upper cabinets with crown molding, White Carrara-inspired countertops, stainless steel appliances, and abundant cabinet space.
The private owner’s suite provides a comfortable retreat with a walk-in shower, double-bowl vanity, and spacious walk-in closet. Two additional bedrooms offer flexibility for guests, family members, or a home office. Quality finishes throughout include Craftsman trim, brushed nickel hardware, LED lighting, and 9-foot first-floor ceilings.