The Key to Buying or Selling
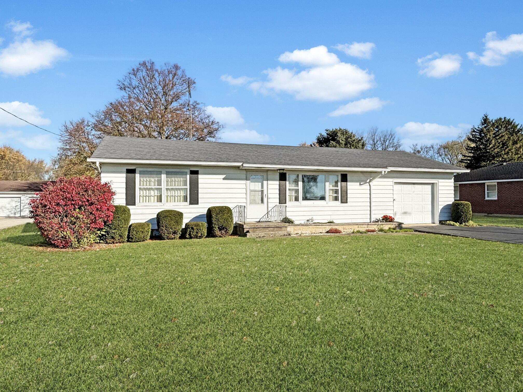
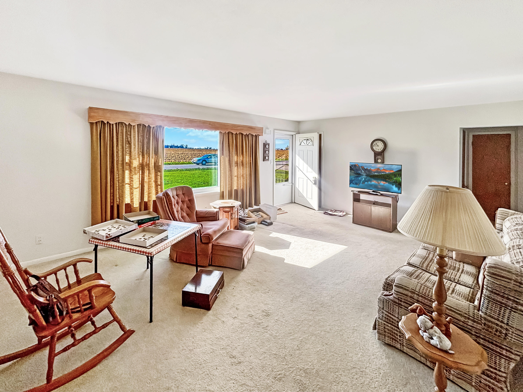
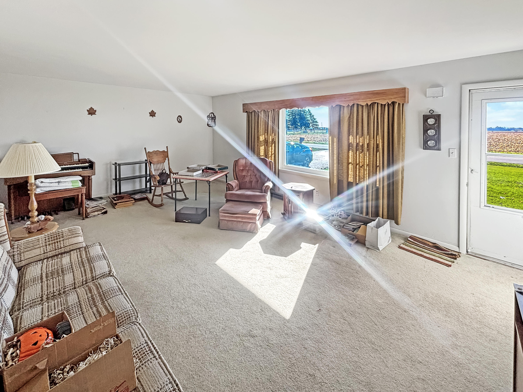
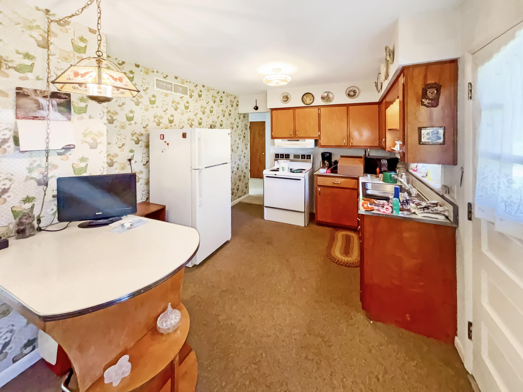
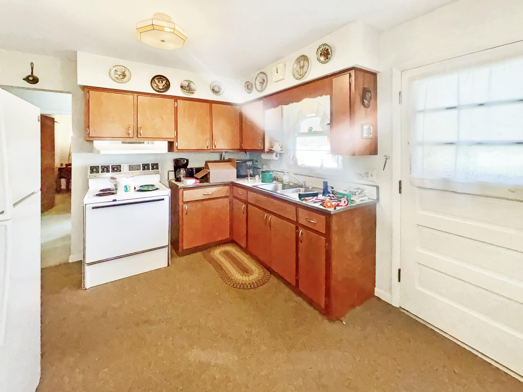
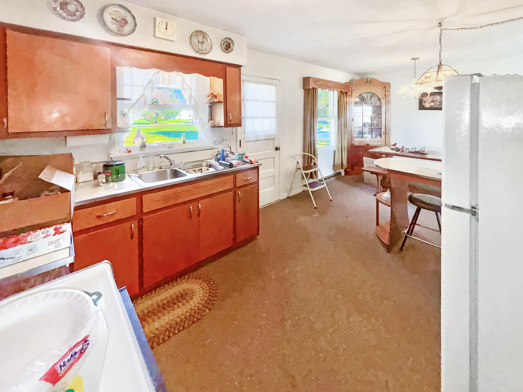
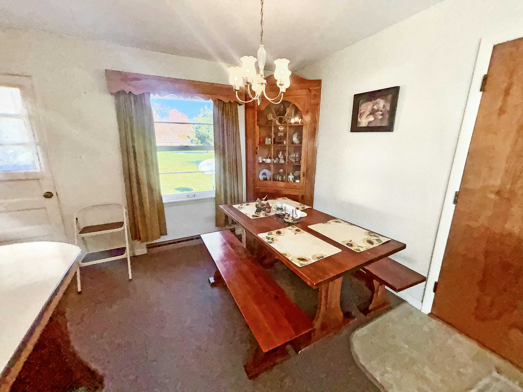
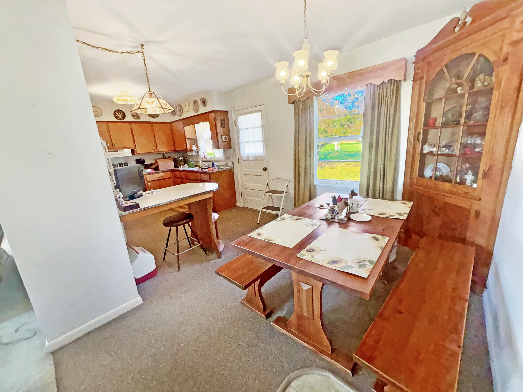
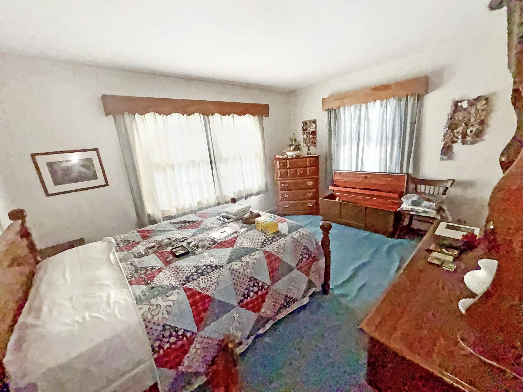
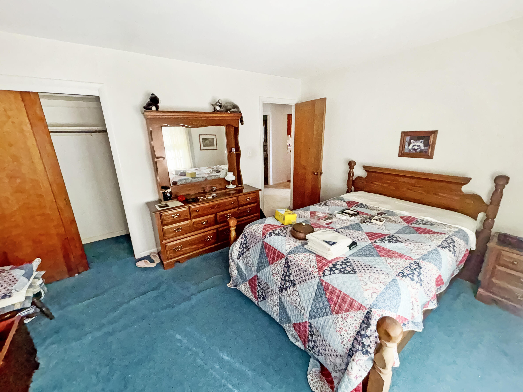
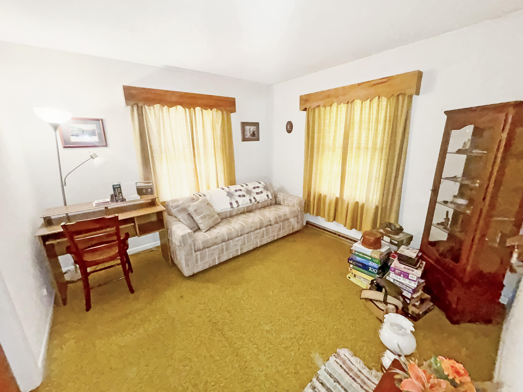
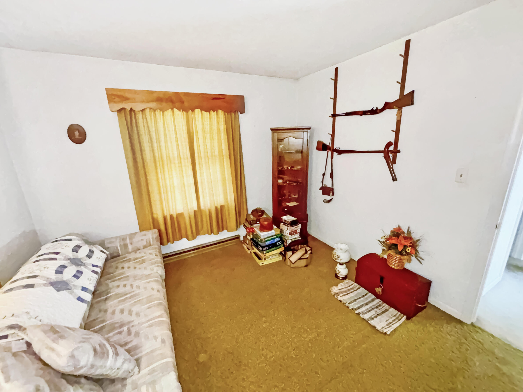
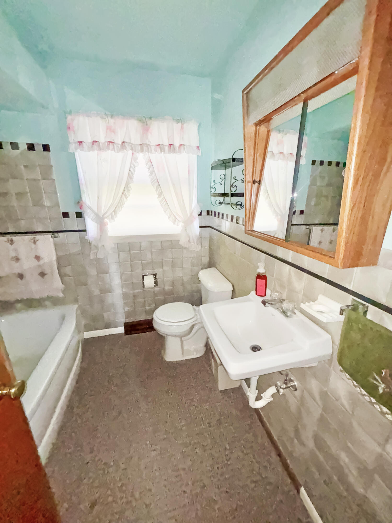
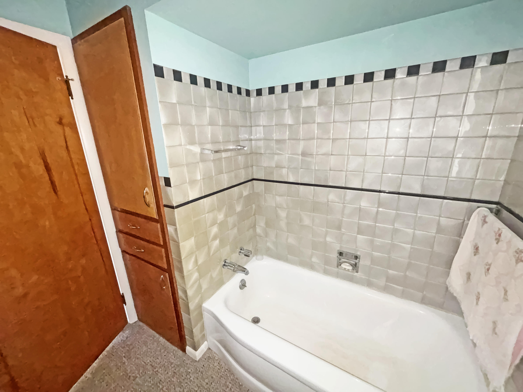
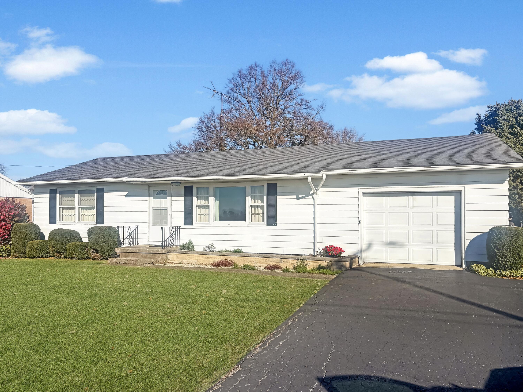
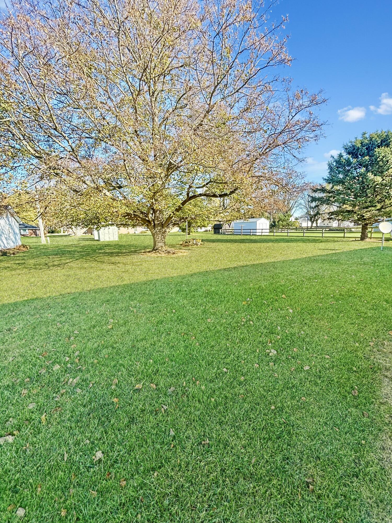
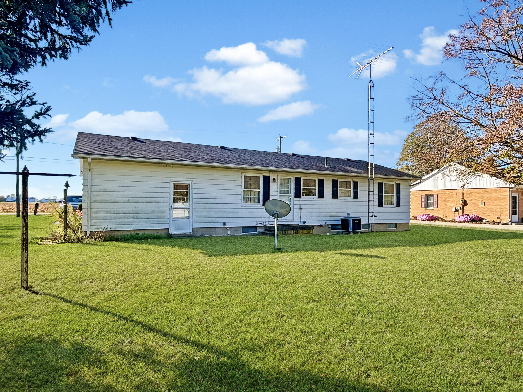
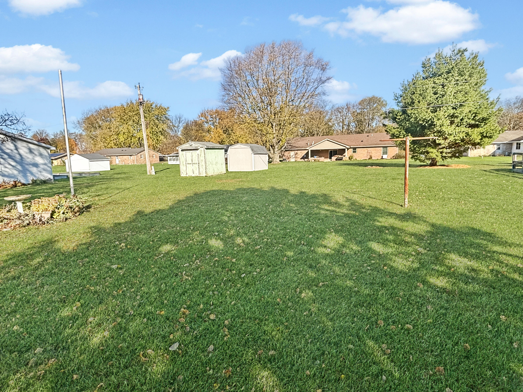
Classic ranch architecture defines the exterior of this single-story Pitsburg home, which showcases clean siding and an attached front-facing garage. The property is designed with white aluminum siding and wood siding, presenting a structured facade complemented by a blacktopped driveway. Inside, the living room features carpeted floors, an expansive picture window, and a glass-paneled entry door. The classic eat-in kitchen is equipped with warm wood cabinetry, an integrated breakfast bar a range, and a refrigerator. Solid wood doors, classic woodwork, and wooden cornices continue into the bedroom, which also includes a closet storage. Cozy interior spaces elsewhere in the home offer classic wall coverings and wood frames on the windows. The outdoor area provides a spacious green lawn with mature trees, storage and a satellite dish. This property at 8448 Oakes RD combines classic traditional elements with functional outdoor spaces. Schedule a tour today to experience this classic ranch home in person.