The Key to Buying or Selling
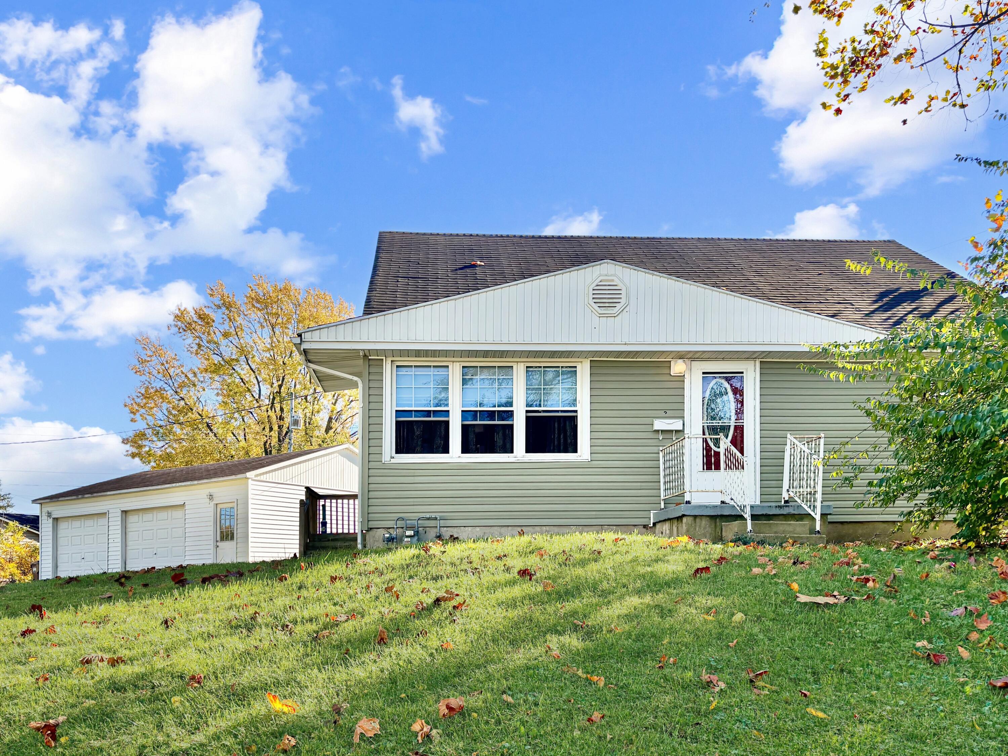
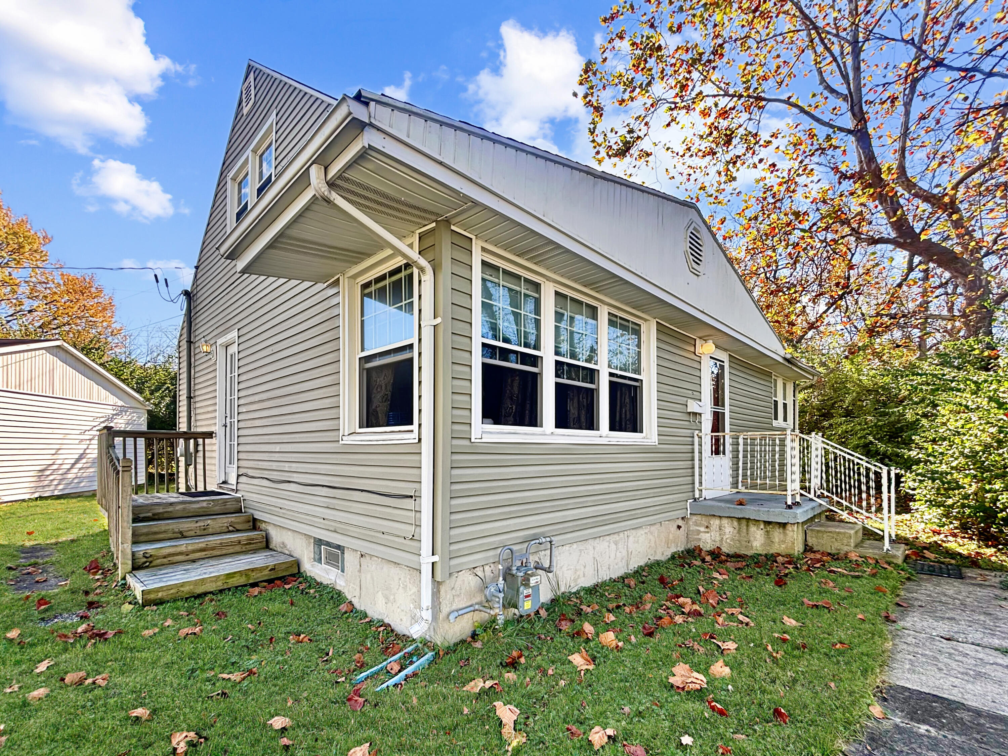
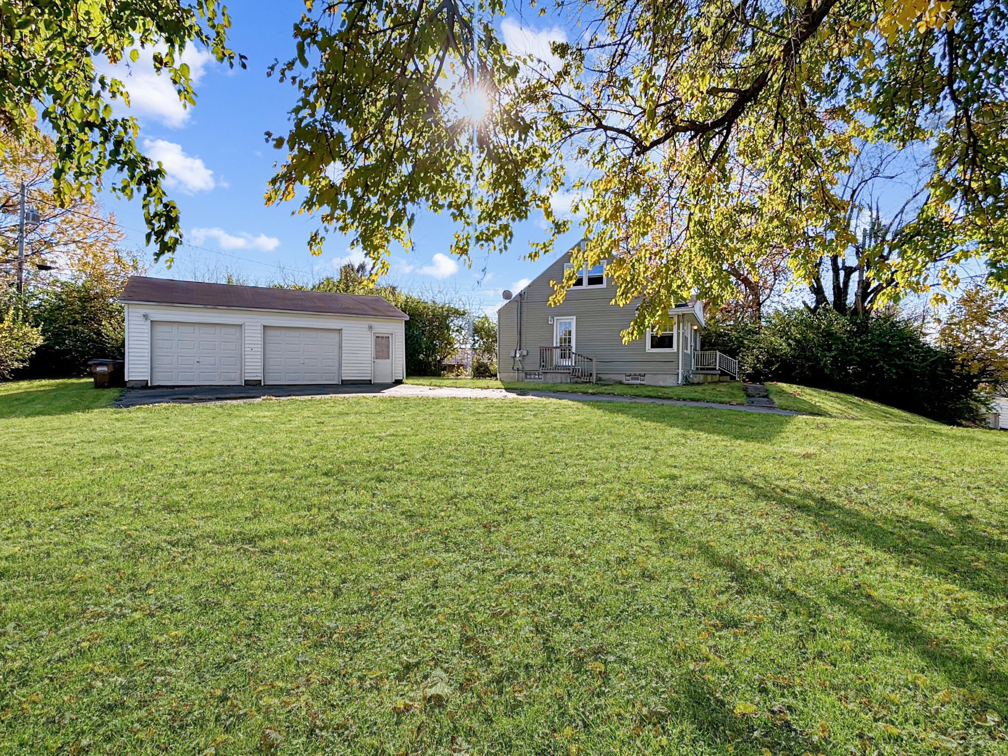
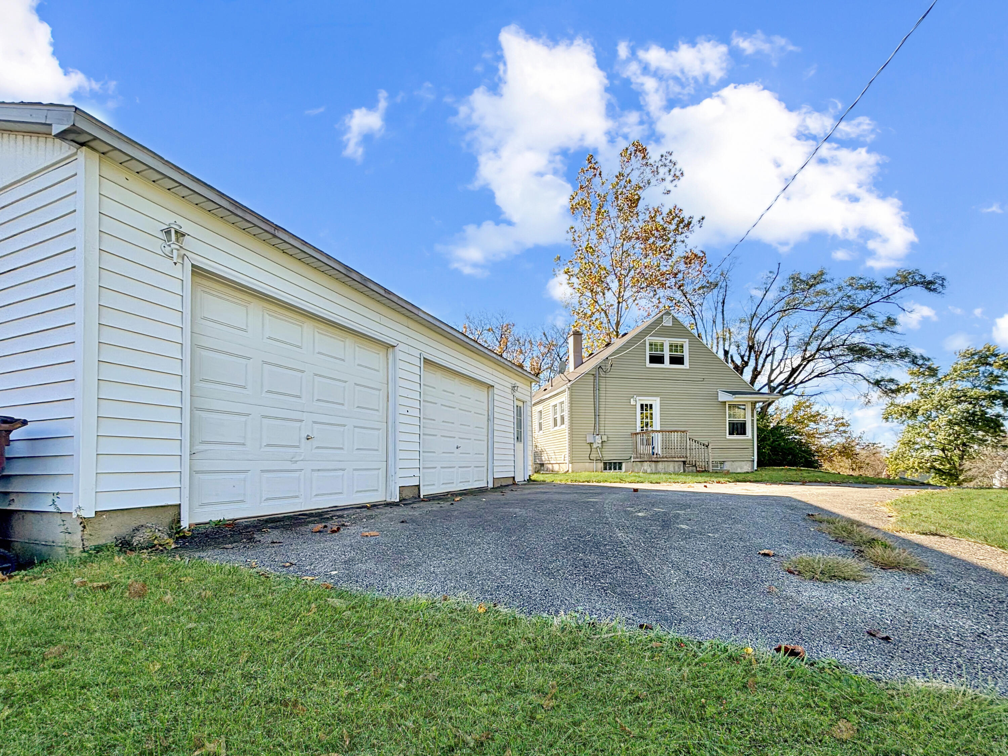
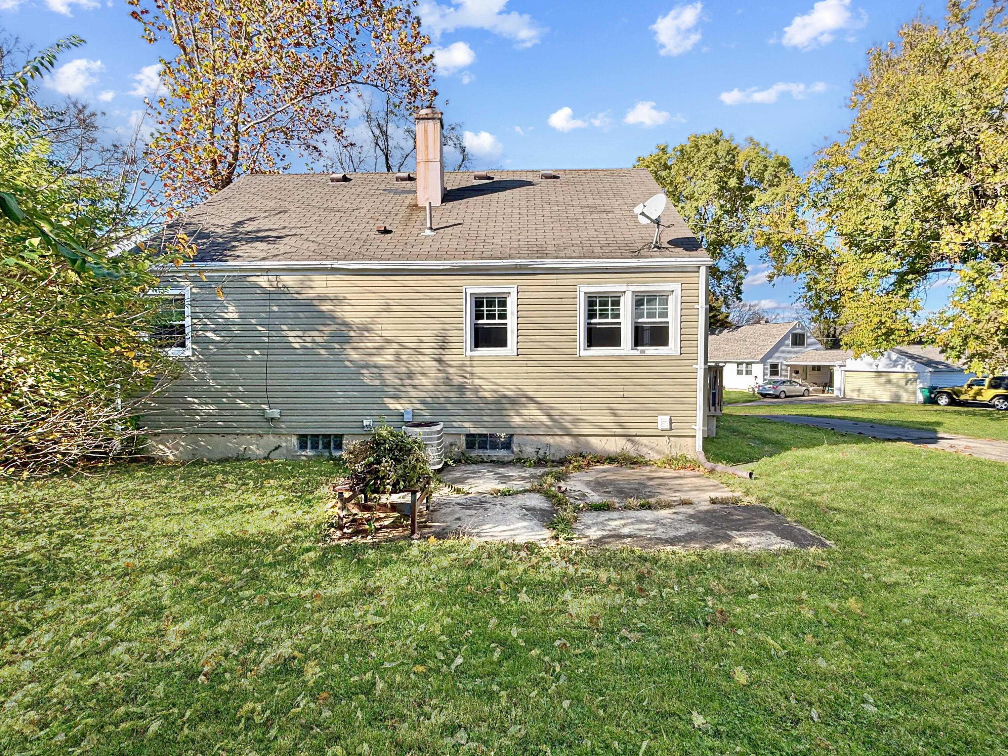
Vinyl siding and an inviting elevated elevation define the exterior of this single-family residential home. A matching detached 30×24 multi-car garage stands alongside an asphalt driveway, providing parking convenience right on the property. Storm doors offer additional protection to the exterior entrance.
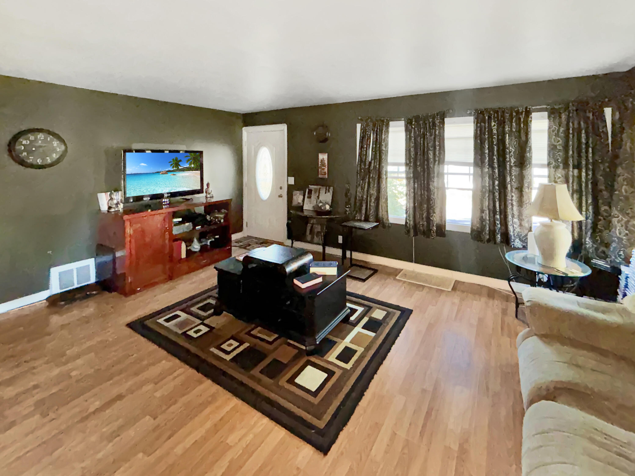
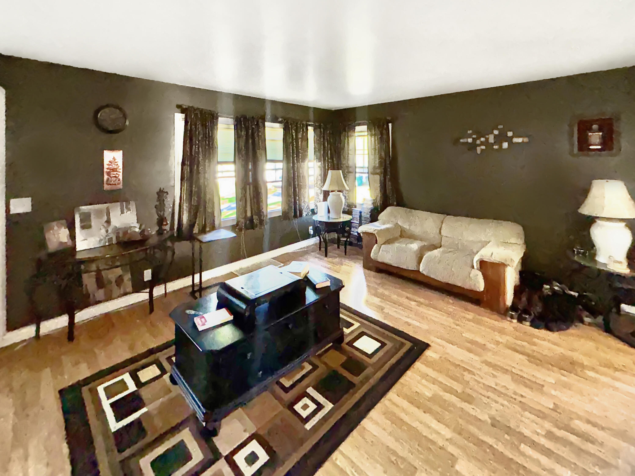
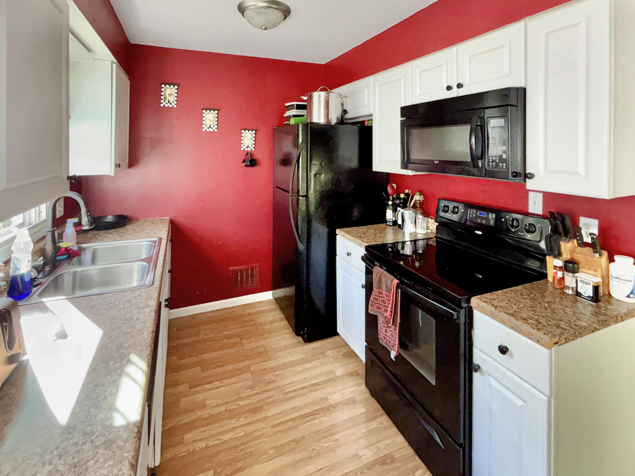
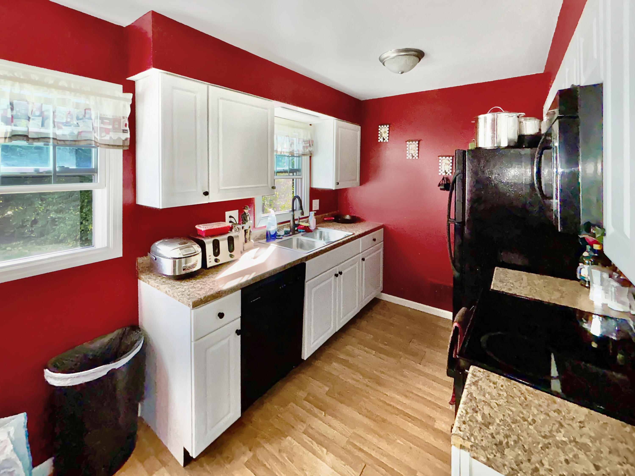
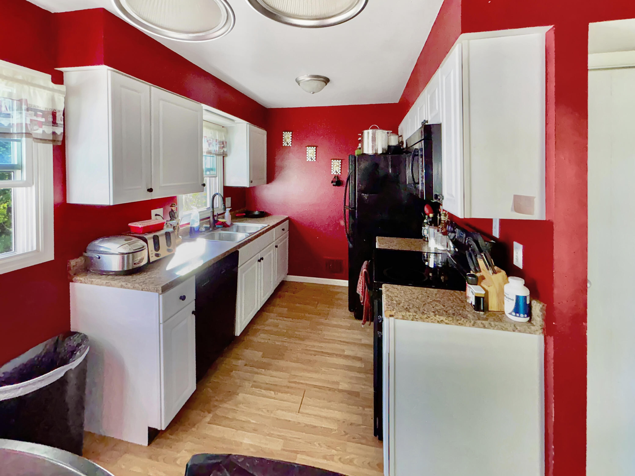
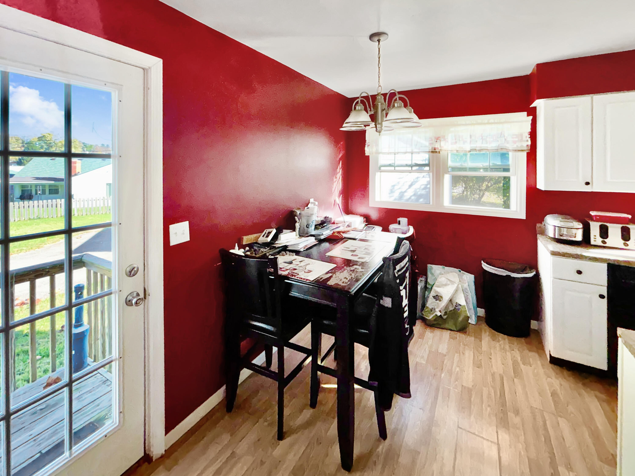
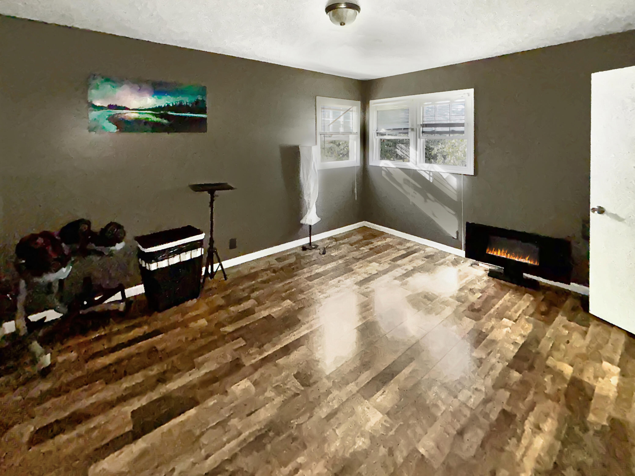
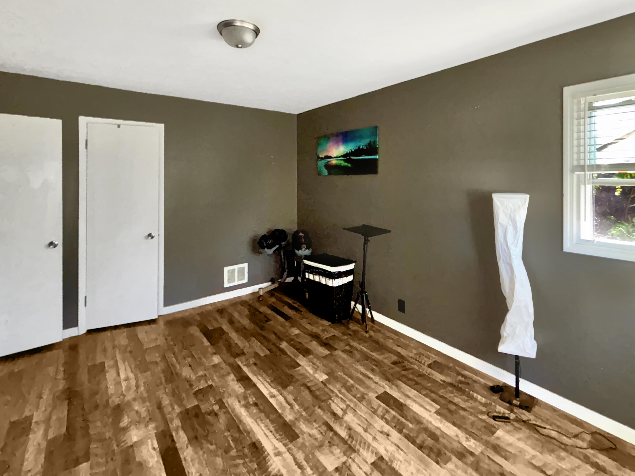
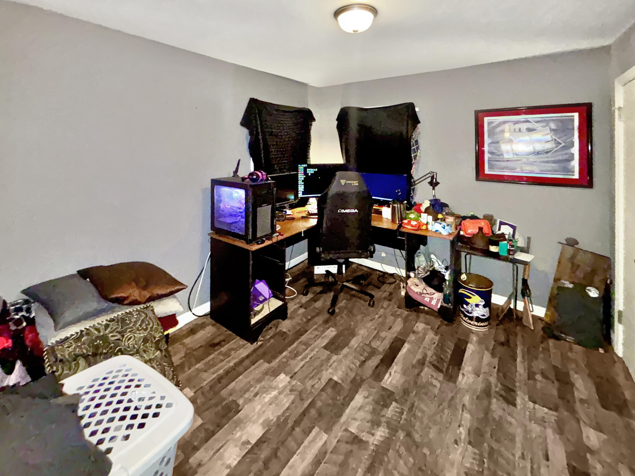
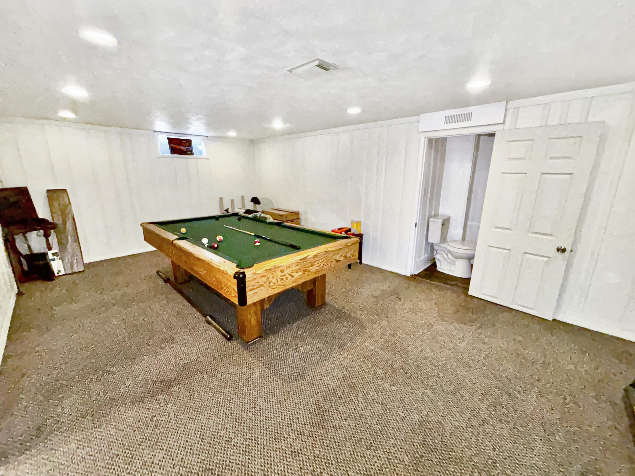
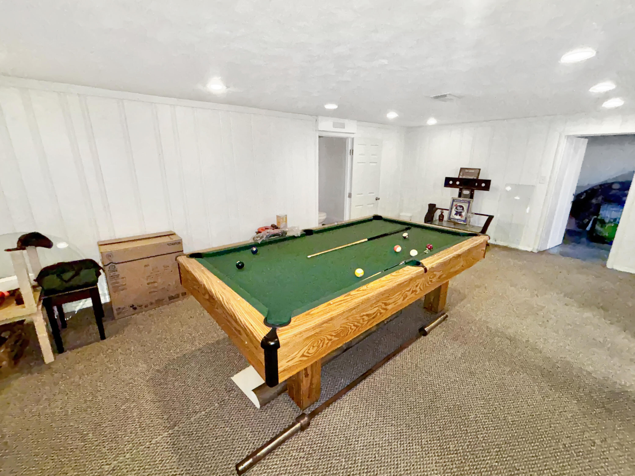
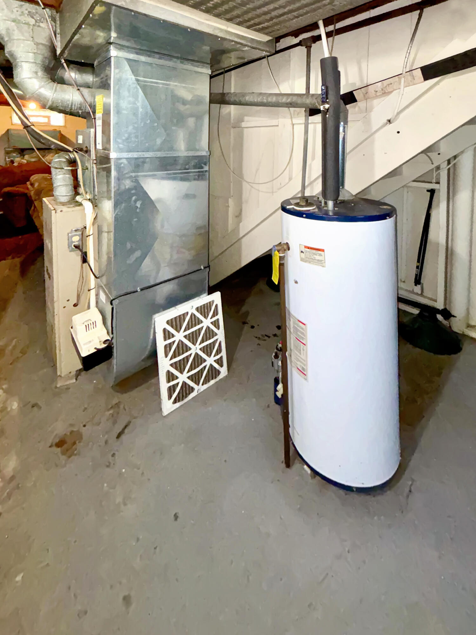
Inside this three-bedroom, 1 1/2-bathroom residence, the living space features warm hardwood floors and multiple windows. The galley kitchen is equipped with white cabinetry, a range, a refrigerator, a microwave, and a dishwasher. A dedicated dining area offers a place for meals, while the home also benefits from a partial finished basement recreation space with recessed lighting and textured walls, alongside an unfinished basement utility area with concrete flooring, forced air heating, an electric heating source, and a water heater.
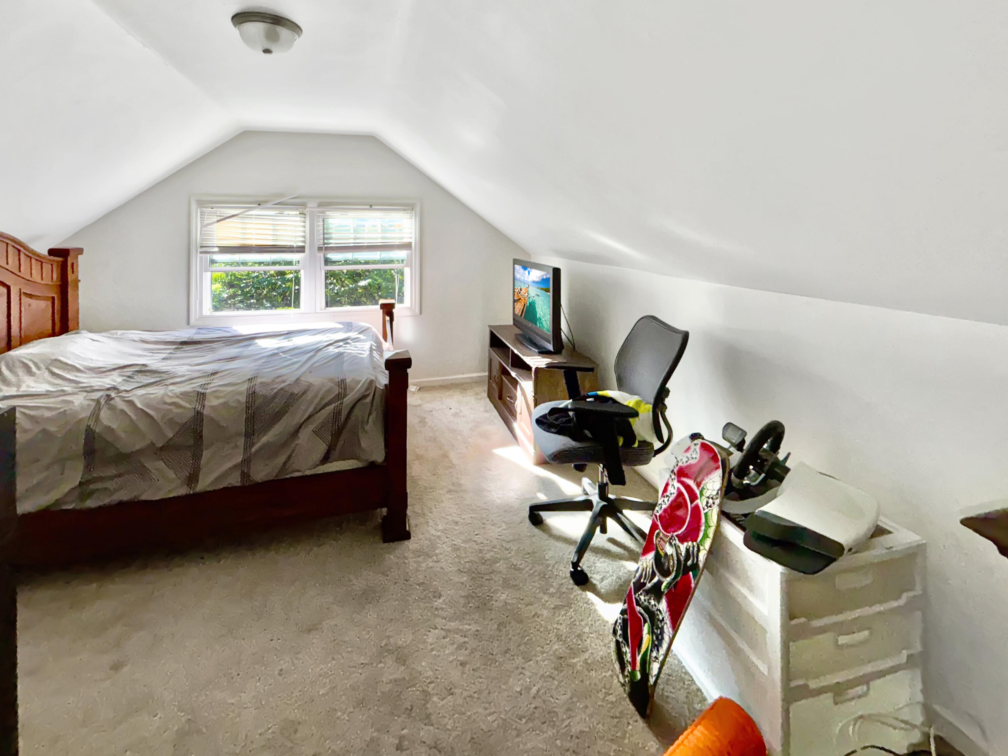
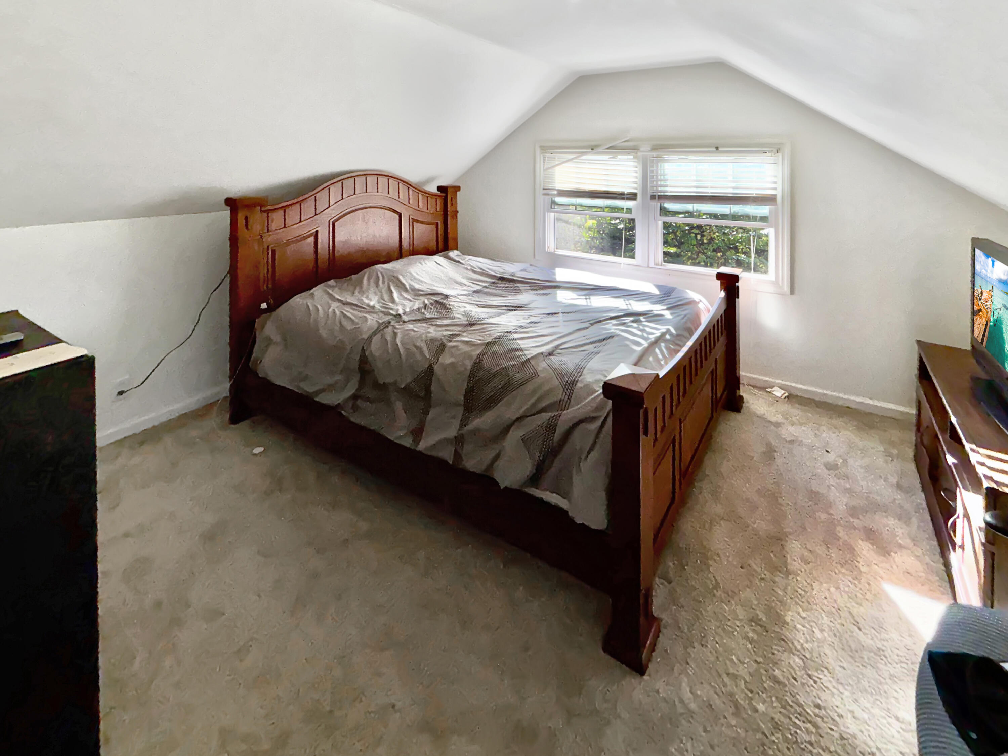
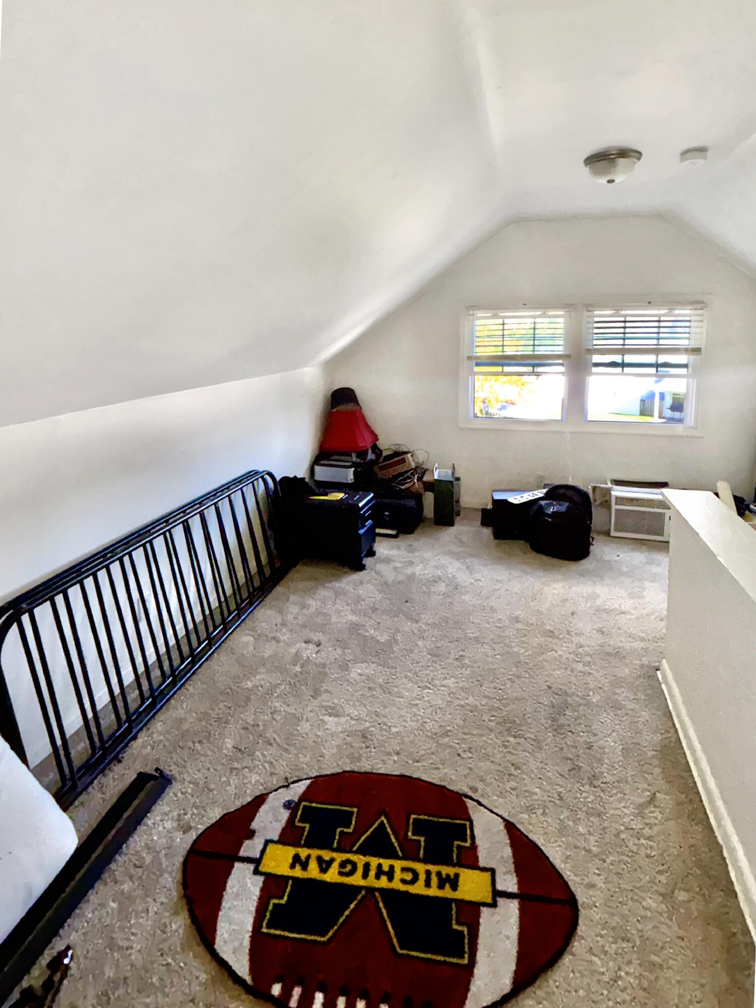
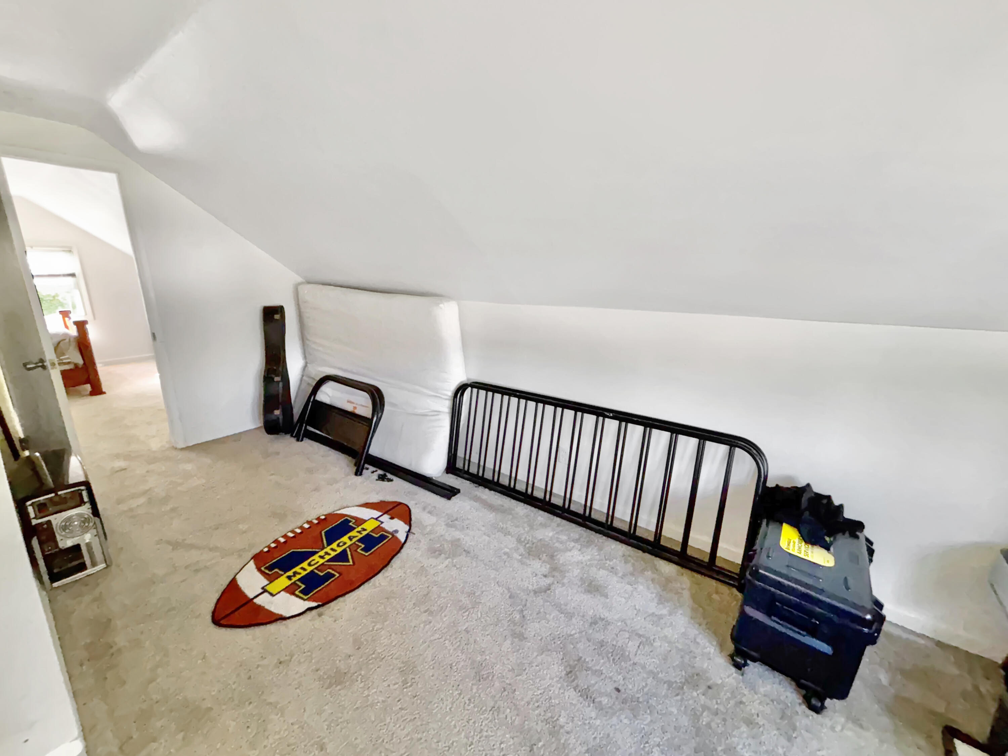
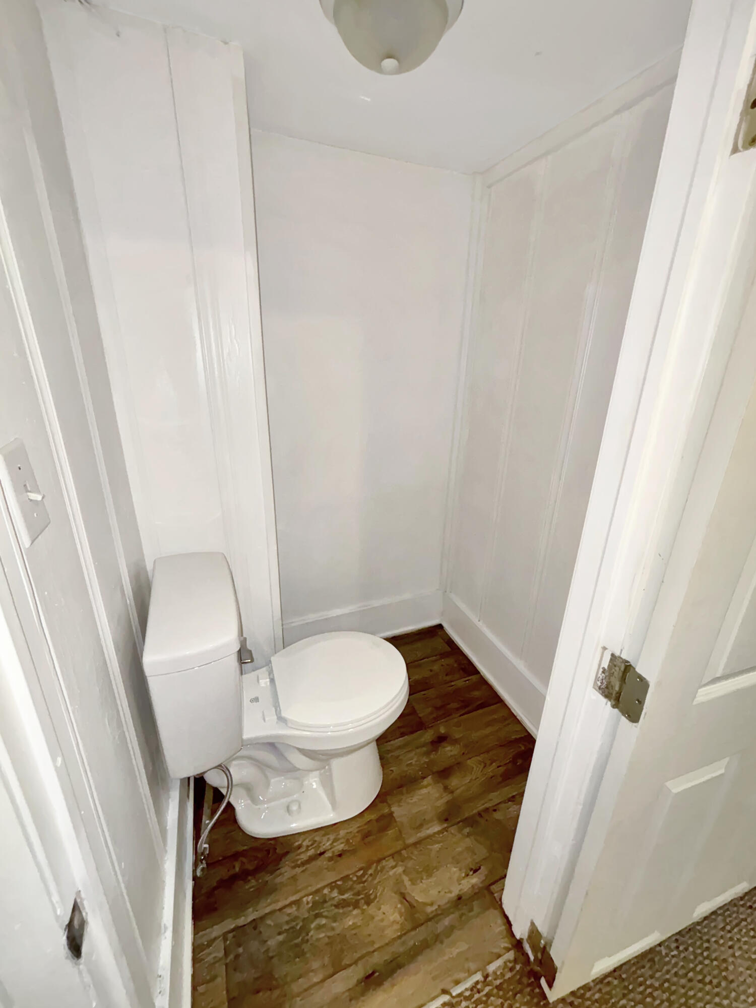
The main bedroom is situated on the upper level, where slanted ceilings, vaulted ceilings, and soft carpeting characterize the sleeping quarters and the adjacent loft bonus space. The main floor additionally offers a compact water closet with classic wood floors and vertical paneled walls.
The property sits on a 0.29-acre lot featuring a spacious grassy lawn and mature trees that shade a sloping grassy yard. Located in Fairborn, this home provides a tranquil outdoor environment with ample yard space.
Schedule a time to view this property and explore all of its features in person.