The Key to Buying or Selling
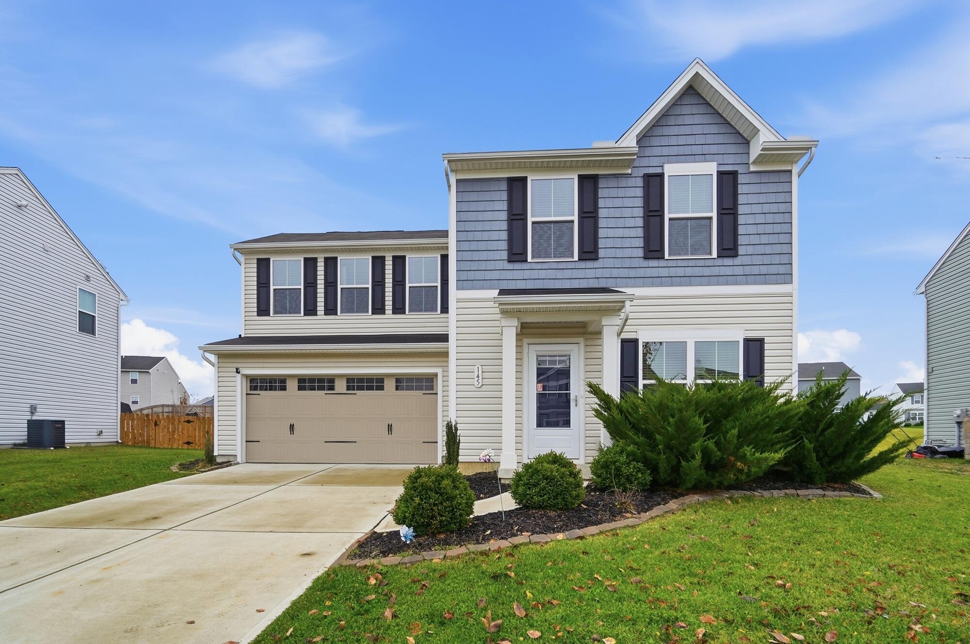
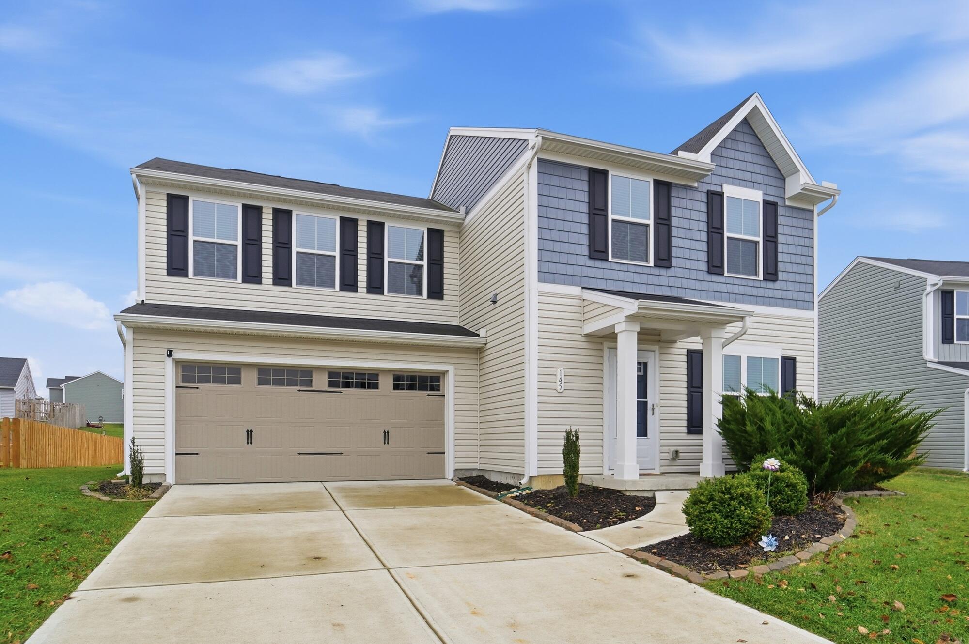
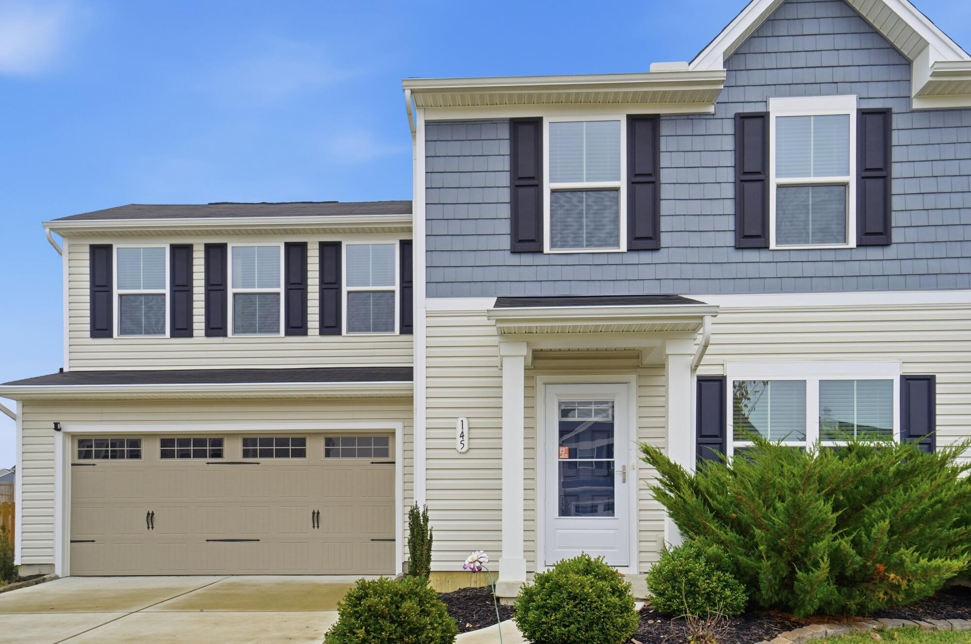
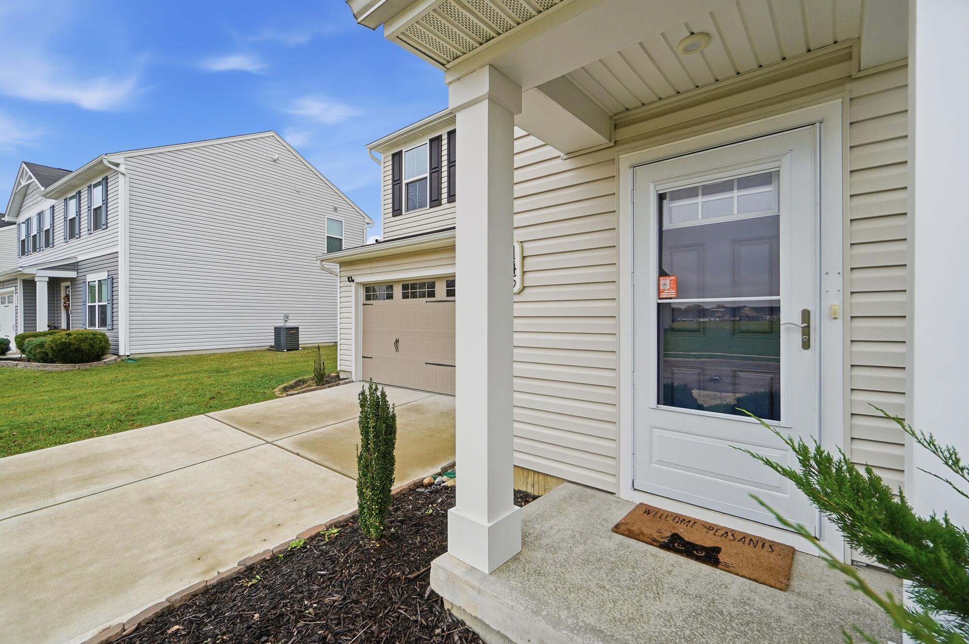
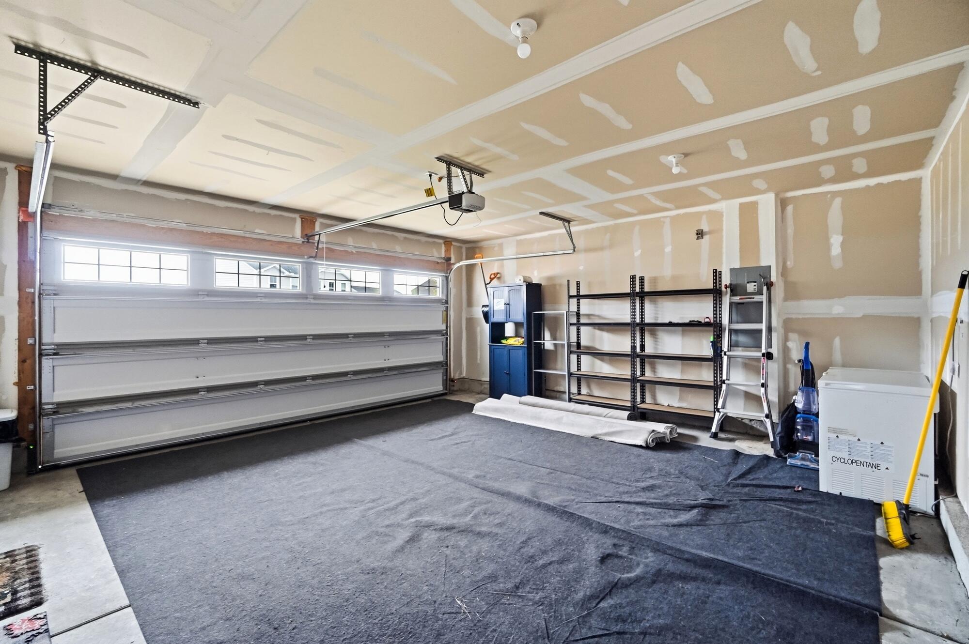
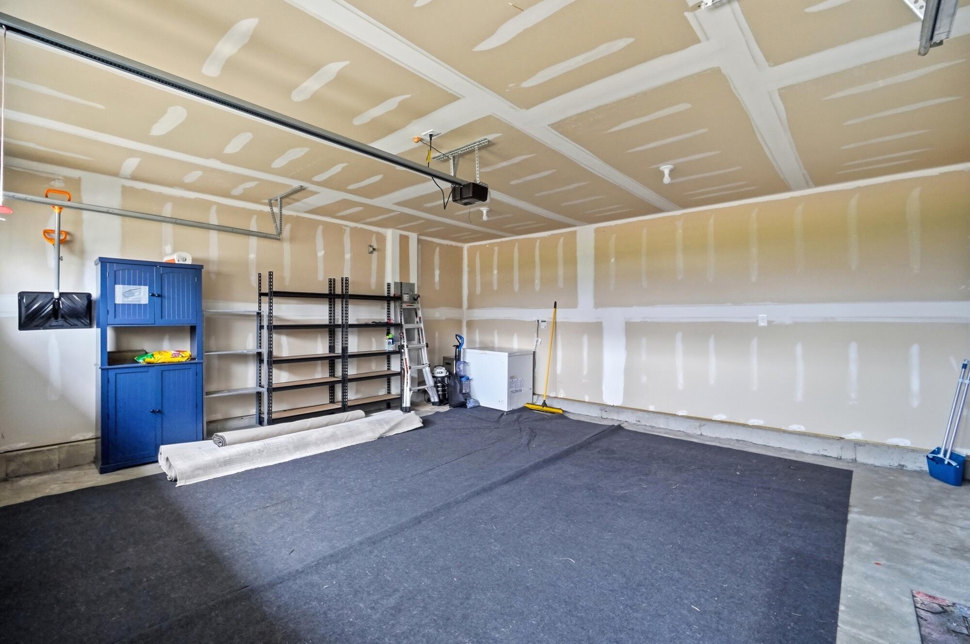
Vinyl siding with shake accents and a covered entry porch define the exterior of this two-story single-family home. A concrete driveway leads to the attached garage, while storm doors add function to the entrance.
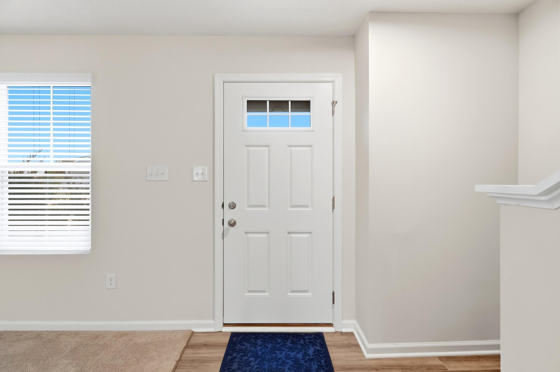
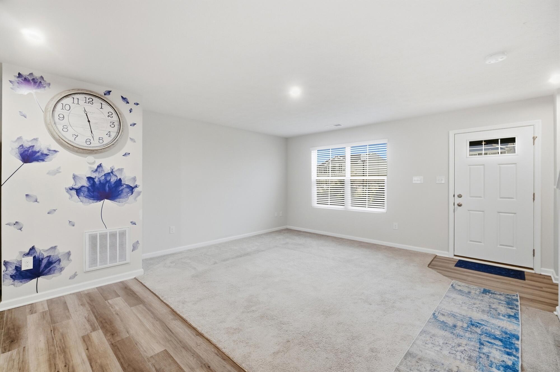
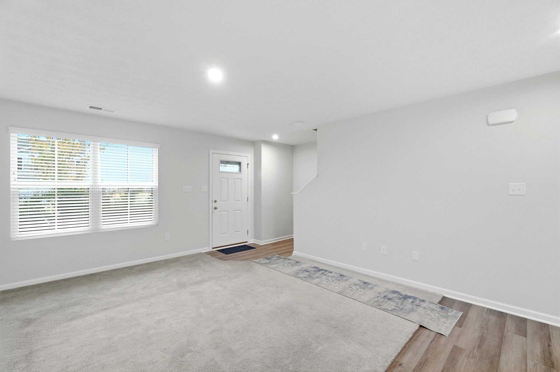
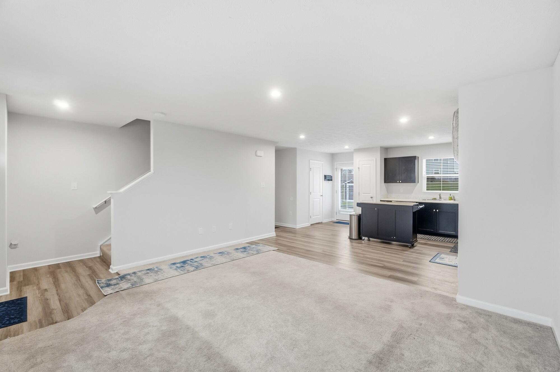
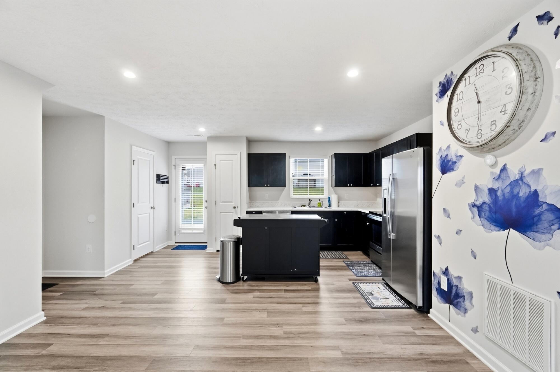
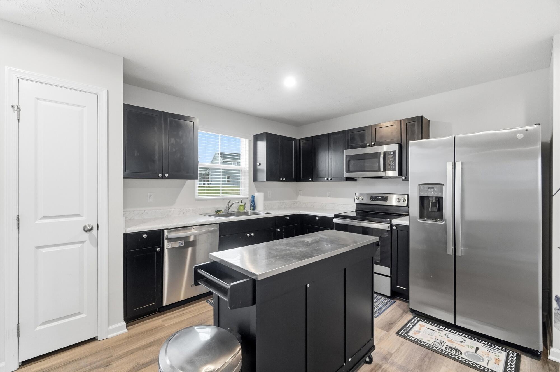
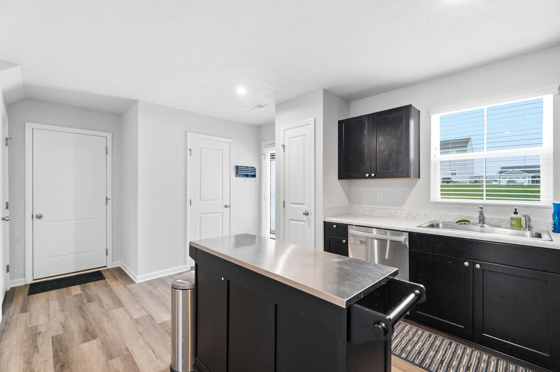
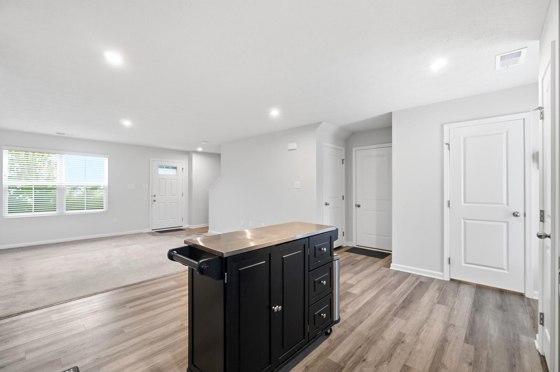
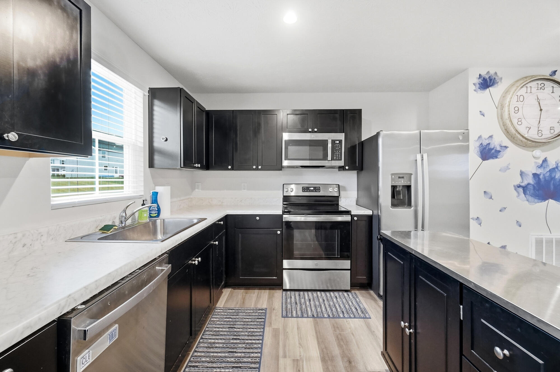
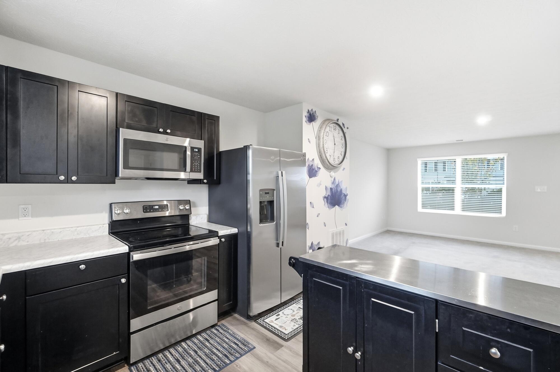
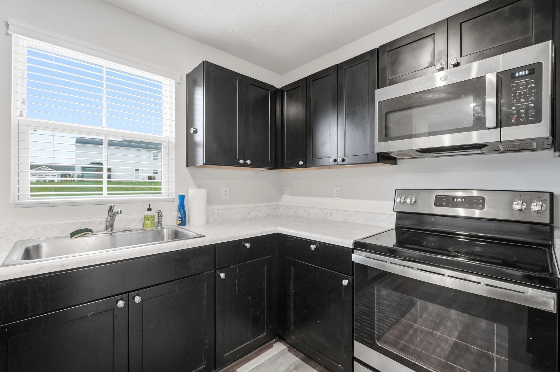
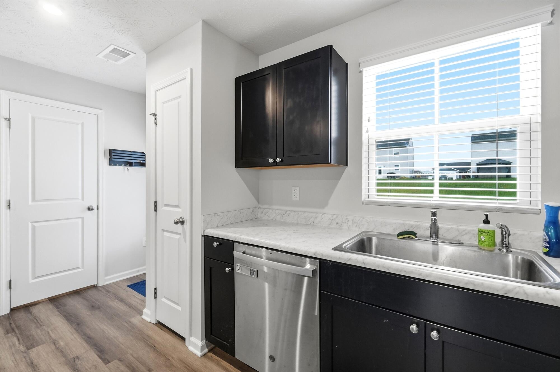
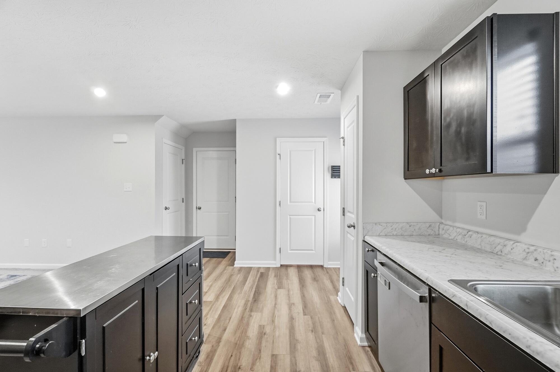
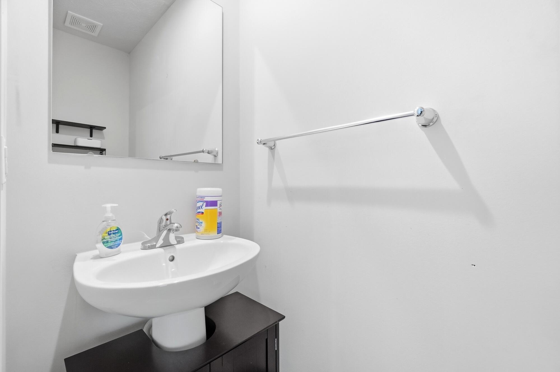
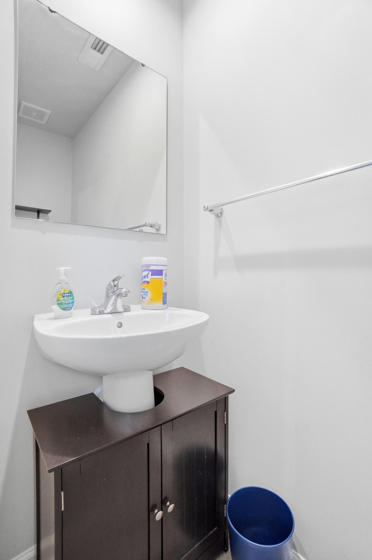
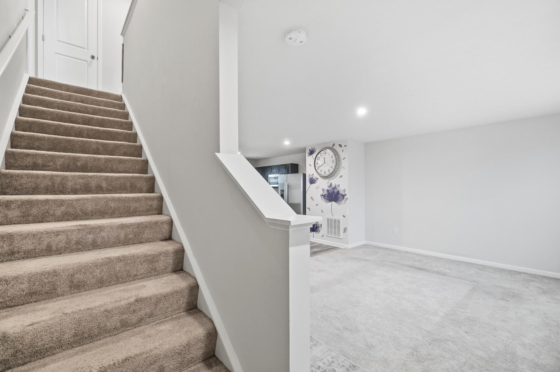
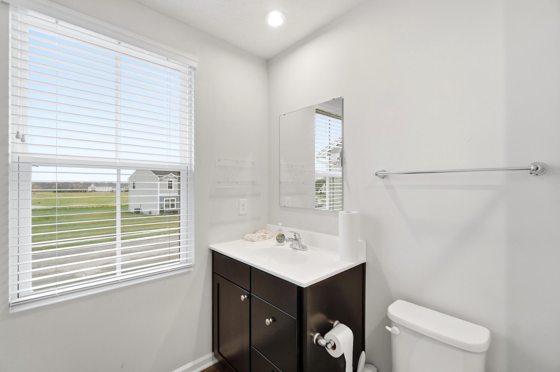
The main level features a kitchen equipped with dark cabinetry, a kitchen island, a pantry, and stainless steel appliances including a dishwasher, microwave, range, and refrigerator. Smooth wood-look flooring connects the entry area to the adjacent living room, which is finished with recessed lighting and carpet. A convenient half bath features a pedestal sink and a dark vanity cabinet.
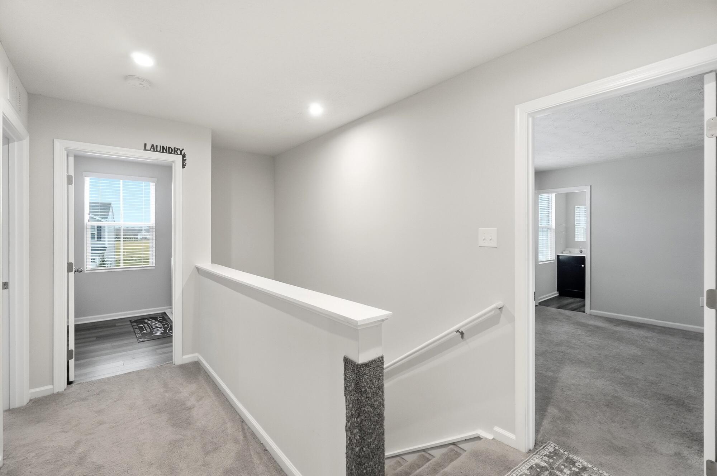
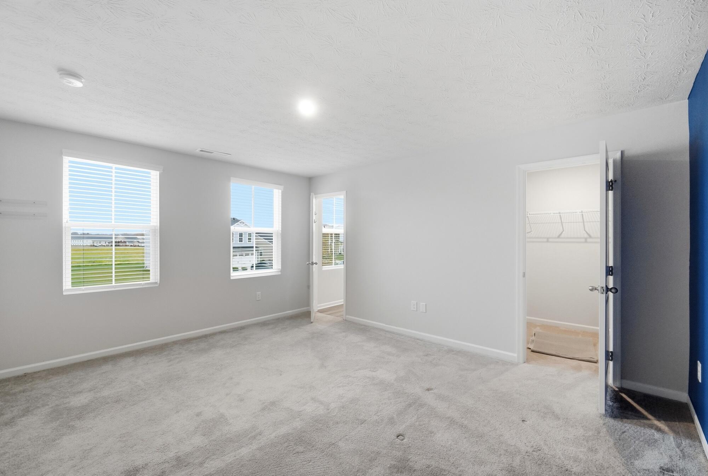
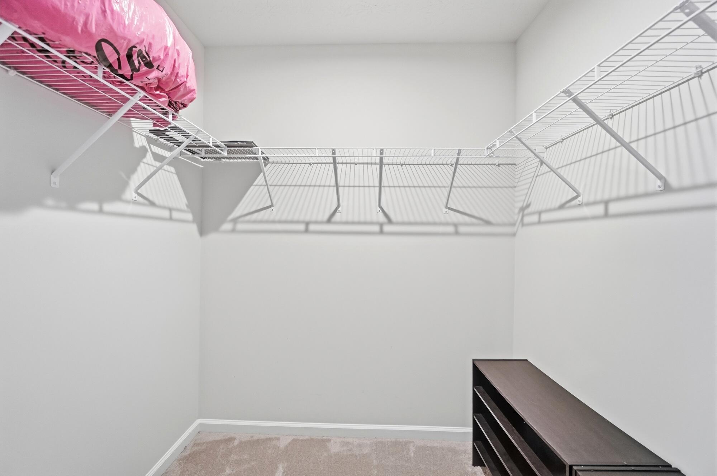
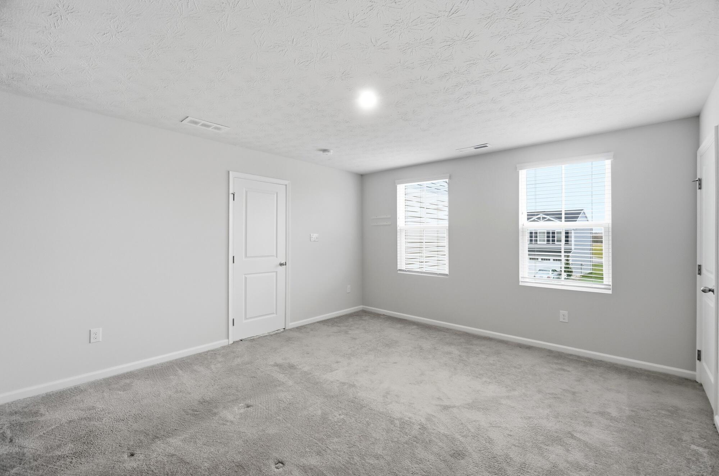
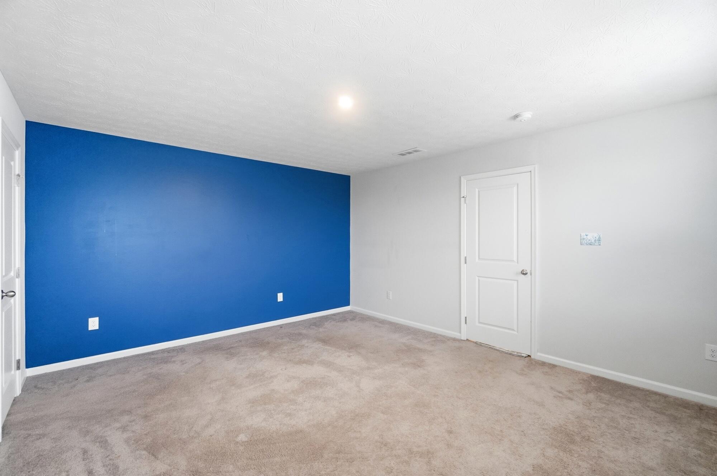
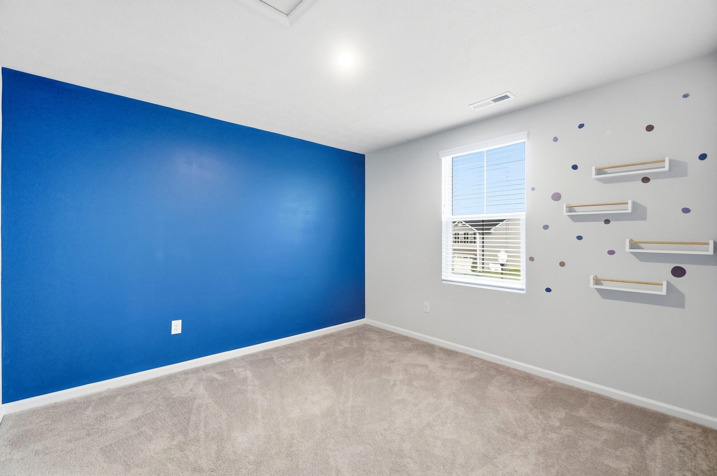
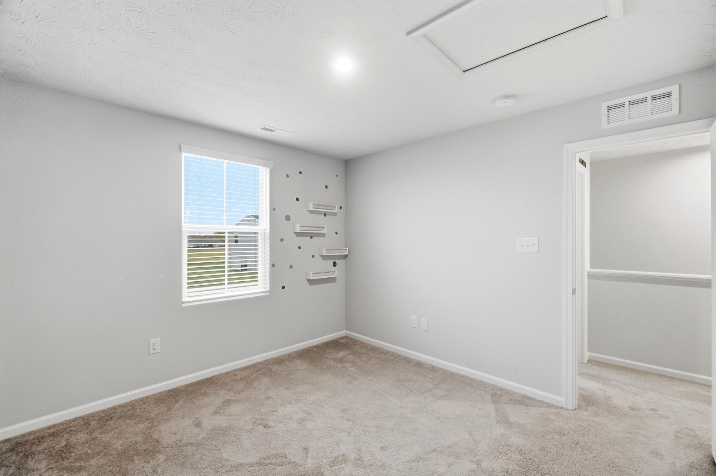
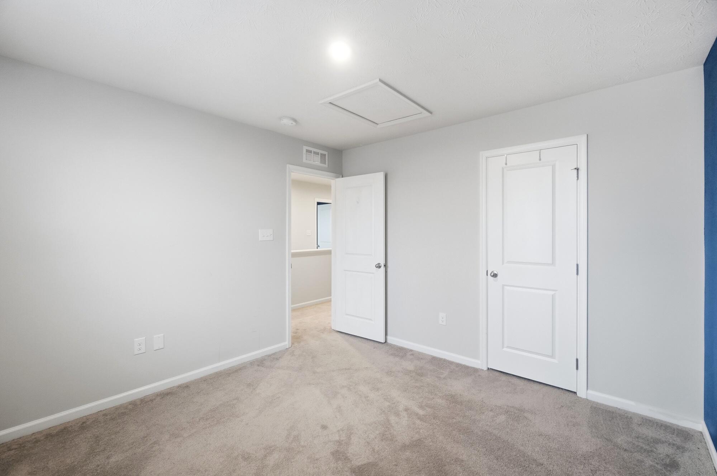
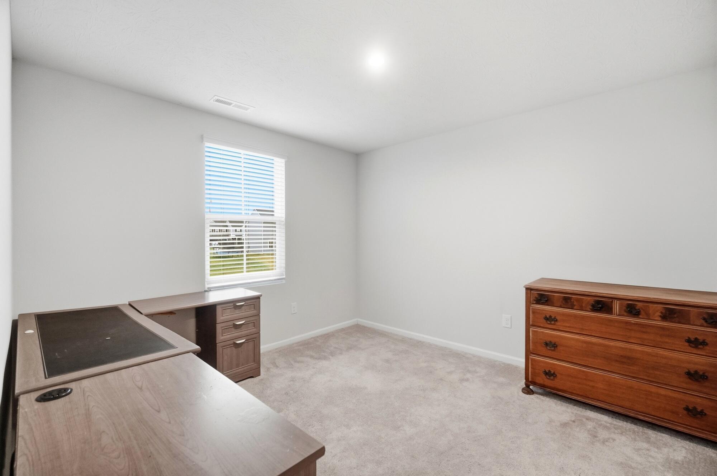
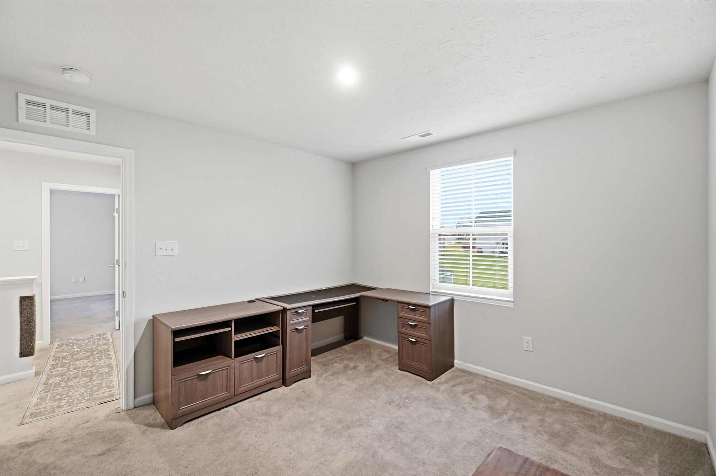
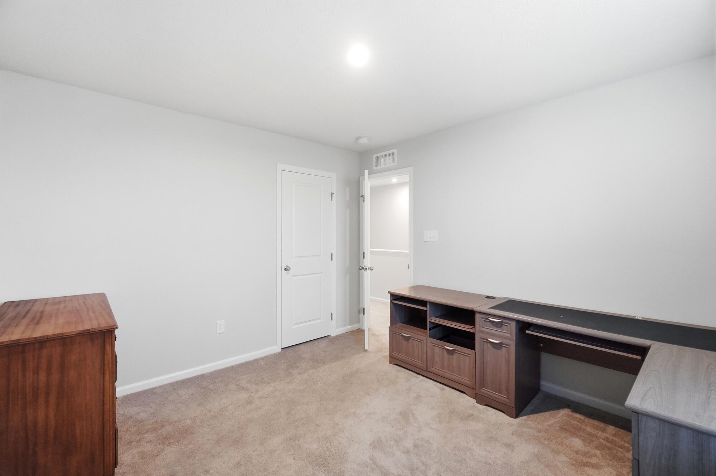
On the upper level, the bedrooms feature wall-to-wall carpeting and walk-in closets.
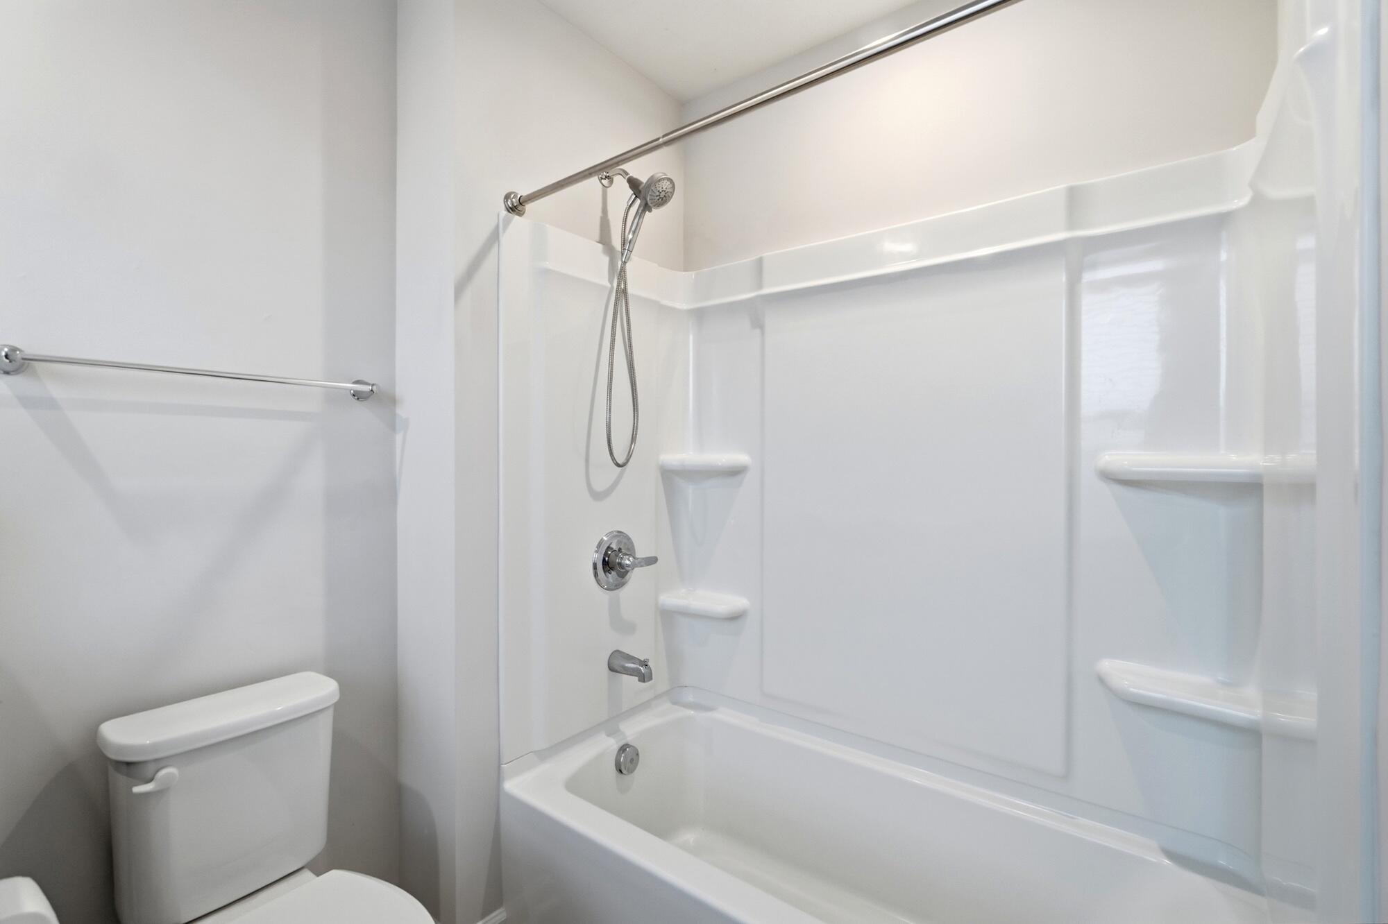
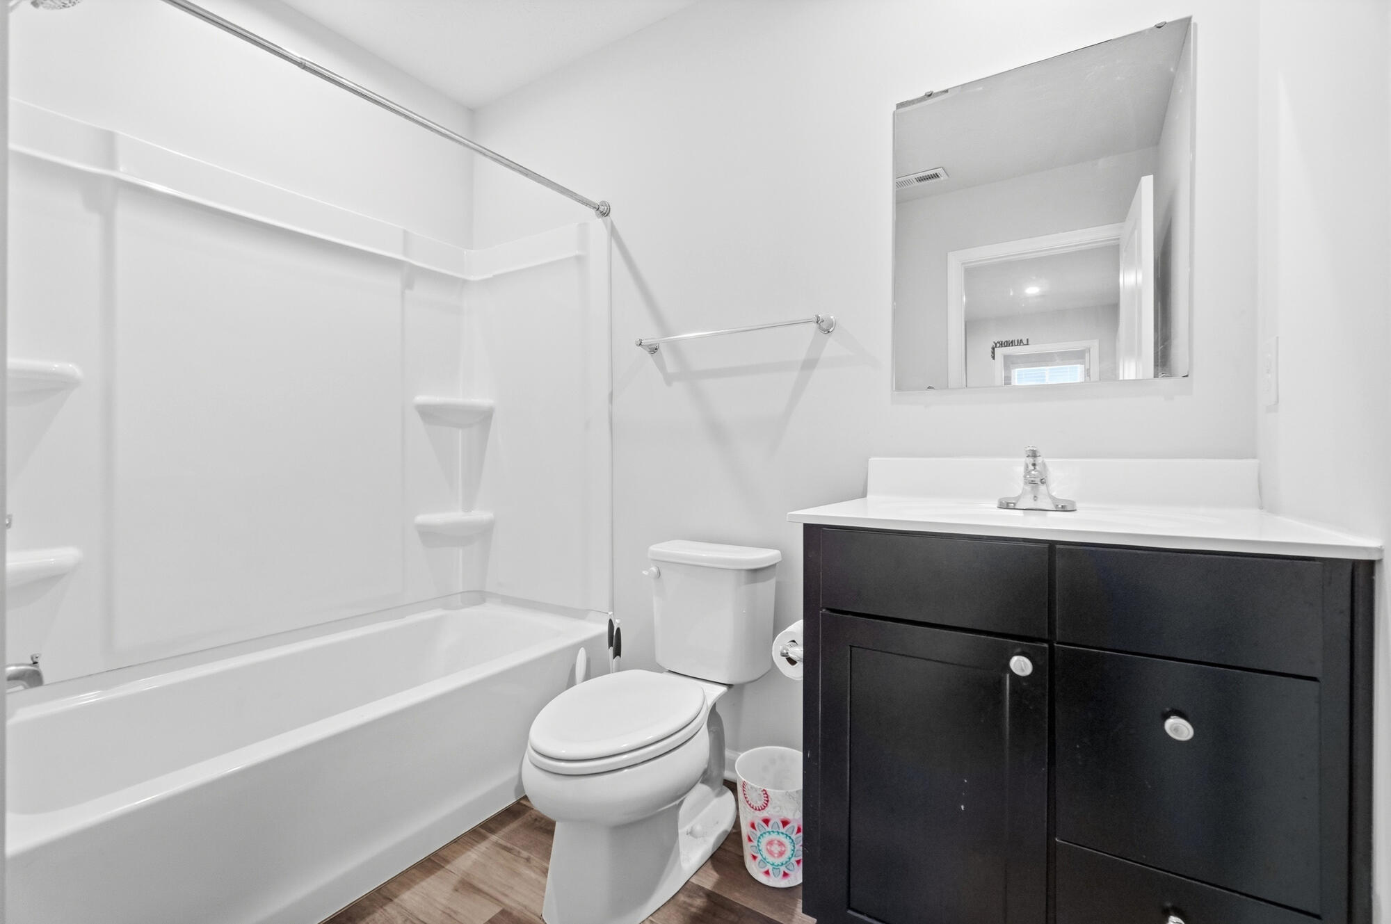
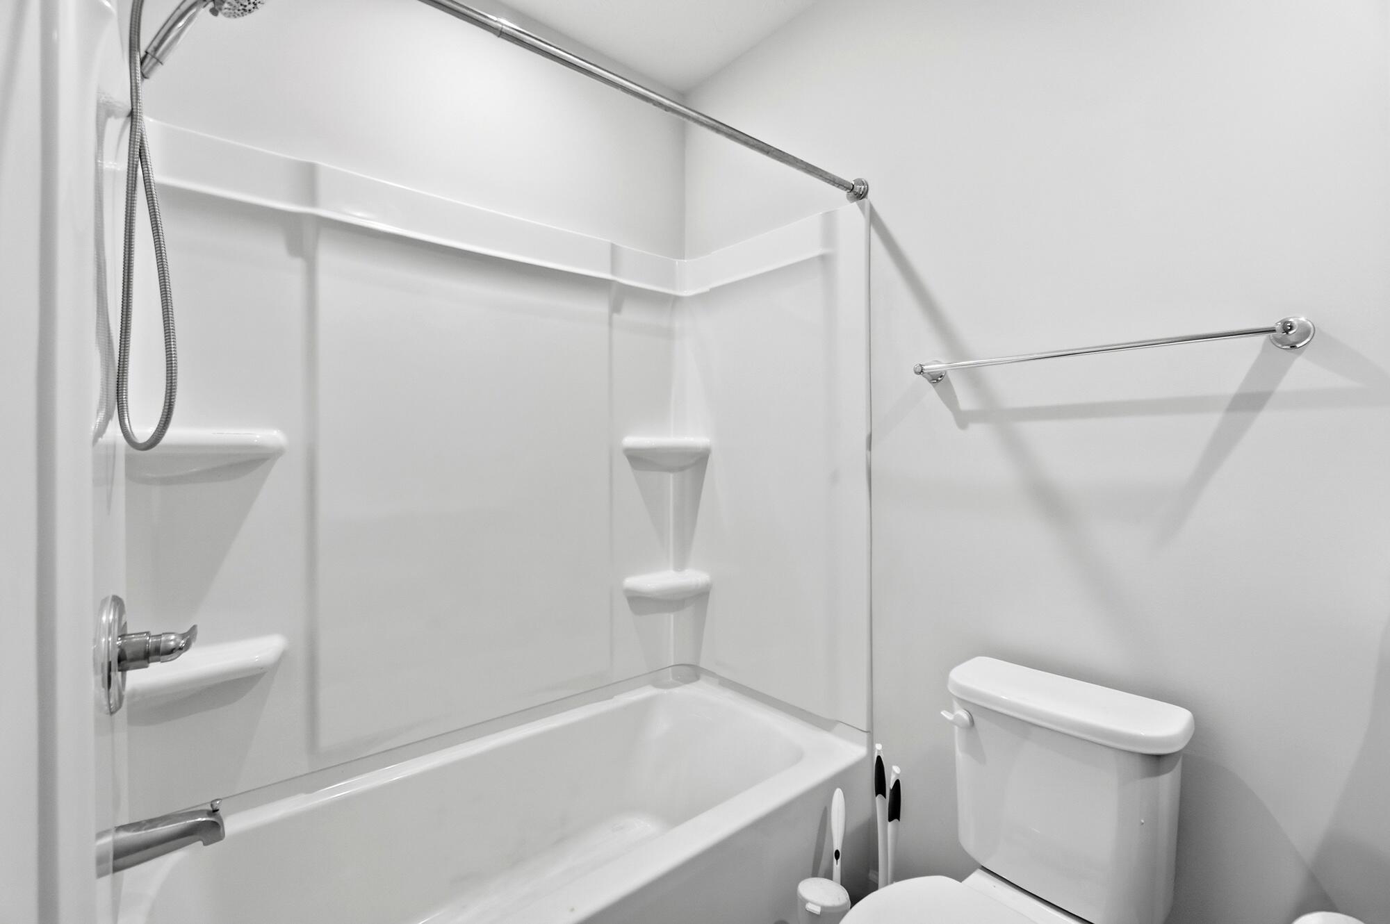
The master bedroom features a full bath and large walk-in closet. A second full bathroom is designed with a combination shower, and a tub.
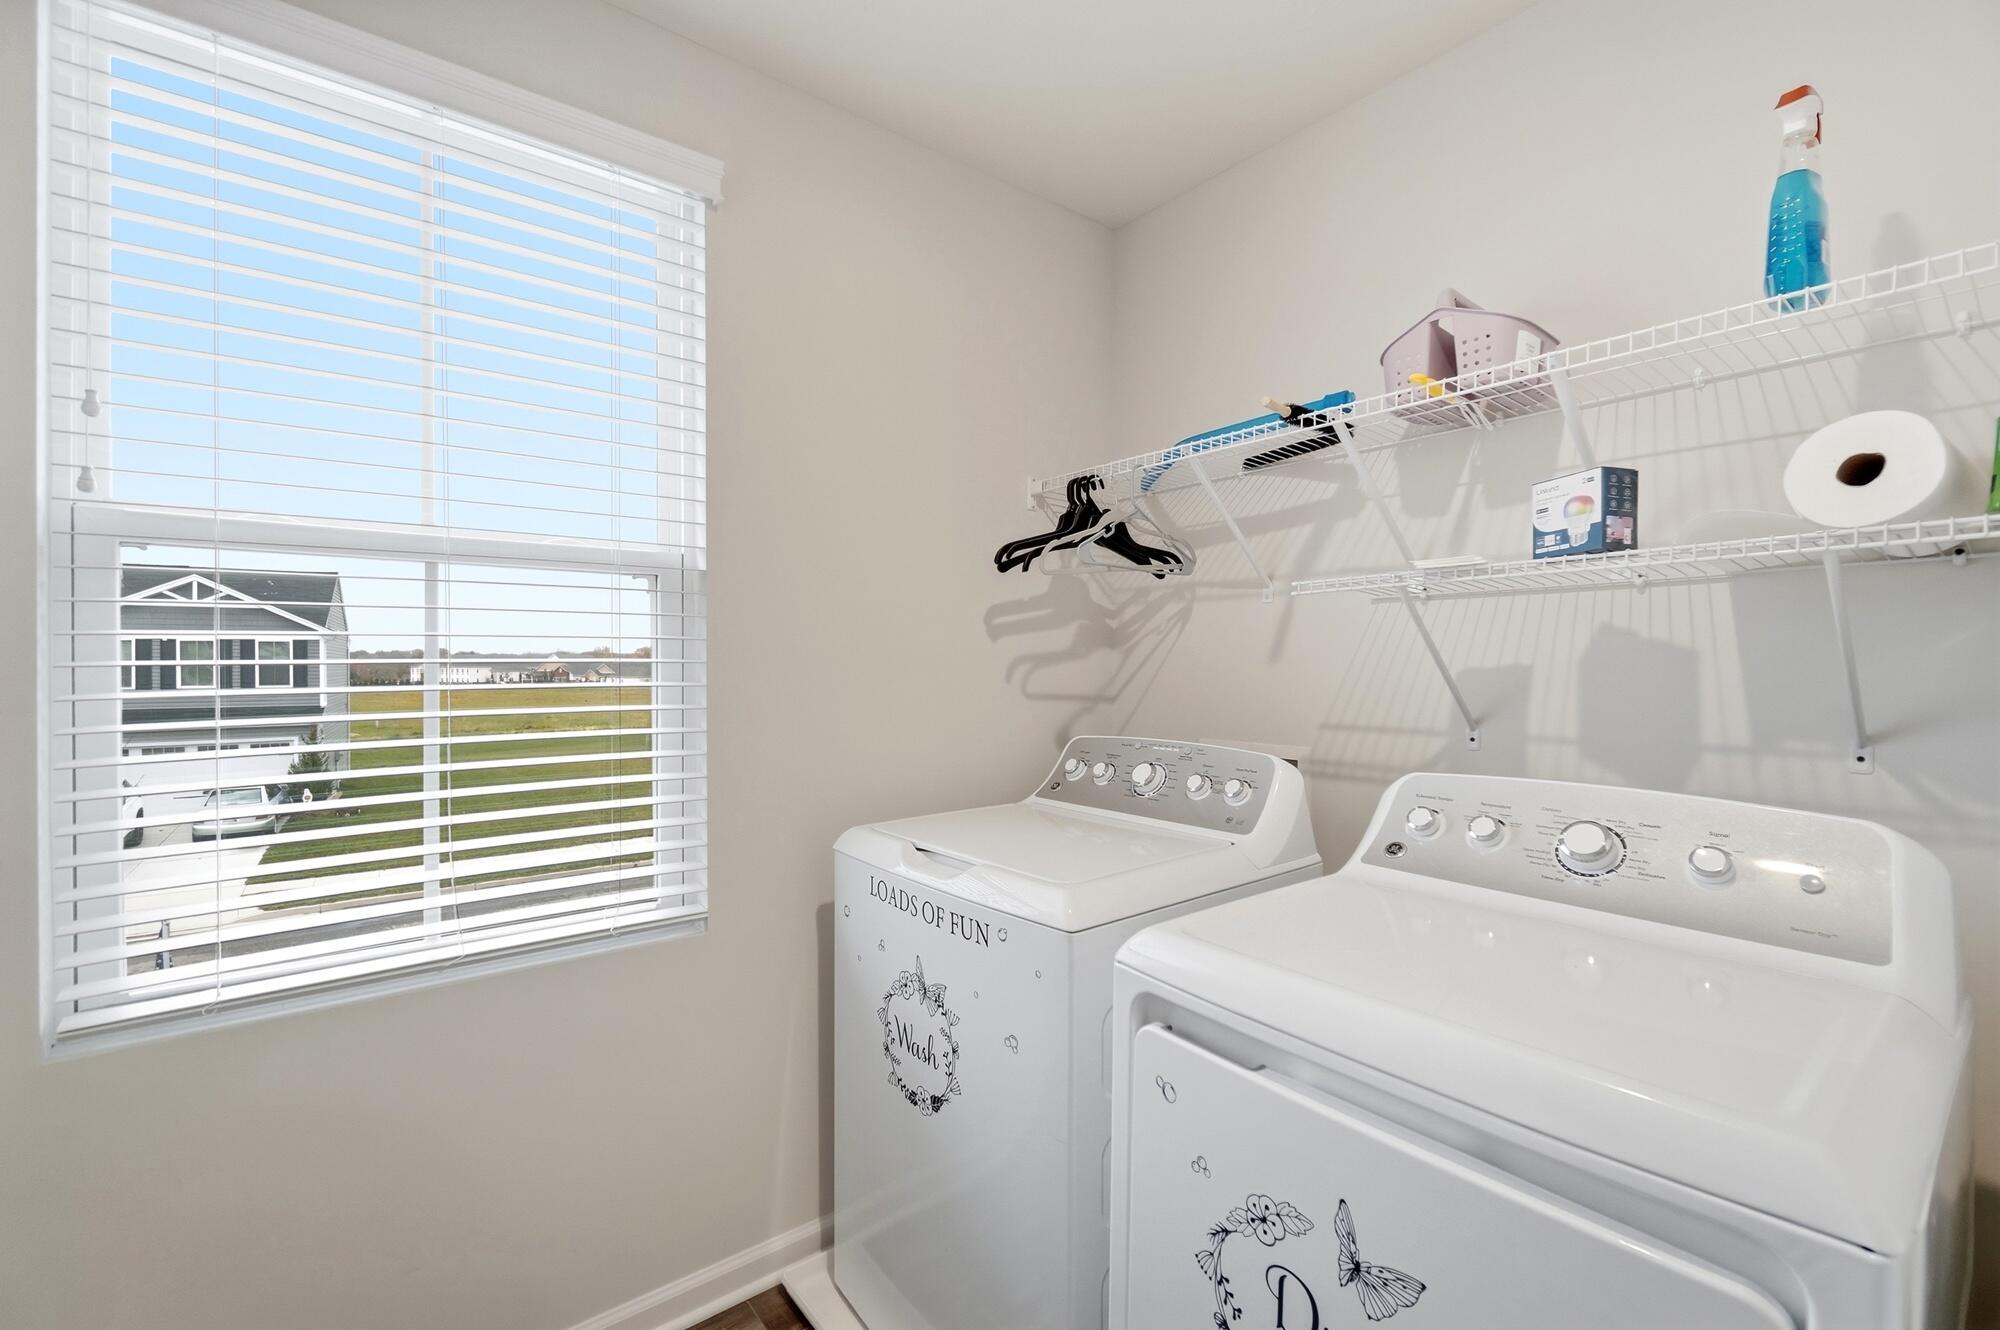
The home also includes an efficient laundry room with a washer and dryer on the second floor.
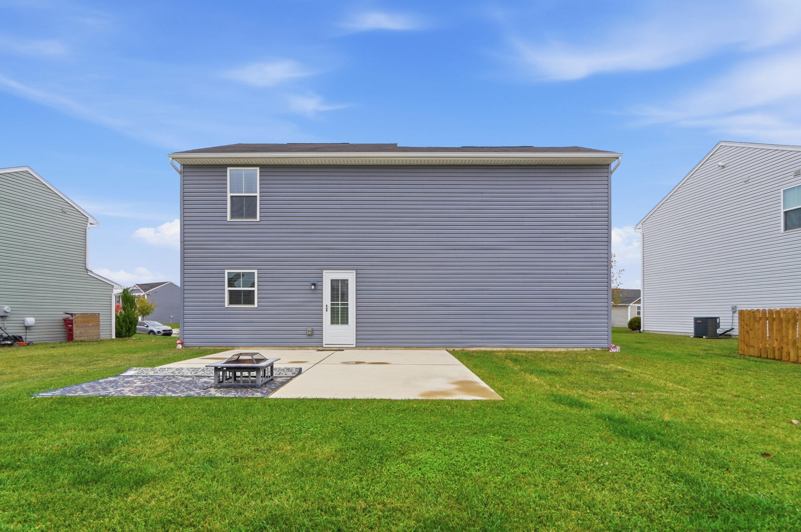
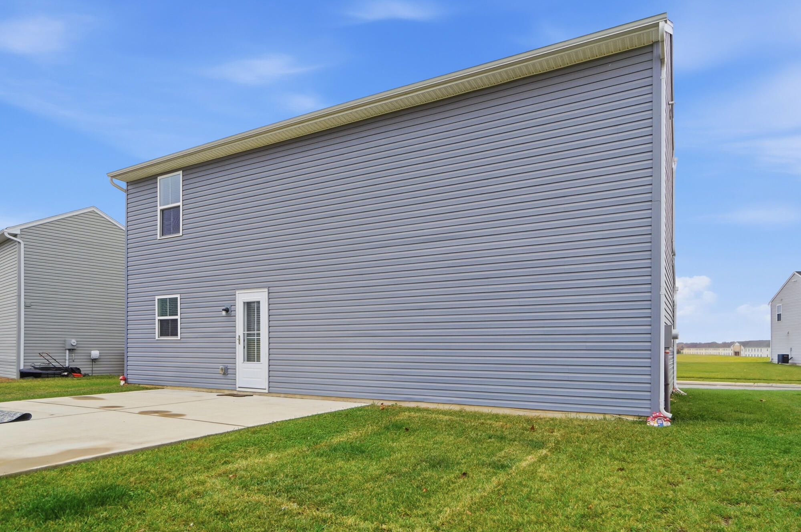
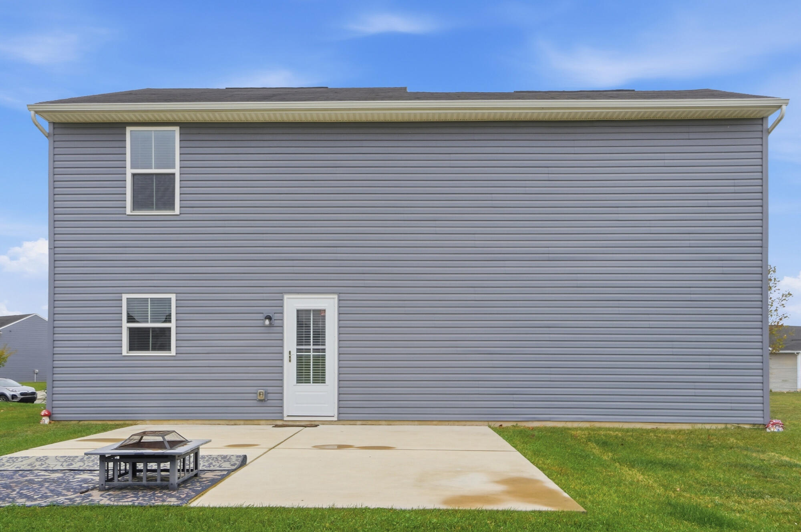
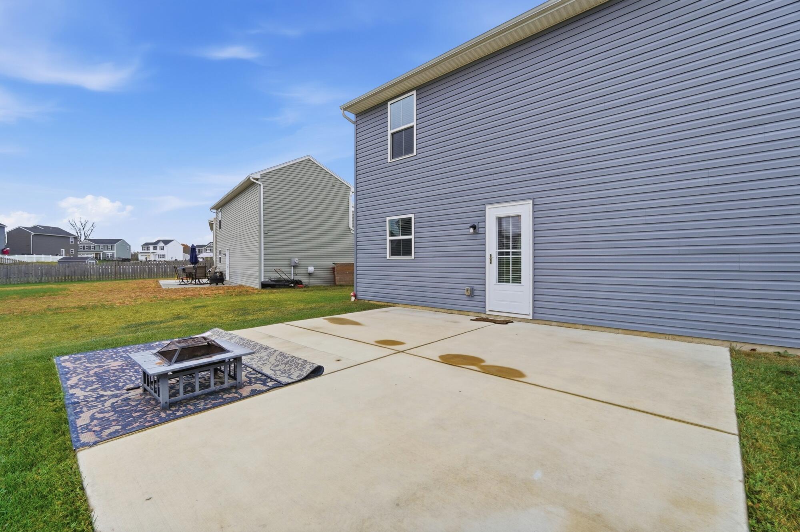
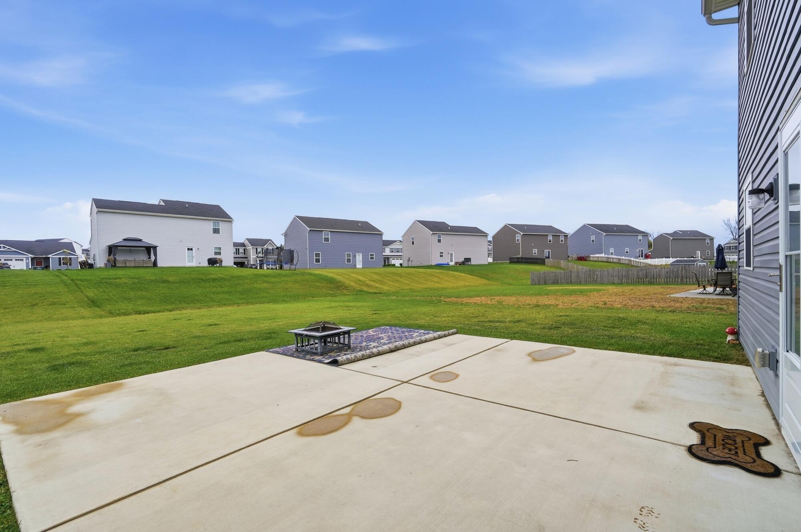
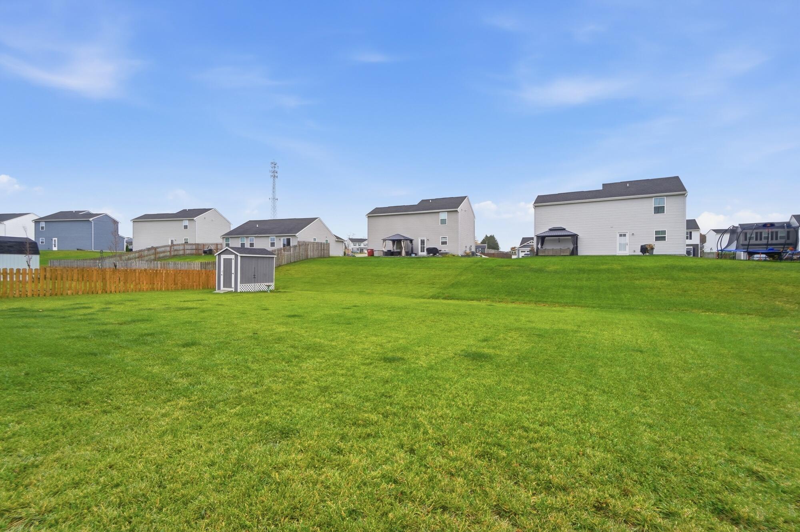
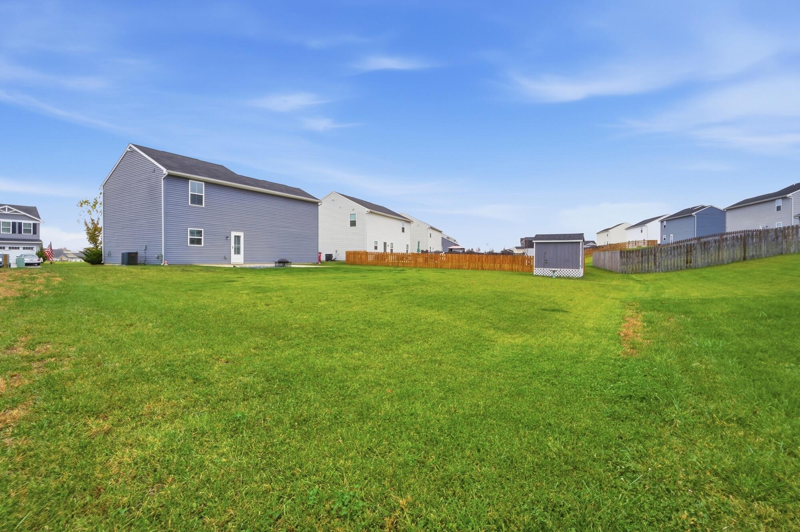
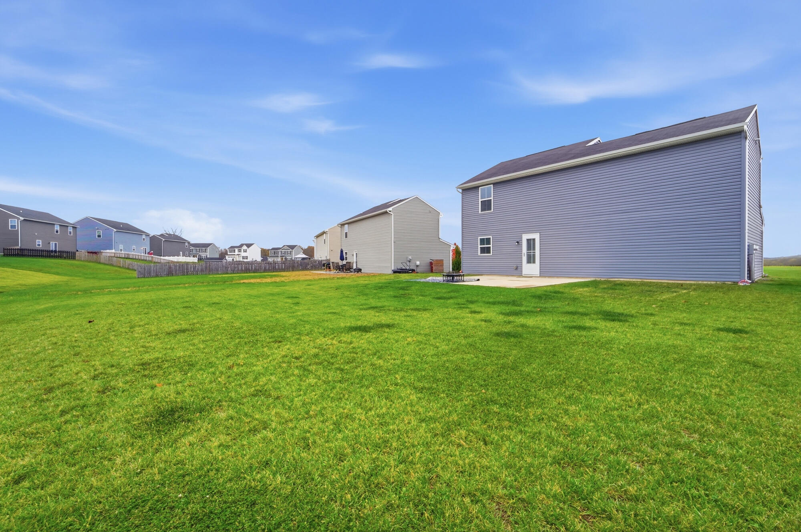
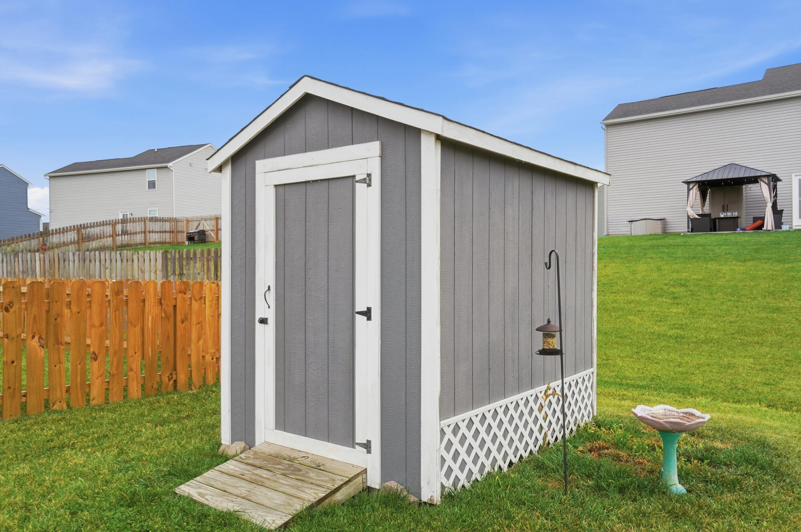
The outdoor area includes an open concrete patio overlooking a grassy lawn with a wood fence and a detached wooden storage shed. This property is located on a 0.2-acre lot on Rachel Ann Boulevard in West Milton.
Schedule a tour today to experience this residential property in person.