The Key to Buying or Selling
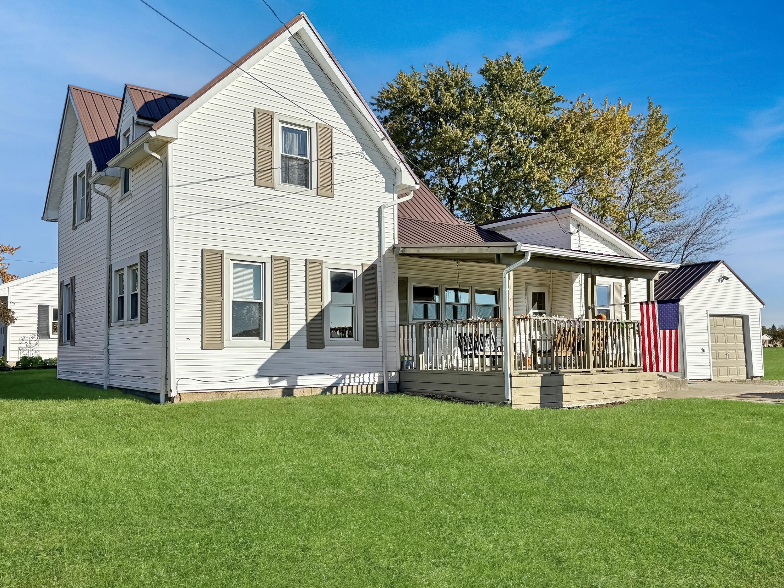
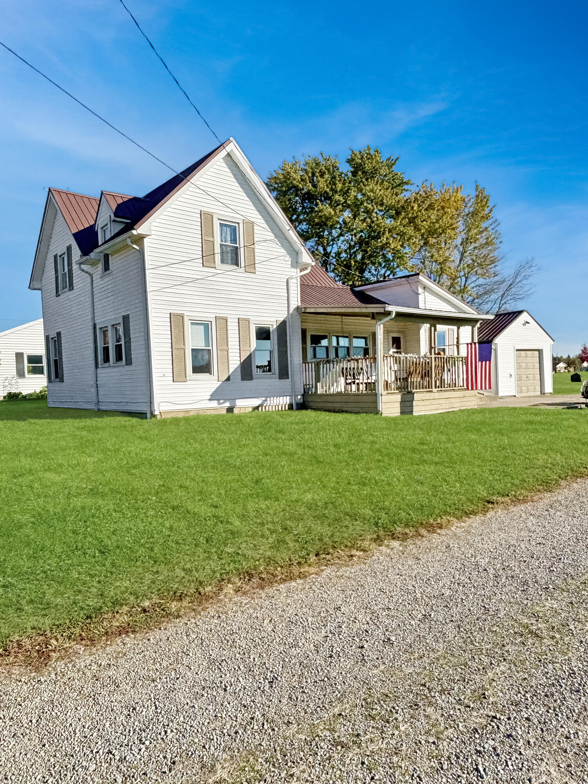
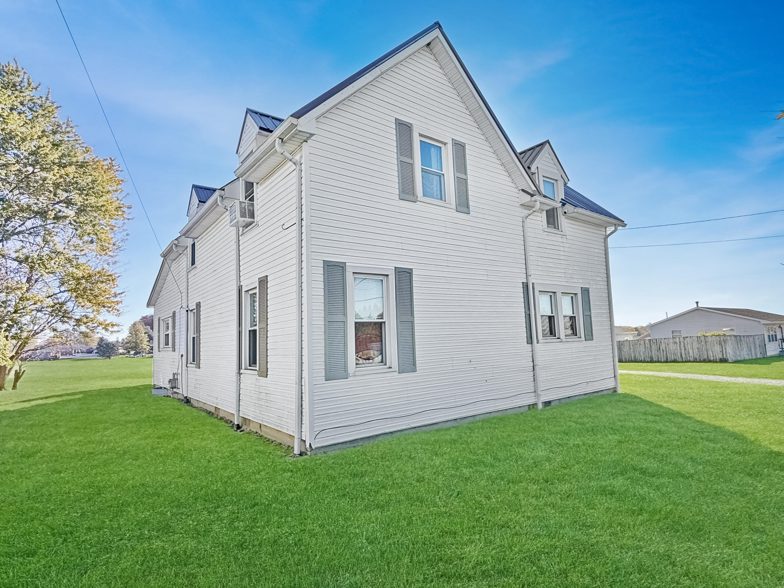
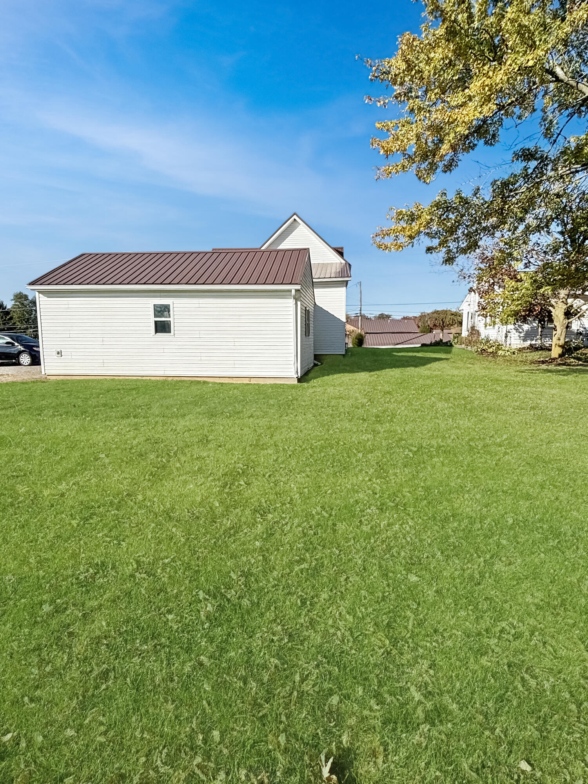
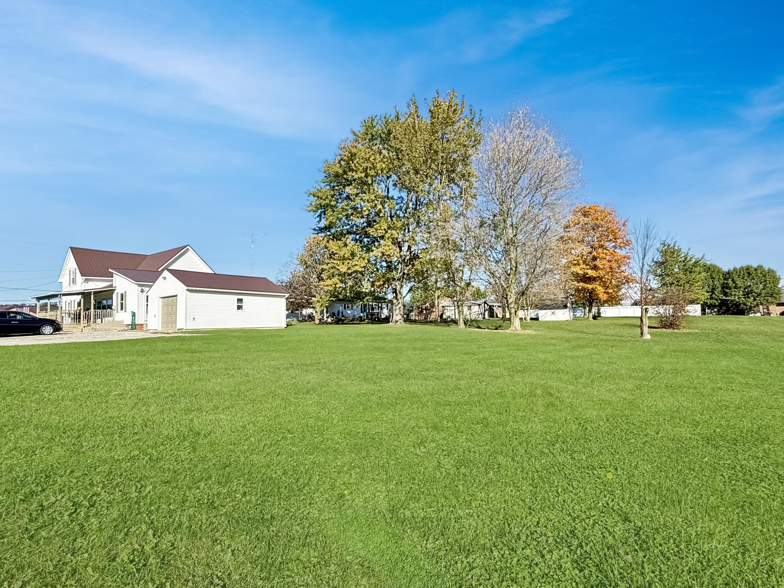
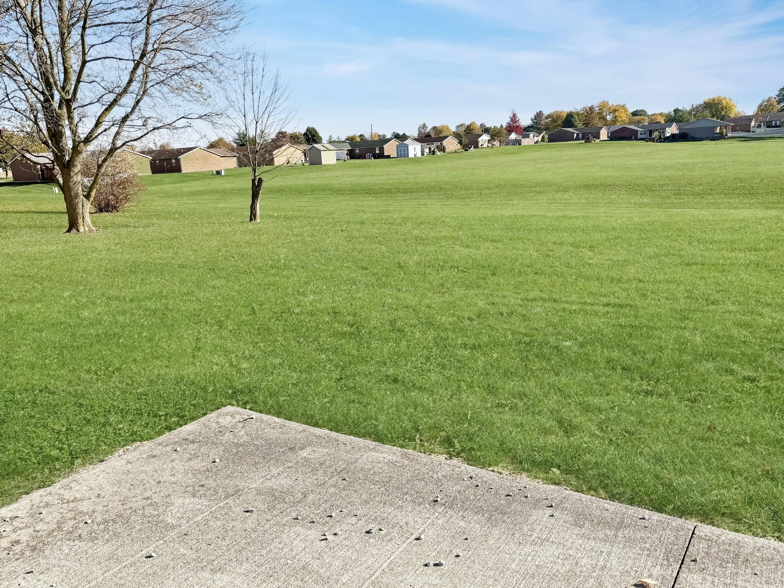
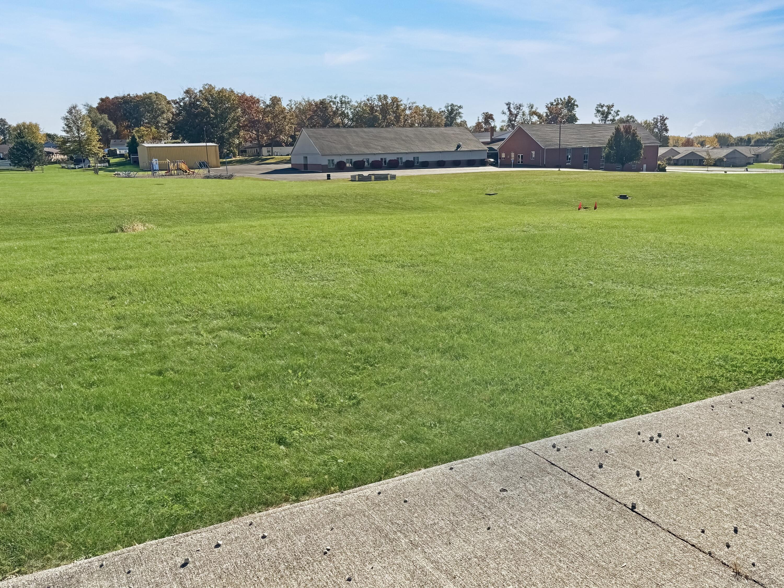
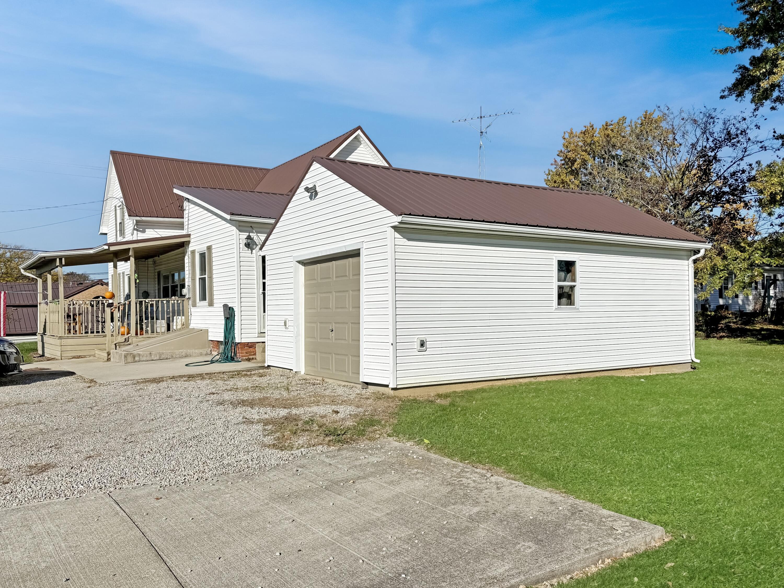
Classic vinyl siding and a covered front porch create a timeless exterior for this home, which features a metal roof and a detached garage. A concrete patio overlooks a vast manicured lawn with mature trees on a 0.56-acre lot.
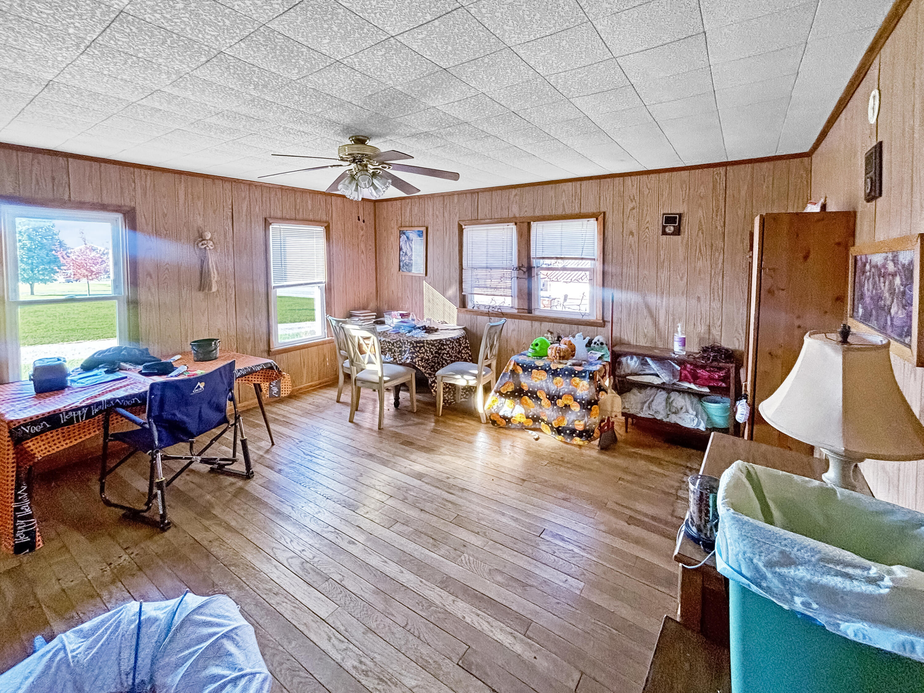
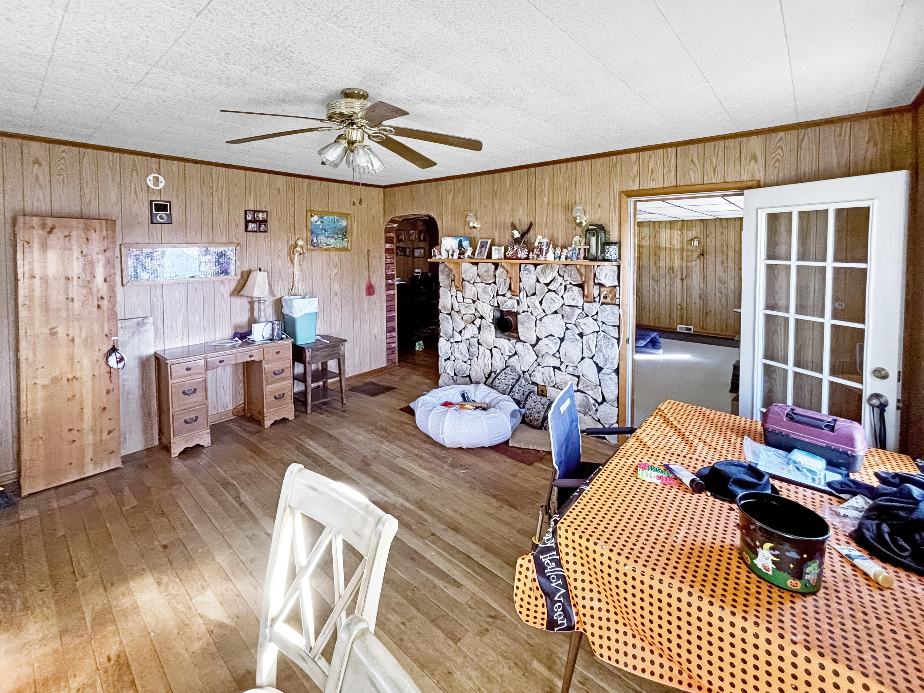
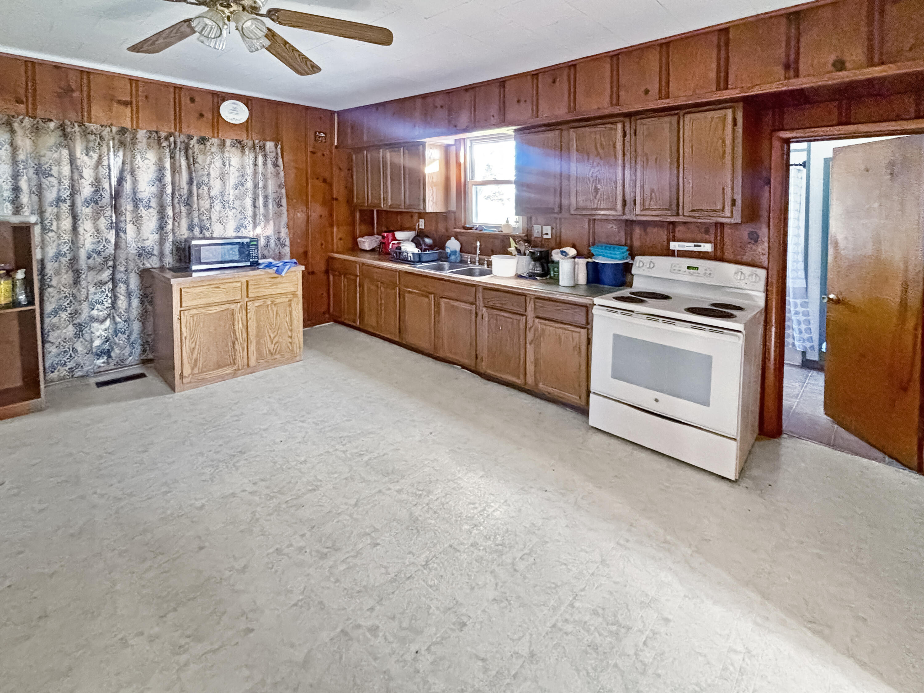
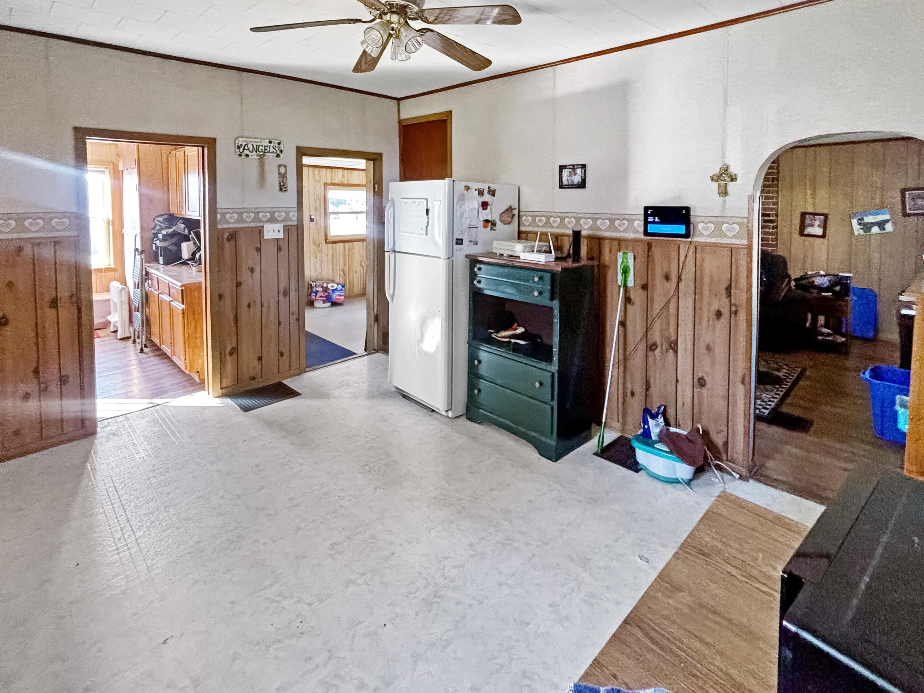
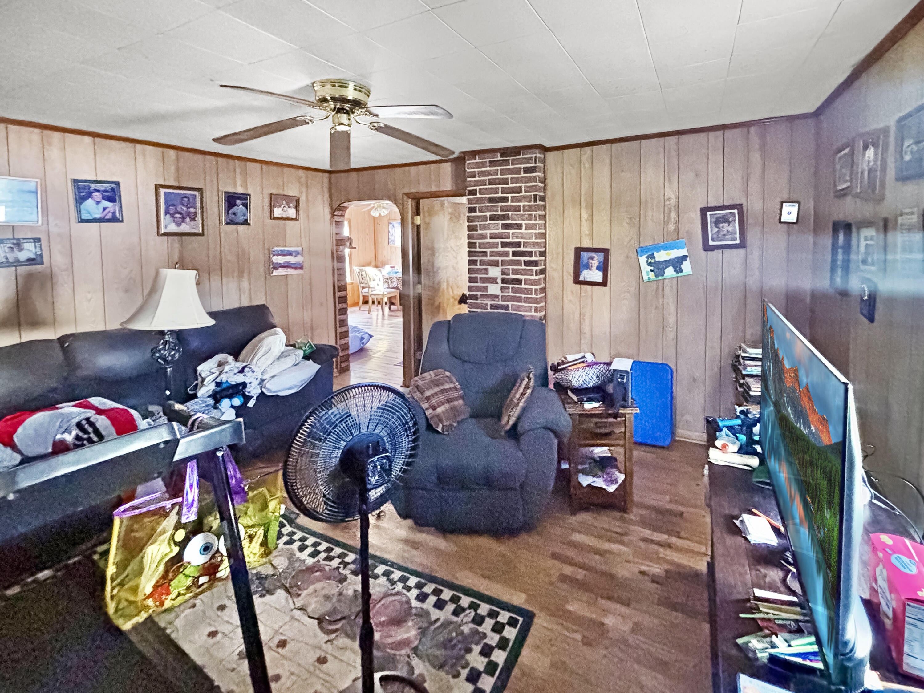
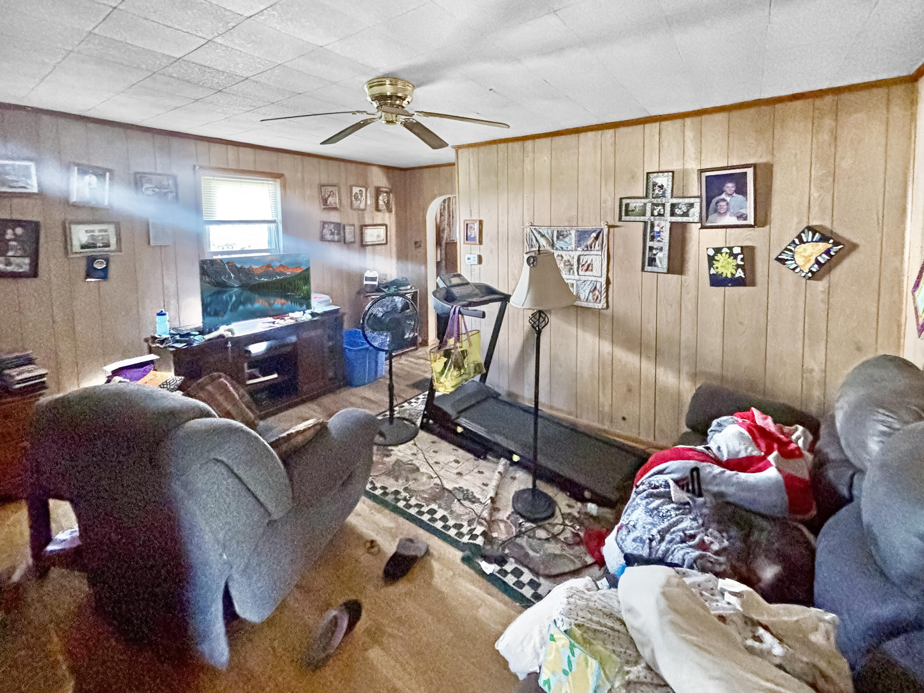
Inside, the living area features rich wood floors and ceiling fans. Classic wood wainscoting and an open floorplan connect the central living areas, leading to a retro-style kitchen featuring rich wood paneling, extensive cabinetry, a cooktop, a microwave, and a range.
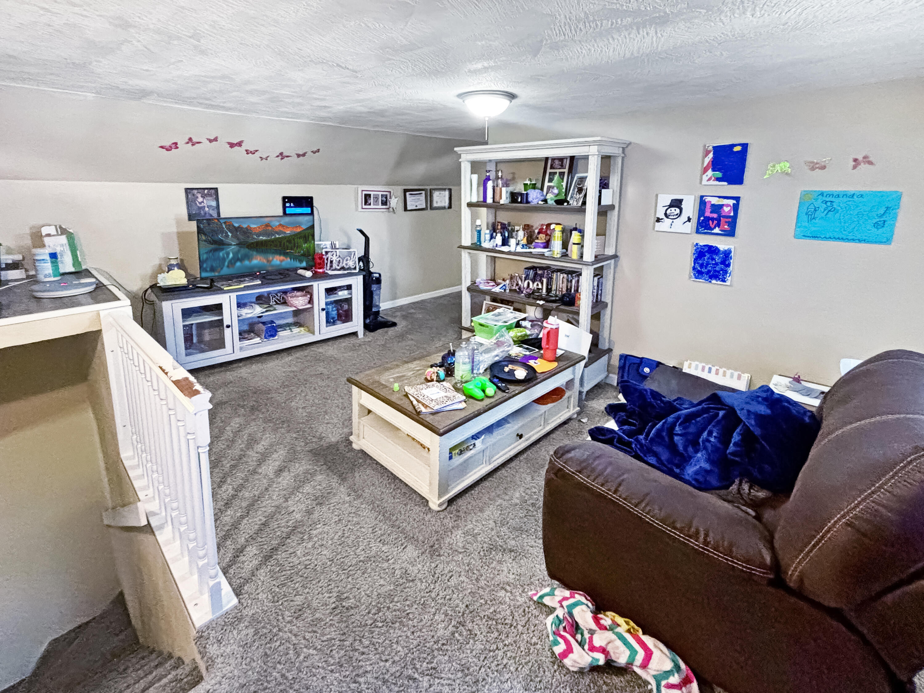
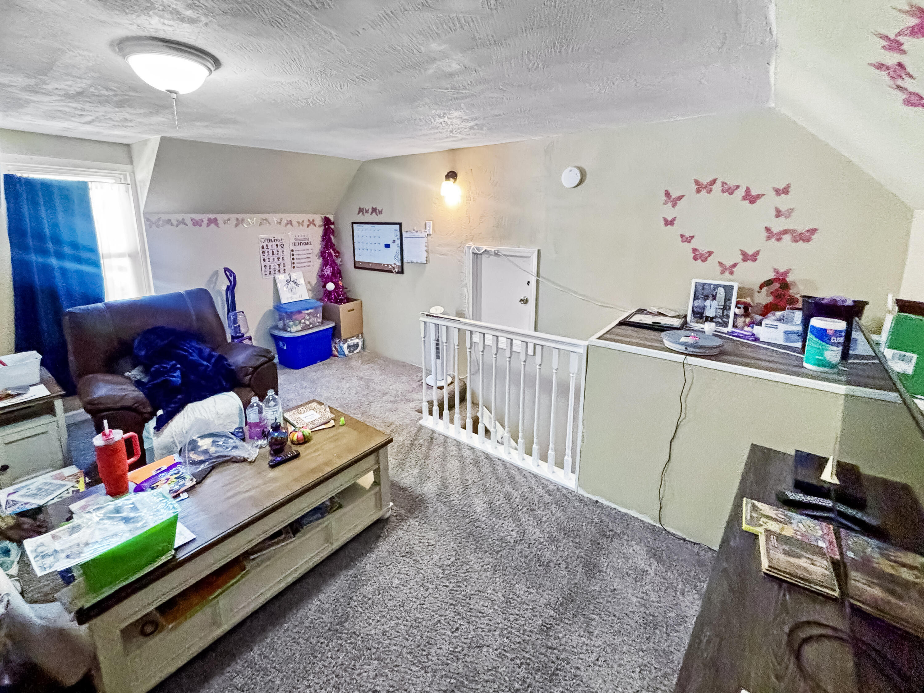
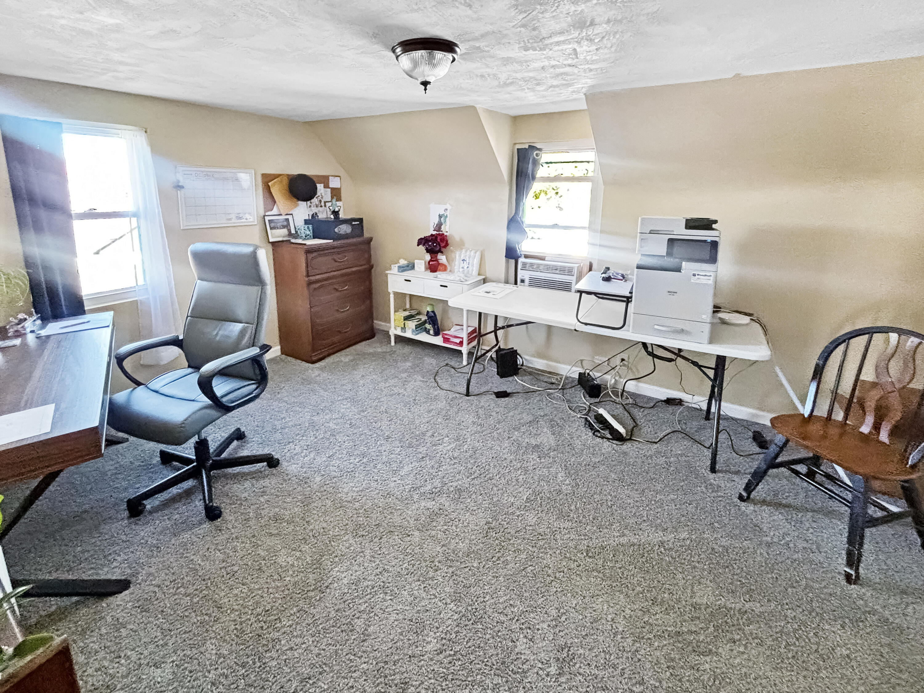
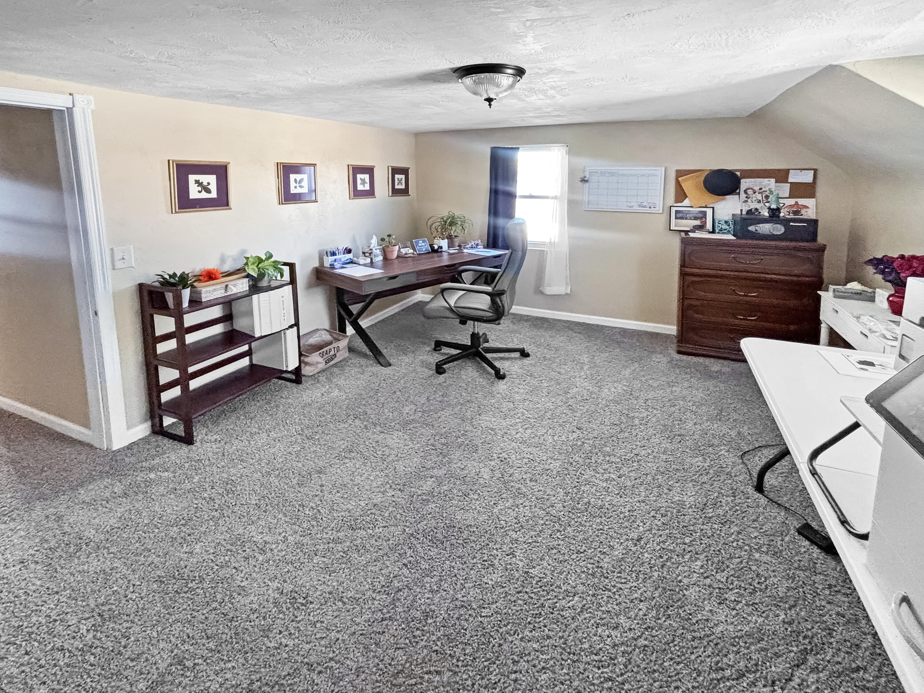
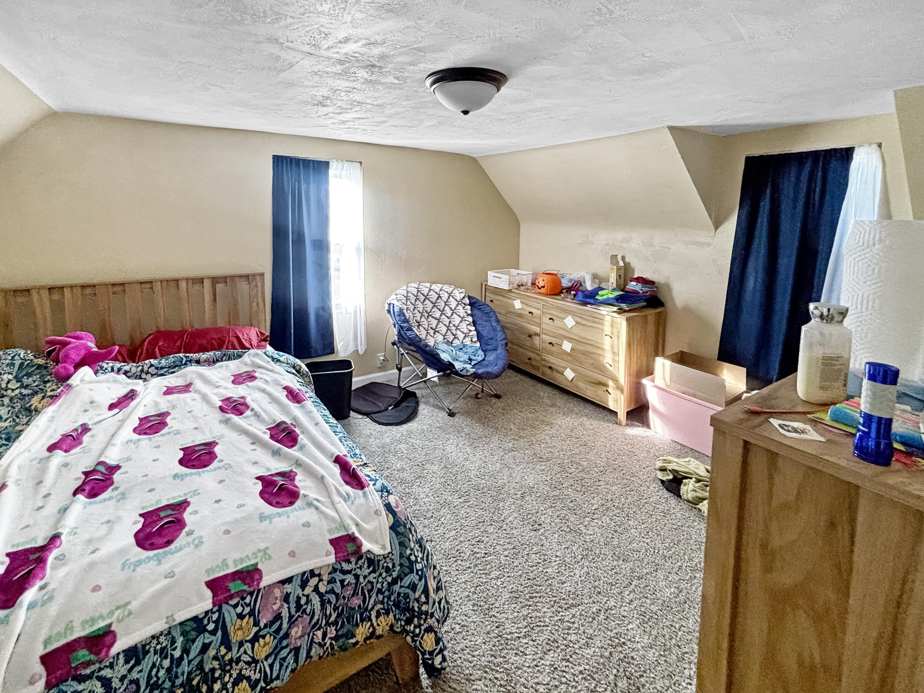
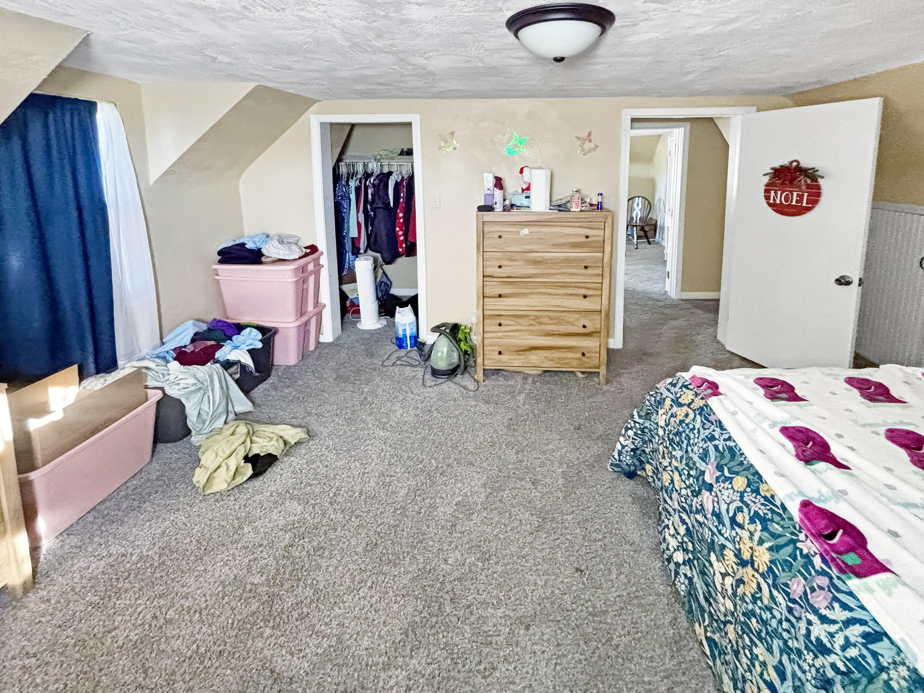
The upper level offers 2 bedrooms with wall-to-wall carpeting, and walk-in closets. Additional upstairs spaces include a loft with soft plush carpeting accessed by a classic railed staircase, as well as an office workspace with slanted ceilings.
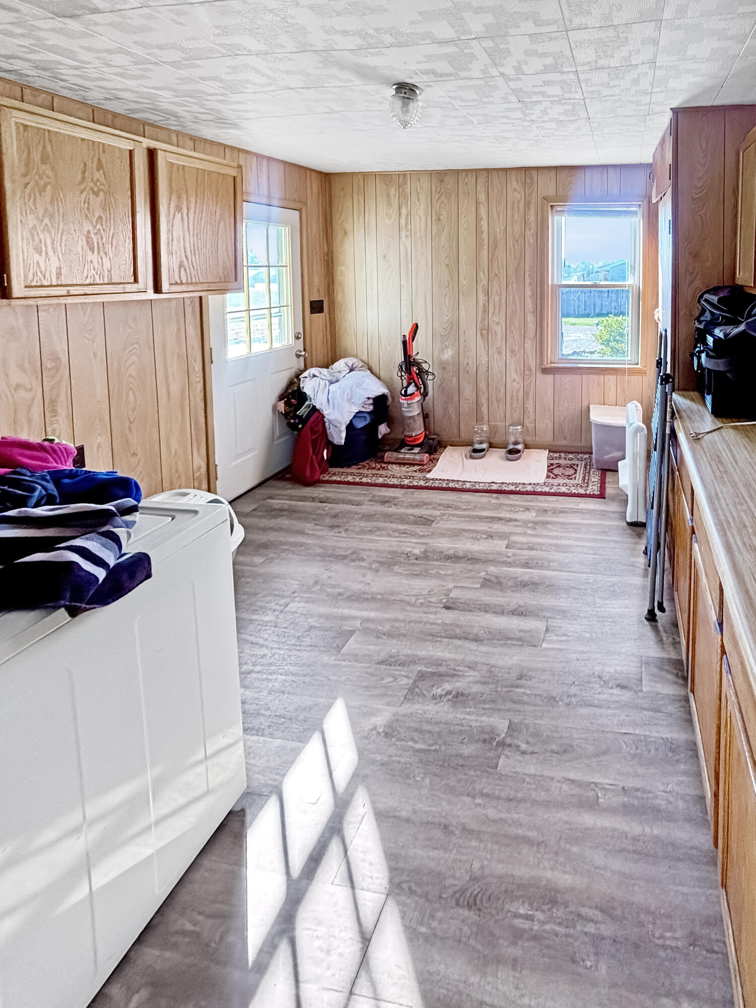
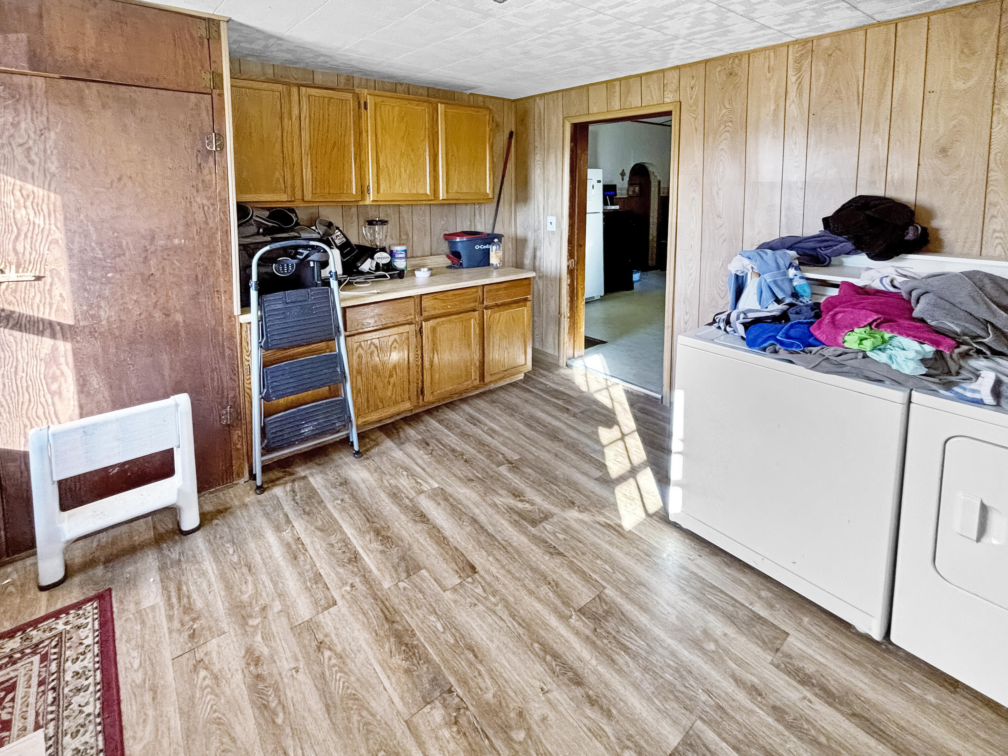
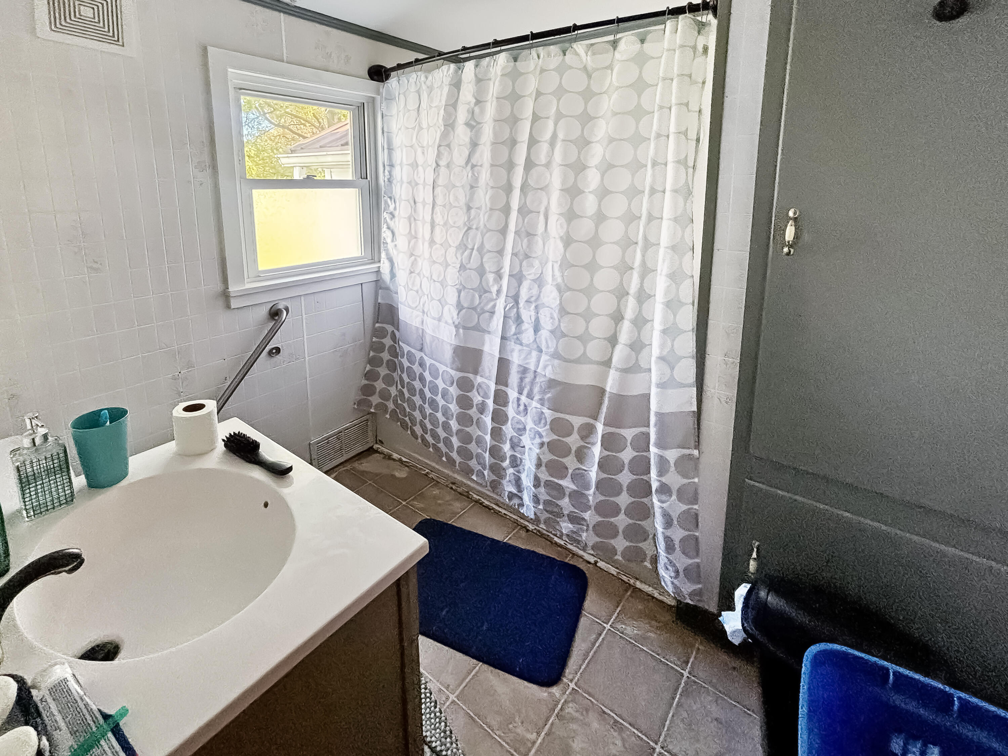
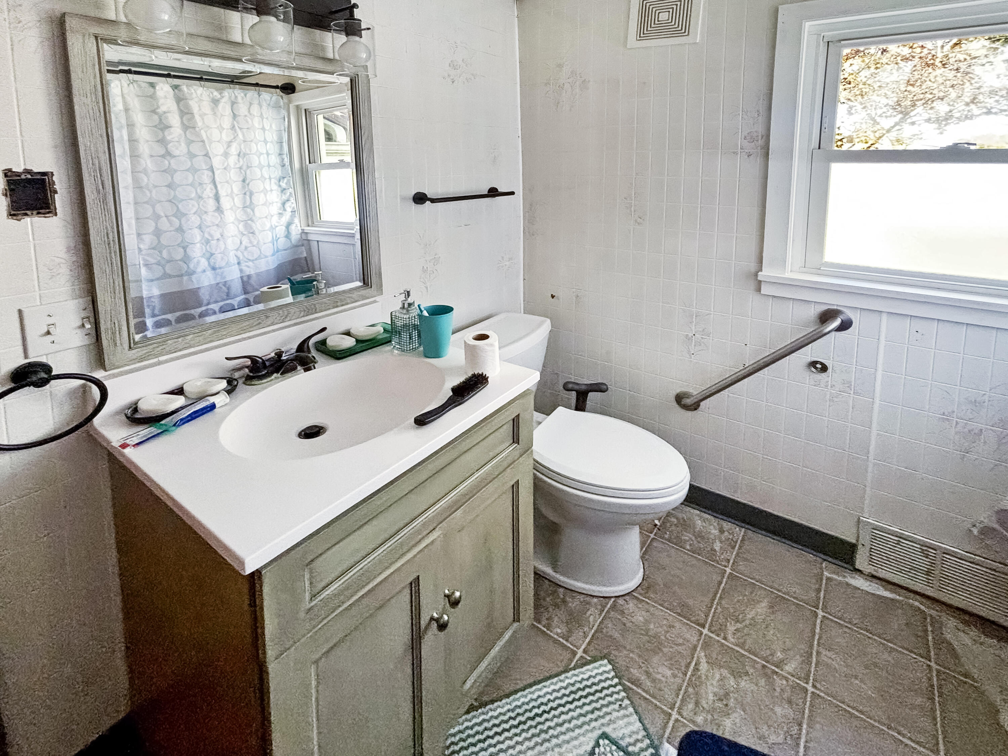
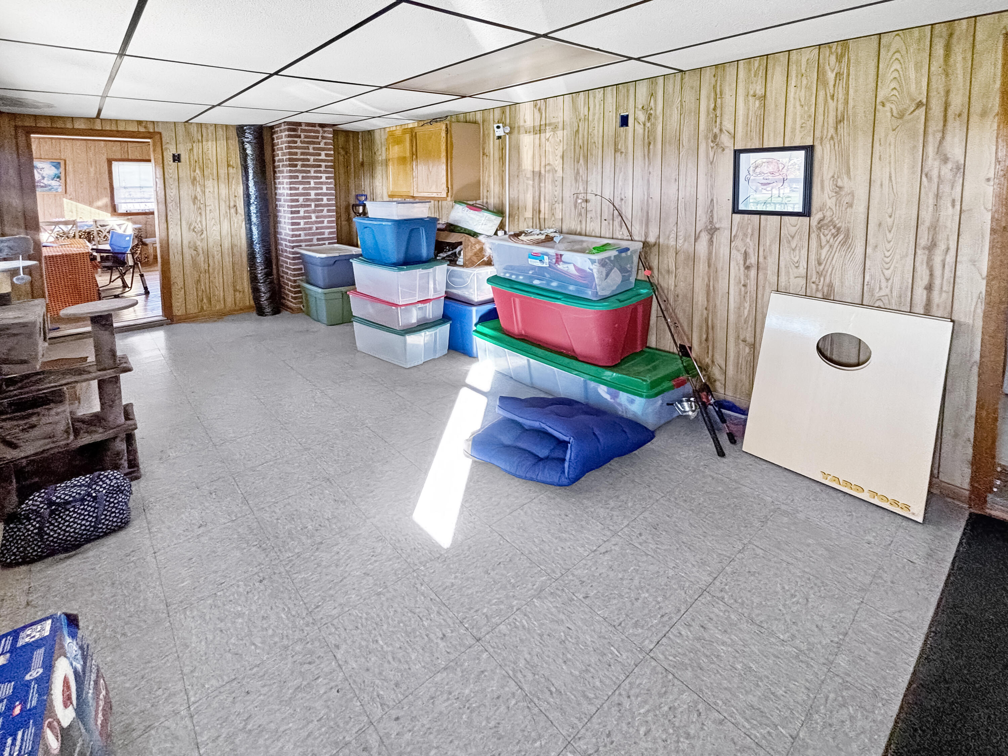
The main level and lower-level spaces provide great functionality including a 1st floor bedroom. A practical utility space features warm wood paneling, durable vinyl plank flooring, a washer, a dryer, and direct outdoor access. The bathroom features tiled walls, a classic single vanity, and ceramic flooring, the enclosed porch offers wood paneling and tile flooring for storage and recreation.
Schedule a tour of this versatile Greenville property today to explore all of its unique spaces and expansive outdoor lawn.