The Key to Buying or Selling
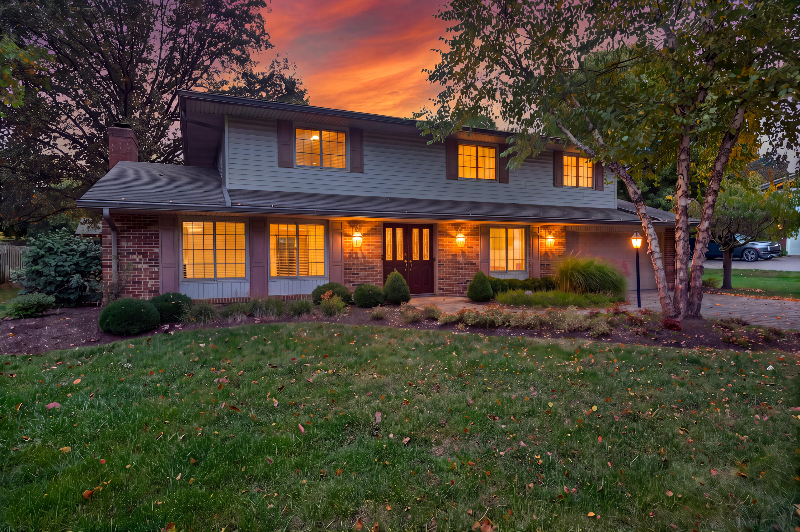
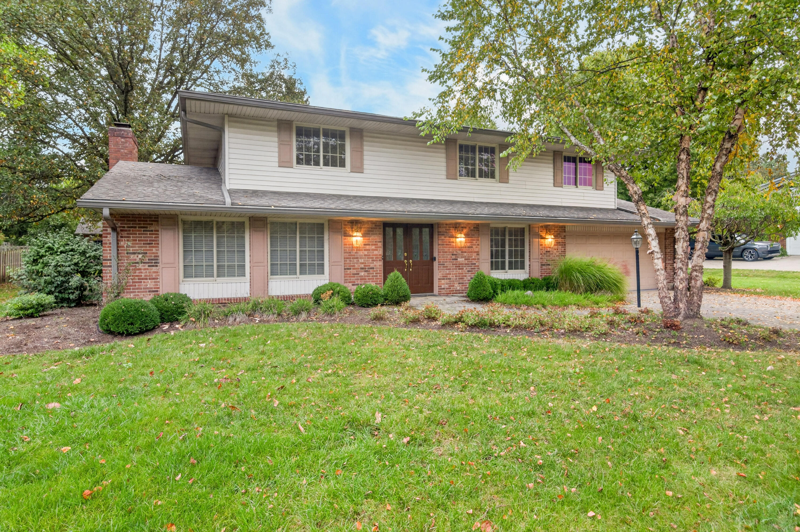
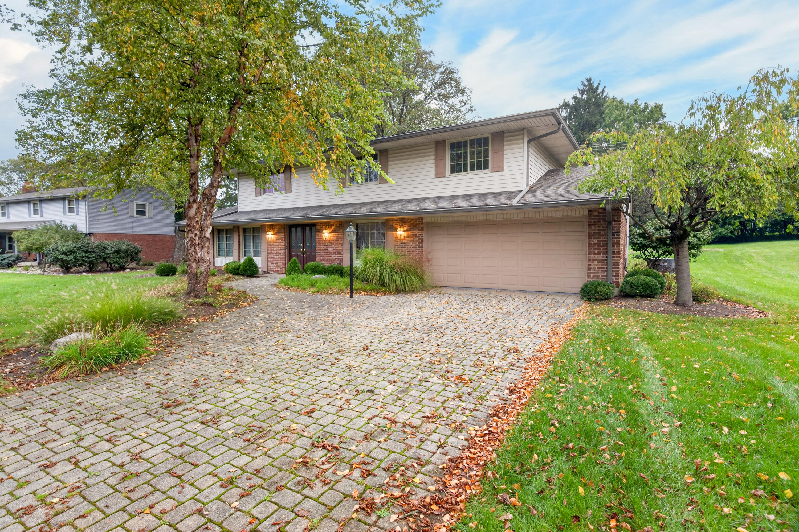
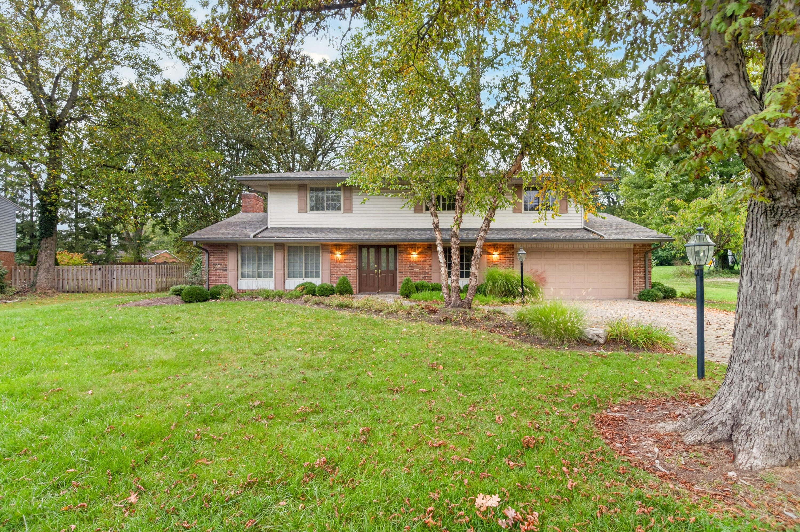
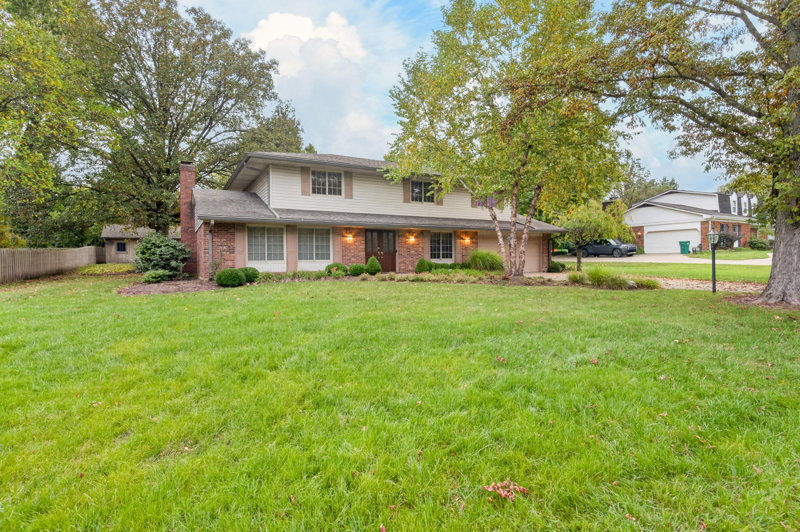
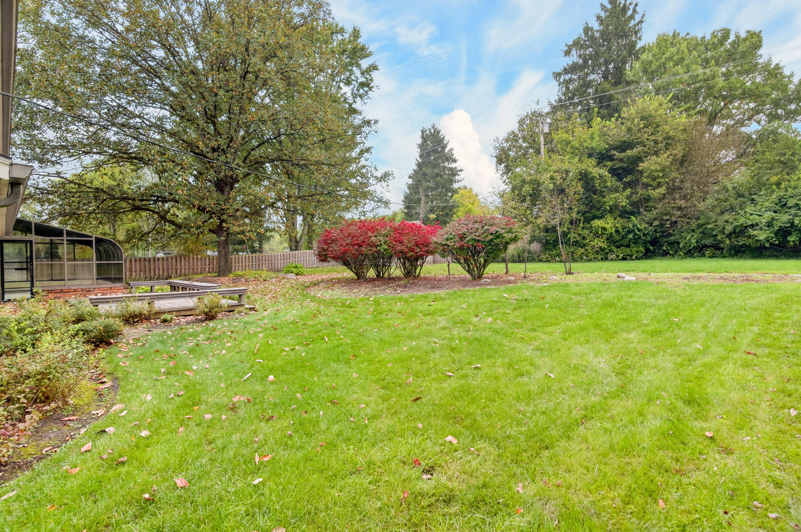
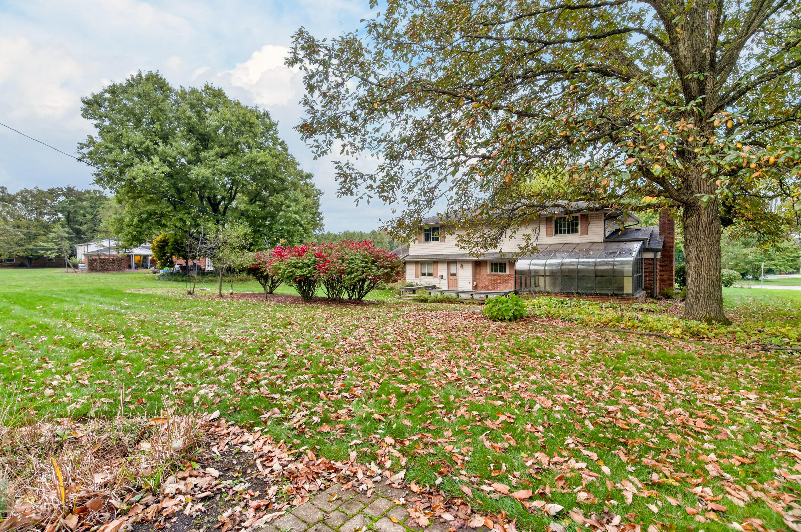
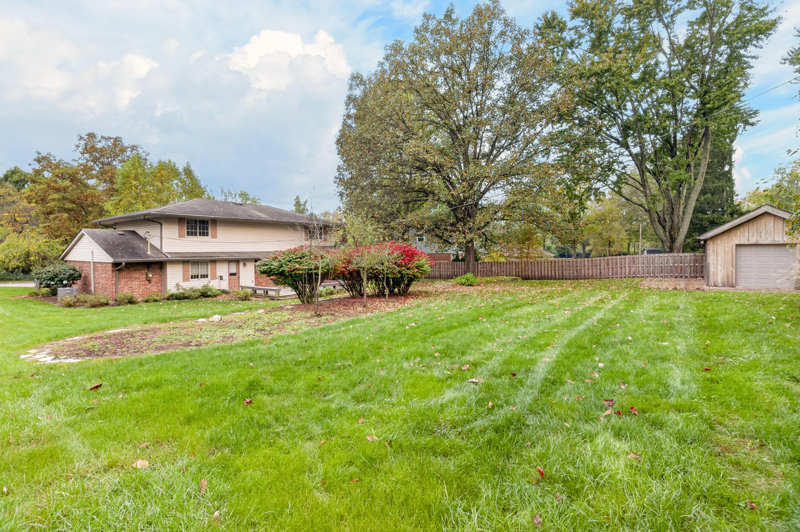
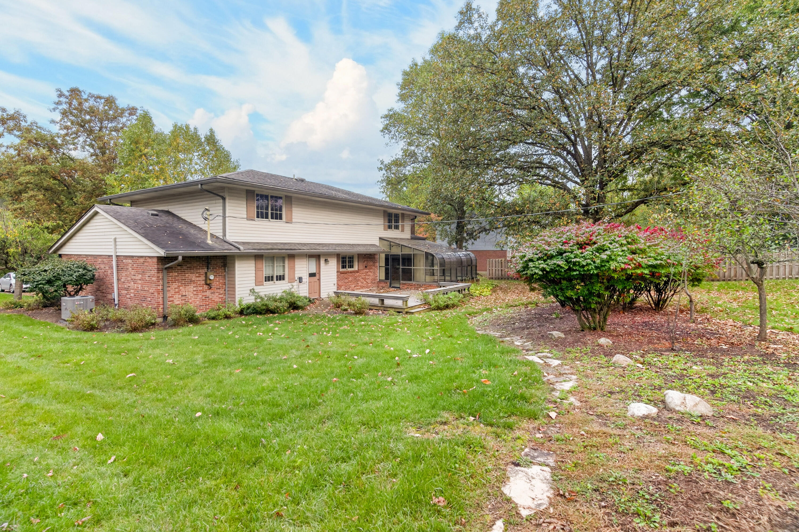
Architect-designed and custom-built in 1967, this lovingly maintained, one-owner home offers approximately 2,400 square feet on a landscaped 0.4596-acre lot. Located at 5625 Brampton Road in Washington Township, within the Centerville City School District, this property earned the 2009 Washington Township Beautification Award. Offered at $450,000.
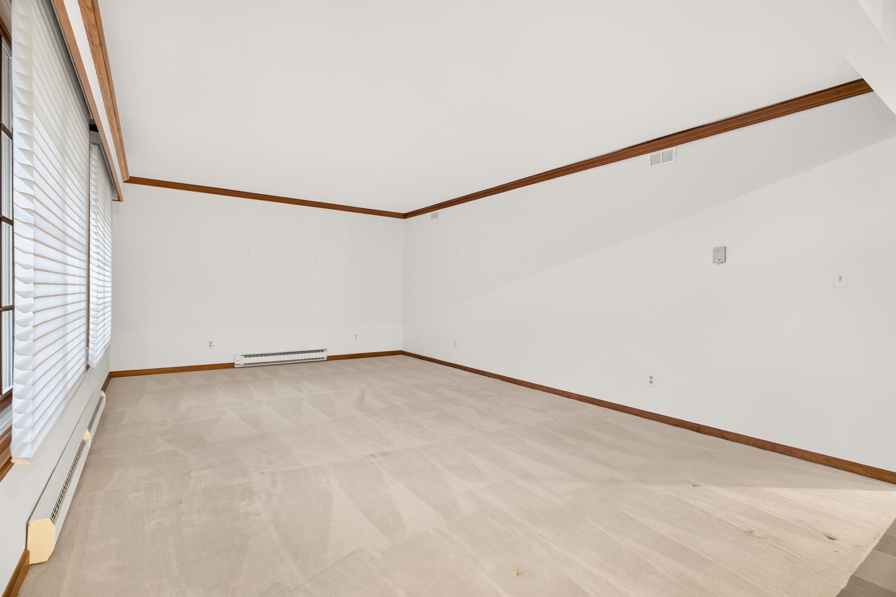
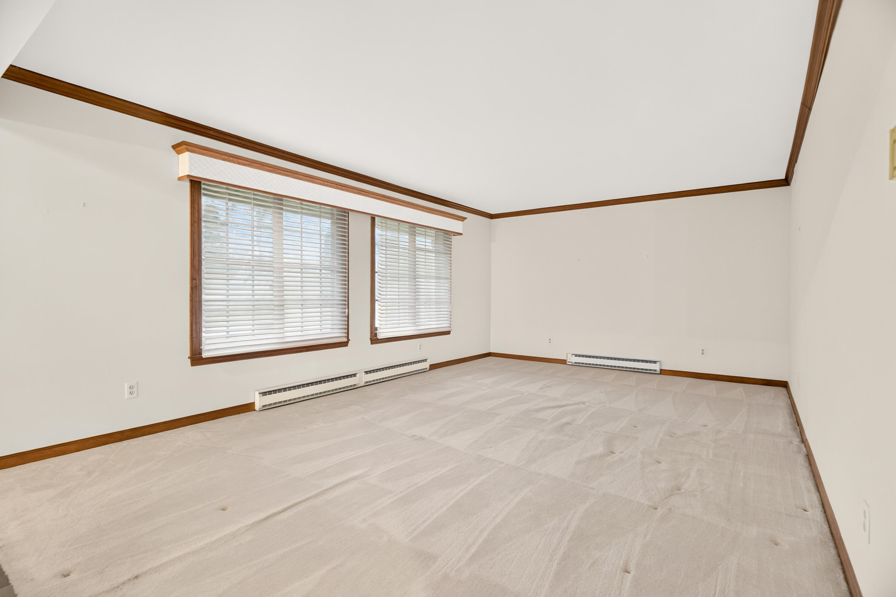
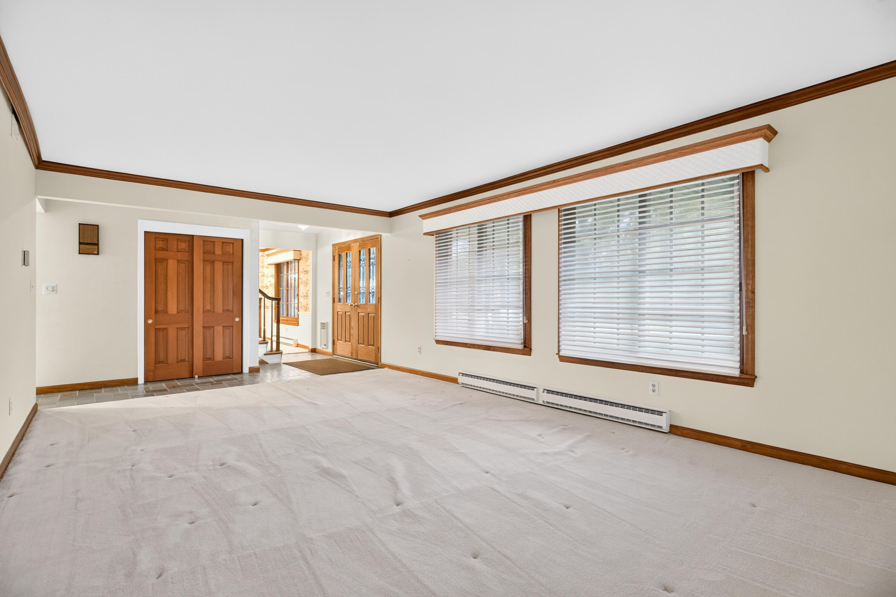
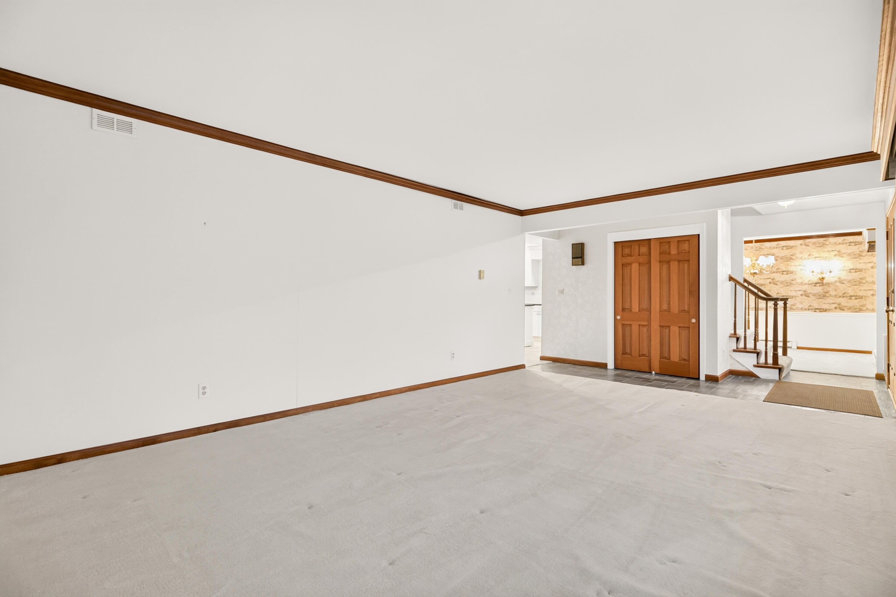
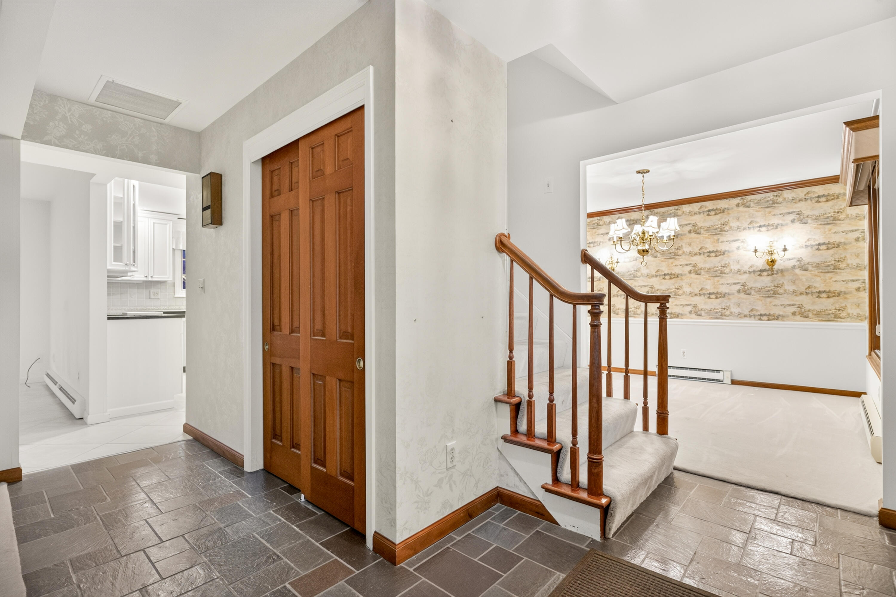
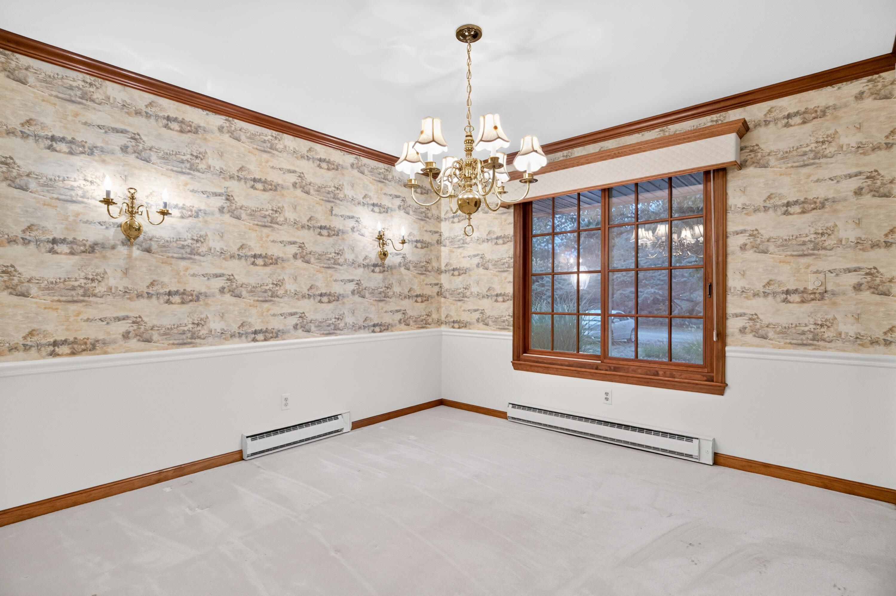
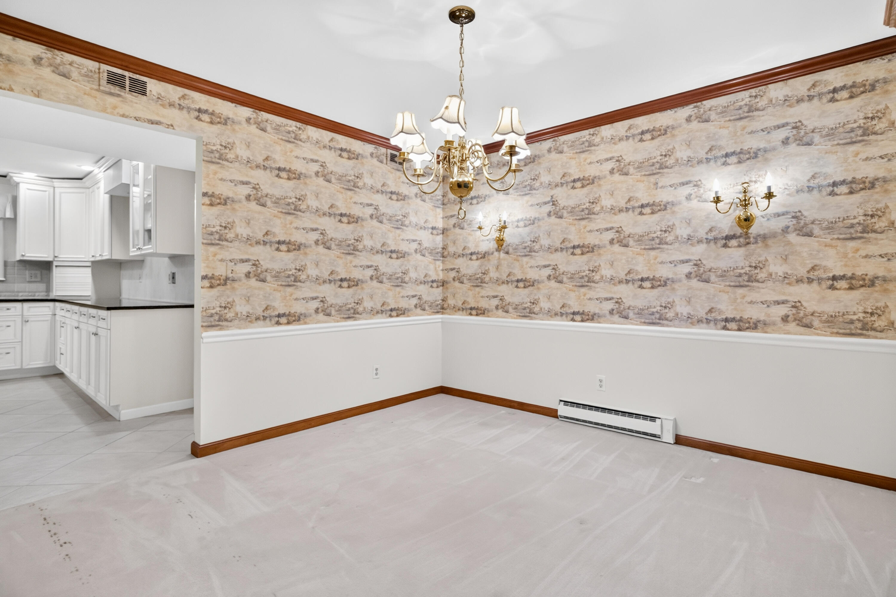
A paver driveway and walkway lead to wood-and-leaded-glass double doors and a quarried-slate foyer. The living and dining rooms feature stained-wood trim and crown molding, with wainscoting and a chandelier in the dining room.
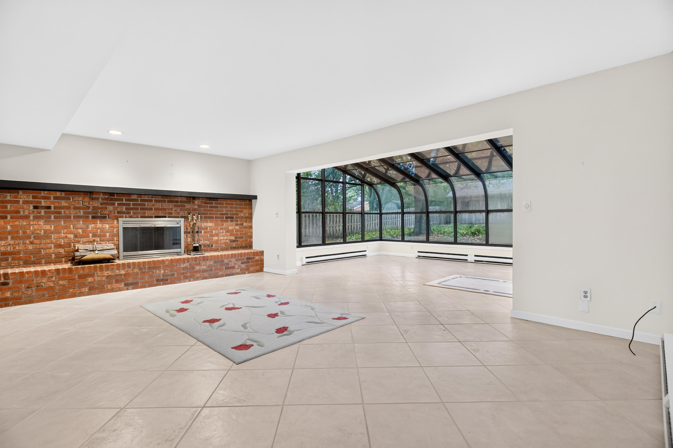
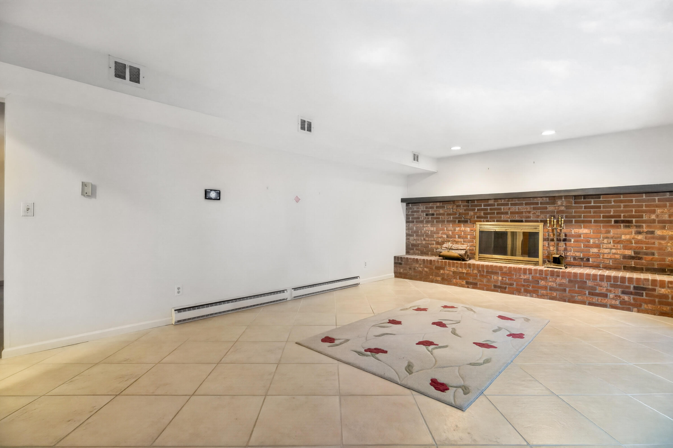
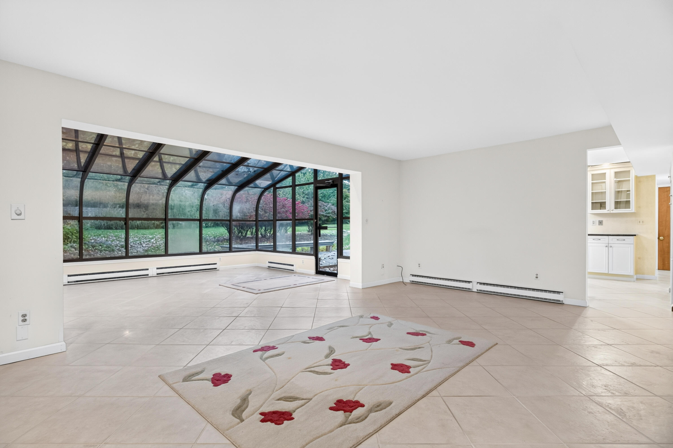
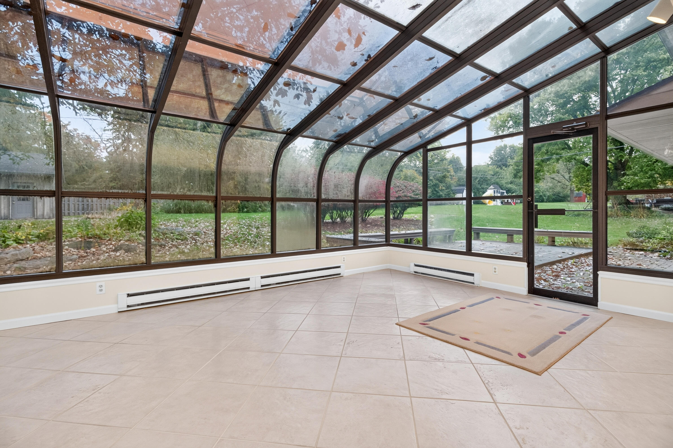
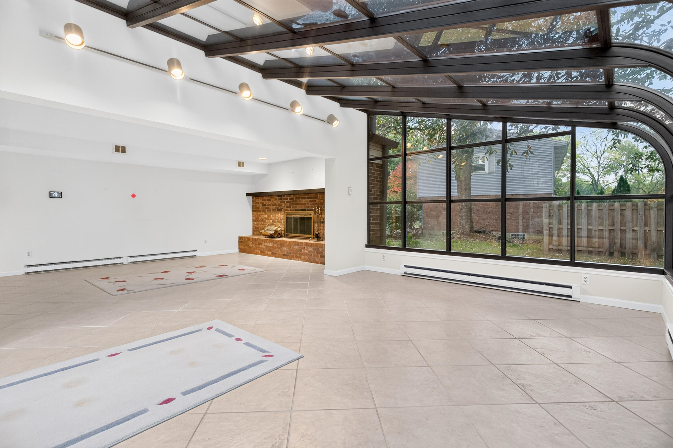
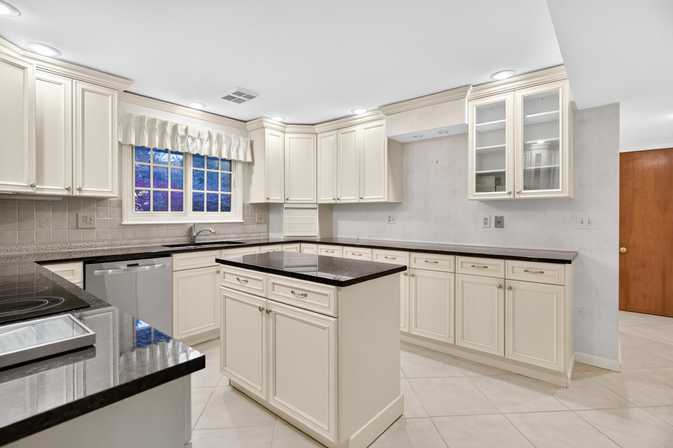
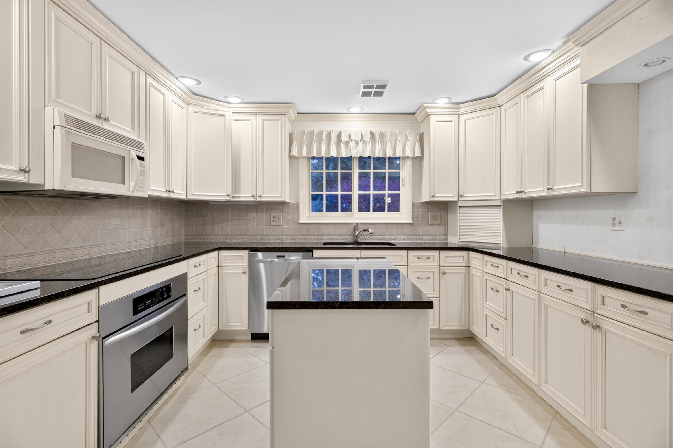
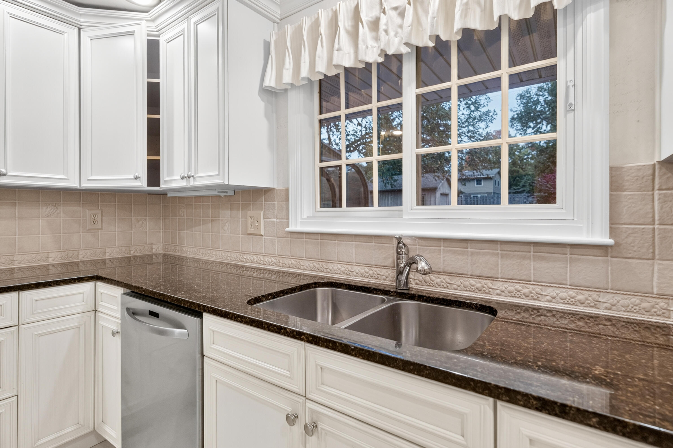
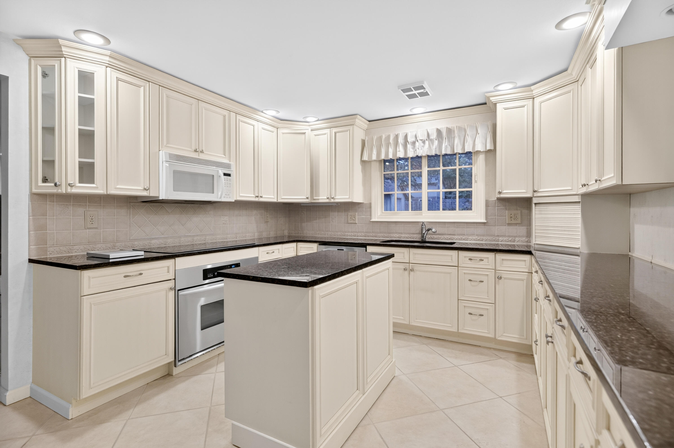
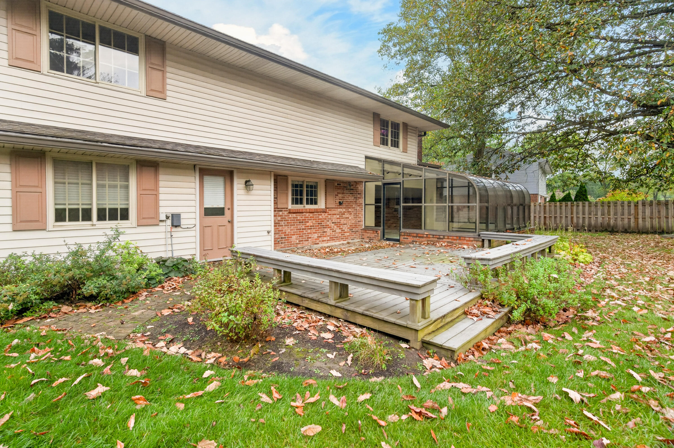
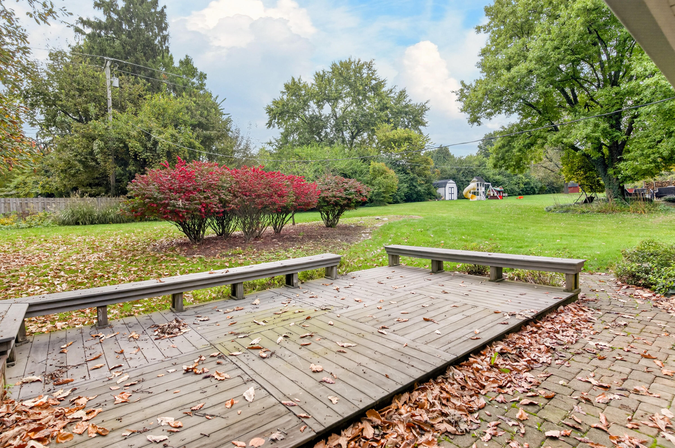
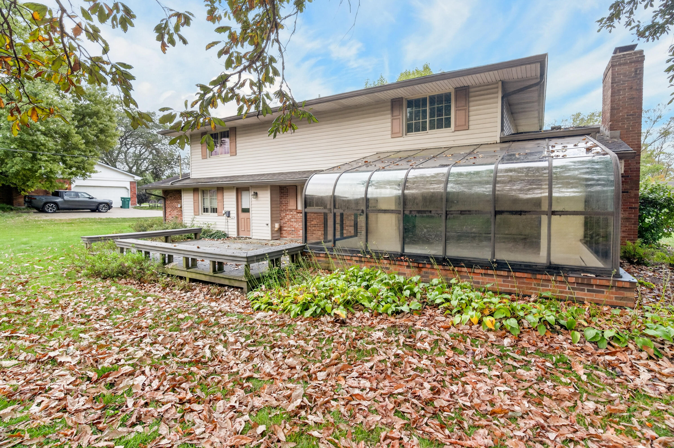
Designed by the owner, a professional chef, the kitchen features abundant cabinetry, granite countertops, an island, travertine backsplash, and stainless appliances. The great room offers a wood-burning fireplace, while the spacious solarium overlooks a tree-shaded backyard with floral gardens. A composite deck with built-in seating and paver patios provide inviting outdoor spaces.
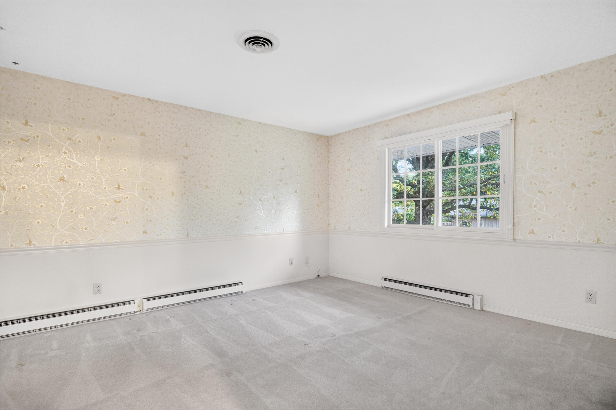
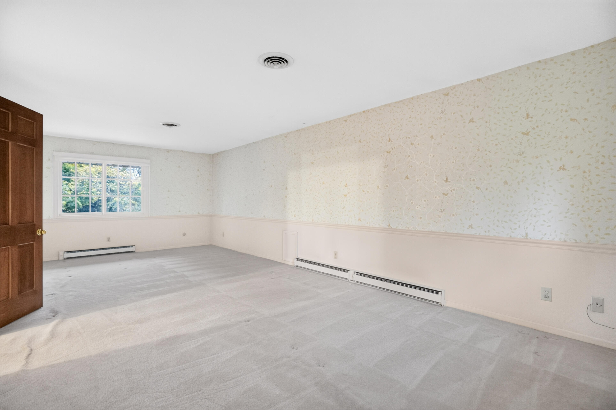
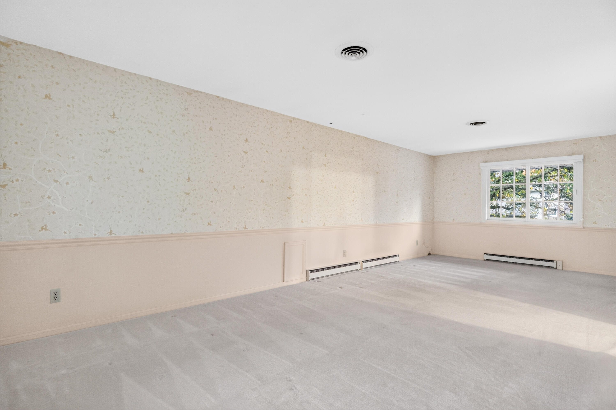
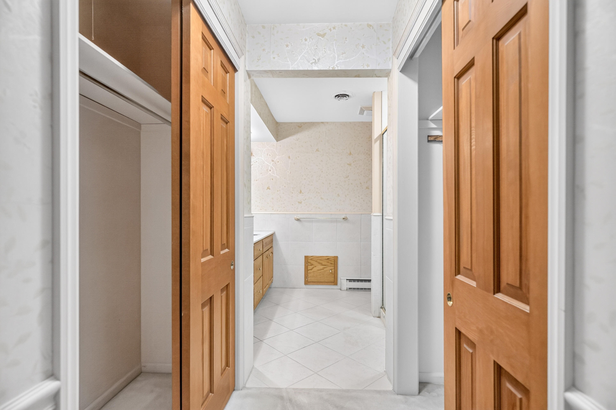
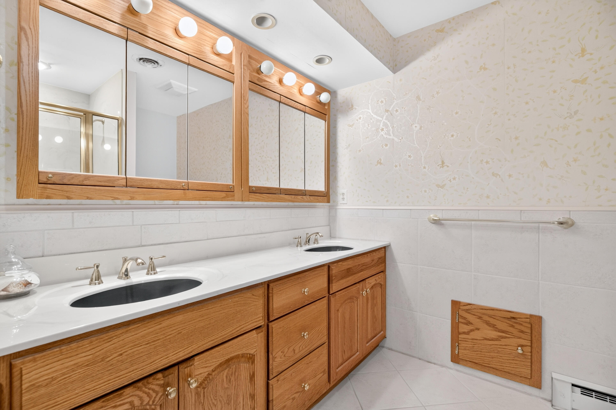
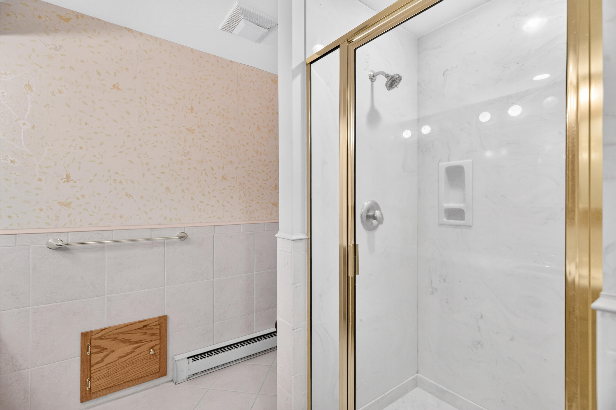
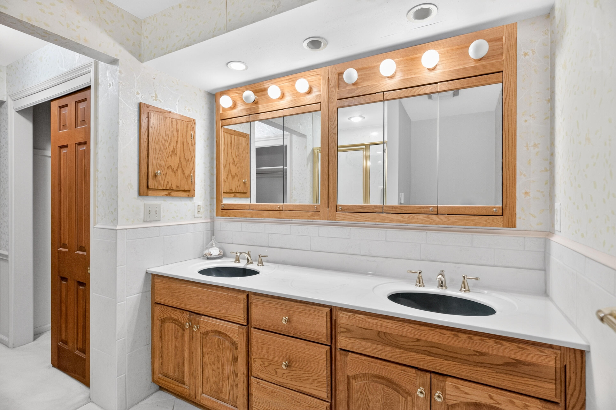
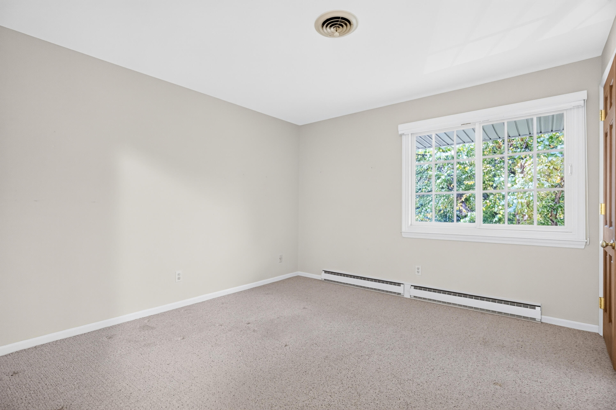
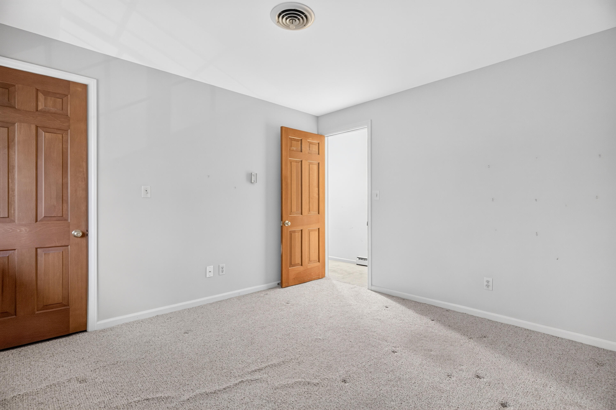
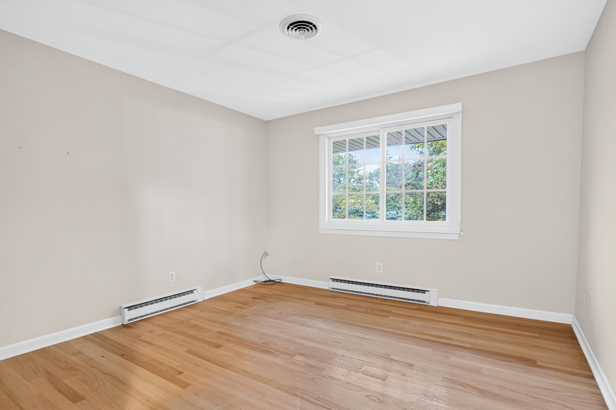
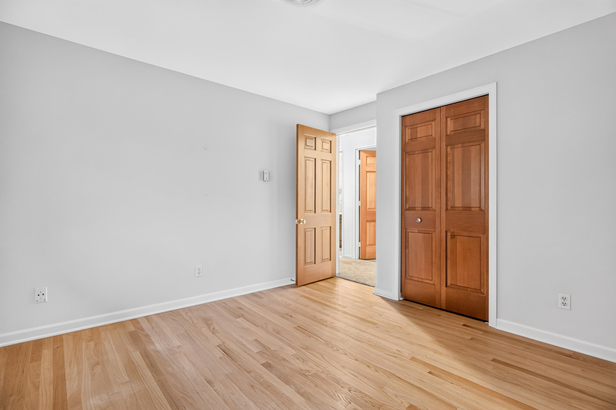
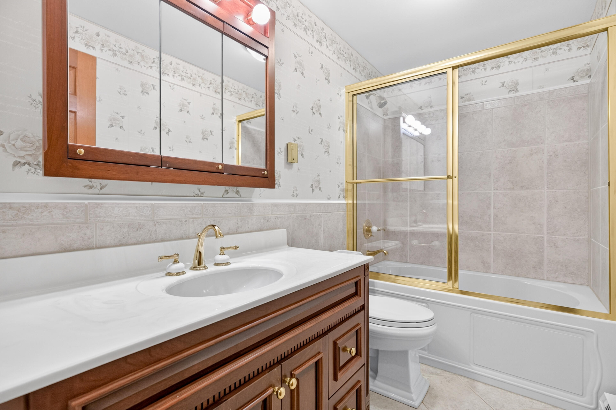
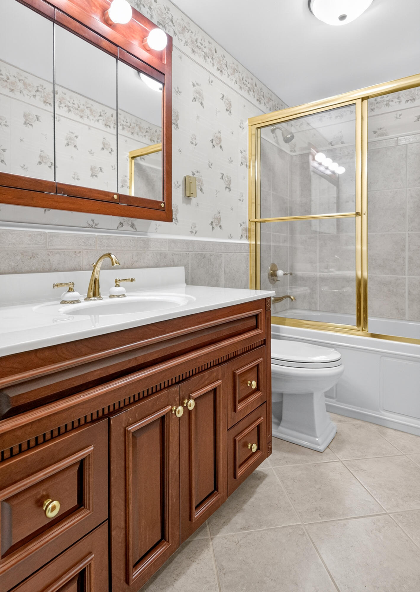
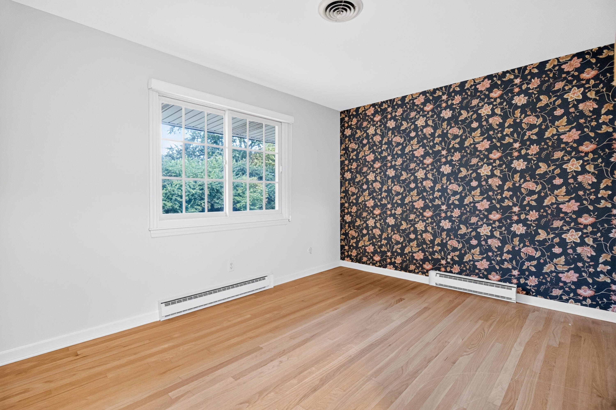
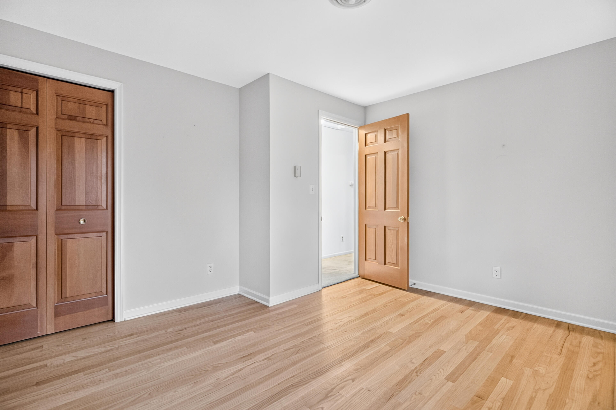
Upstairs are four bedrooms and two full baths. The generous primary suite includes a sitting area and an ensuite bath with a double vanity and walk-in shower. Other highlights include hardwood flooring in two bedrooms, a built-in bookcase, a large walk-in closet, and a whirlpool tub in the hall bath.
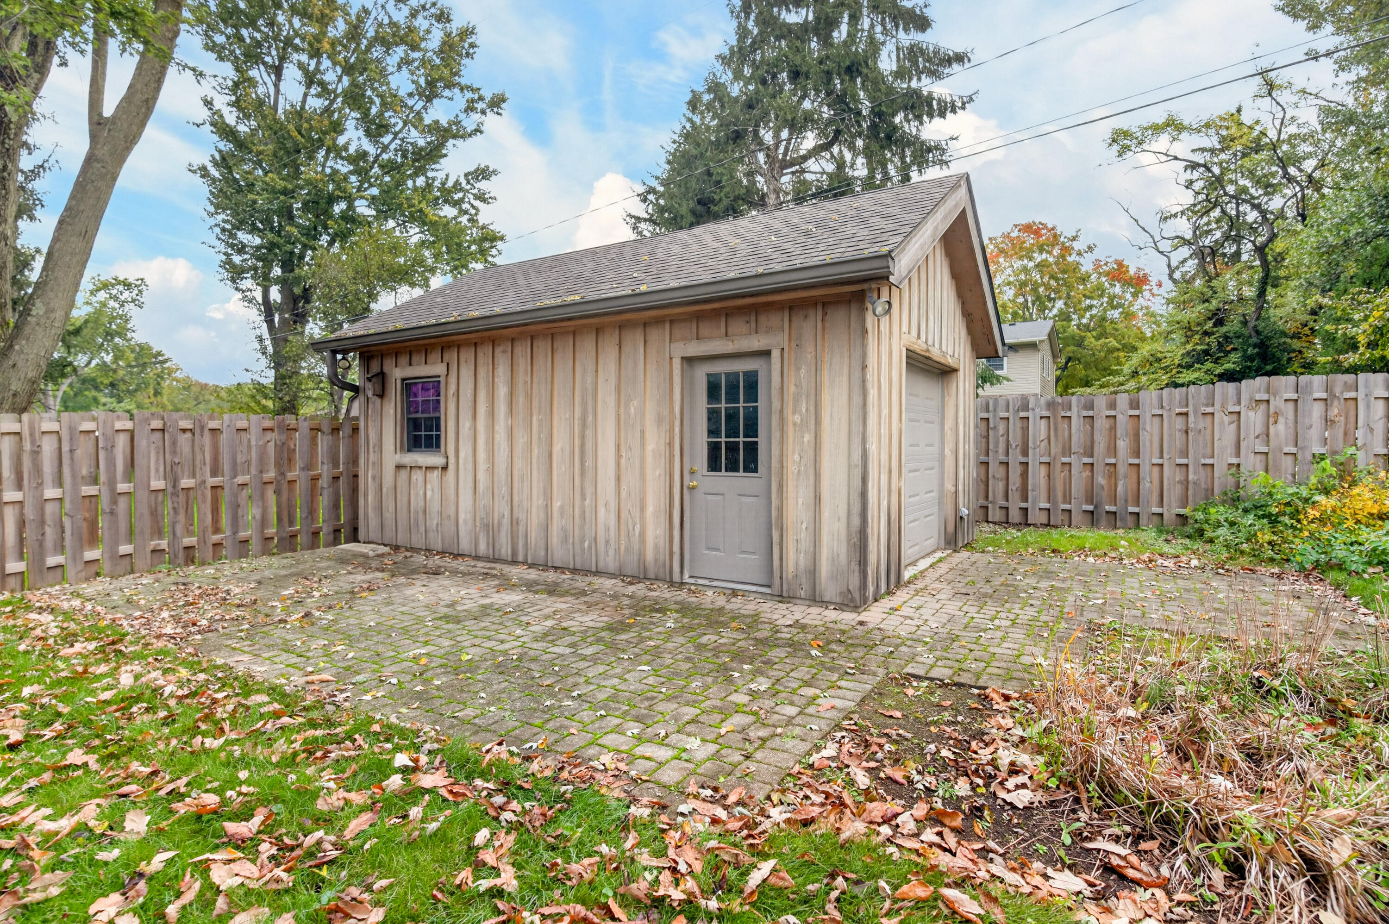
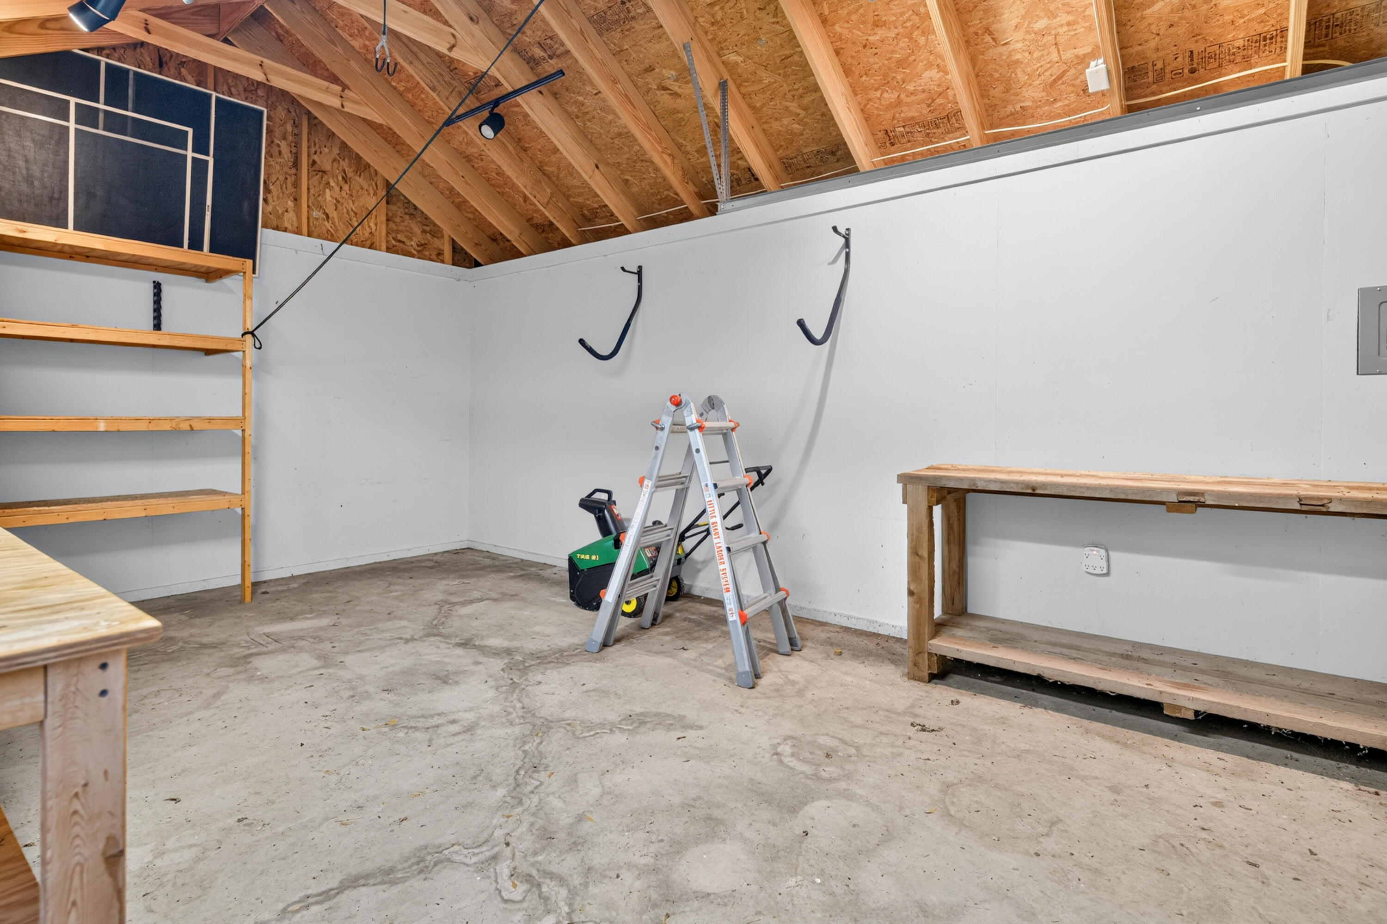
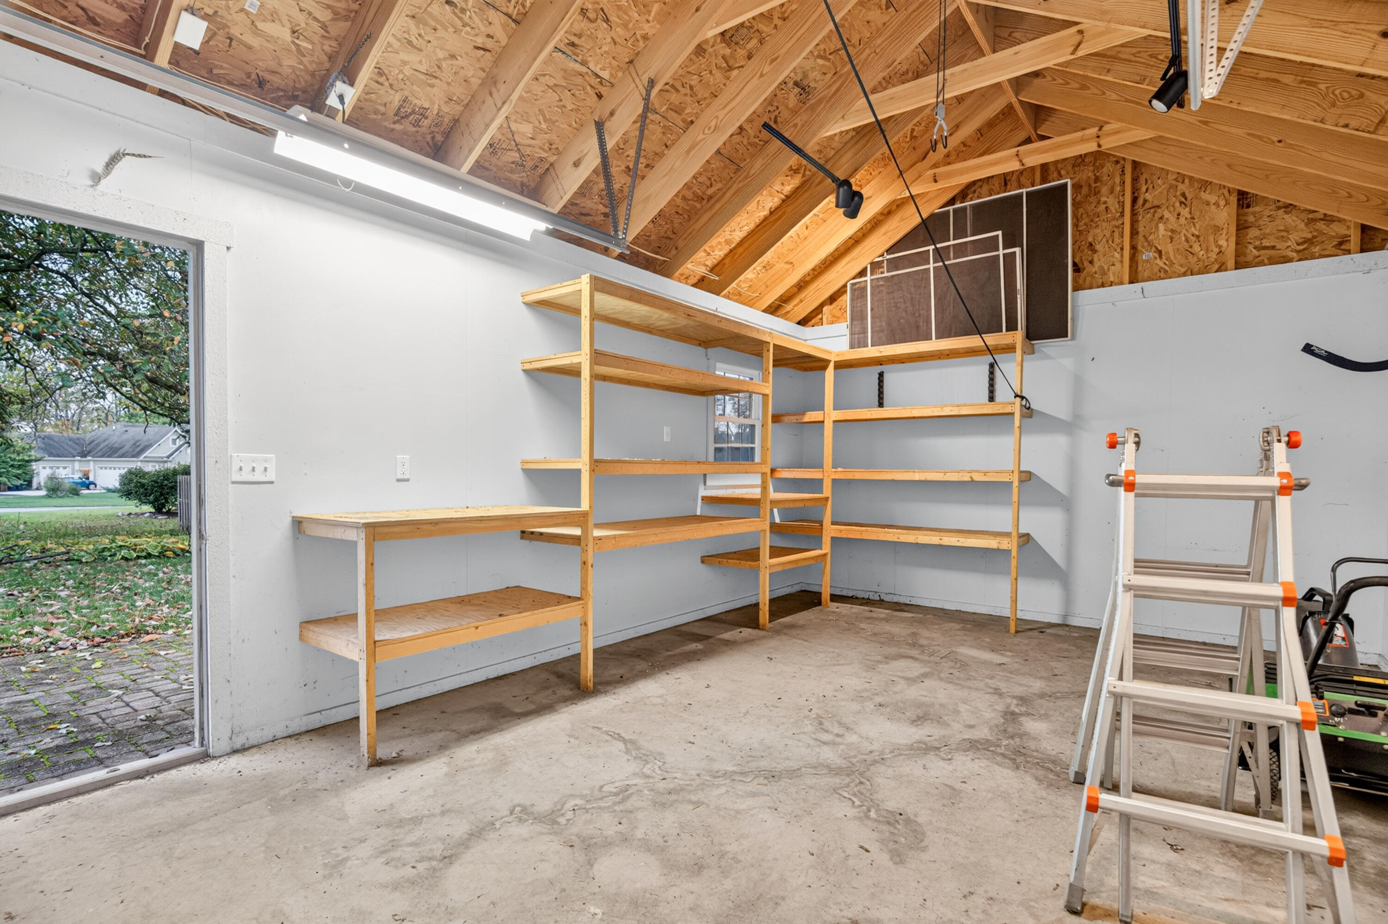
A custom cedar garden shed with electricity, shelving, entry and overhead doors, and a paver patio offers space for hobbies, a workshop, or storage.
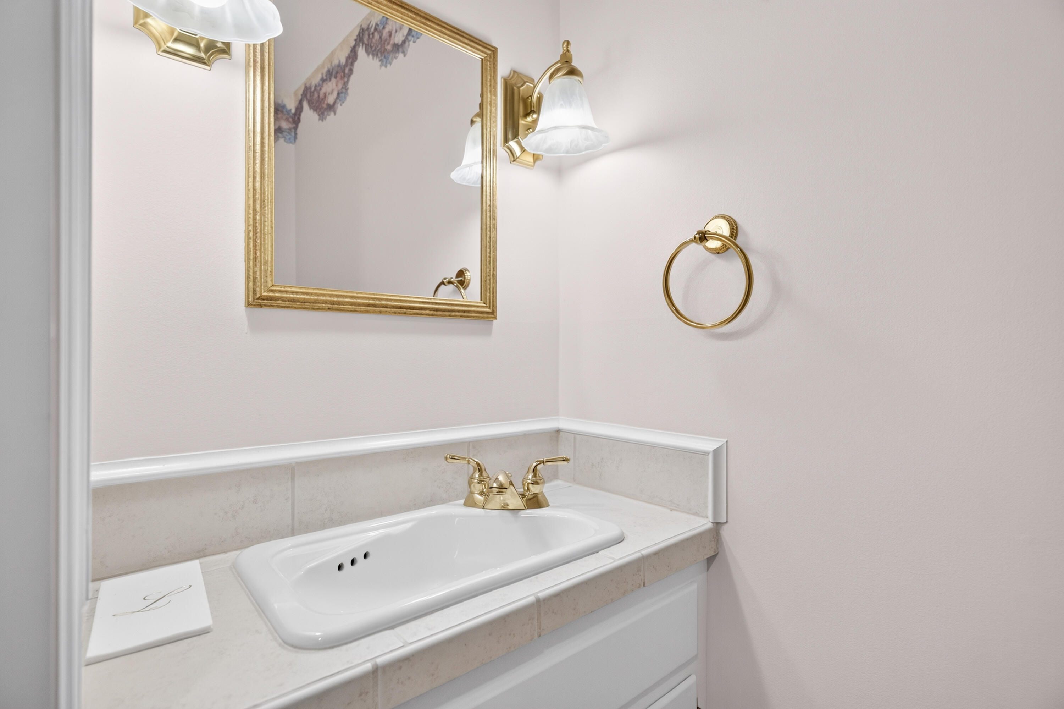
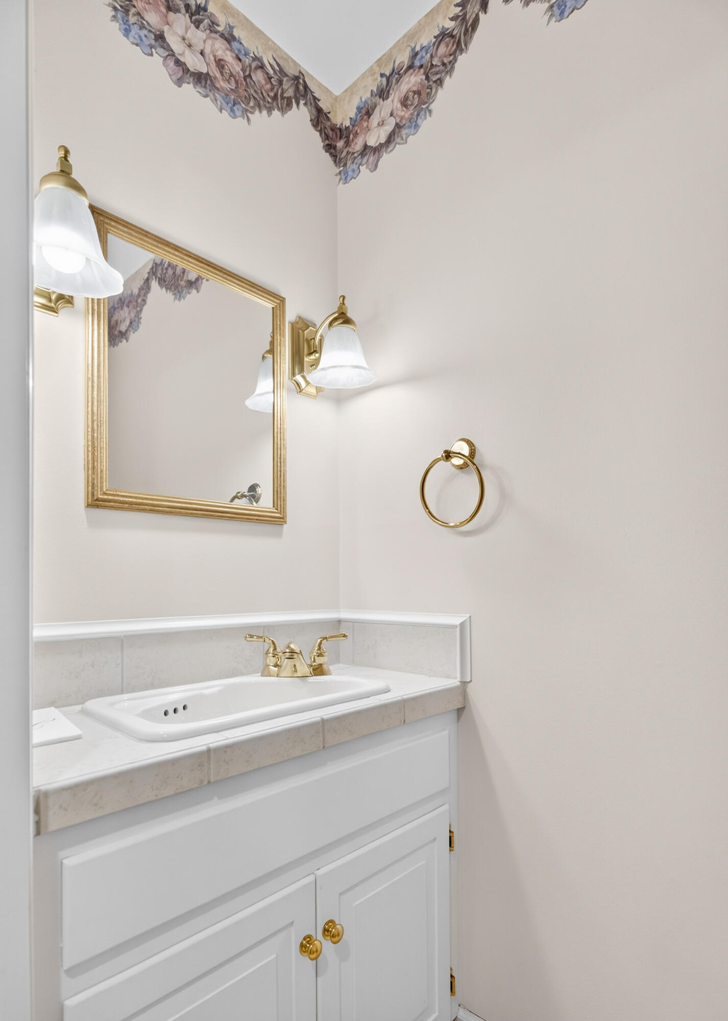
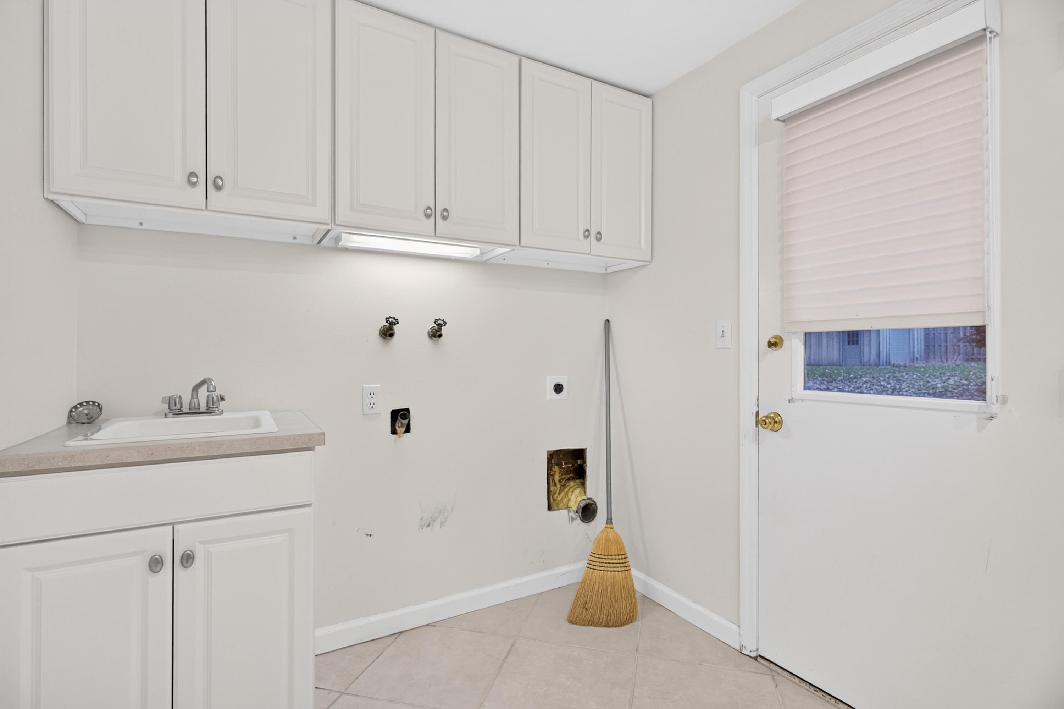
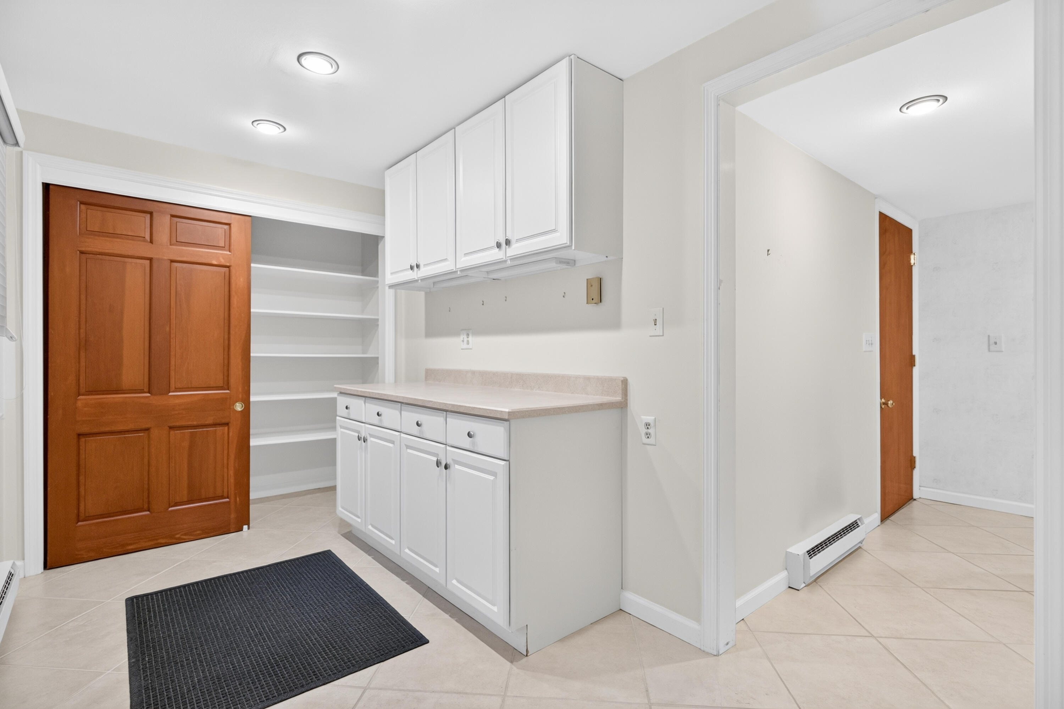
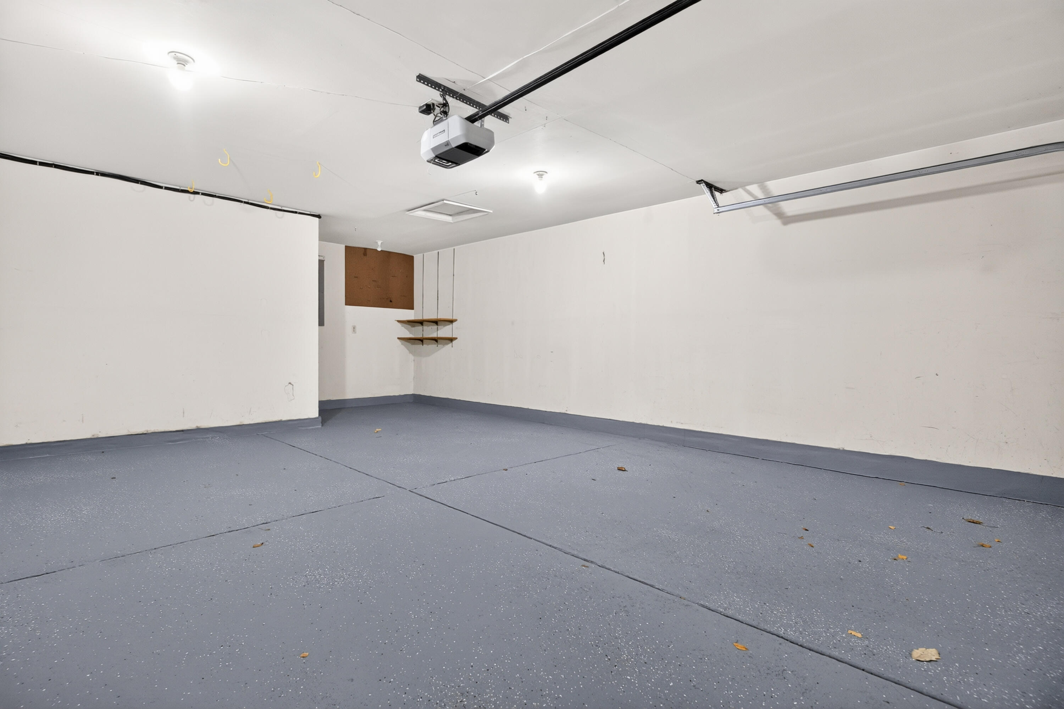
Additional features include an oversized two-car garage, spacious laundry room, first-floor half bath, replacement windows, solid-wood interior doors, gutter guards, two Invisible Fence zones, a new tankless water heater, and a newer water softener.
An easement across the street provides walking access to Driscoll Elementary School, and Four Seasons Swim Club is just down the street.