The Key to Buying or Selling
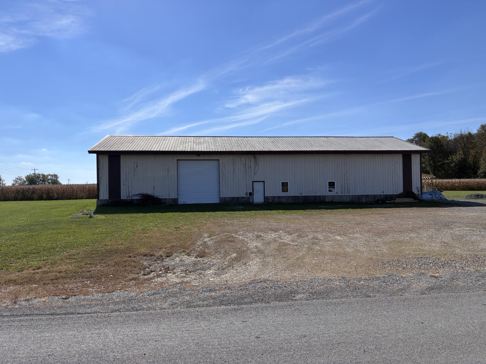
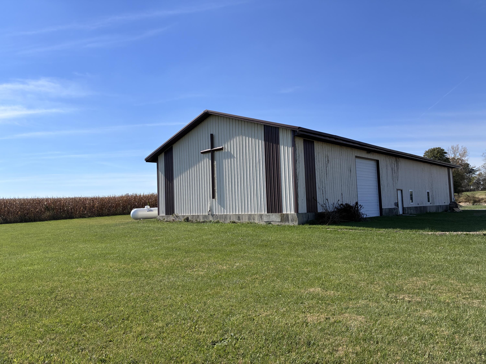
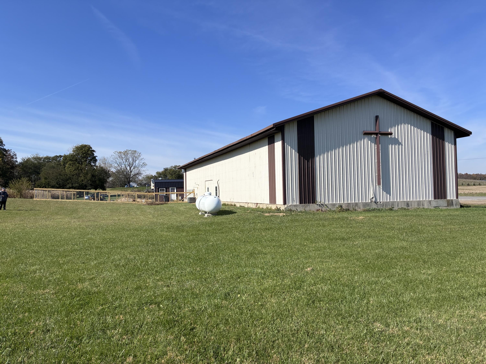
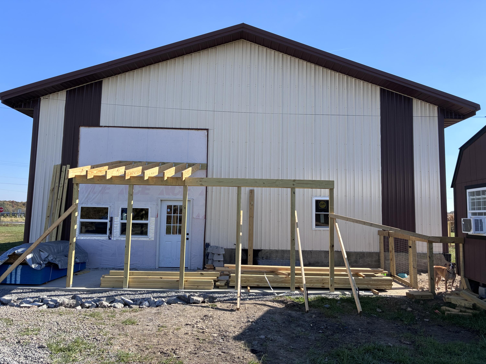
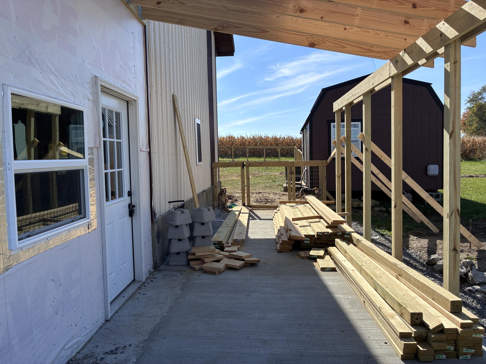
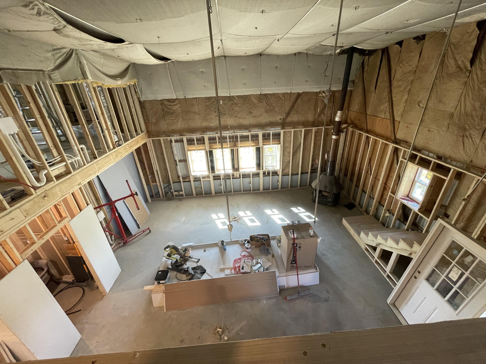
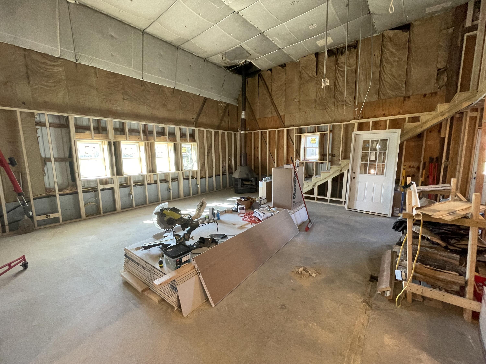
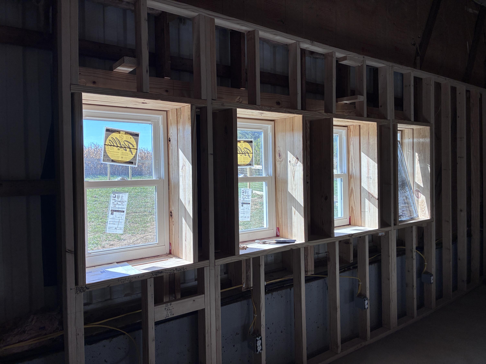
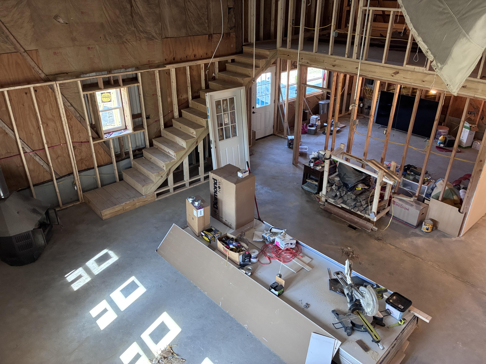
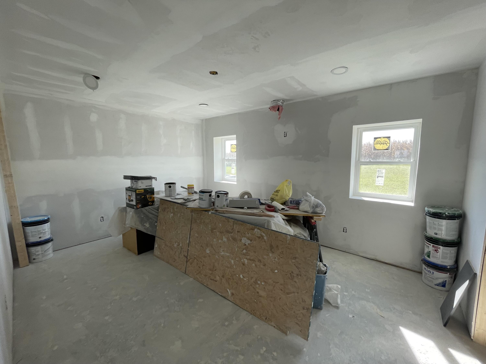
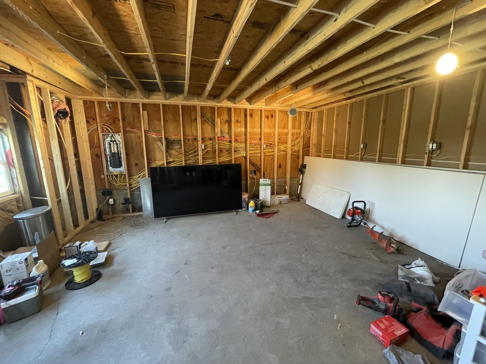
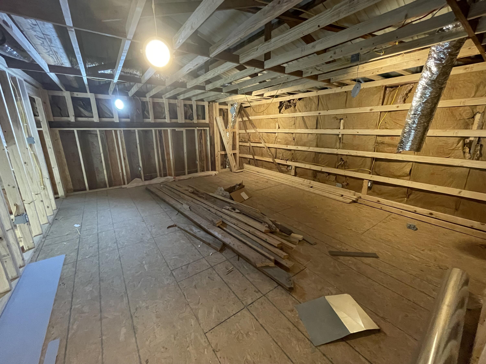
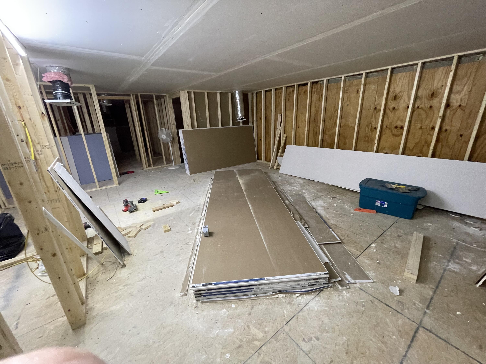
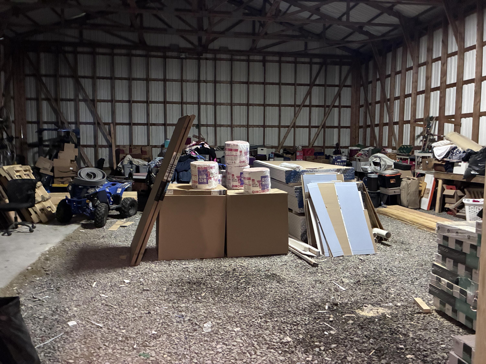
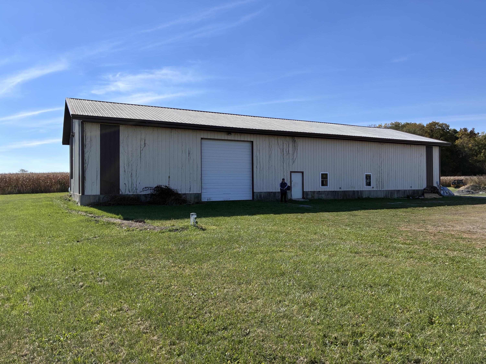
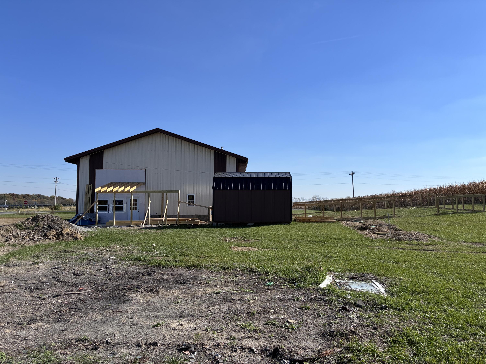
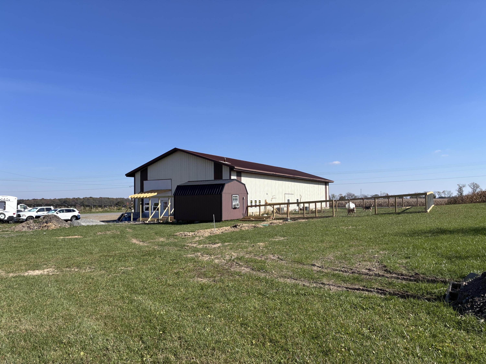
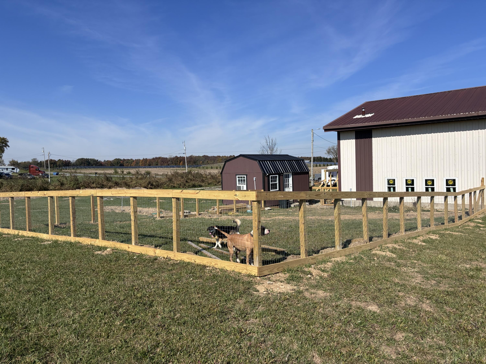
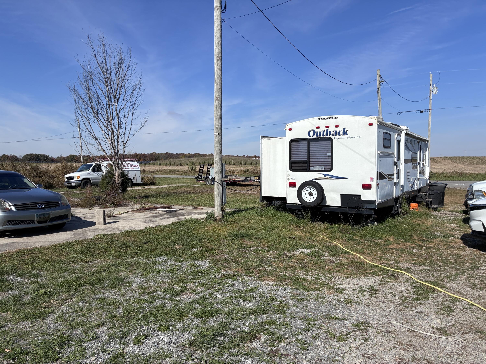
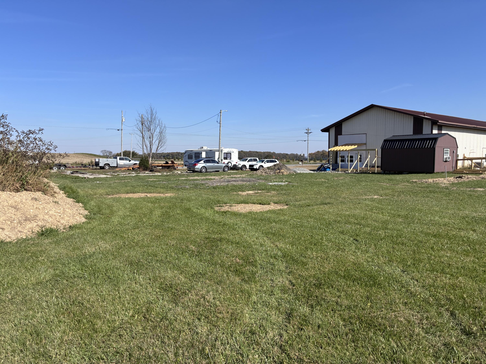
Bring your vision to life with this incredible barndominium transformation project in Harrod, Ohio! Situated on a 2.272 acre corner lot, this massive 105×41 pole barn offers a staggering 4,305 sq ft footprint, with the seller already well underway in converting it into a spectacular two-story residence boasting approximately 4770 sq ft of total potential living space.
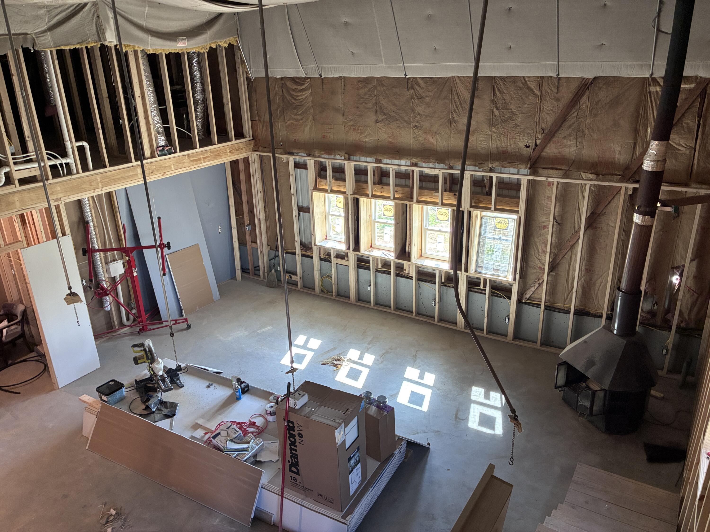
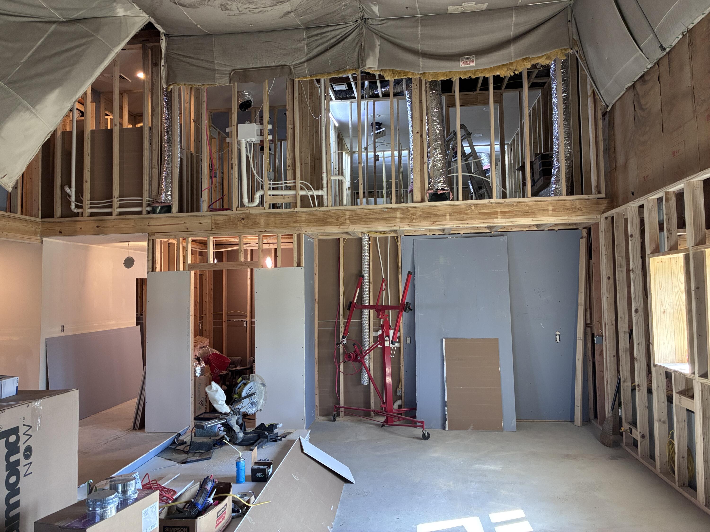
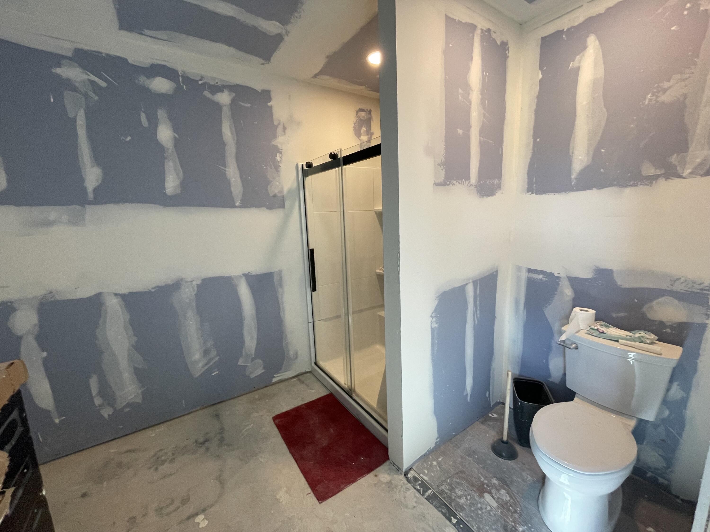
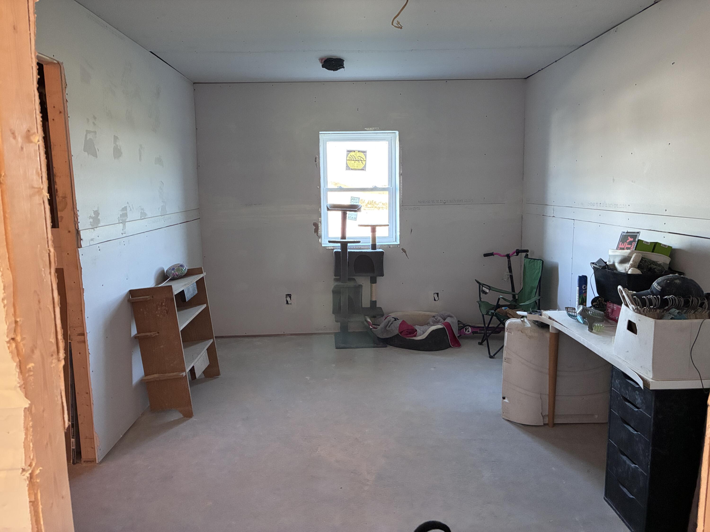
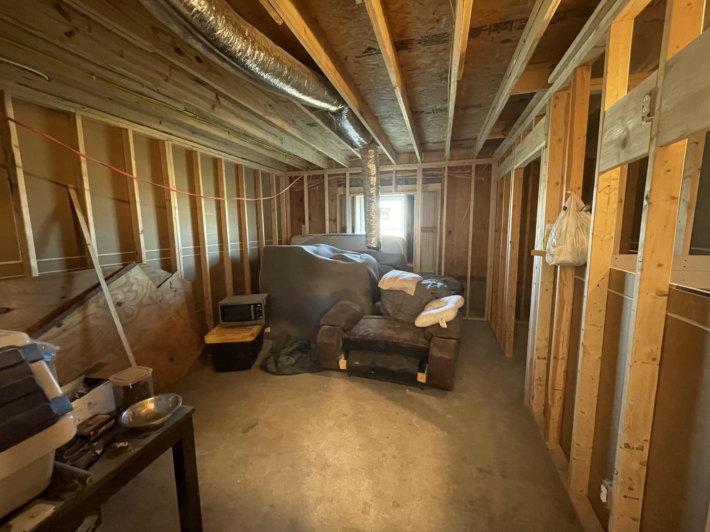
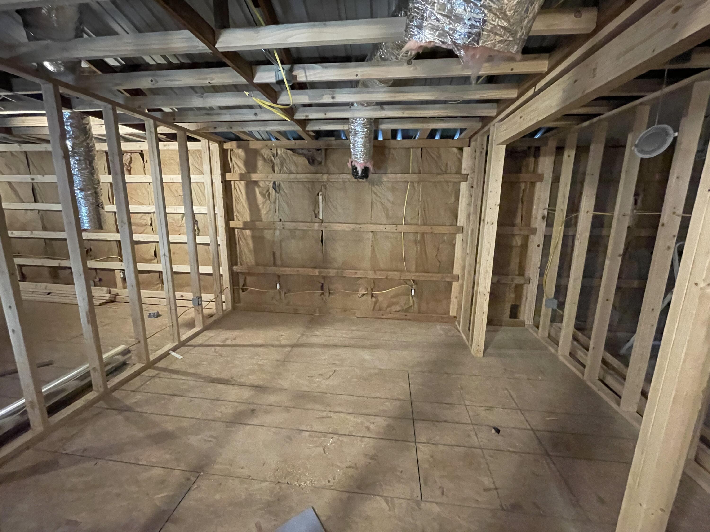
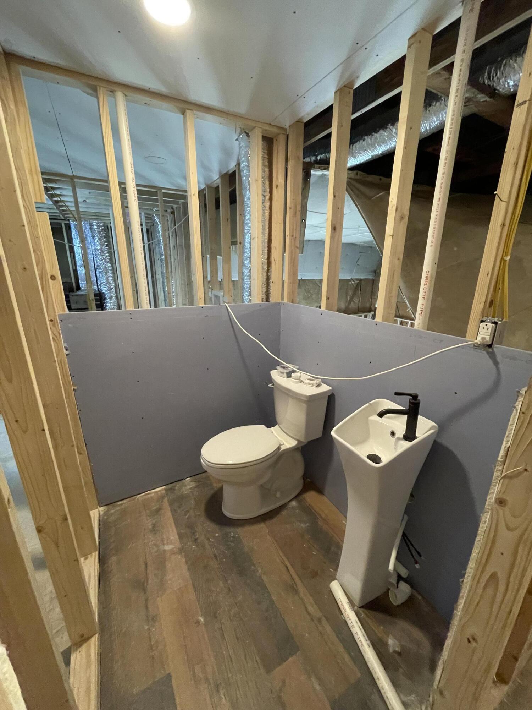
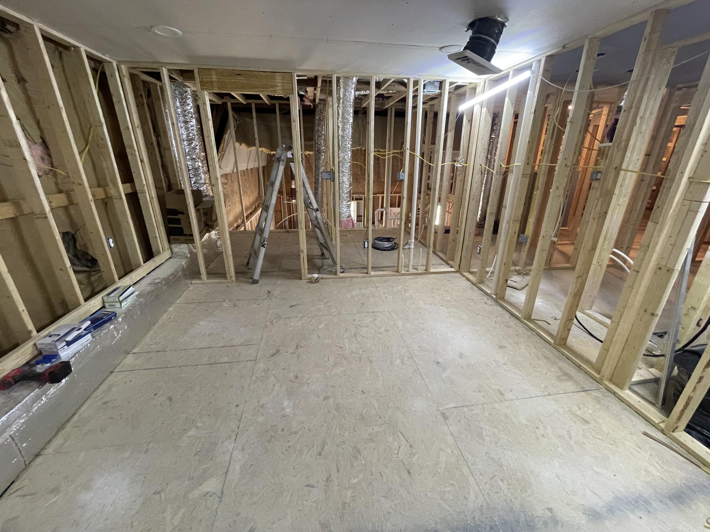
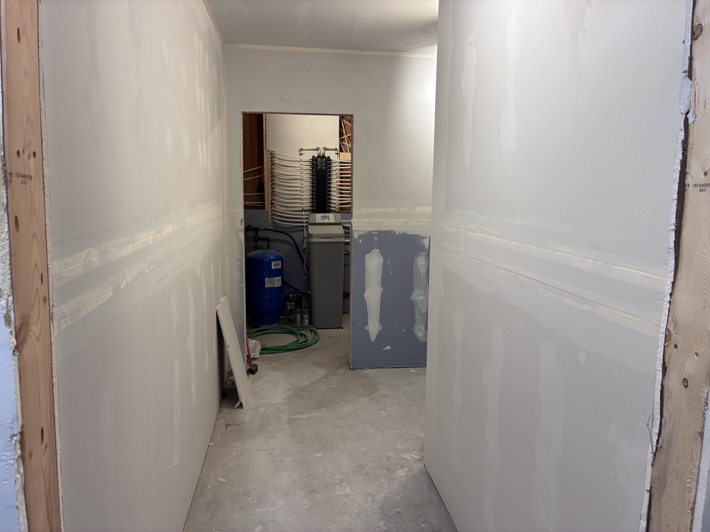
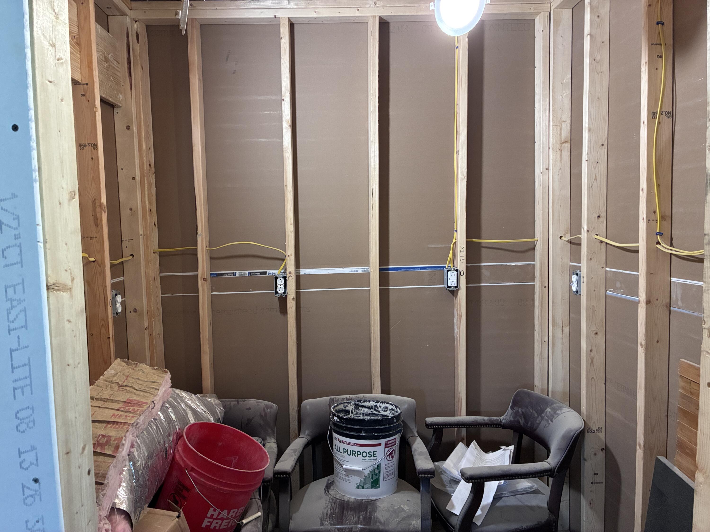
The framing and layout feature a massive great room with a woodburning stove, a dedicated theater room, a billiard room, a laundry room, and versatile rooms perfect for home offices or hobbies. The main layout is plumbed for up to 4.5 bathrooms and currently frames out 2 main-level bedrooms, 1 includes a spacious primary suite.
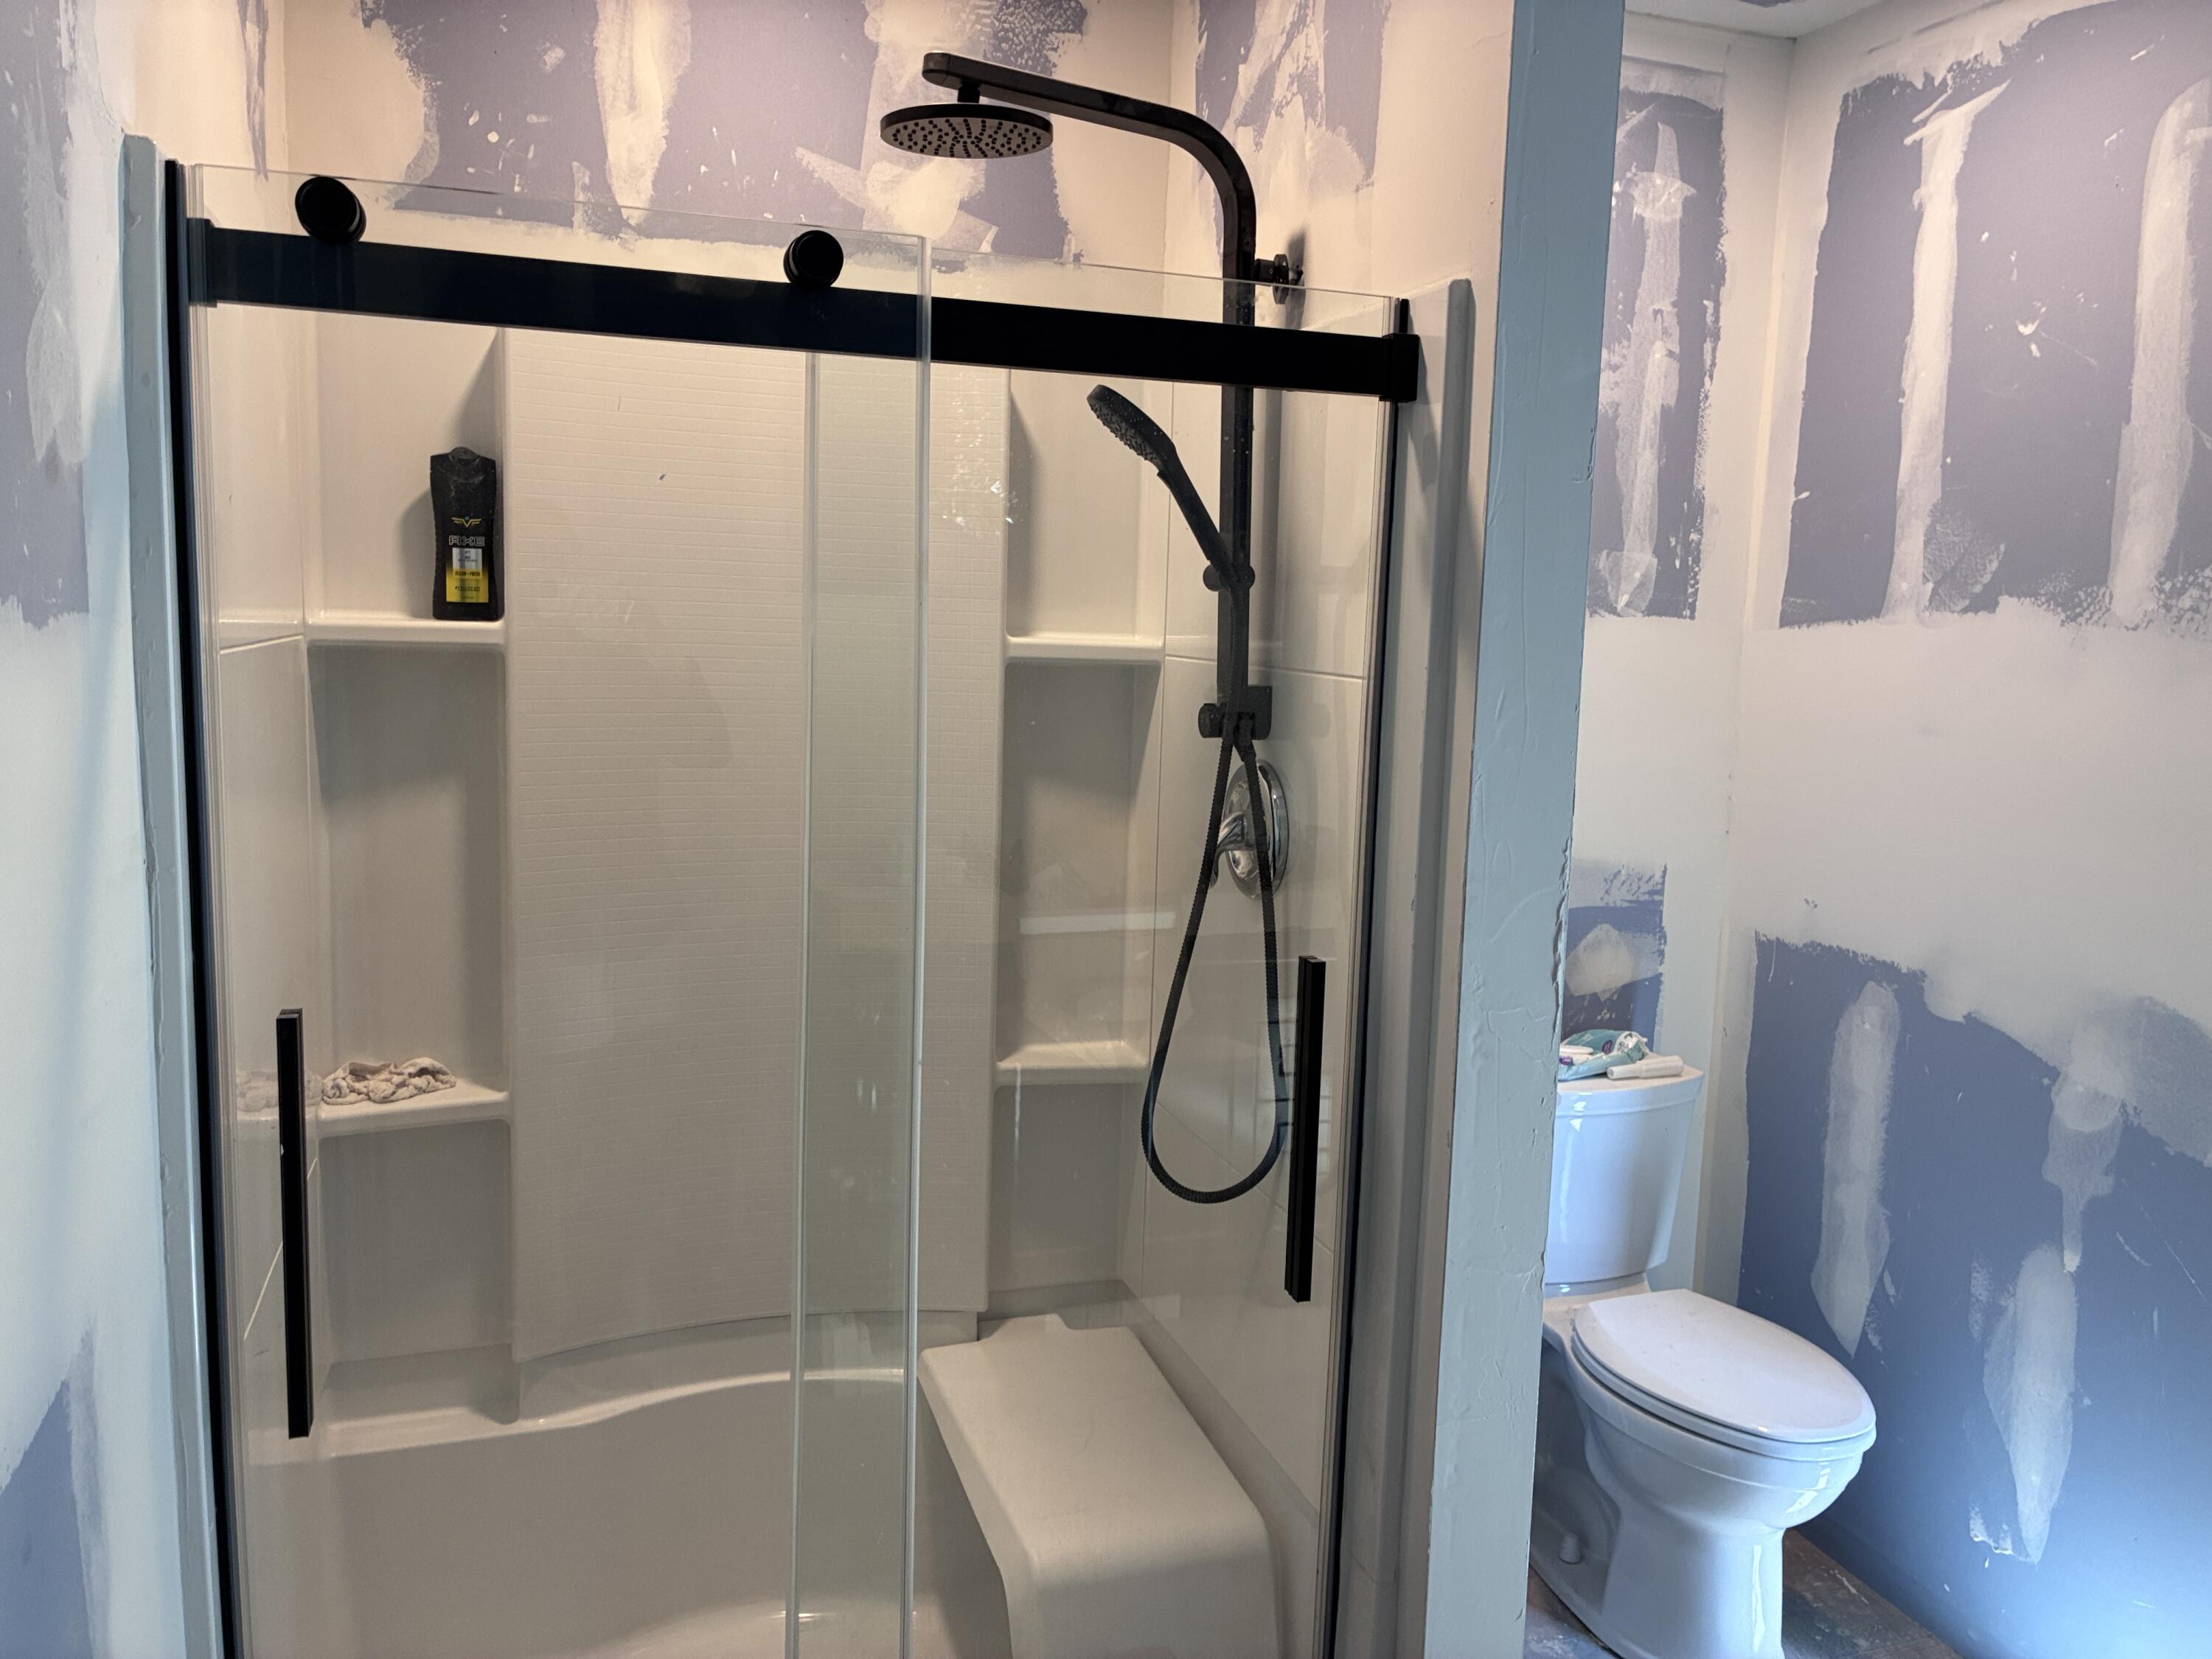
Adding immense value and flexibility, the end unit is conceptualized as a fully self-contained private living space or mother-in-law suite. This section includes its own separate entrance, living room, small kitchen, laundry area, and a bedroom with an ensuite bath–perfect for multi-generational living or guest quarters.
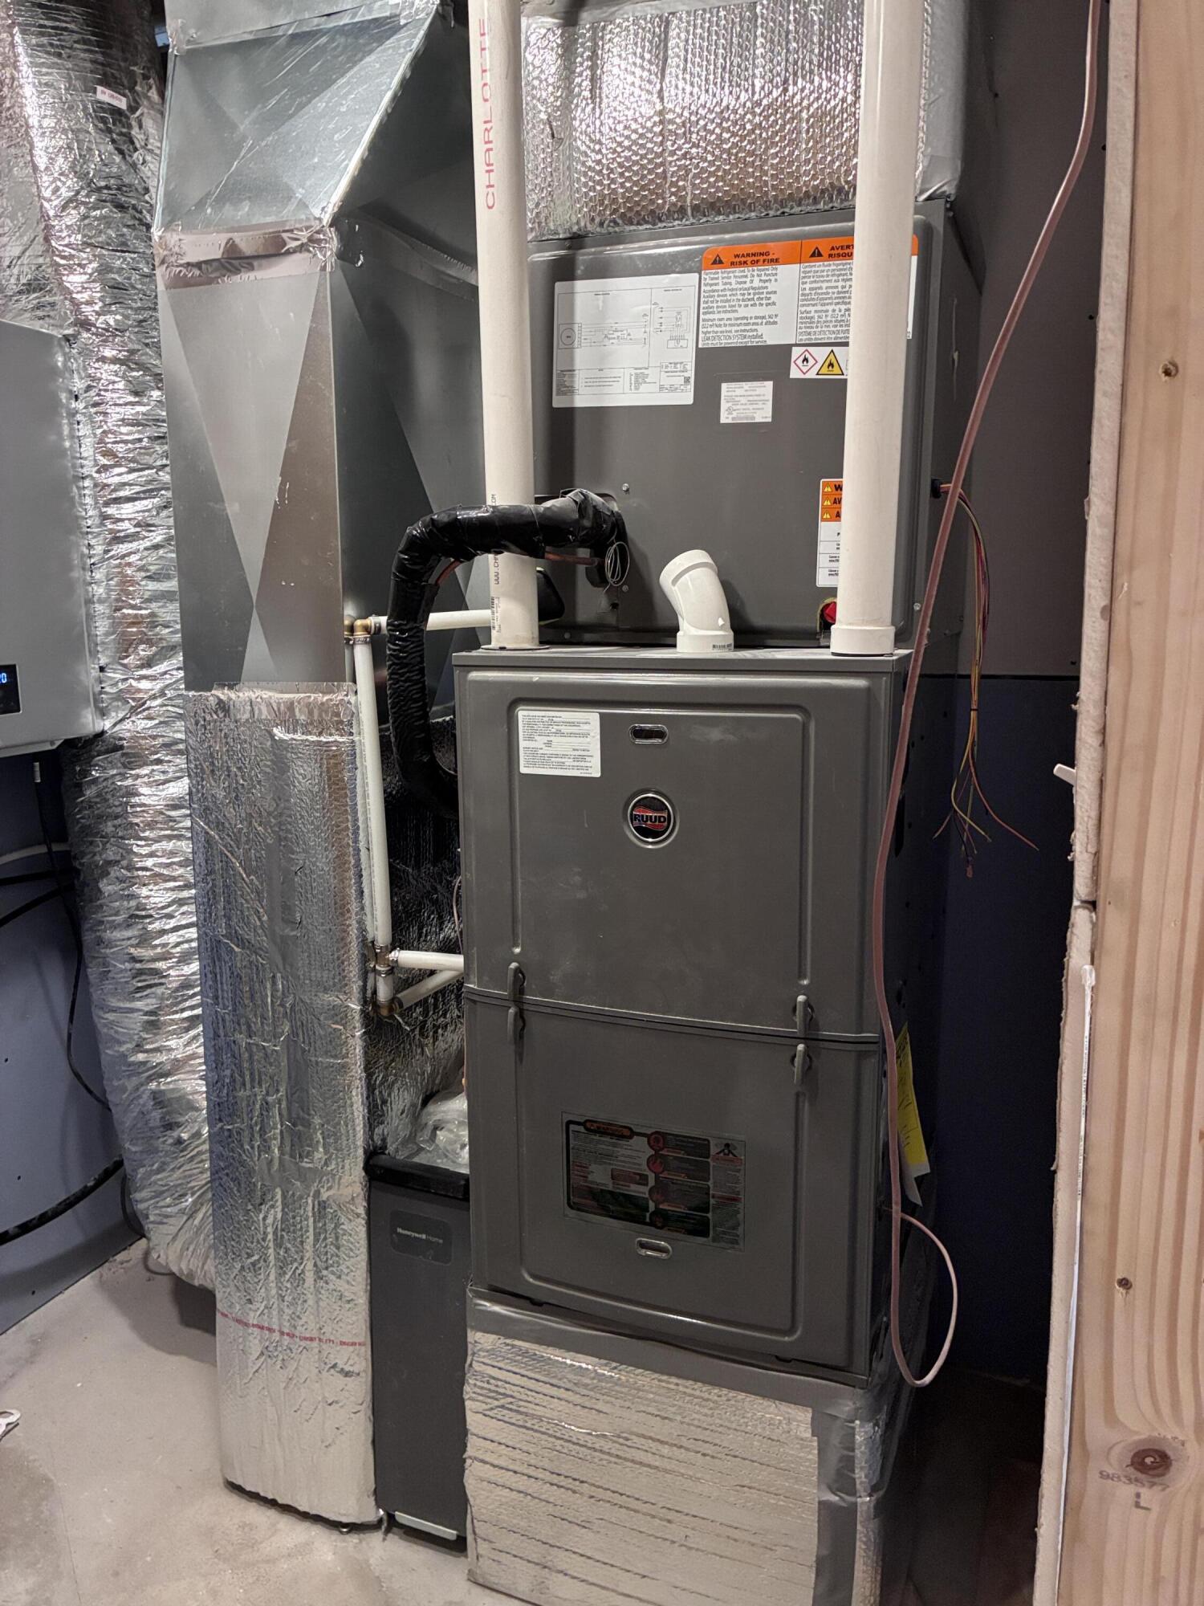
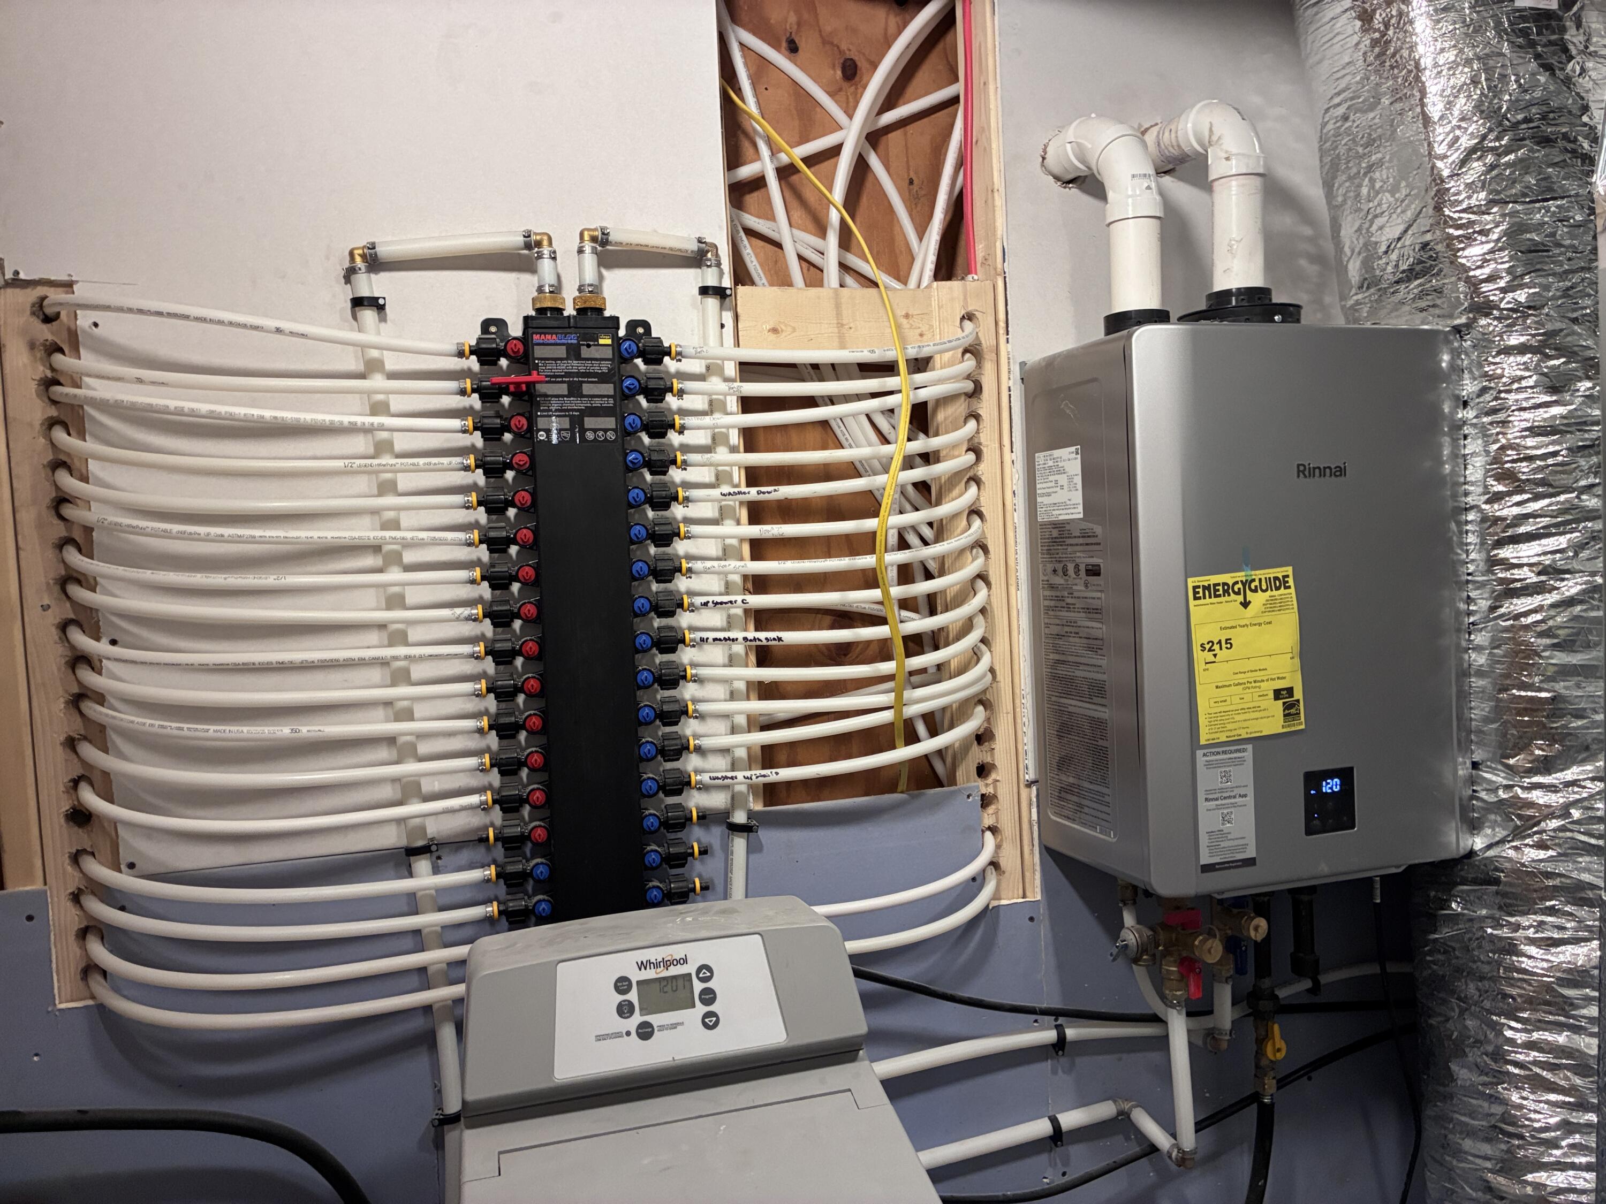
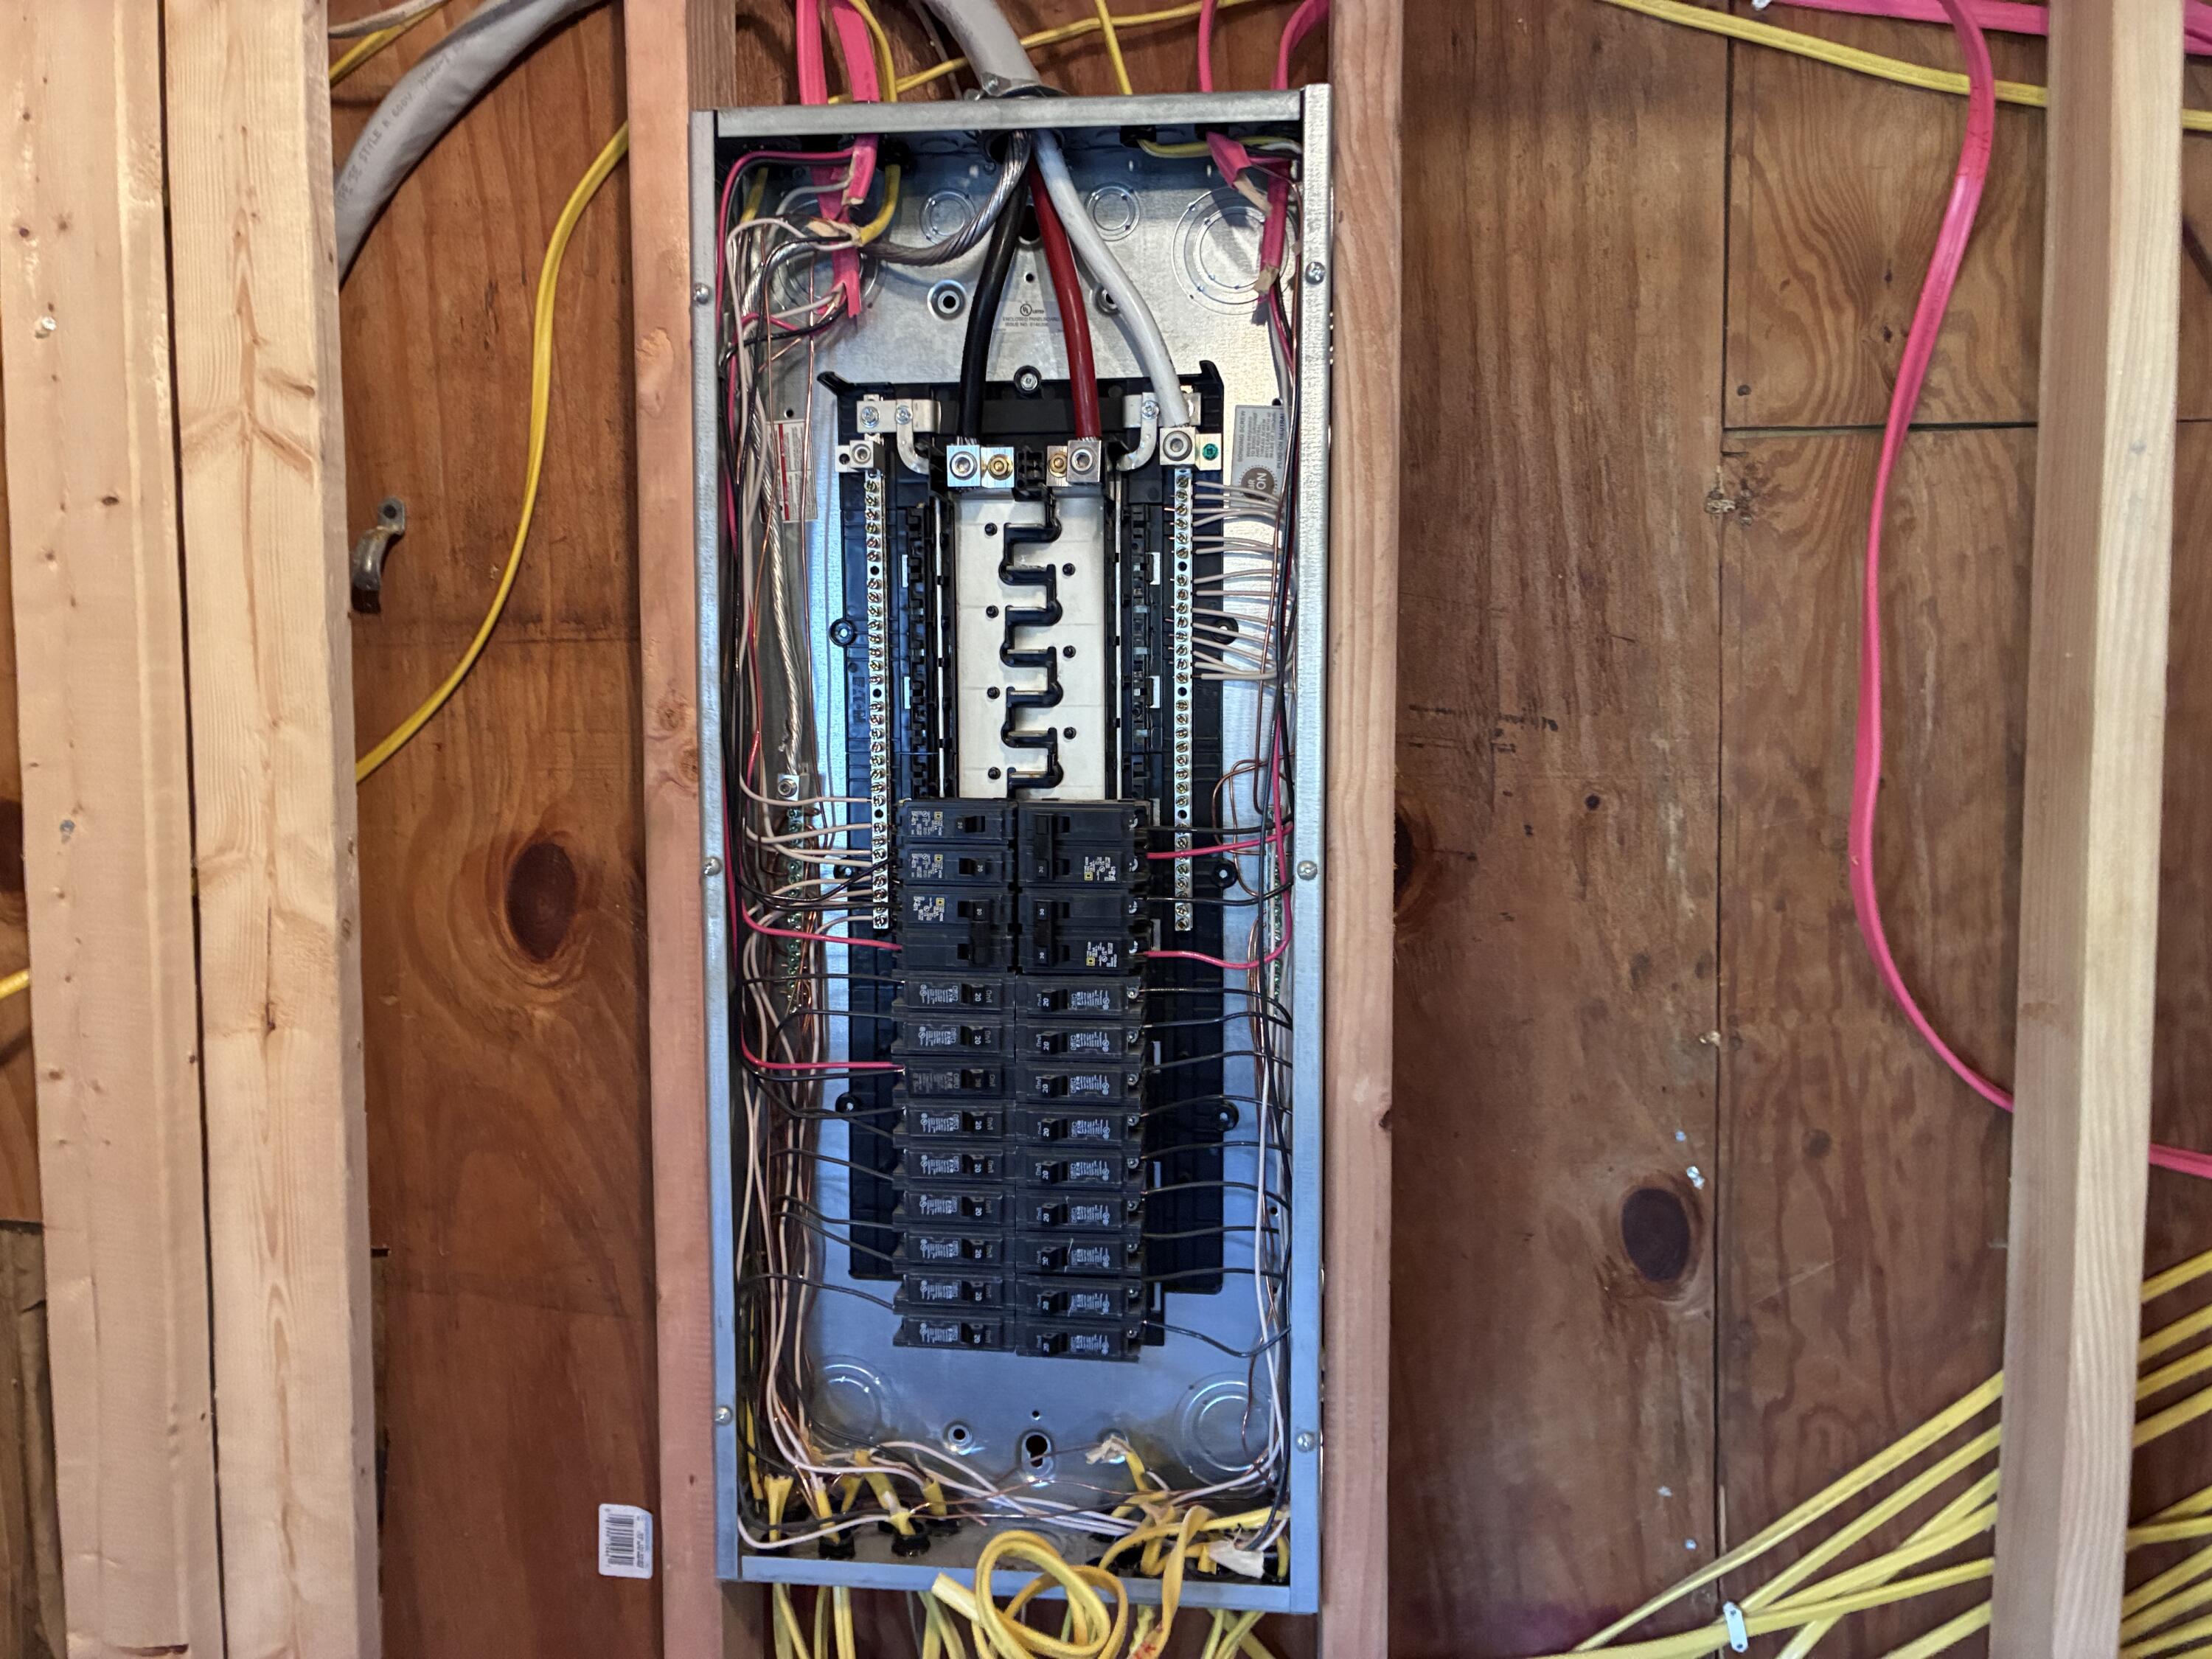
Most major mechanical infrastructure and utility milestones have already been installed :
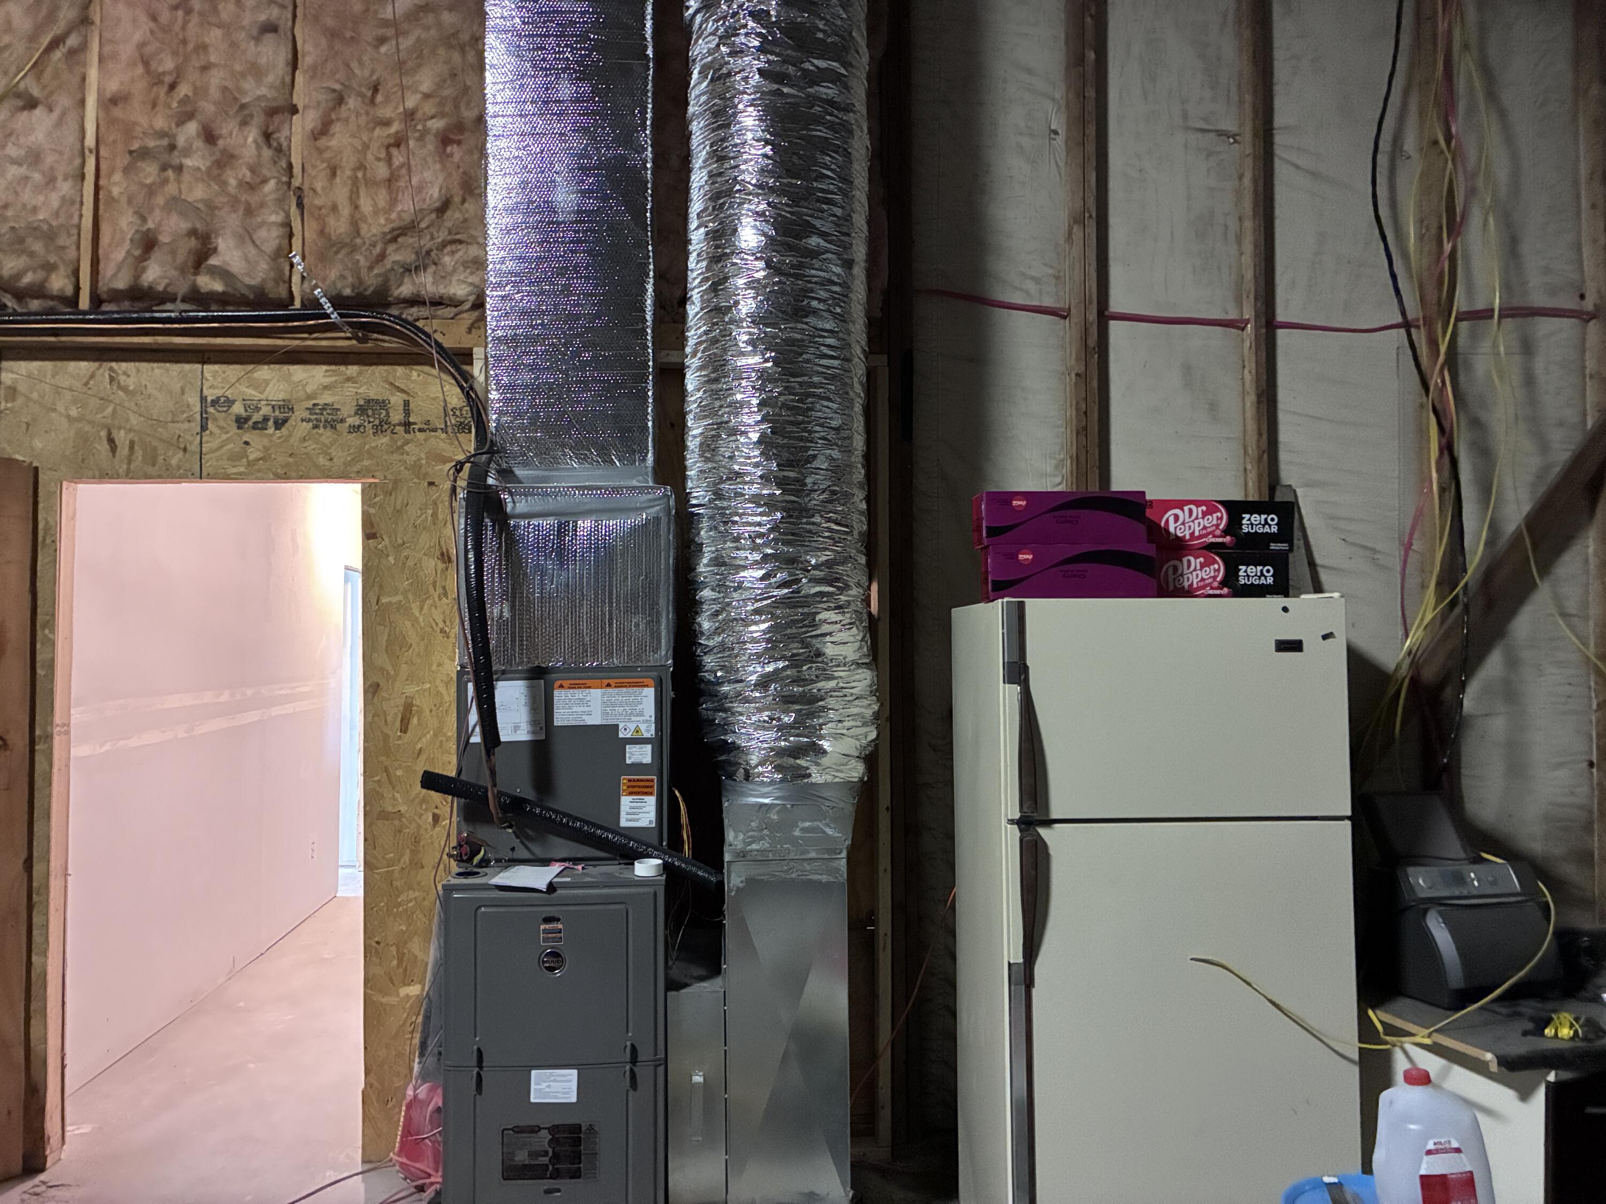
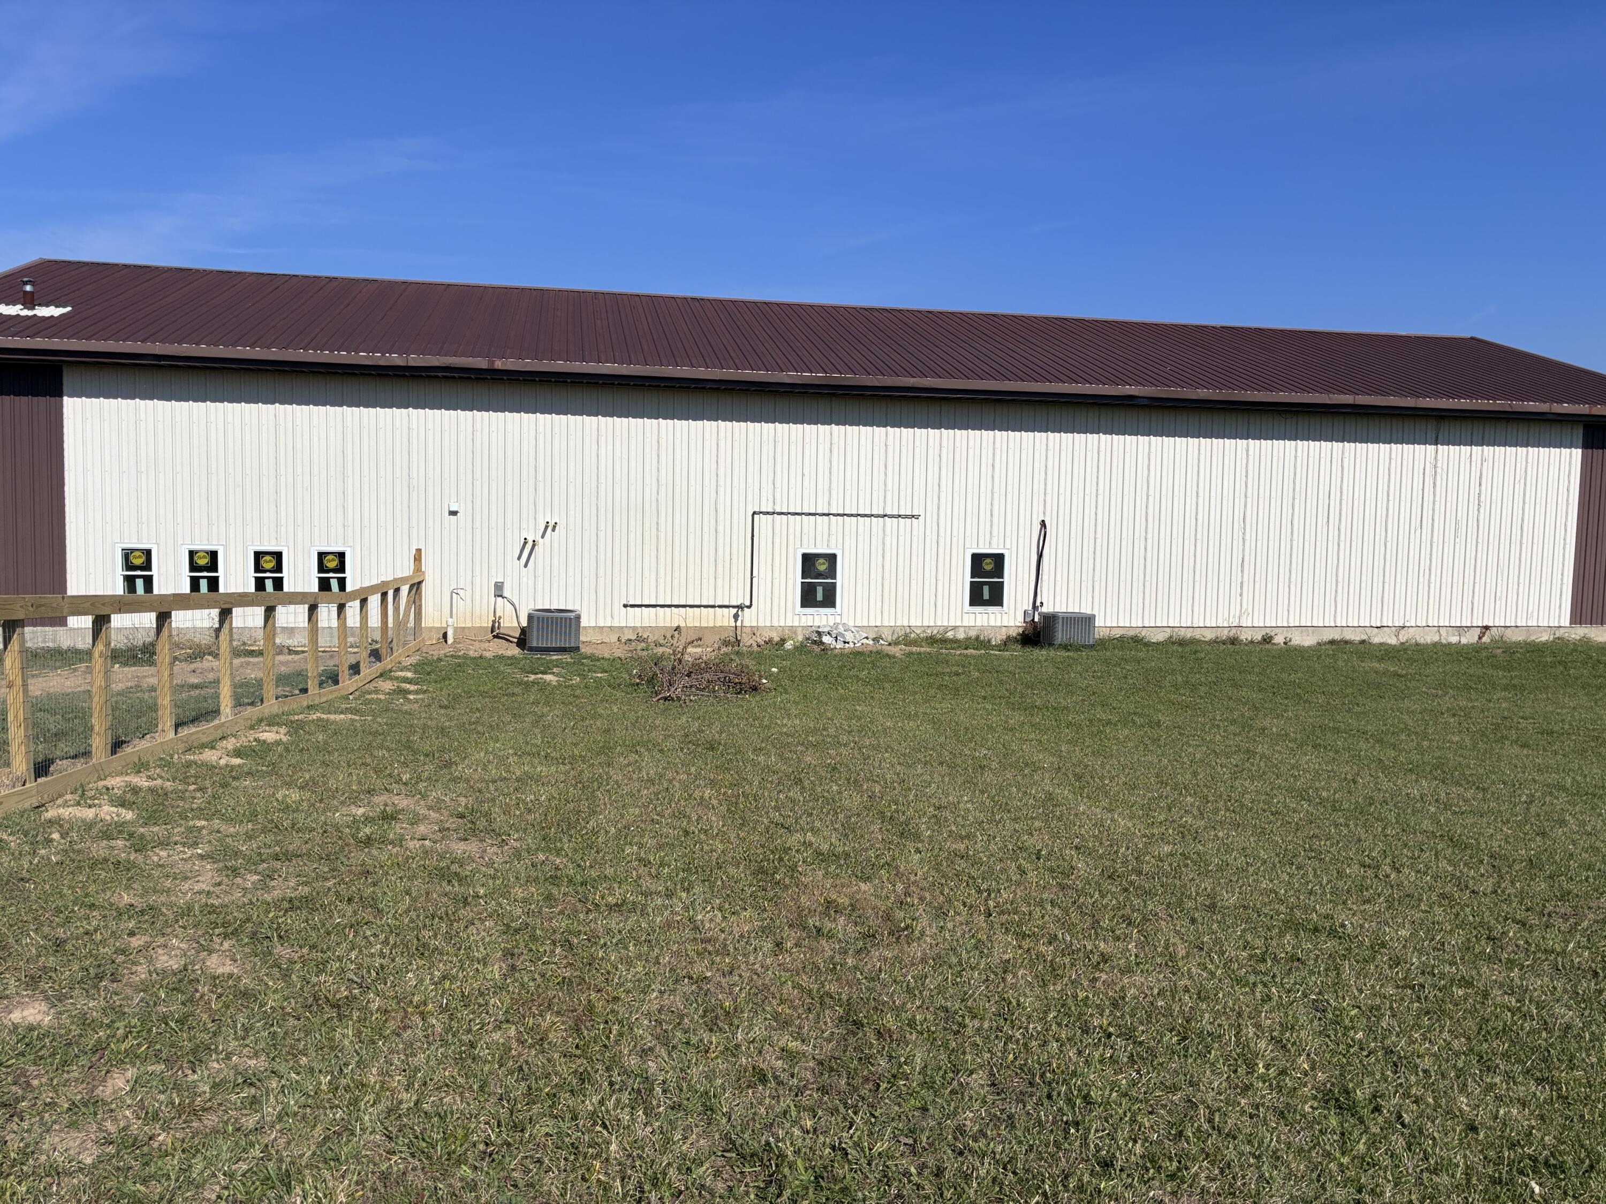
Heating & Cooling: Two brand new, energy-efficient furnaces are already on-site/installed.
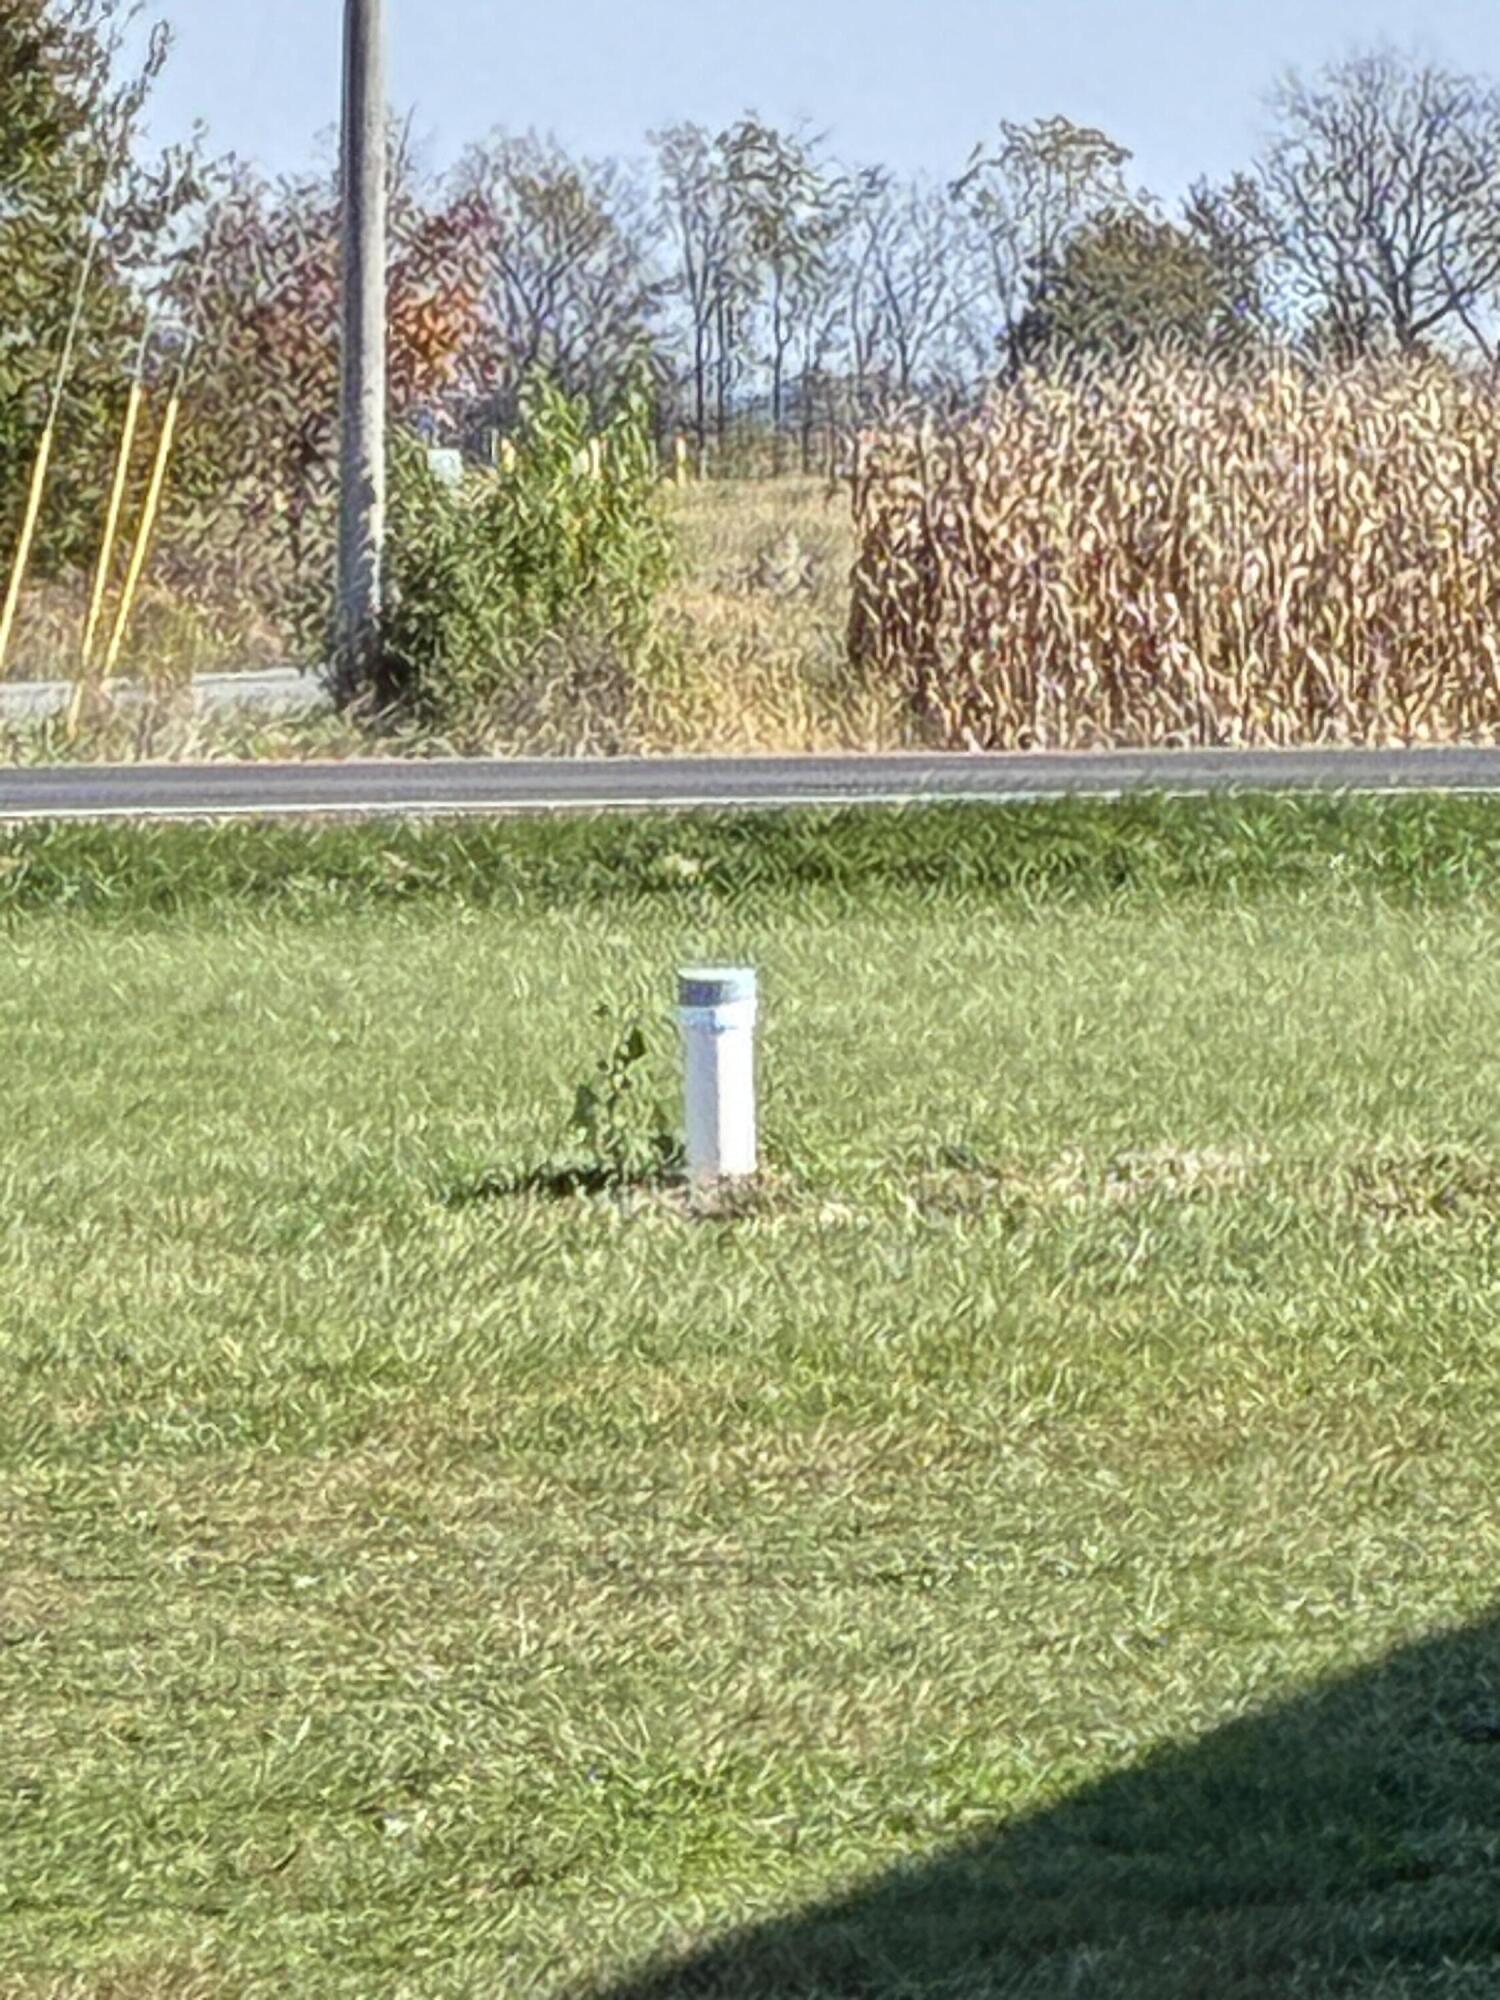
Water & Plumbing: A brand-new, fully permitted and finished well is in place, alongside an on demand tankless hot water heater.
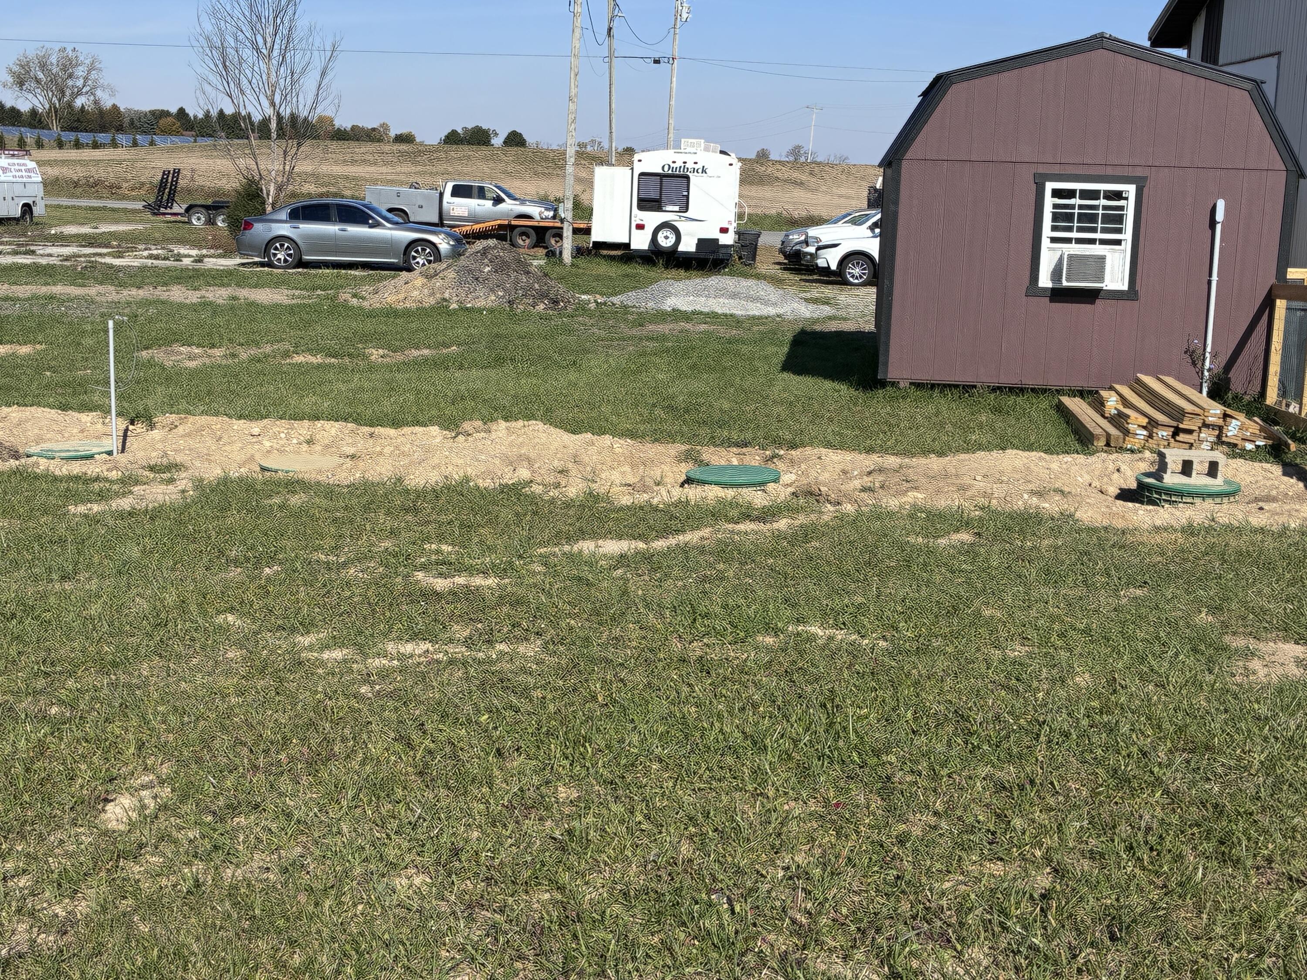
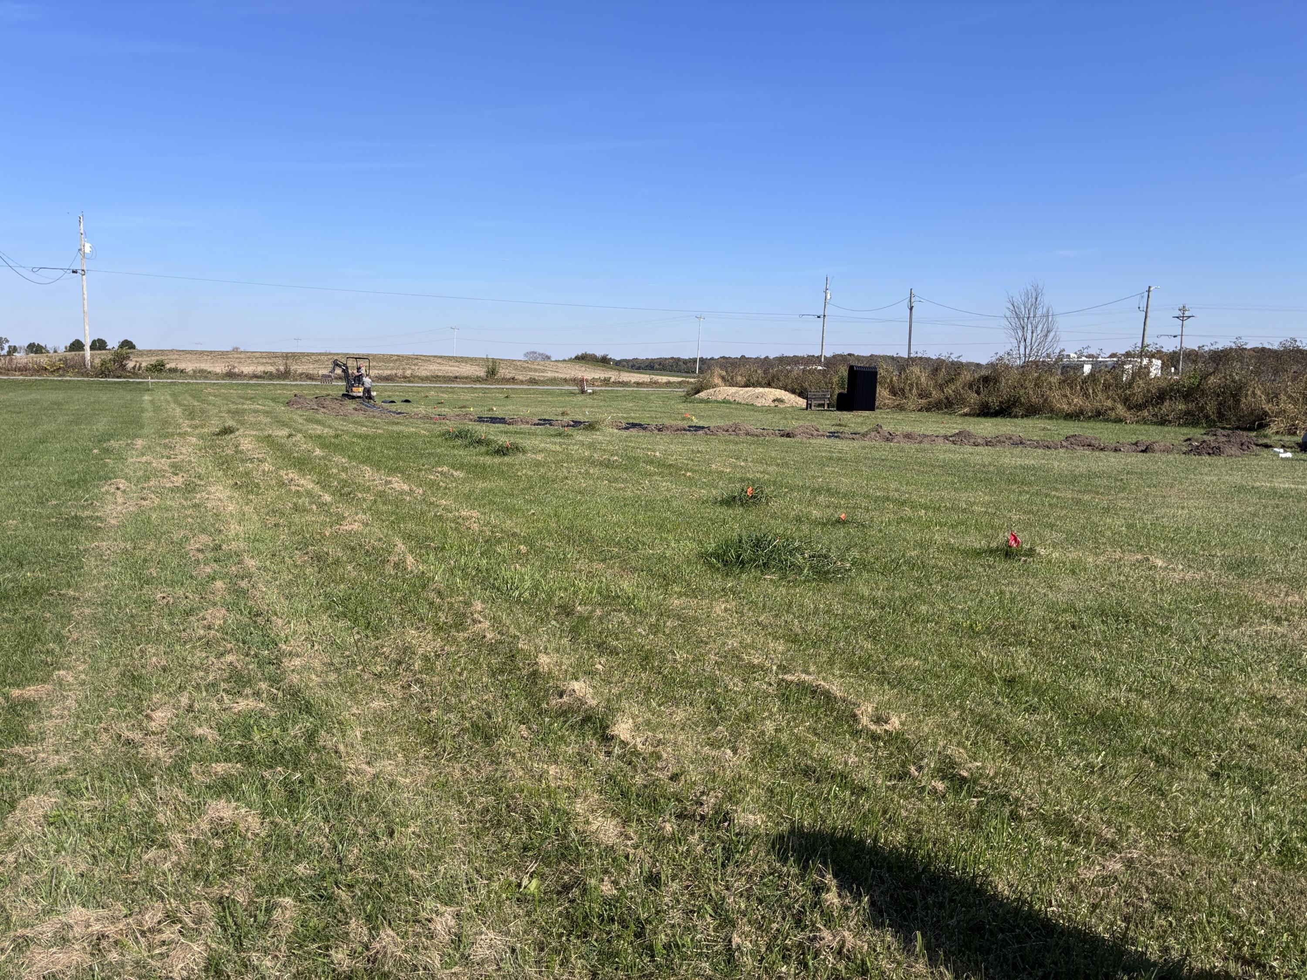
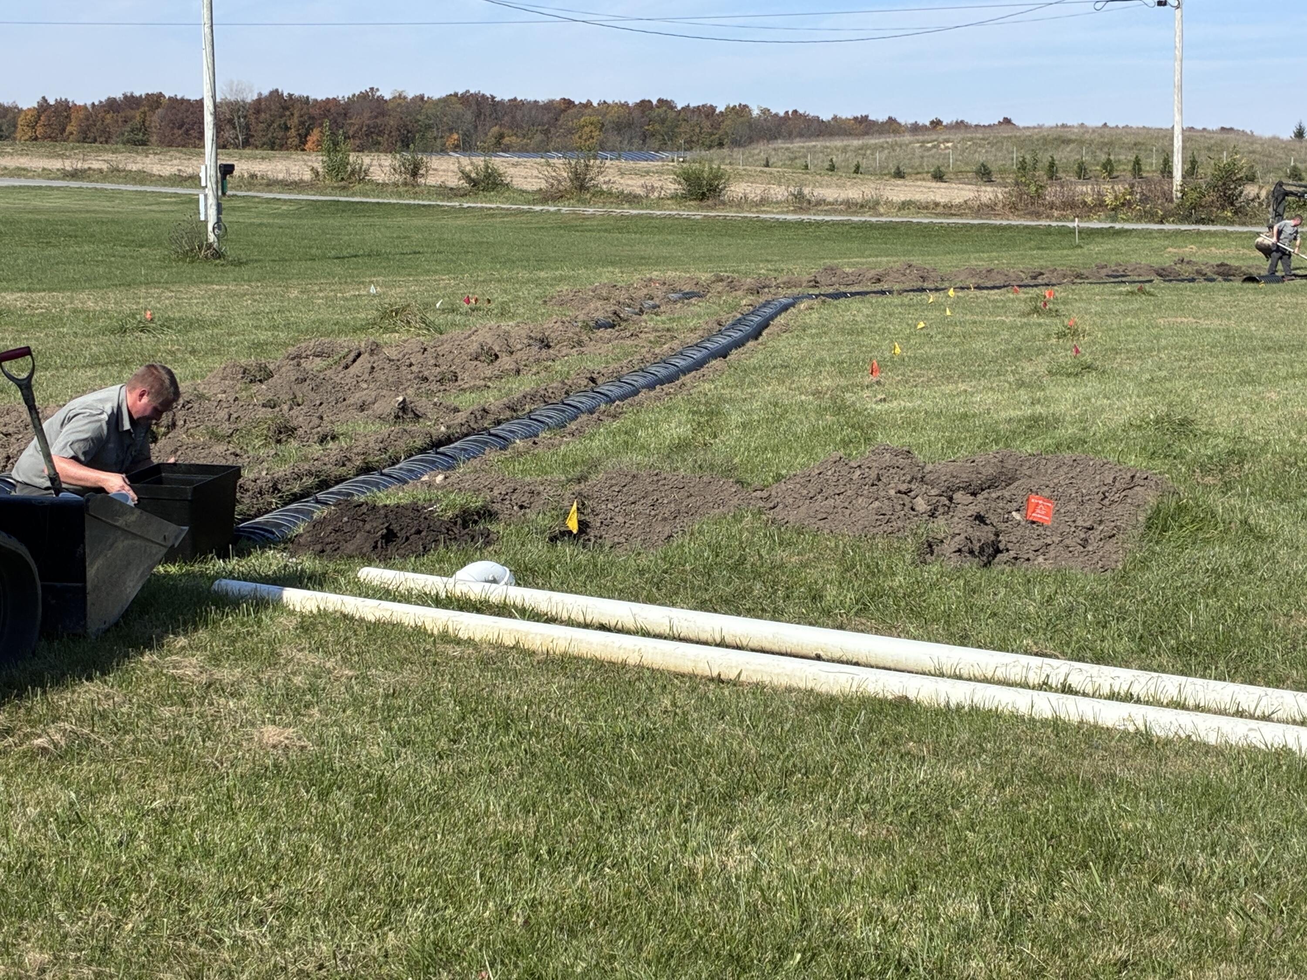
Septic System: A brand-new septic tank (sized for a 3-bedroom home) has been installed and currentlty installing the required leach field.
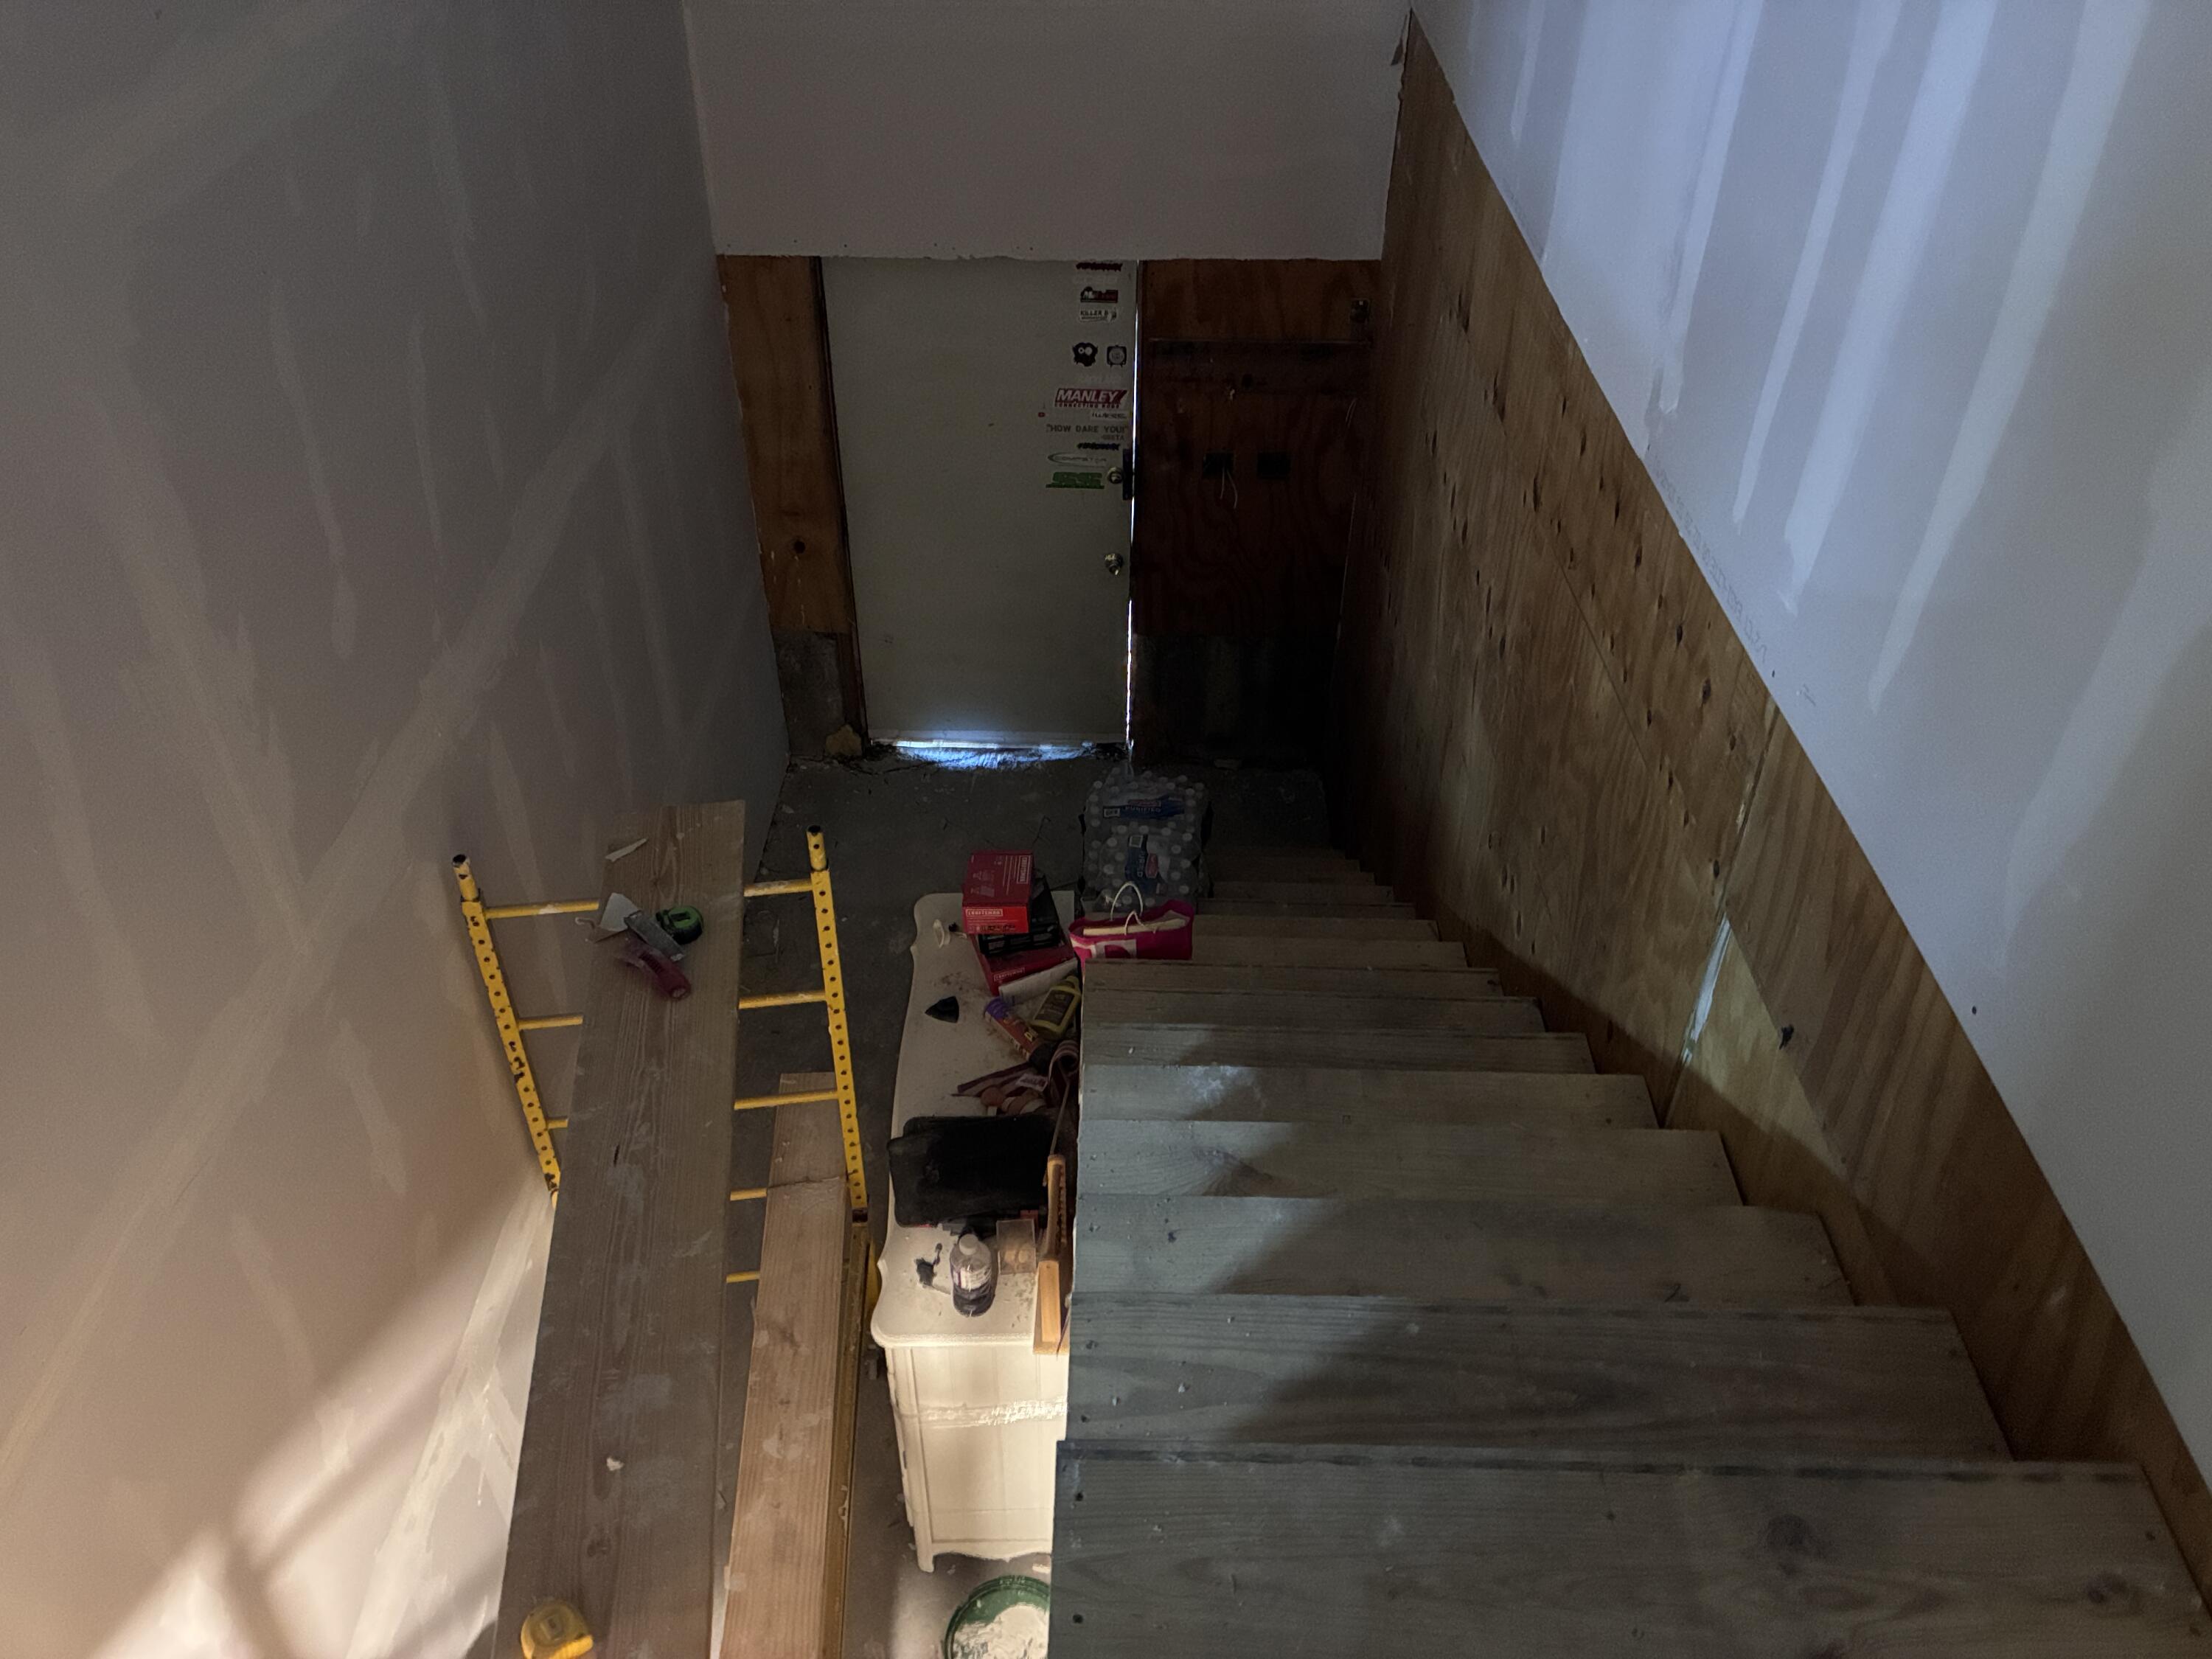
While there is still a lot of work to be done, your dream of building your country barndominium could be right here. With the massive square footage, separate guest suite potential, and major utilities already started, this property is a rare canvas ready for your custom finishes! This is a worksite, please use caution when viewing. Property taxes to be determined.