The Key to Buying or Selling
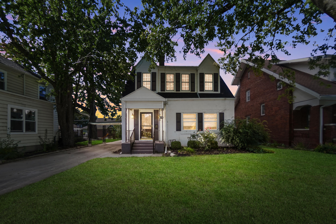
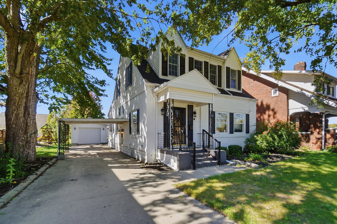
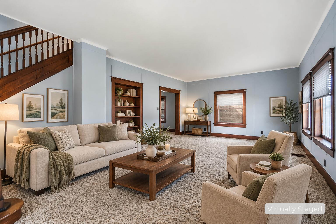
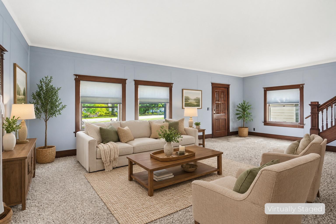
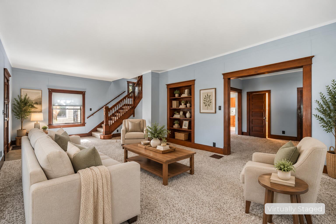
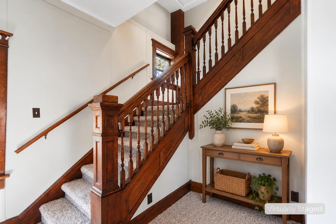
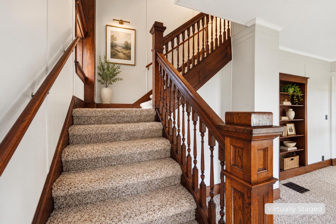
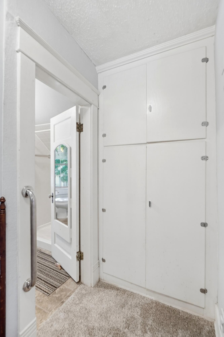
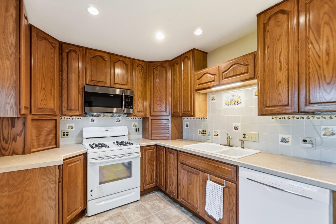
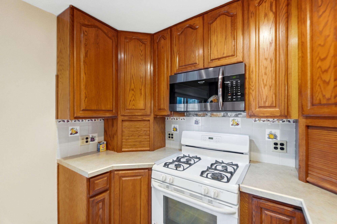
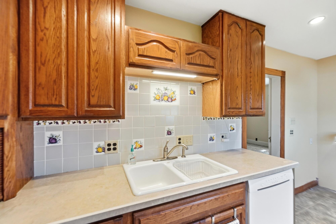
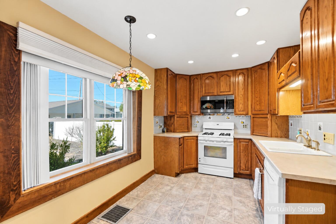
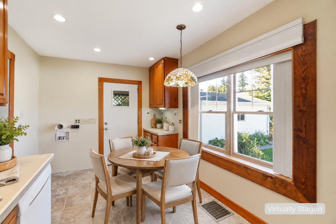
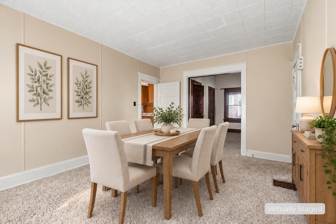
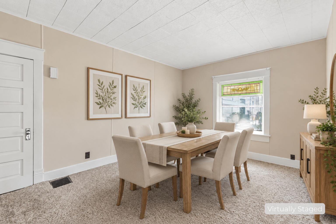
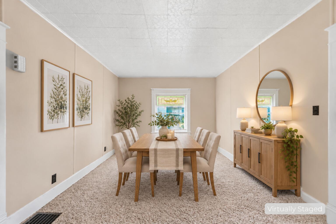
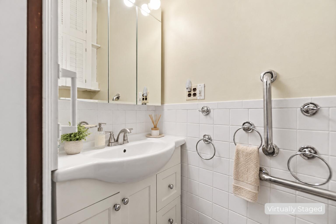
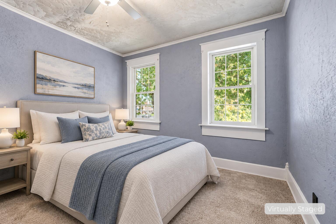
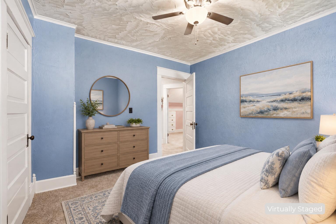
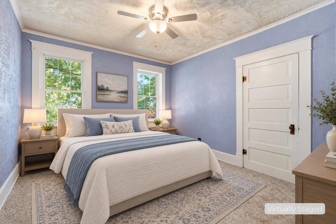
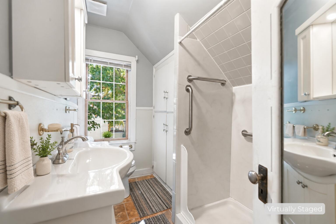
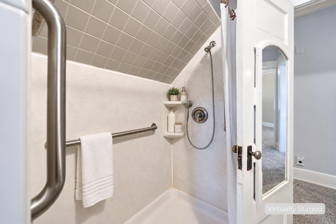
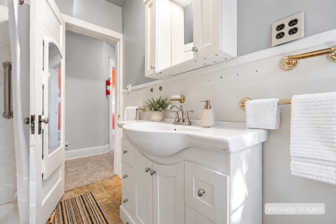
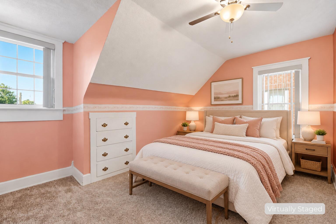
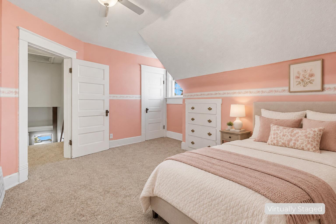
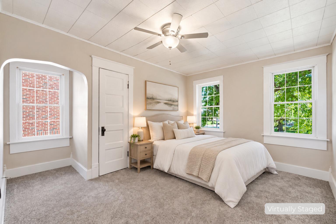
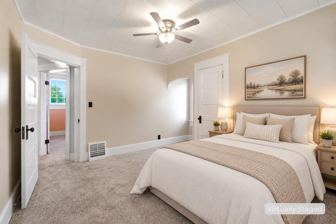
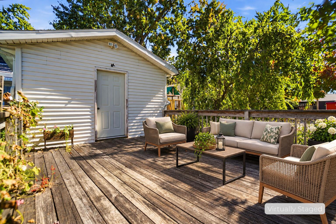
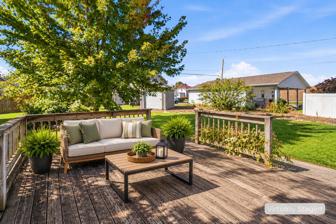
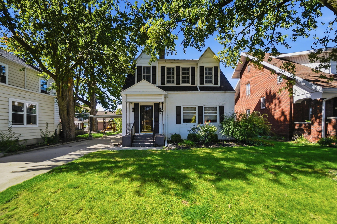
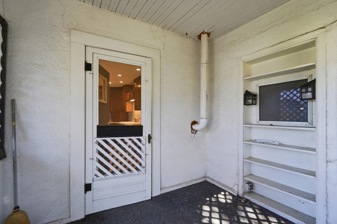
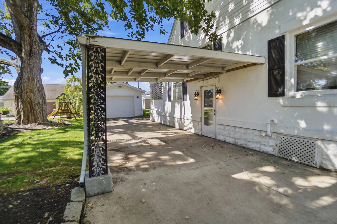
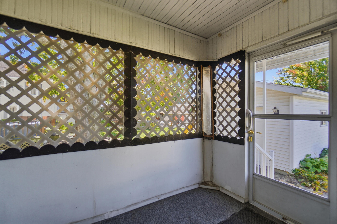
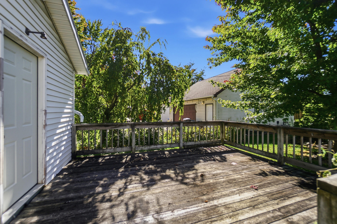
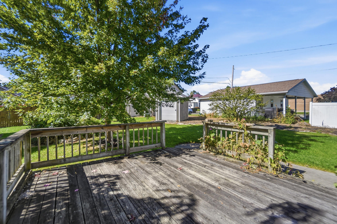
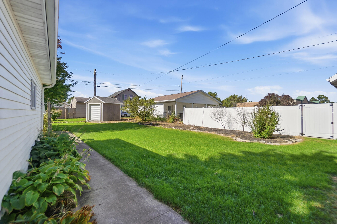
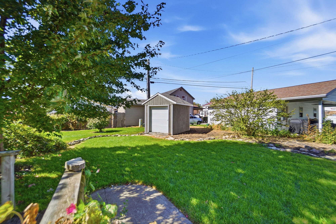
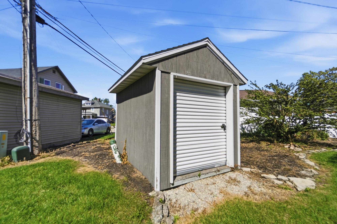
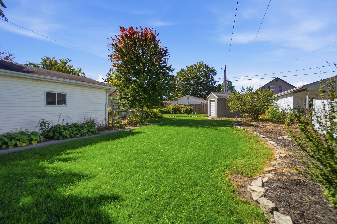
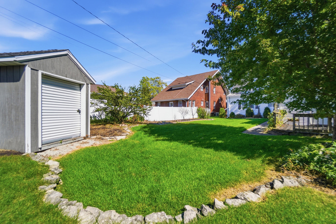
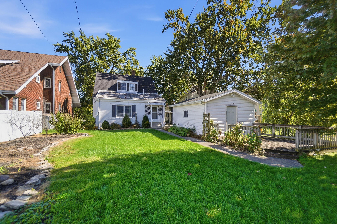
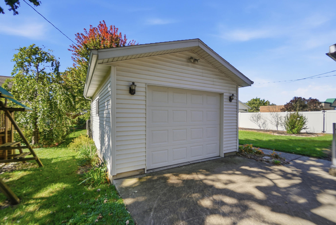
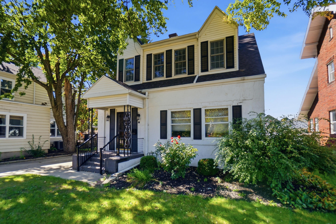
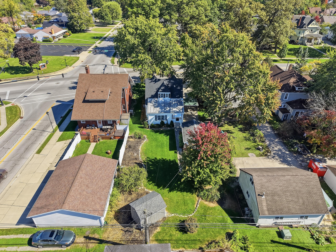
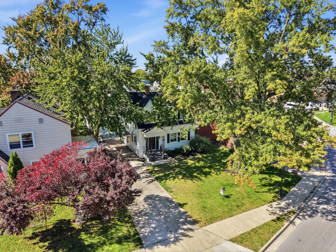
Welcome to 673 N Main St, Celina, OH–a charming two-story historic home located along Celina’s North Main Street residential corridor, with timeless character and classic craftsmanship throughout. Built with enduring details, this 3-bedroom, 1.5-bath home offers approximately 1,506 sq. ft. of living space and is approaching its 100-year anniversary in 2028. The inviting covered front porch leads into a spacious living room featuring built-in bookshelves, oversized windows, original wood trim, and wood-trimmed doorways and windows. A distinctive wood staircase wraps toward the second floor, adding beautiful architectural character. The main level also offers a dining area and an additional flexible room that could serve as a study, office, or potential first-floor bedroom. The kitchen features abundant cabinetry, Formica countertops, a gas range, microwave, and dishwasher, along with first-floor washer and dryer hookups. A convenient half bath completes the main level. Upstairs, you’ll find three bedrooms, including built-in drawers for additional storage, ceiling fans, and a full bathroom with a walk-in shower and built-in cabinetry. Original pocket door-style doors throughout add to the home’s preserved character and historic charm. The unfinished basement provides additional storage and features a utility sink and built-in storage shelving. The home is equipped with a gas furnace and gas water heater. Outside, enjoy the larger backyard, screened porch, shed offering extra storage, and detached 1.5-car garage. A deck off the garage provides a great spot for outdoor entertaining, while the side-drive awning offers covered access and additional sheltered parking. With its combination of historic character, spacious rooms, original details, flexible living spaces, and convenient North Main Street location, this home offers a wonderful opportunity to make a piece of Celina history your own.