The Key to Buying or Selling
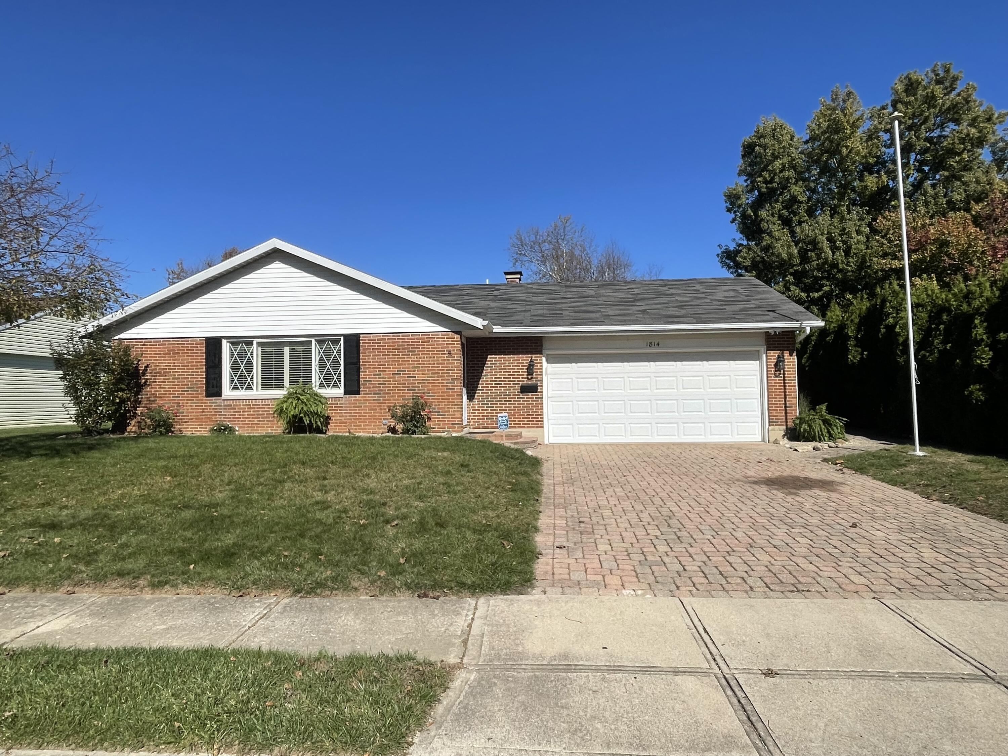
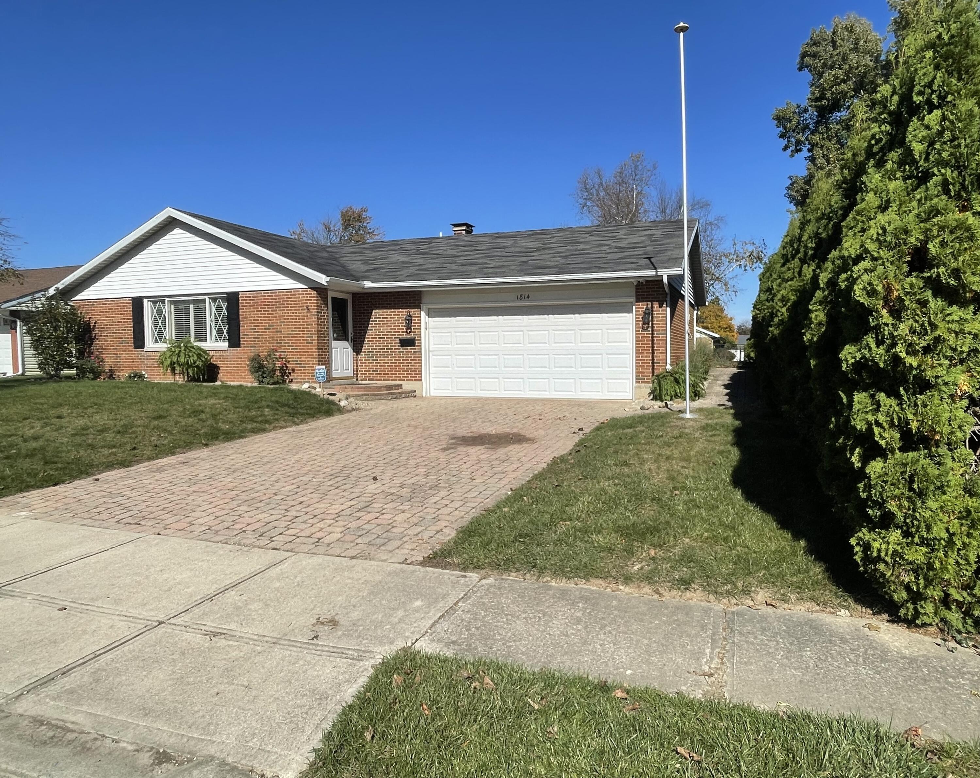
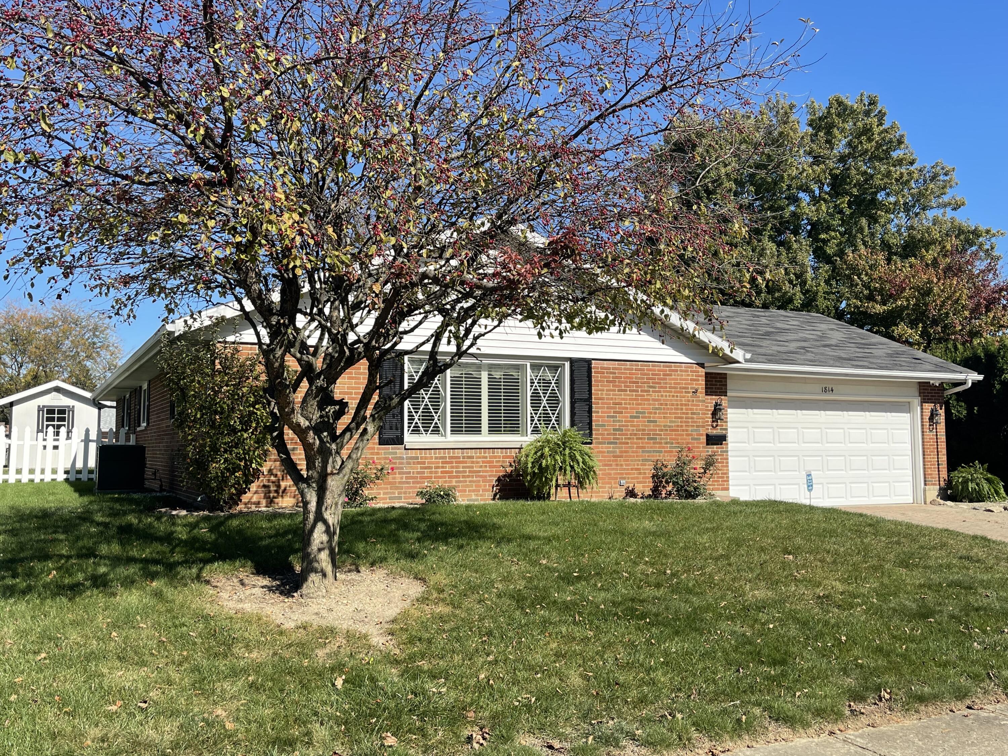
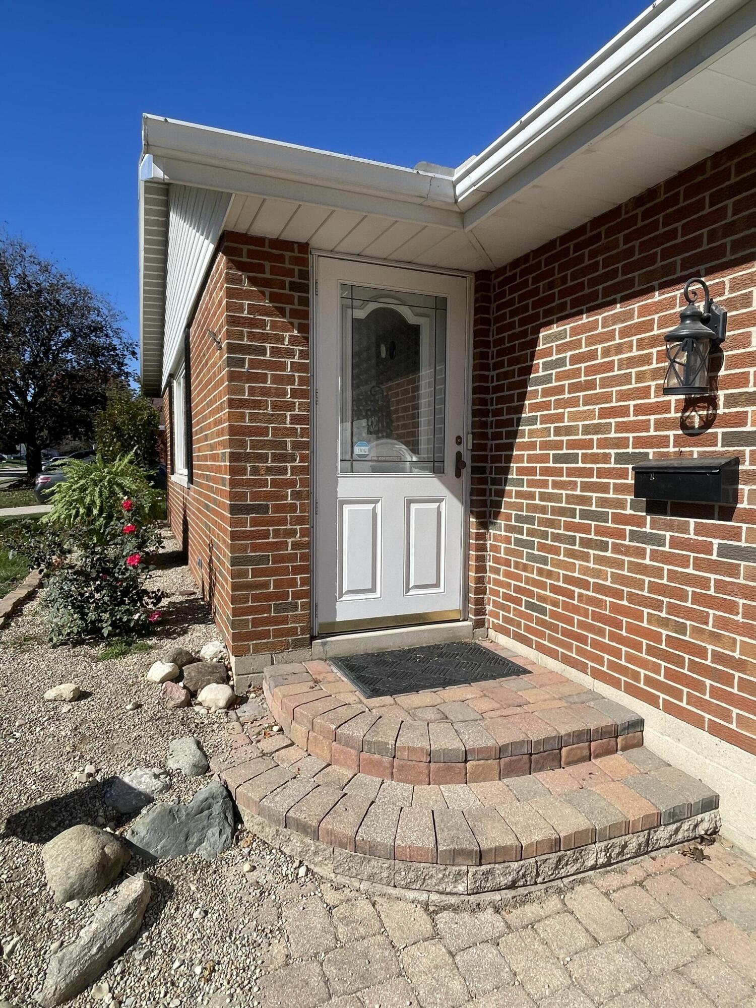
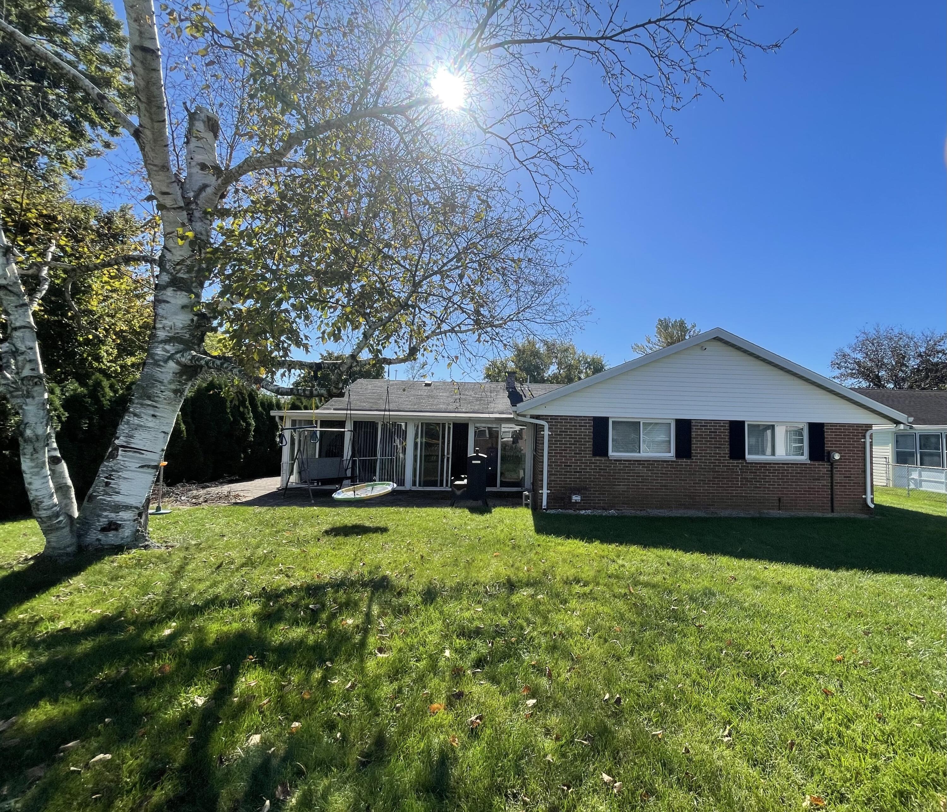
Classic brick and vinyl siding architecture defines this one-story ranch-style home, which features a paved driveway, garage, and curved paver steps leading to a brick entryway. A pristine lawn with mature shade trees establishes an inviting atmosphere.
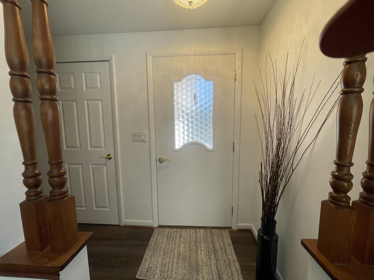
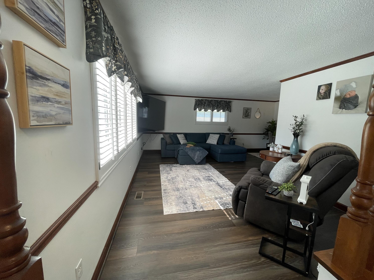
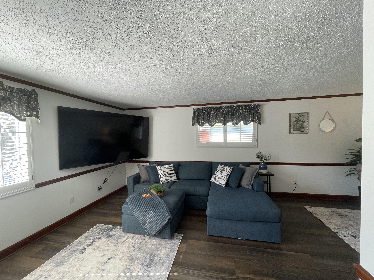
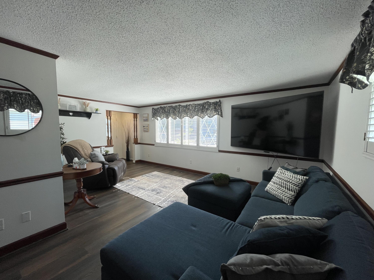
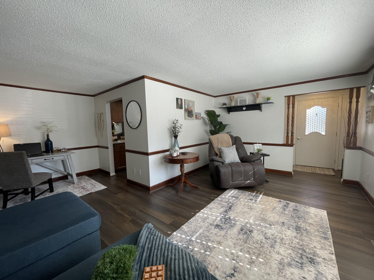
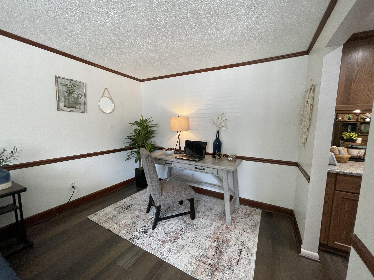
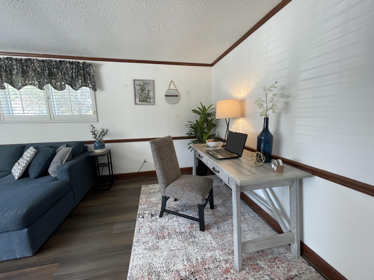
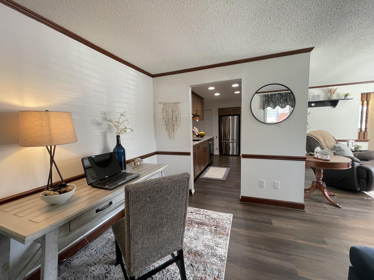
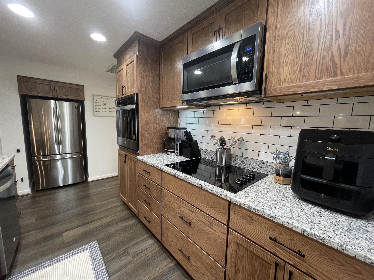
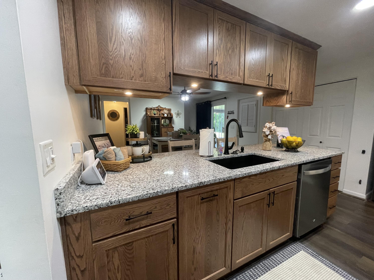
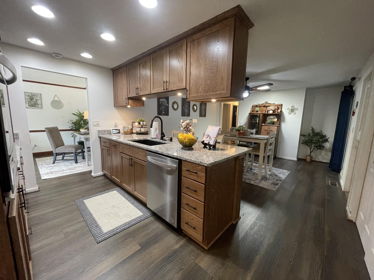
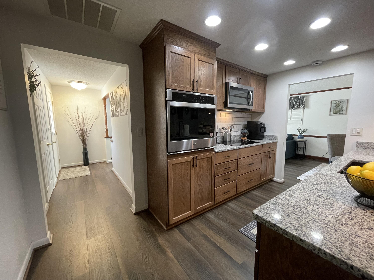
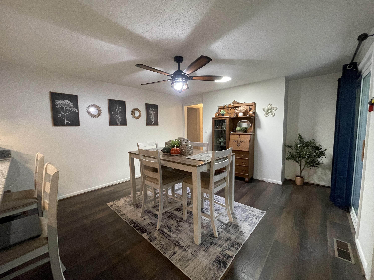
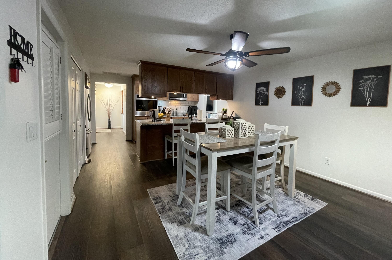
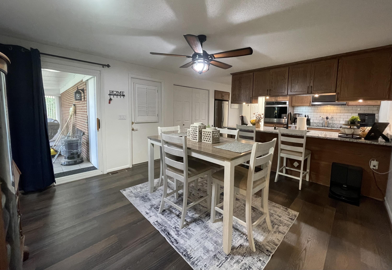
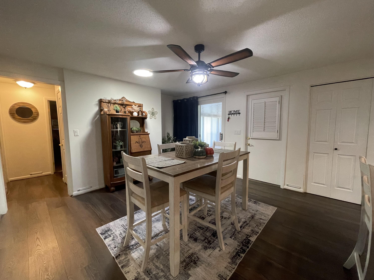
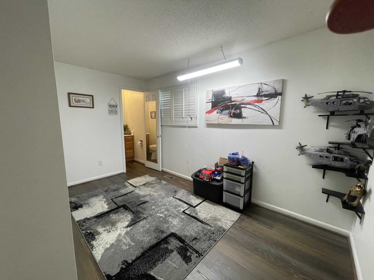
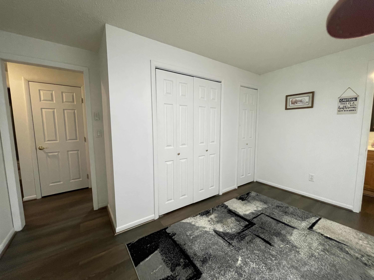
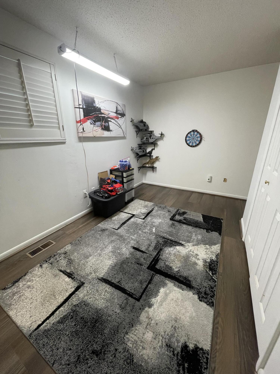
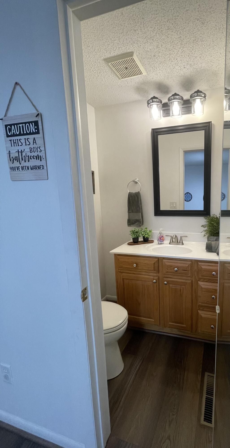
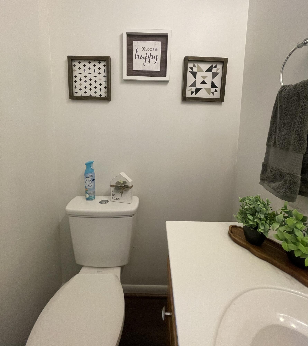
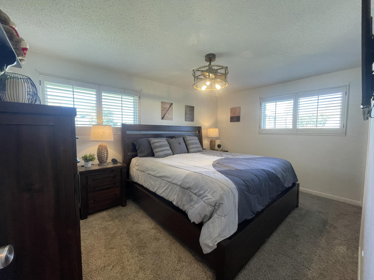
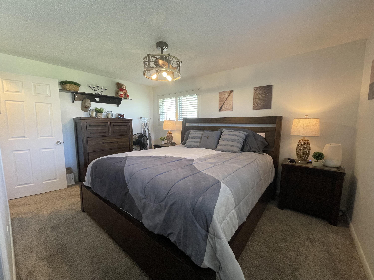
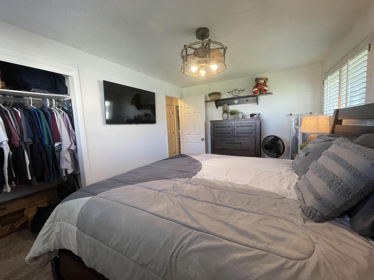
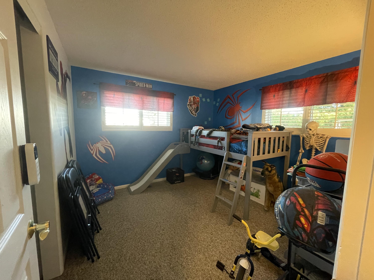
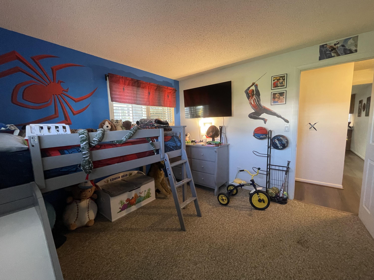
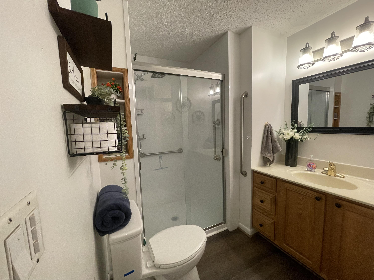
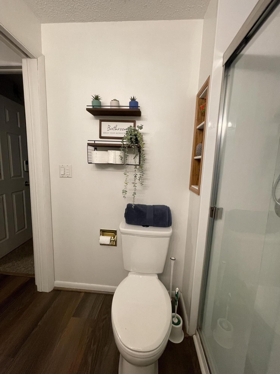
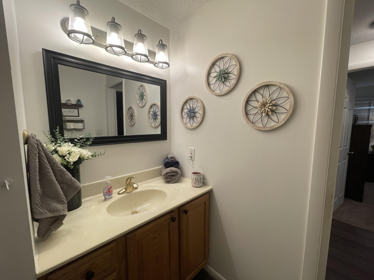
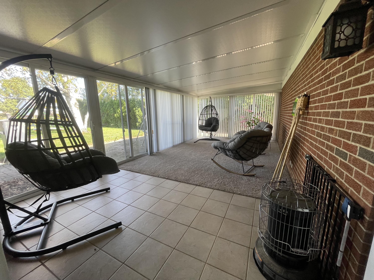
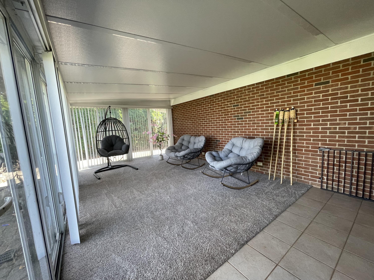
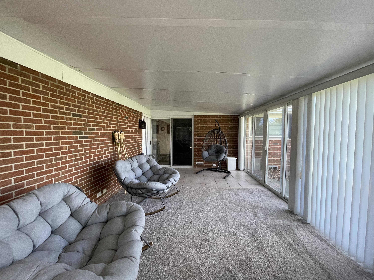
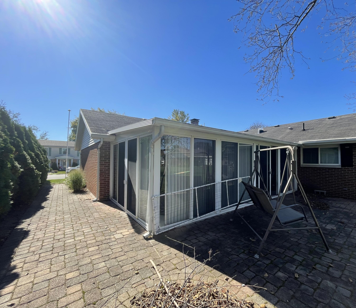
Inside the 1300-square-foot residence, the home features new flooring and many upgrades including lighting, motion lighting, and new kitchen. The living space transitions to the kitchen featuring wood cabinetry with pull out shelves, granite counters, a kitchen peninsula, new appliances including cooktop, wall oven, microwave, refrigerator, and dishwasher. Ceiling fans are installed in several rooms, including the dining areas, which gives access to the three seasons room. The interior layout also includes three bedrooms, plantation shutters, and soft carpeting, as well as one full bathroom and one half bathroom. The versatile sunroom is detailed with exposed brick walls and floor-to-ceiling glass doors.
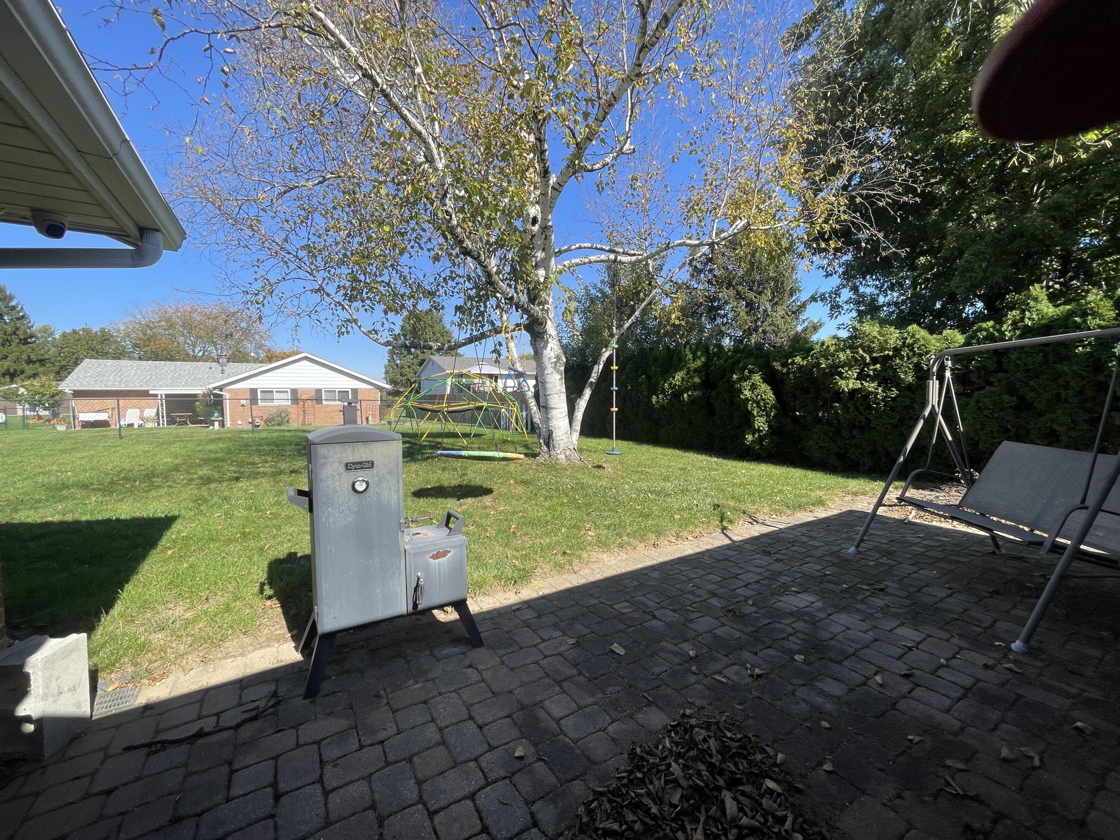
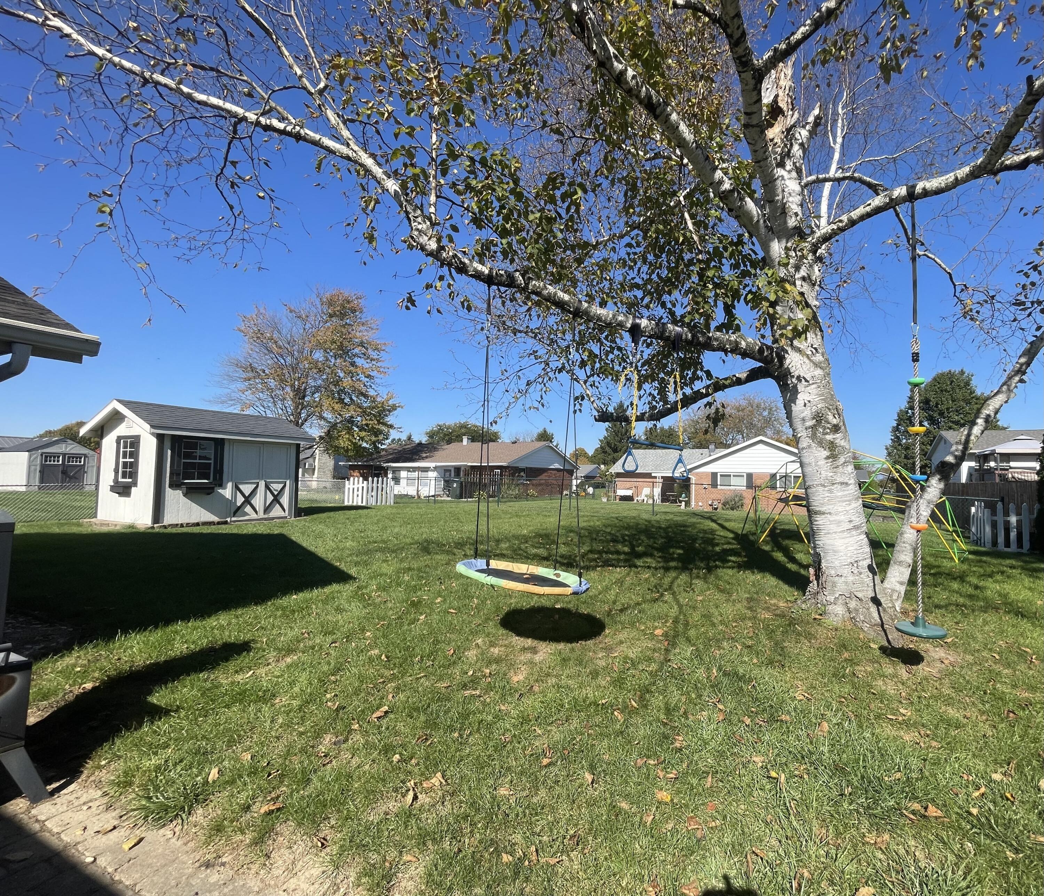
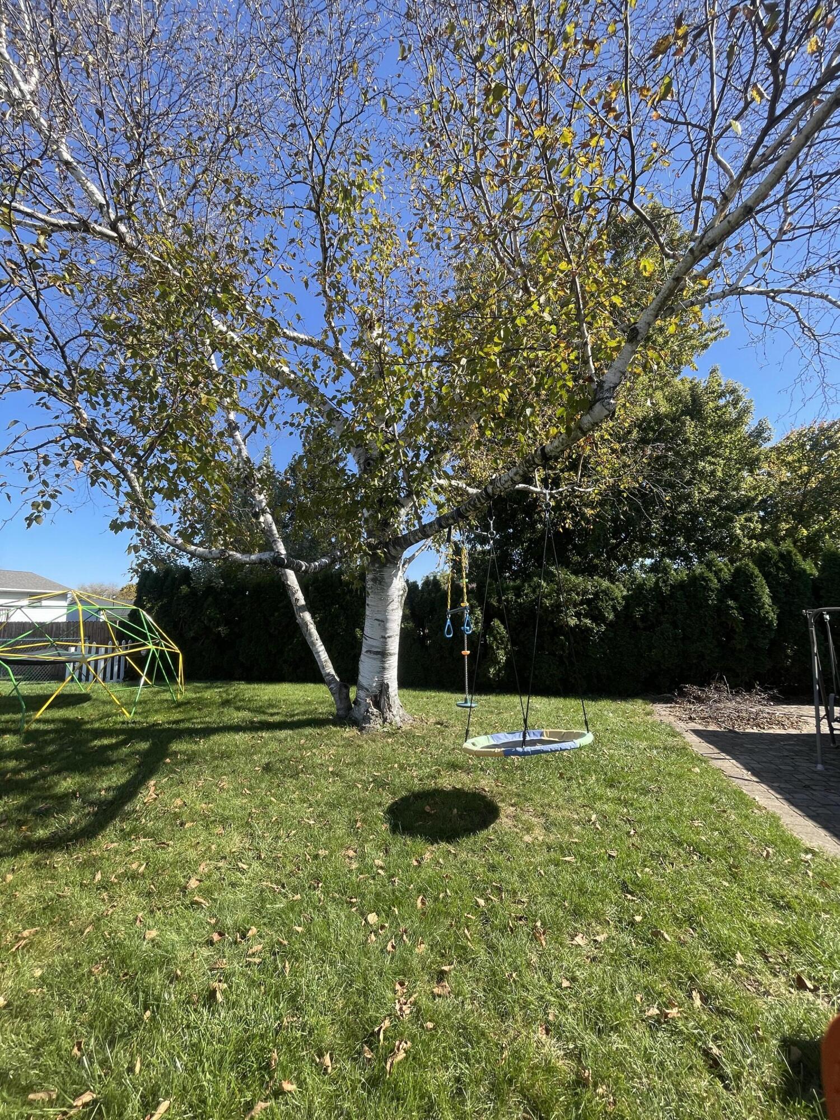
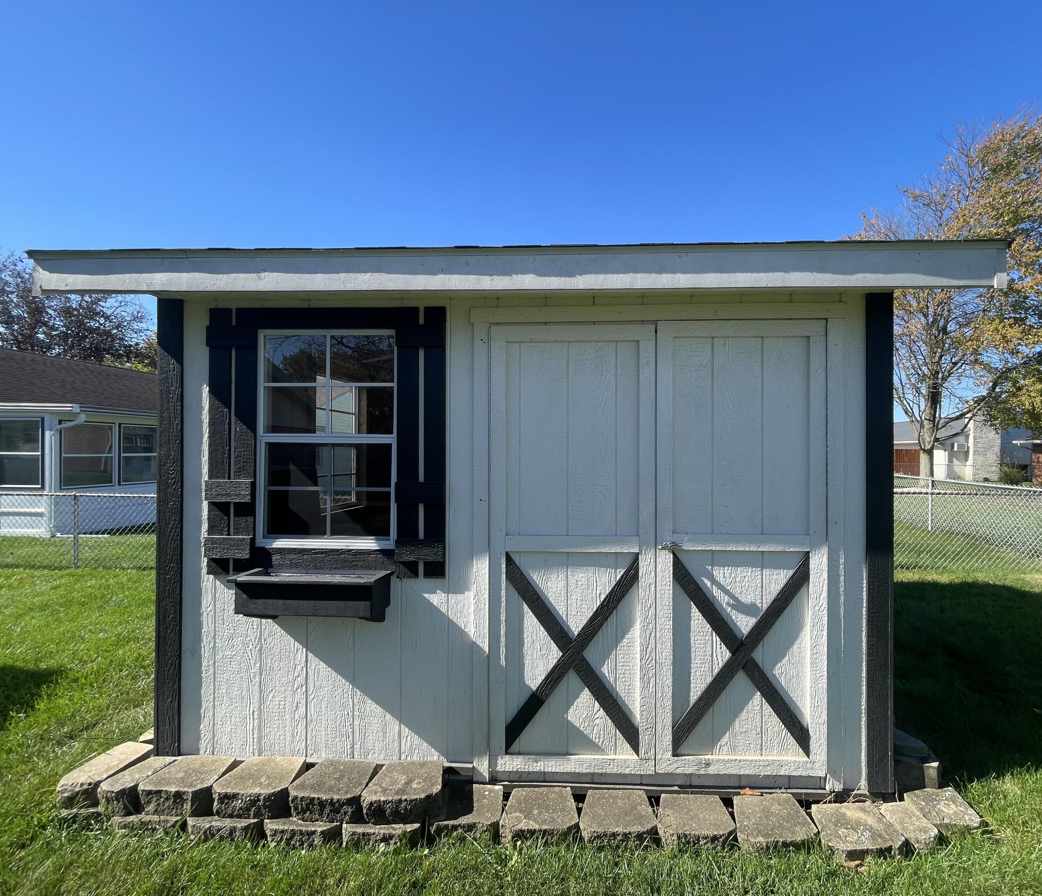
The 0.2-acre property offers a two car heated and cooled, attached garage, a mostly fenced rear yard featuring a paved brick patio, privacy hedges, mature trees, and a wooden storage shed with barn-style door and windows. This space is great for entertaining or play. Come see this home today!