The Key to Buying or Selling
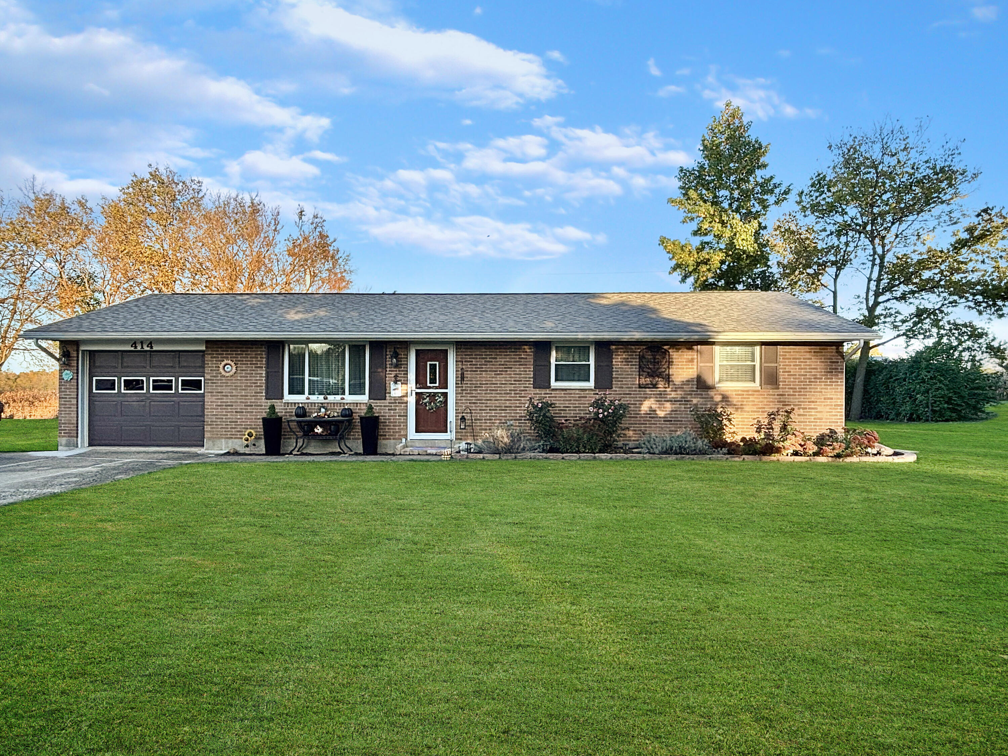
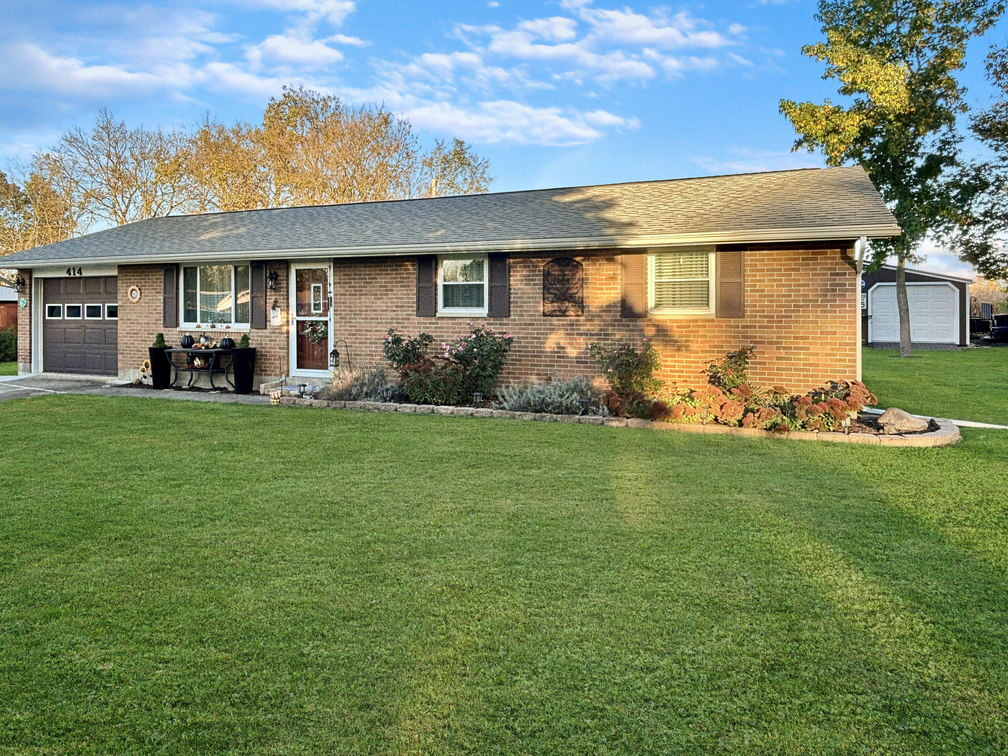
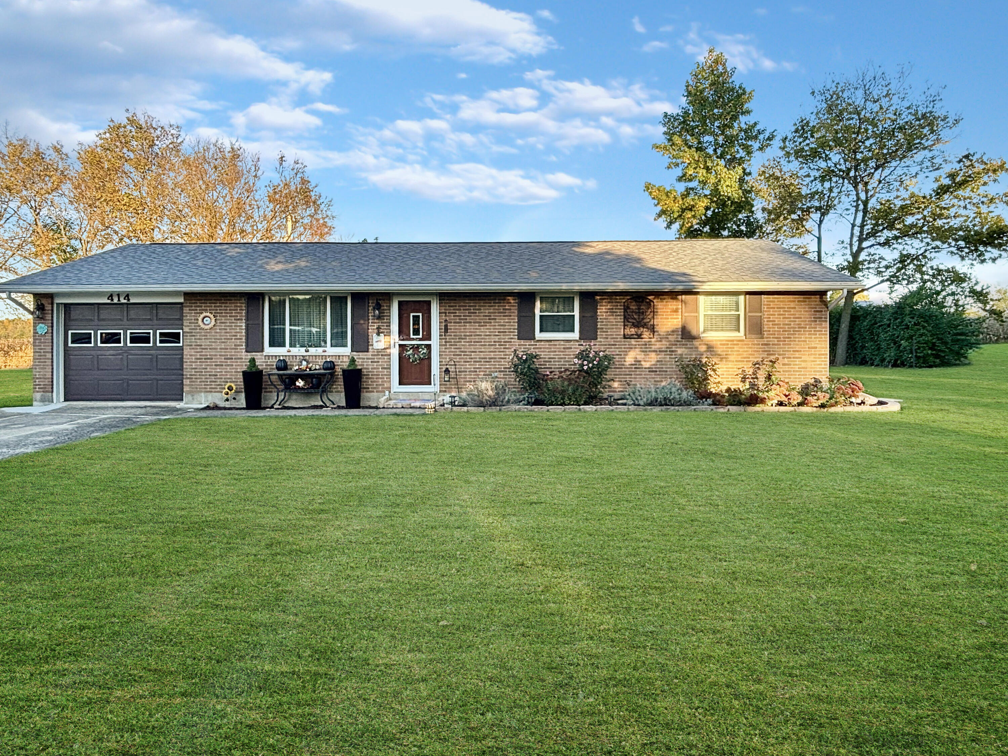
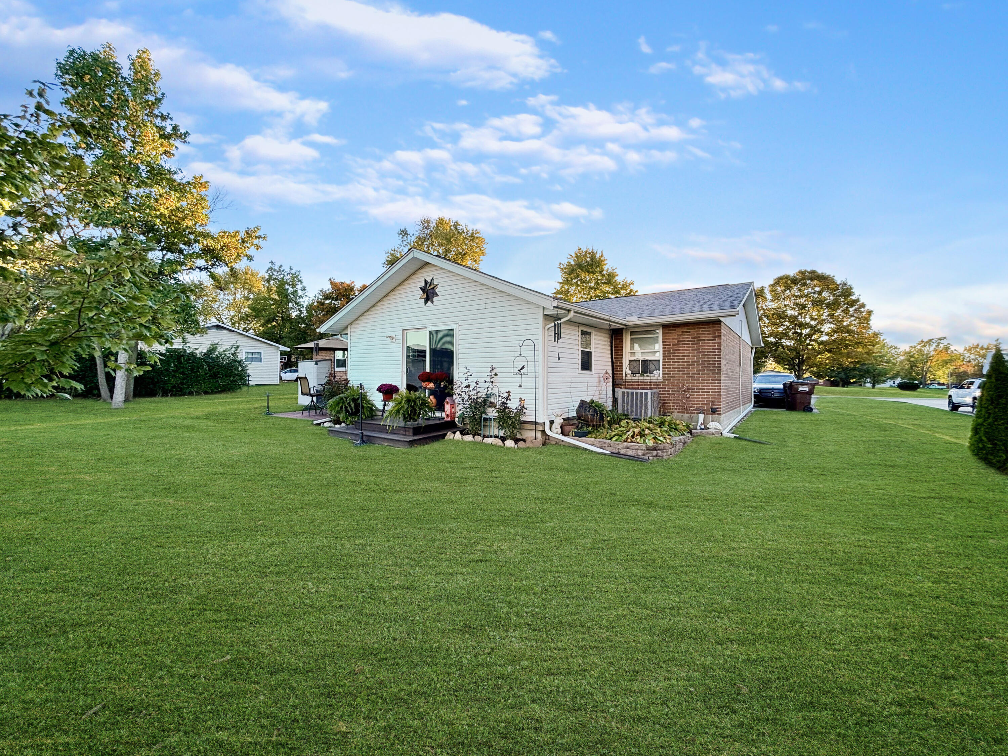
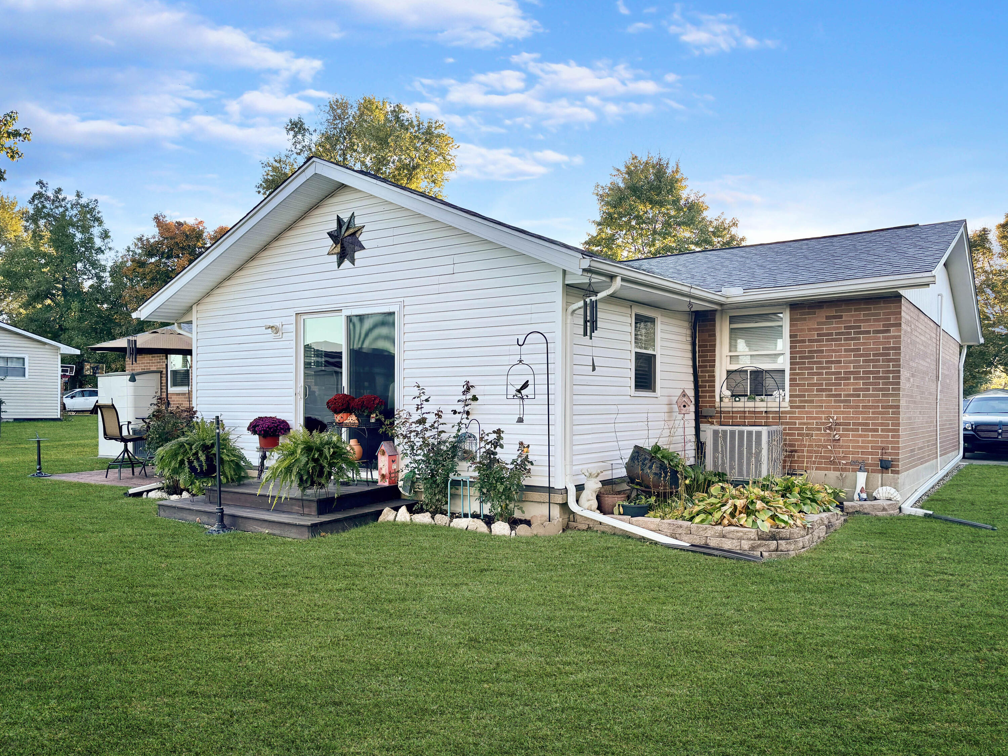
Classic brick architecture defines this residential single family ranch home located at 414 Judy Lane. Set on 0.36 acres of land, this one-story property presents a classic brick exterior with storm doors, an attached garage, a driveway, and an expansive lawn.
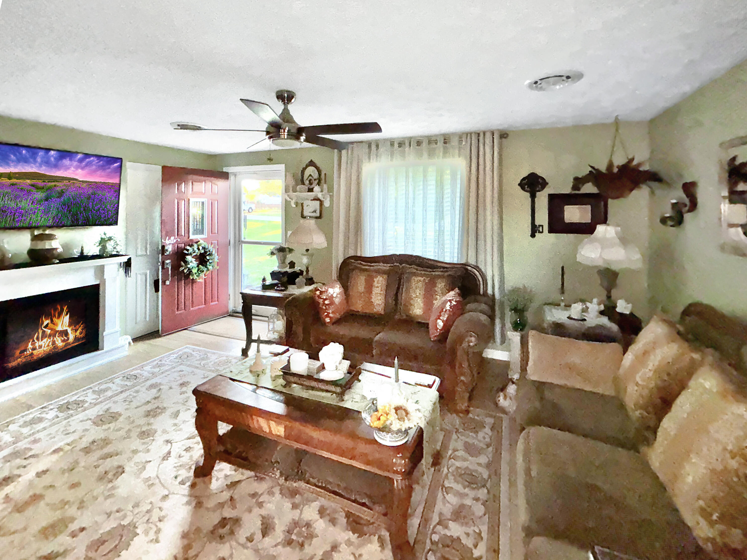
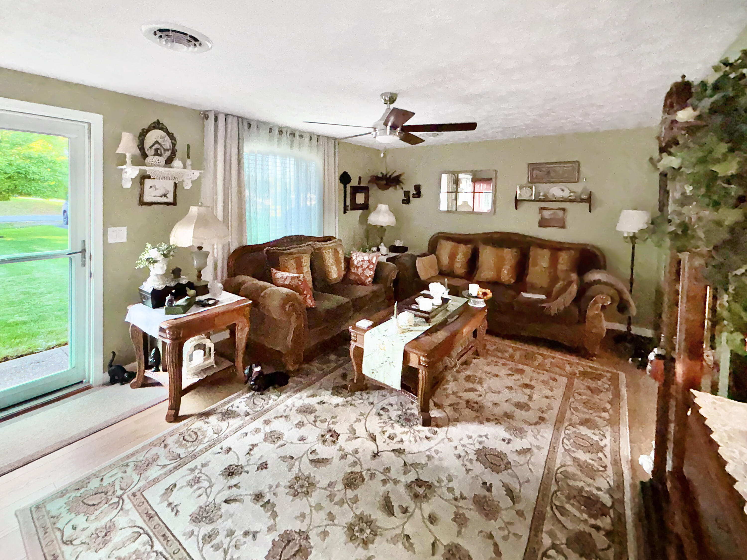
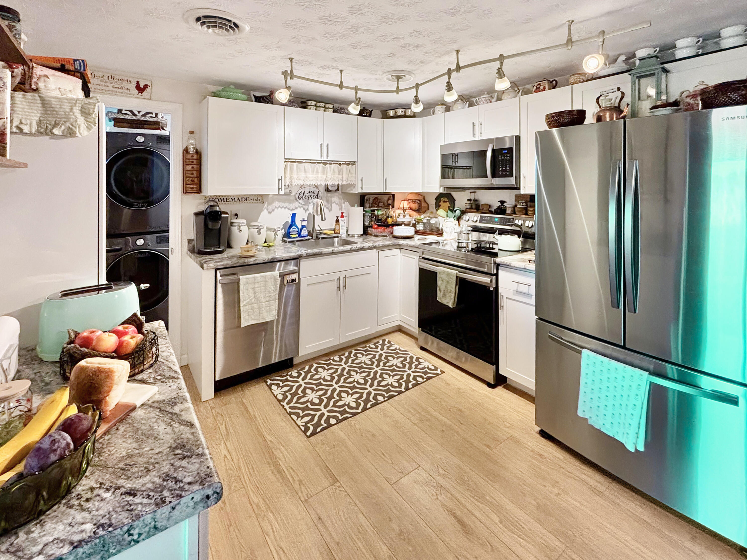
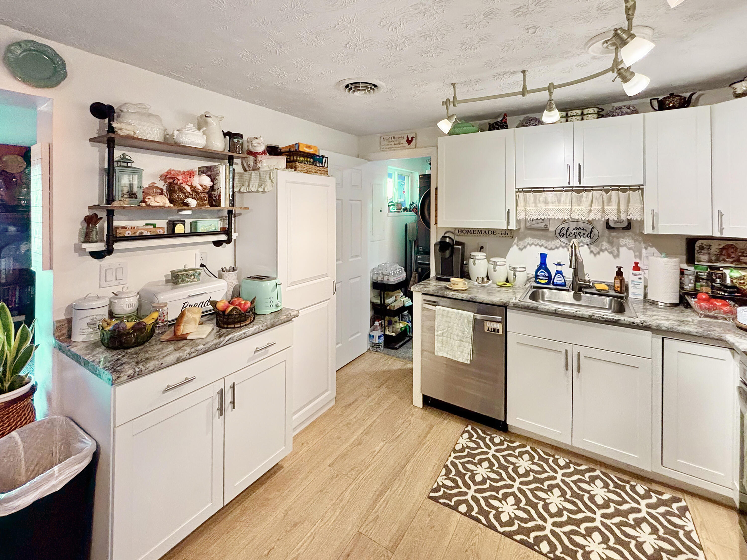
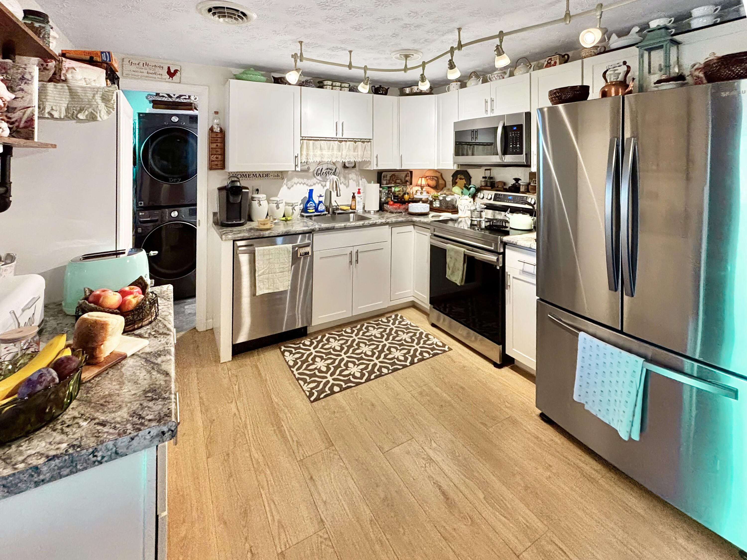
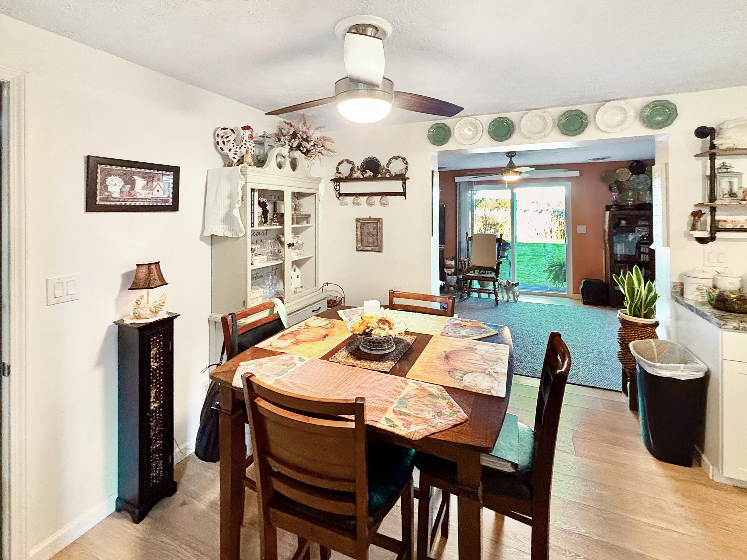
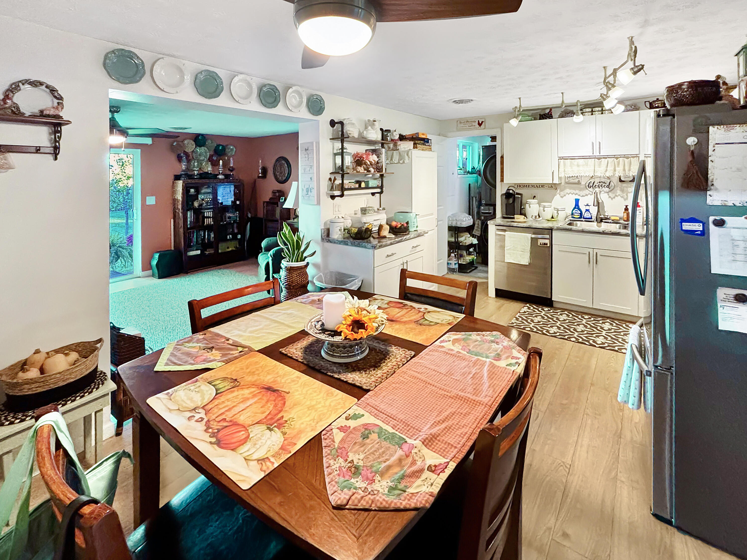
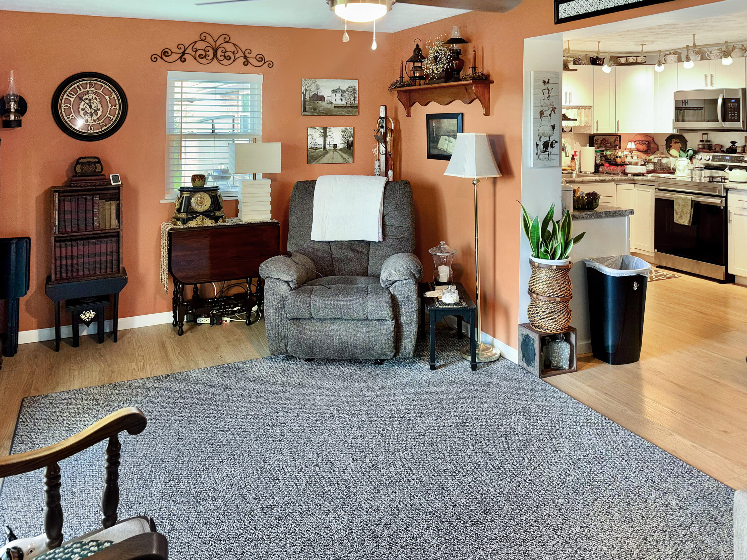
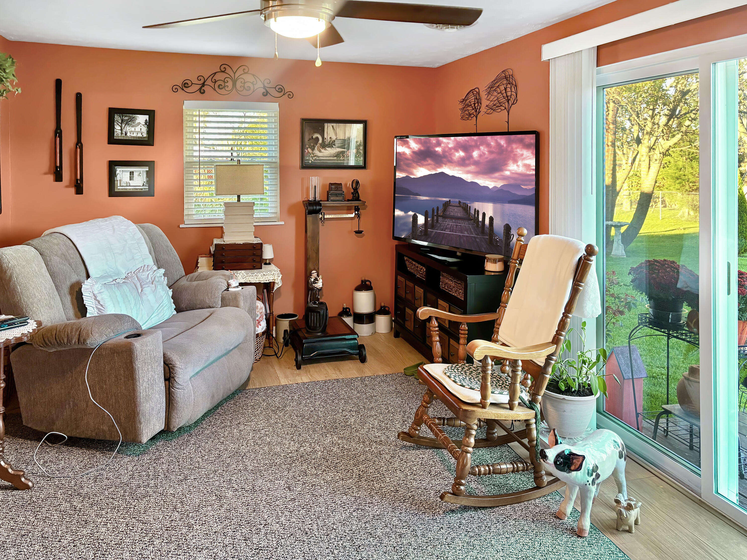
Inside the 1338-square-foot home, the entry leads into a living space anchored by a fireplace and a ceiling fan. Wood flooring runs into the kitchen, which features white cabinetry, stone counters, a pantry, and a wood-look floor. This culinary workspace is equipped with a range, refrigerator, microwave and dishwasher. An open dining area with a ceiling fan connects to the living space.
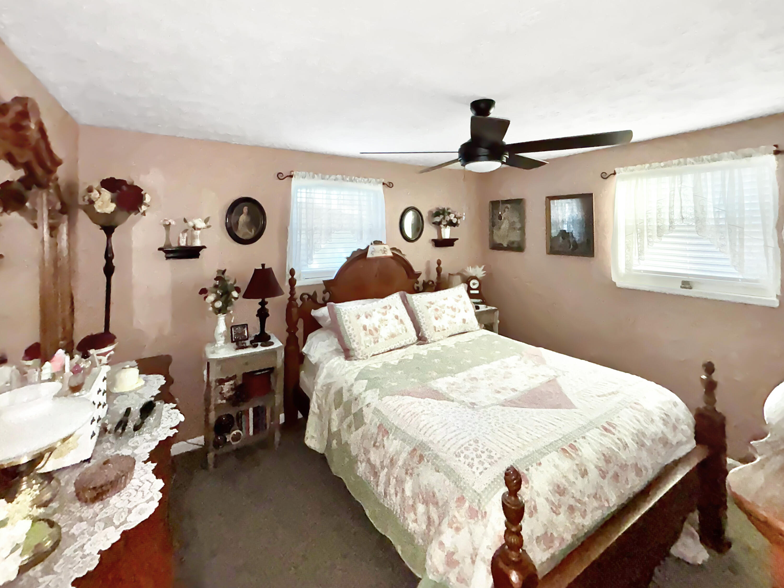
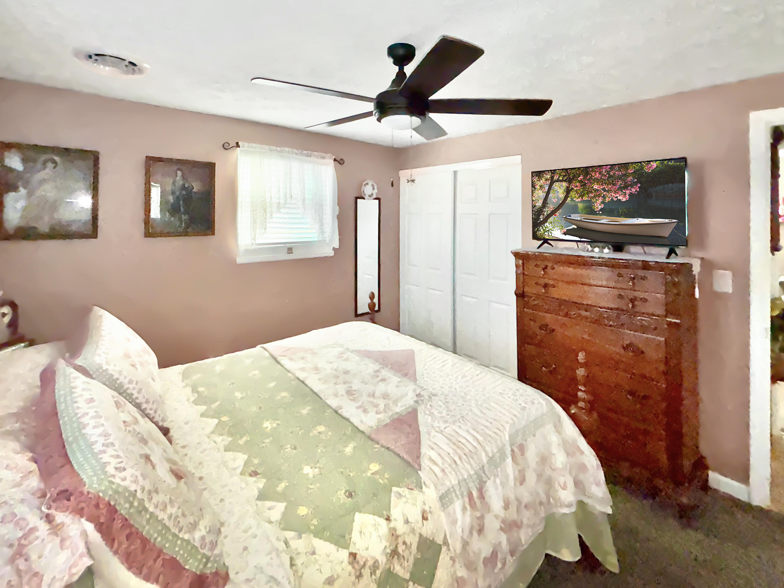
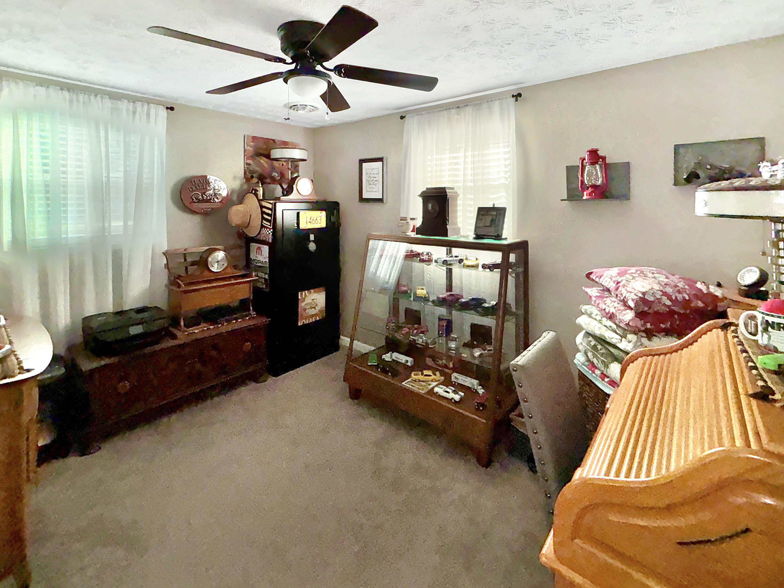
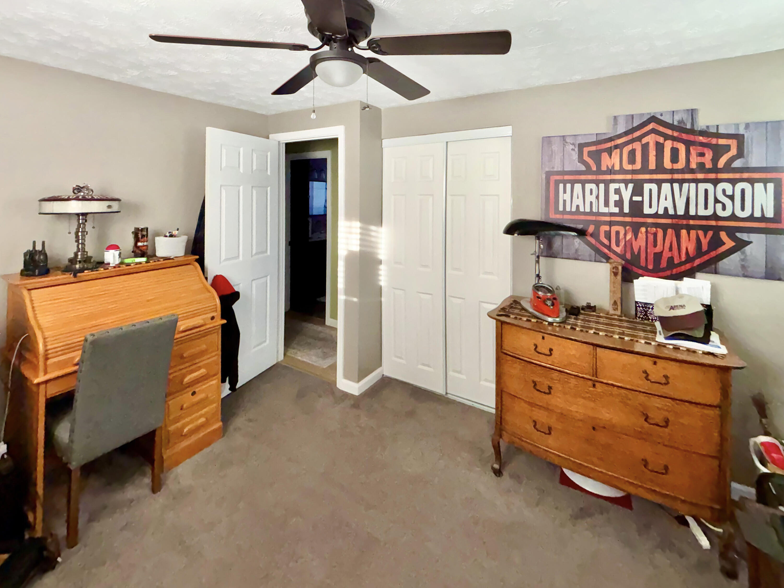
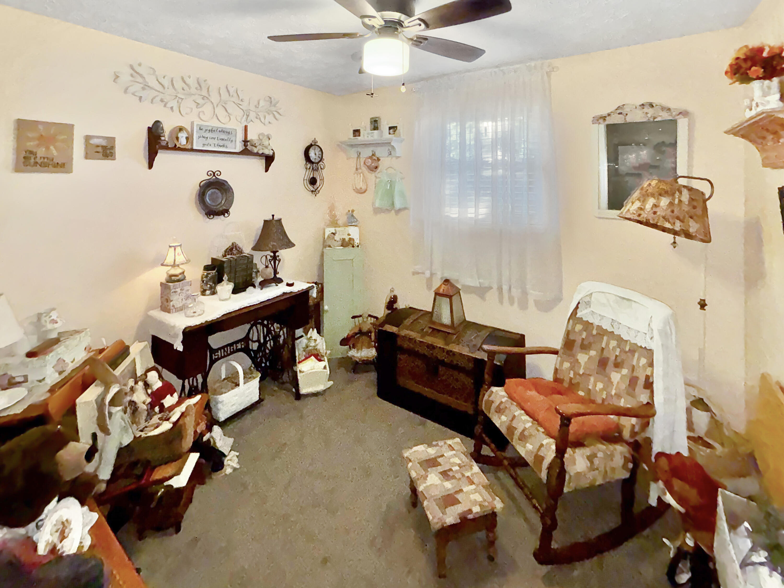
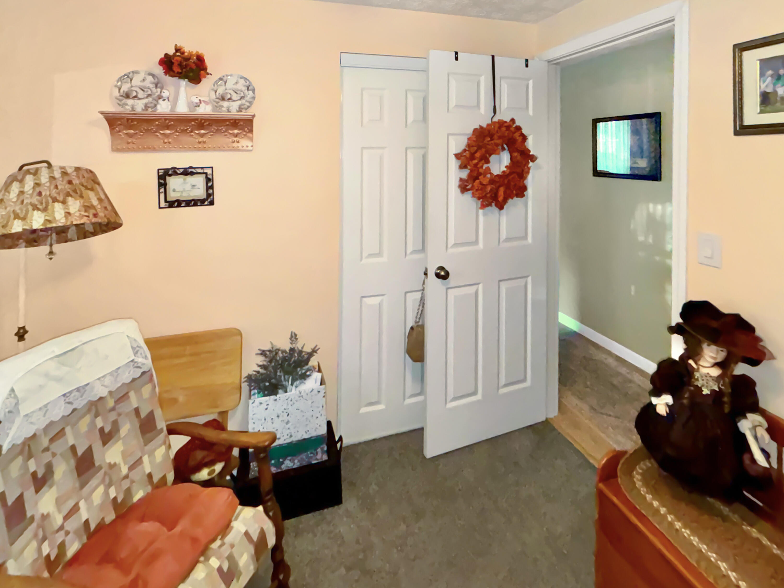
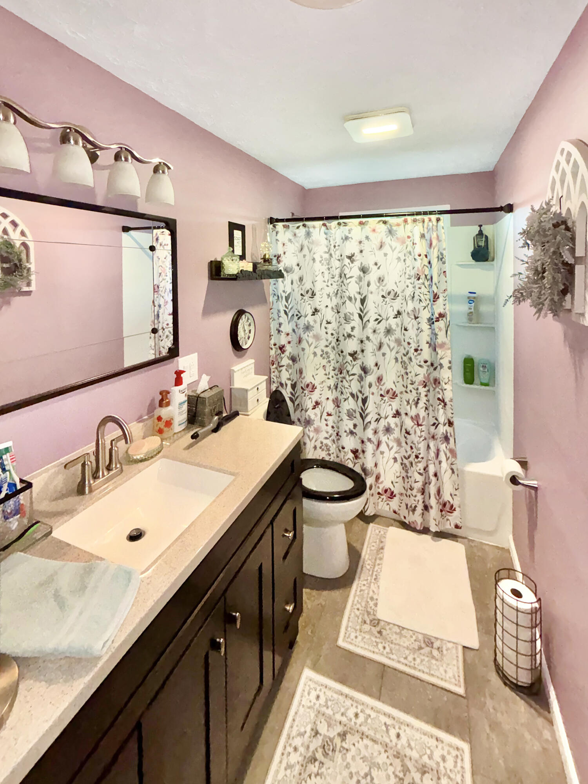
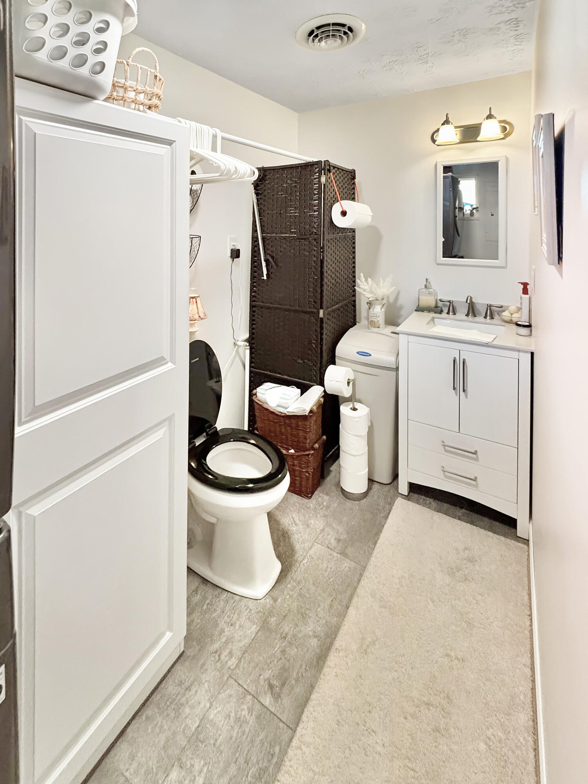
The home offers three bedrooms and one and a half bathrooms. The bedrooms feature ceiling fans, with some rooms incorporating carpeted flooring, sliding closet doors, and double windows. The full bathroom features a vanity cabinet, integrated storage, beautiful vanity top and a built-in tub shower combination, and textured flooring.
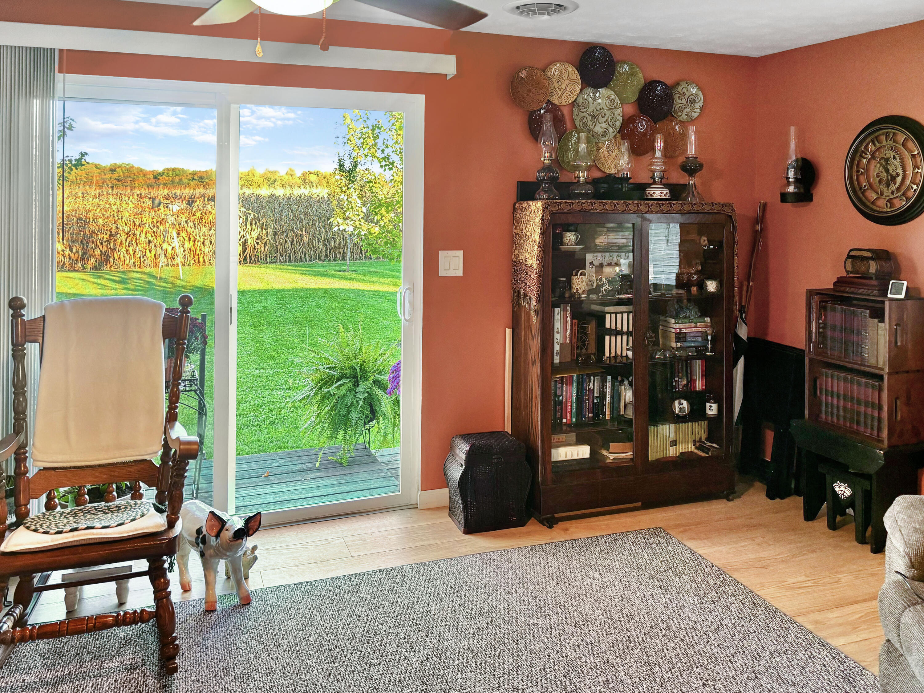
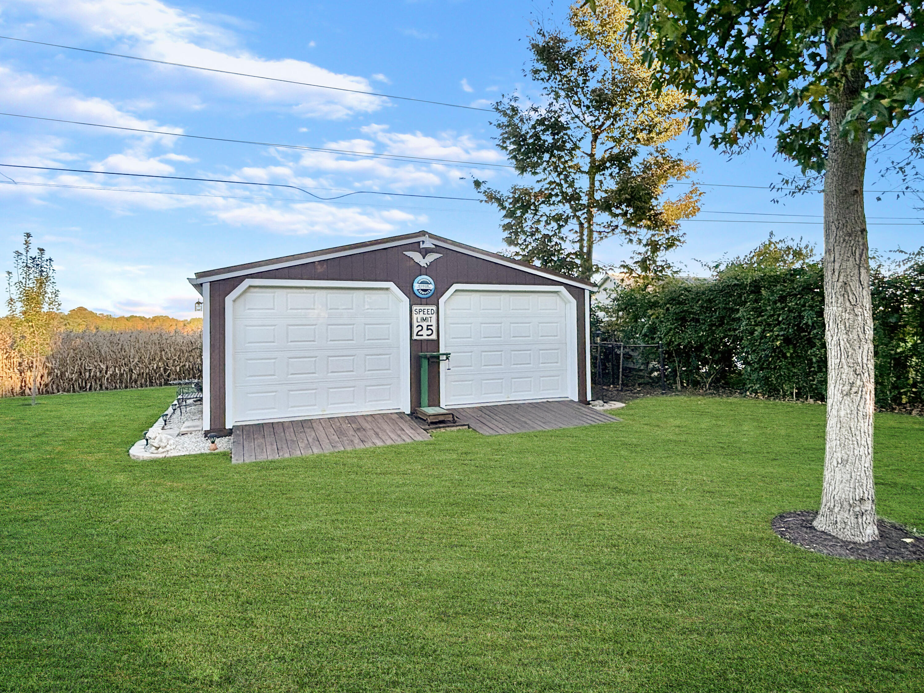
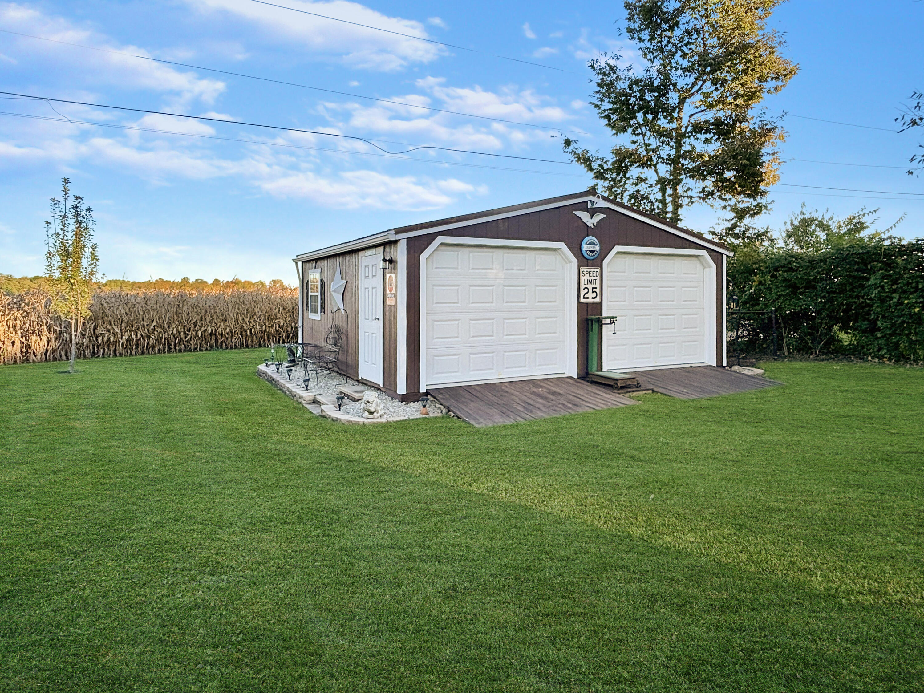
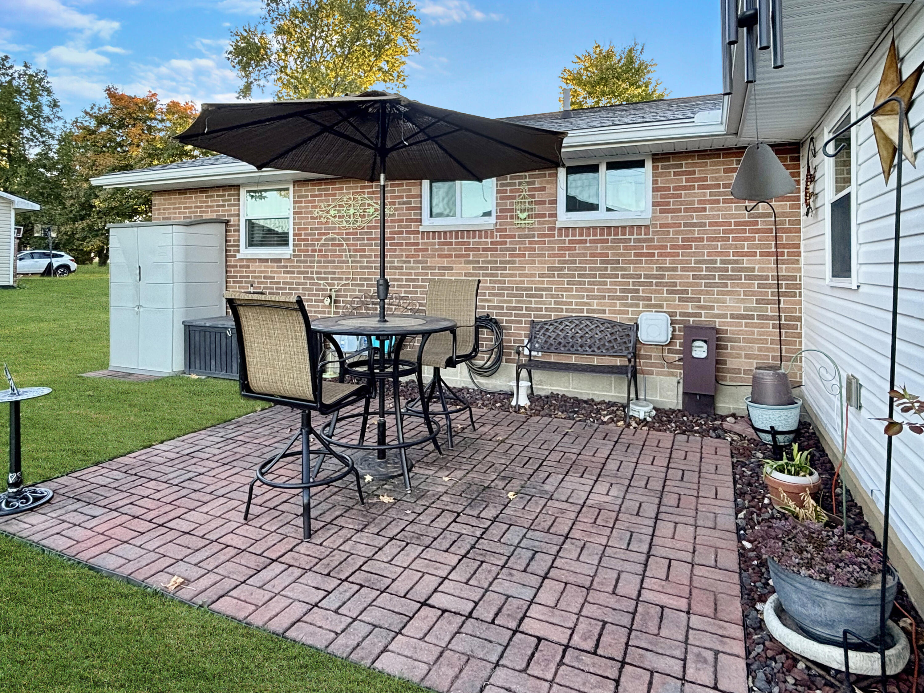
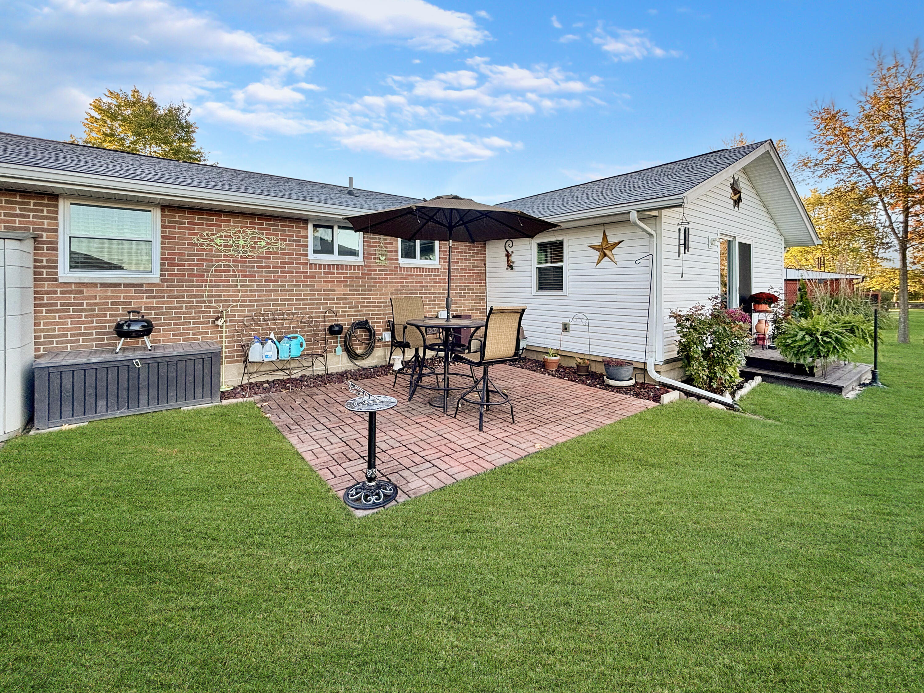
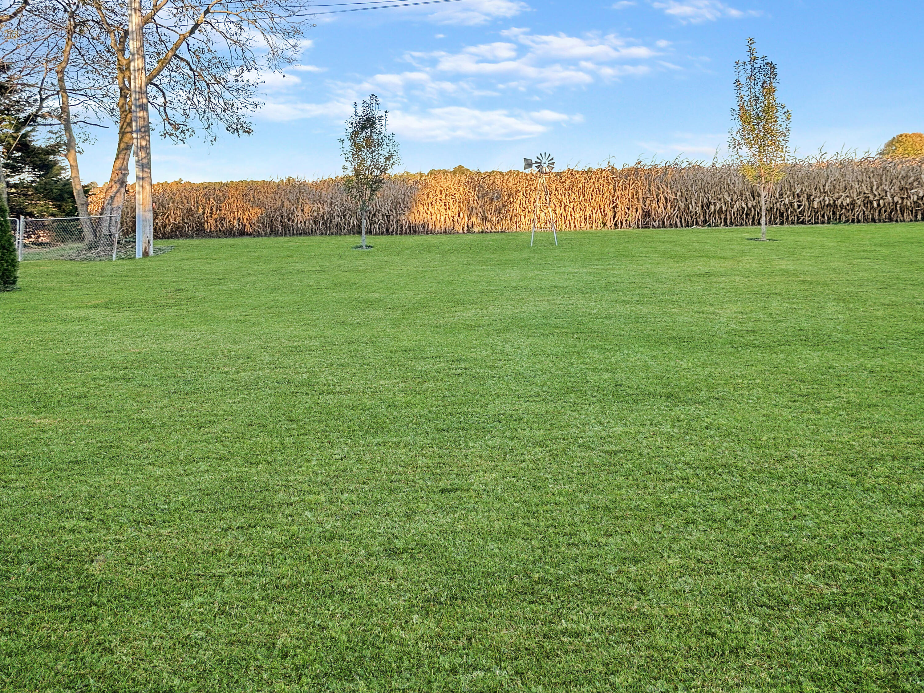
Outdoor features include a brick paver patio extending from the brick and vinyl siding exterior. The lawn borders an open agricultural field and includes a detached two-car garage with wood siding. The property is located in Gratis, Ohio.