The Key to Buying or Selling
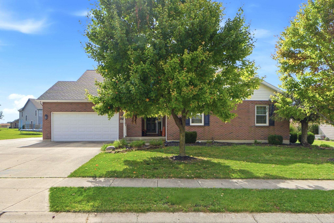
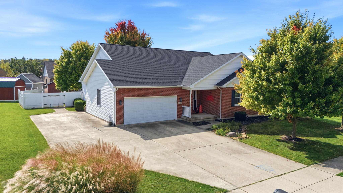
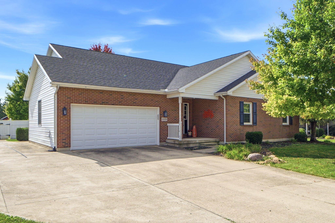
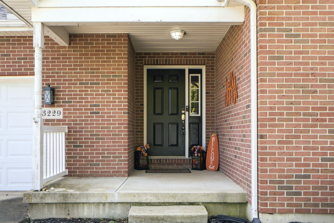
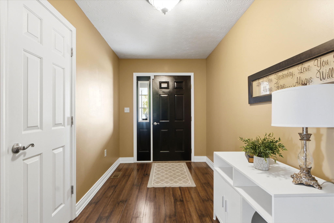
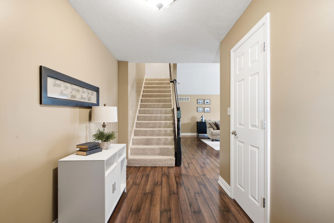
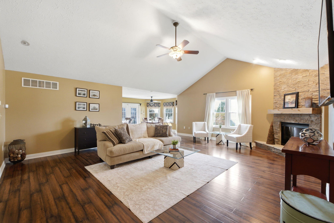
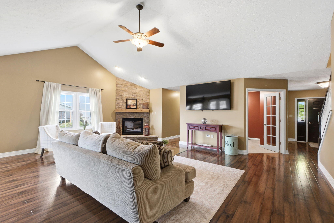
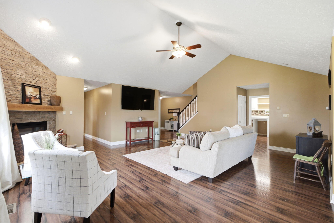
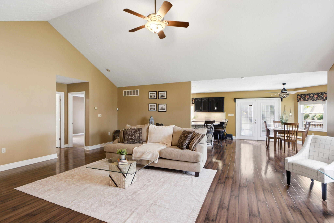
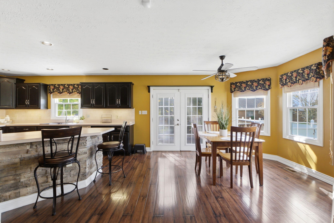
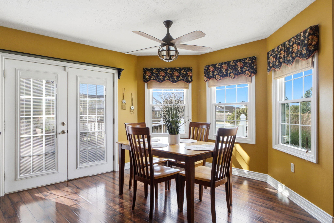
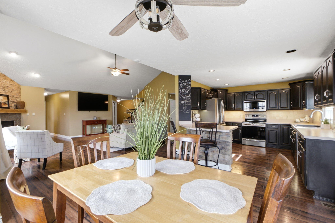
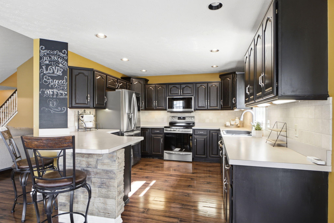
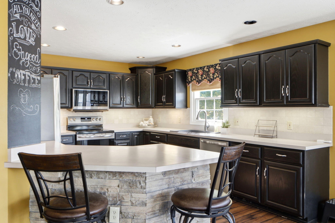
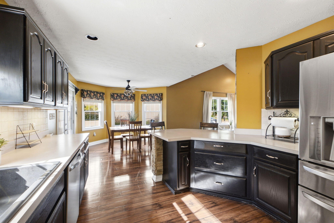
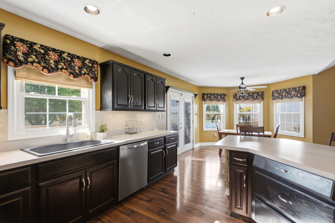
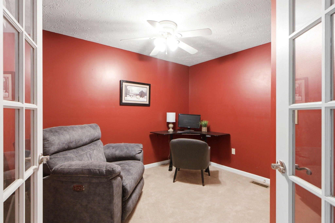
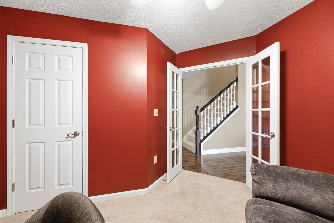
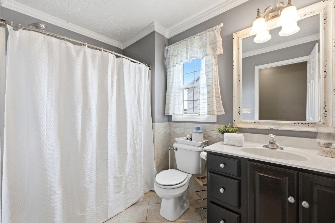
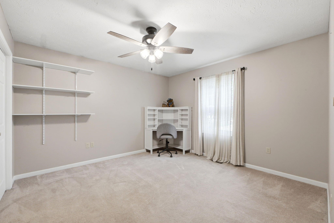
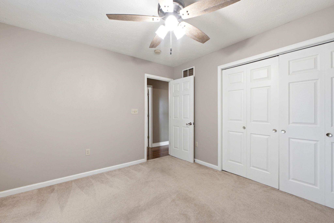
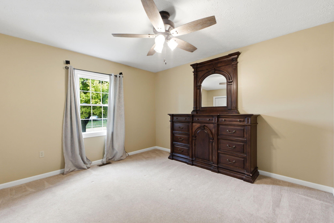
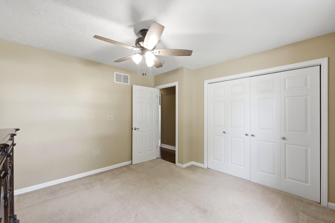
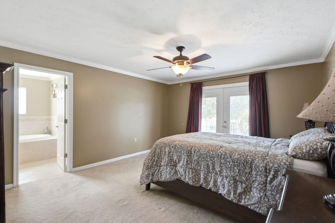
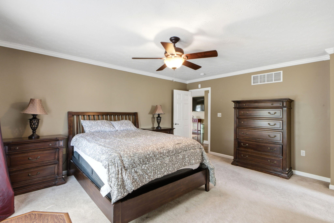
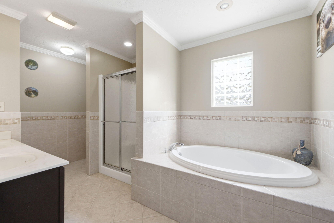
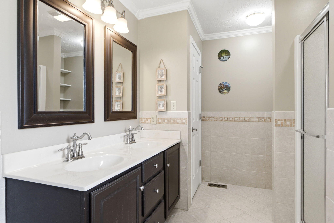
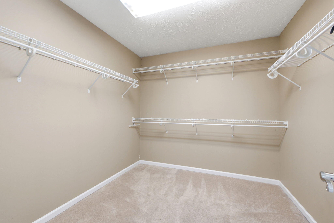
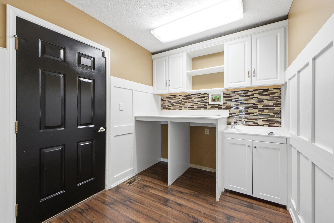
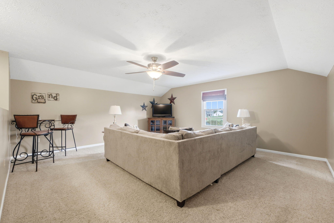
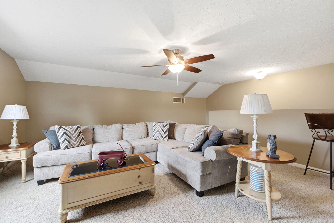
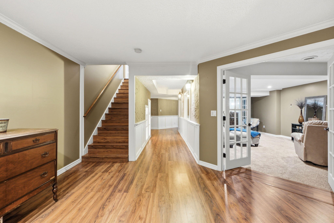
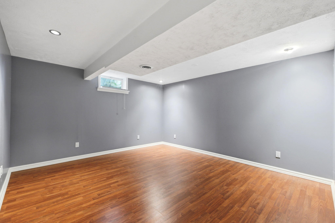
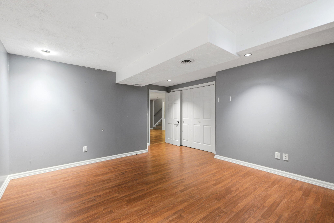
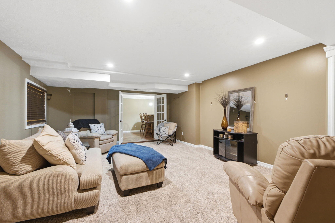
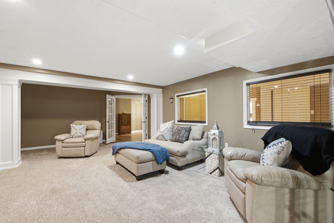
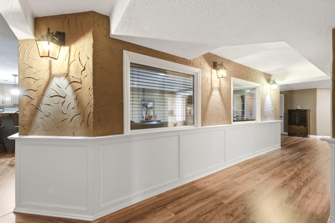
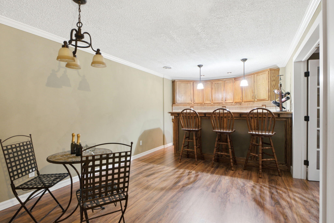
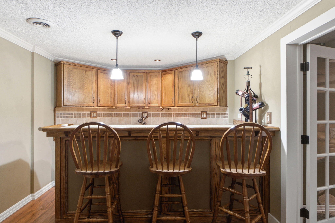
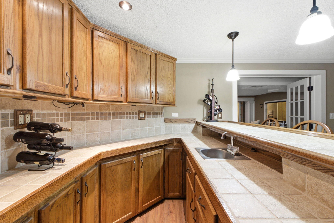
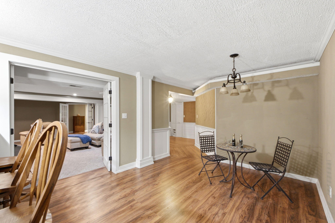
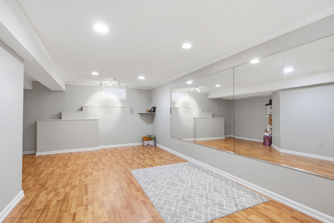
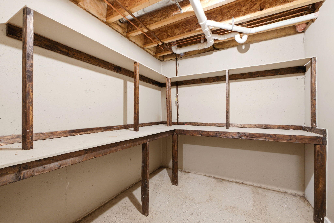
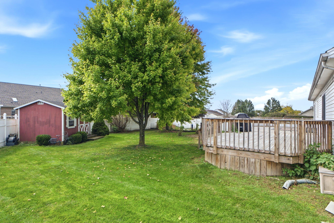
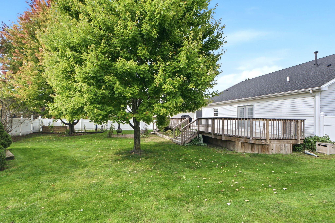
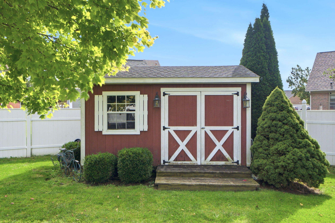
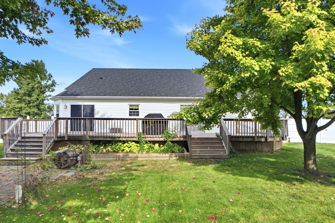
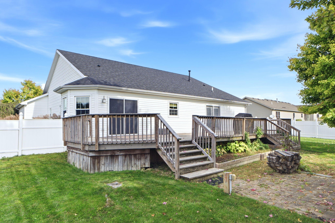
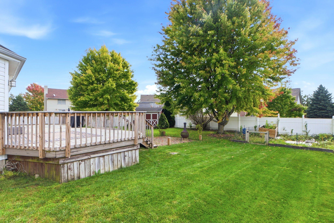
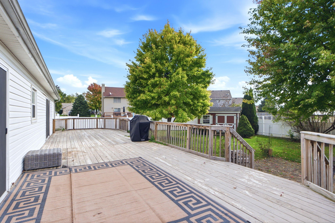
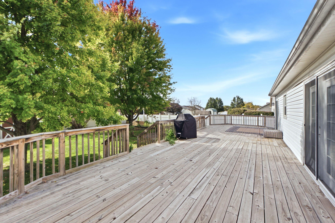
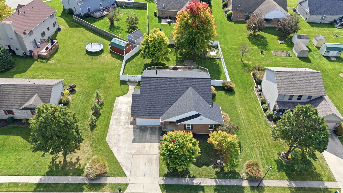
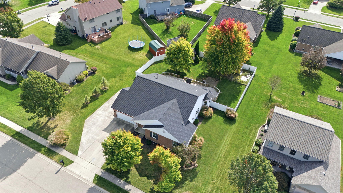
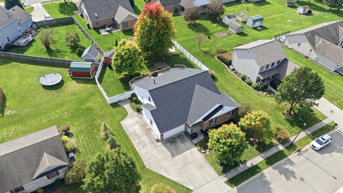
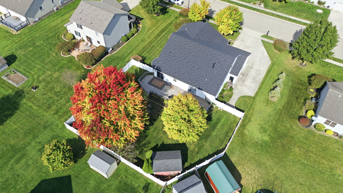
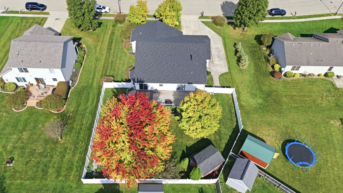
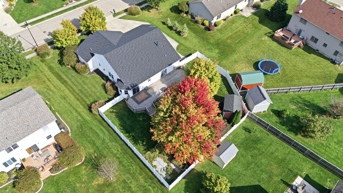
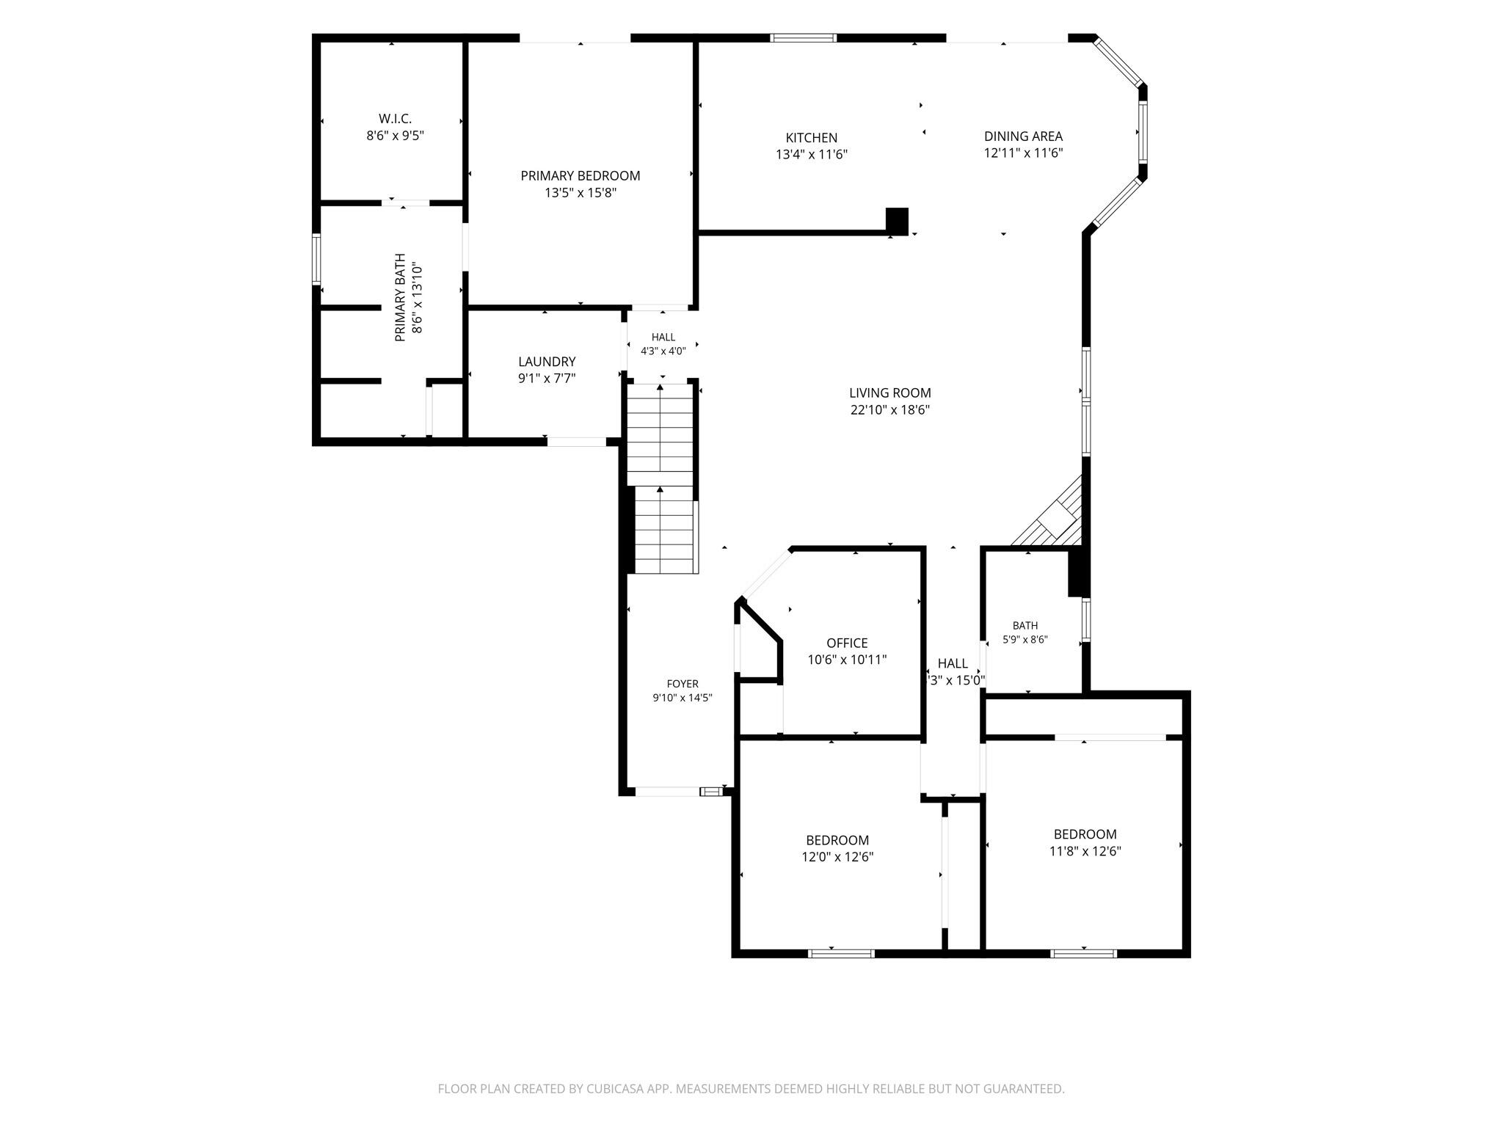
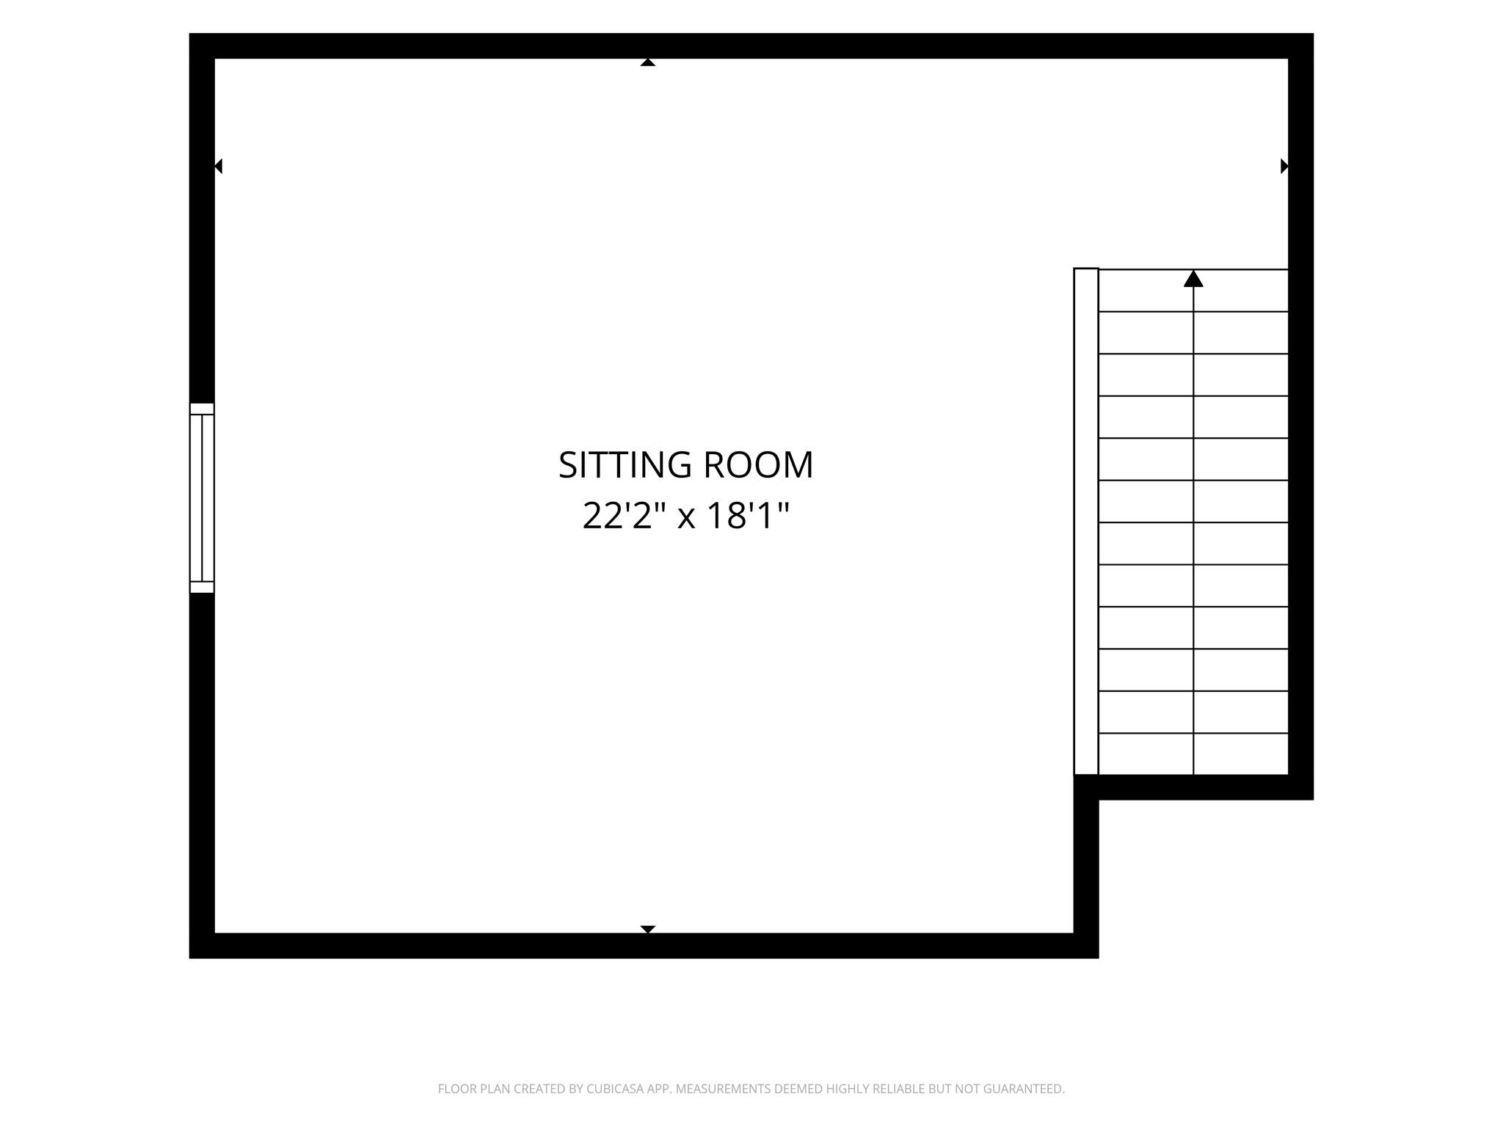
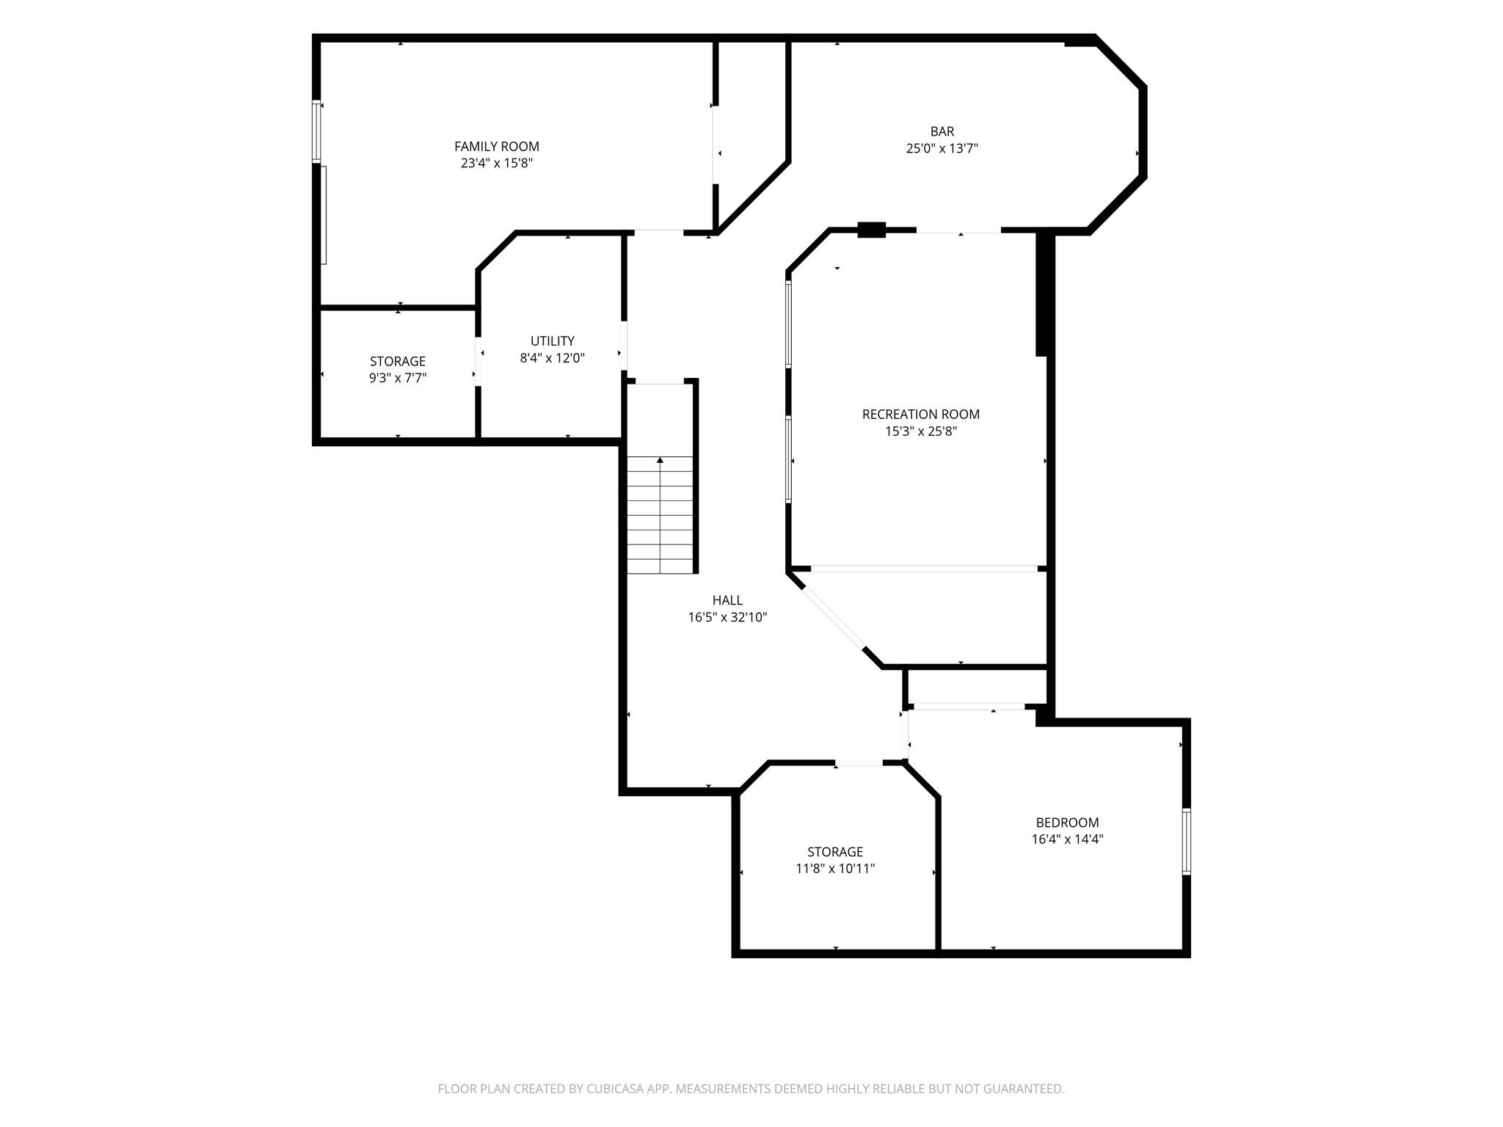
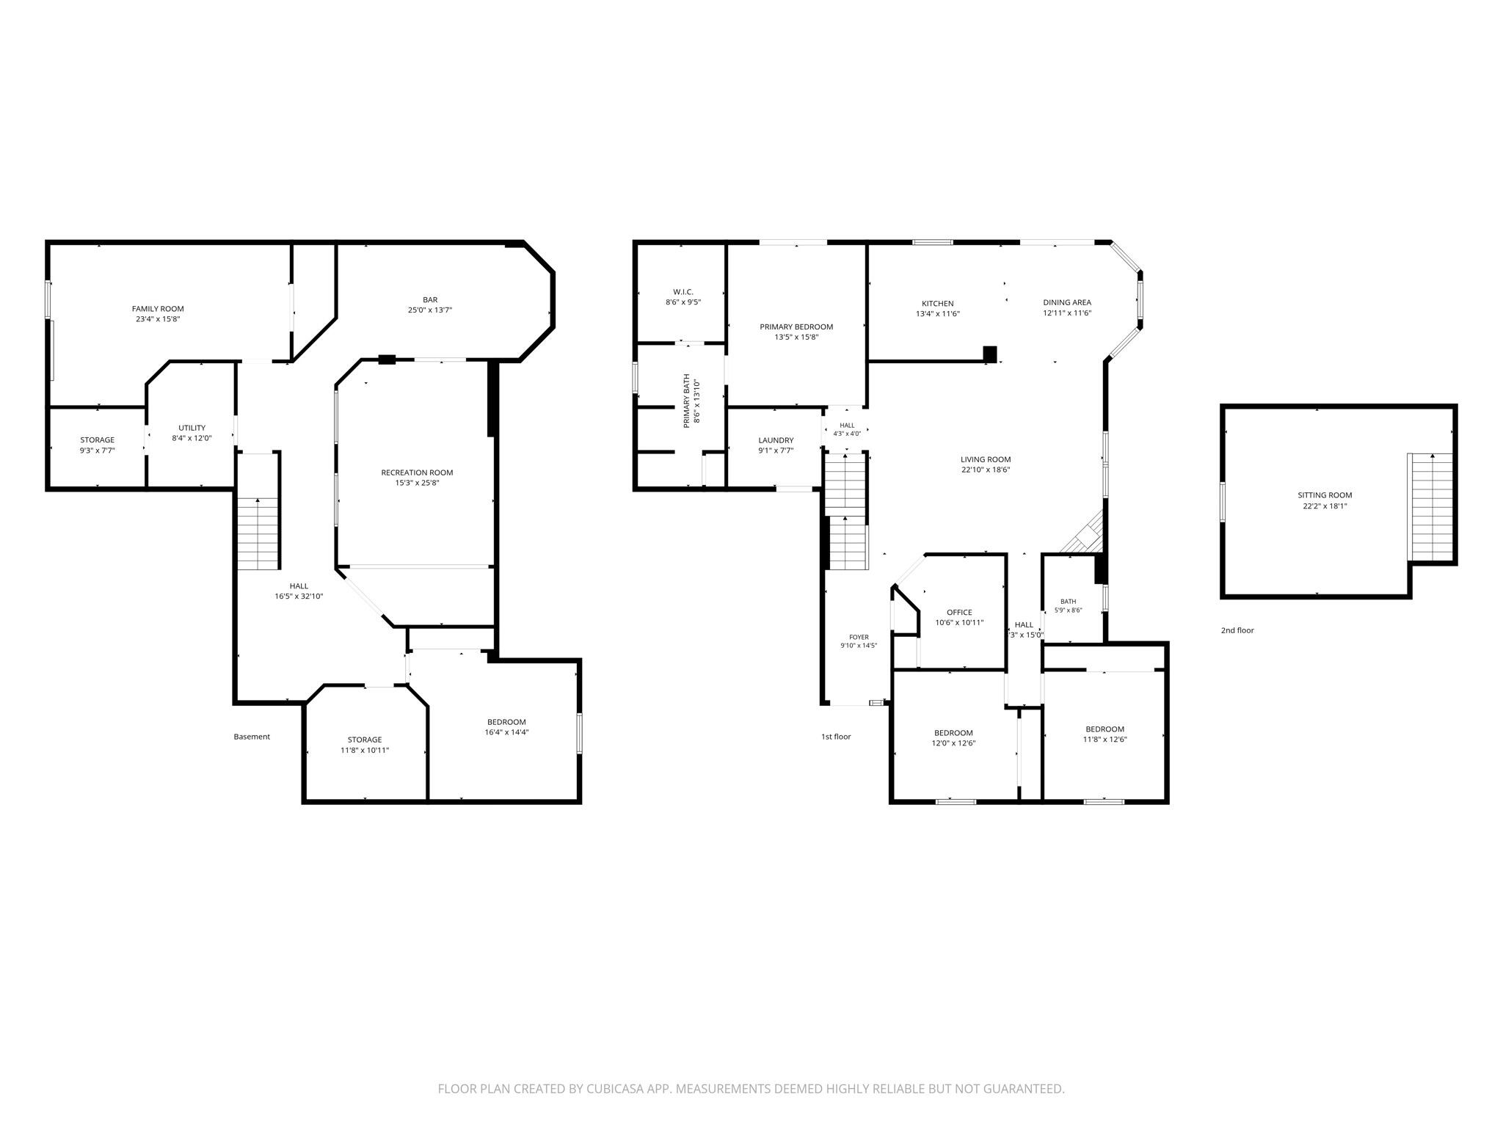
A classic brick and vinyl exterior greets you at this ranch home situated on a 0.28-acre lot. The property features sidewalks, a concrete driveway, a two-car garage, and a covered front porch that leads into the home. Inside, the residence offers a living space on a single story, which also includes an upper level family room with sloped ceilings and a ceiling fan. The main level living space is defined by vaulted ceilings, a ceiling fan, wood floors, and a stone fireplace. The kitchen is equipped with dark cabinetry, a breakfast bar, stone counters, an island, a range, a microwave, a dishwasher, and a refrigerator. French doors elevate the dining space, while double glass doors open into a quiet workspace. The home offers three bedrooms with ceiling fans, including a suite with crown molding and walk-in closet with wire shelving. Two full bathrooms feature details such as crown molding, a dual sink vanity, tile flooring, a soaking tub, and tile accents. The finished basement provides extra living space with wood flooring, recessed lighting, wainscoting, and a wet bar with wood cabinetry, alongside an unfinished area with wrap-around wood shelving. A laundry service area is complete with board and batten walls and hardwood floors. Outdoors, the backyard features a wooden deck, a storage shed, wood fencing, and mature trees, offering a private setting for relaxation.