The Key to Buying or Selling
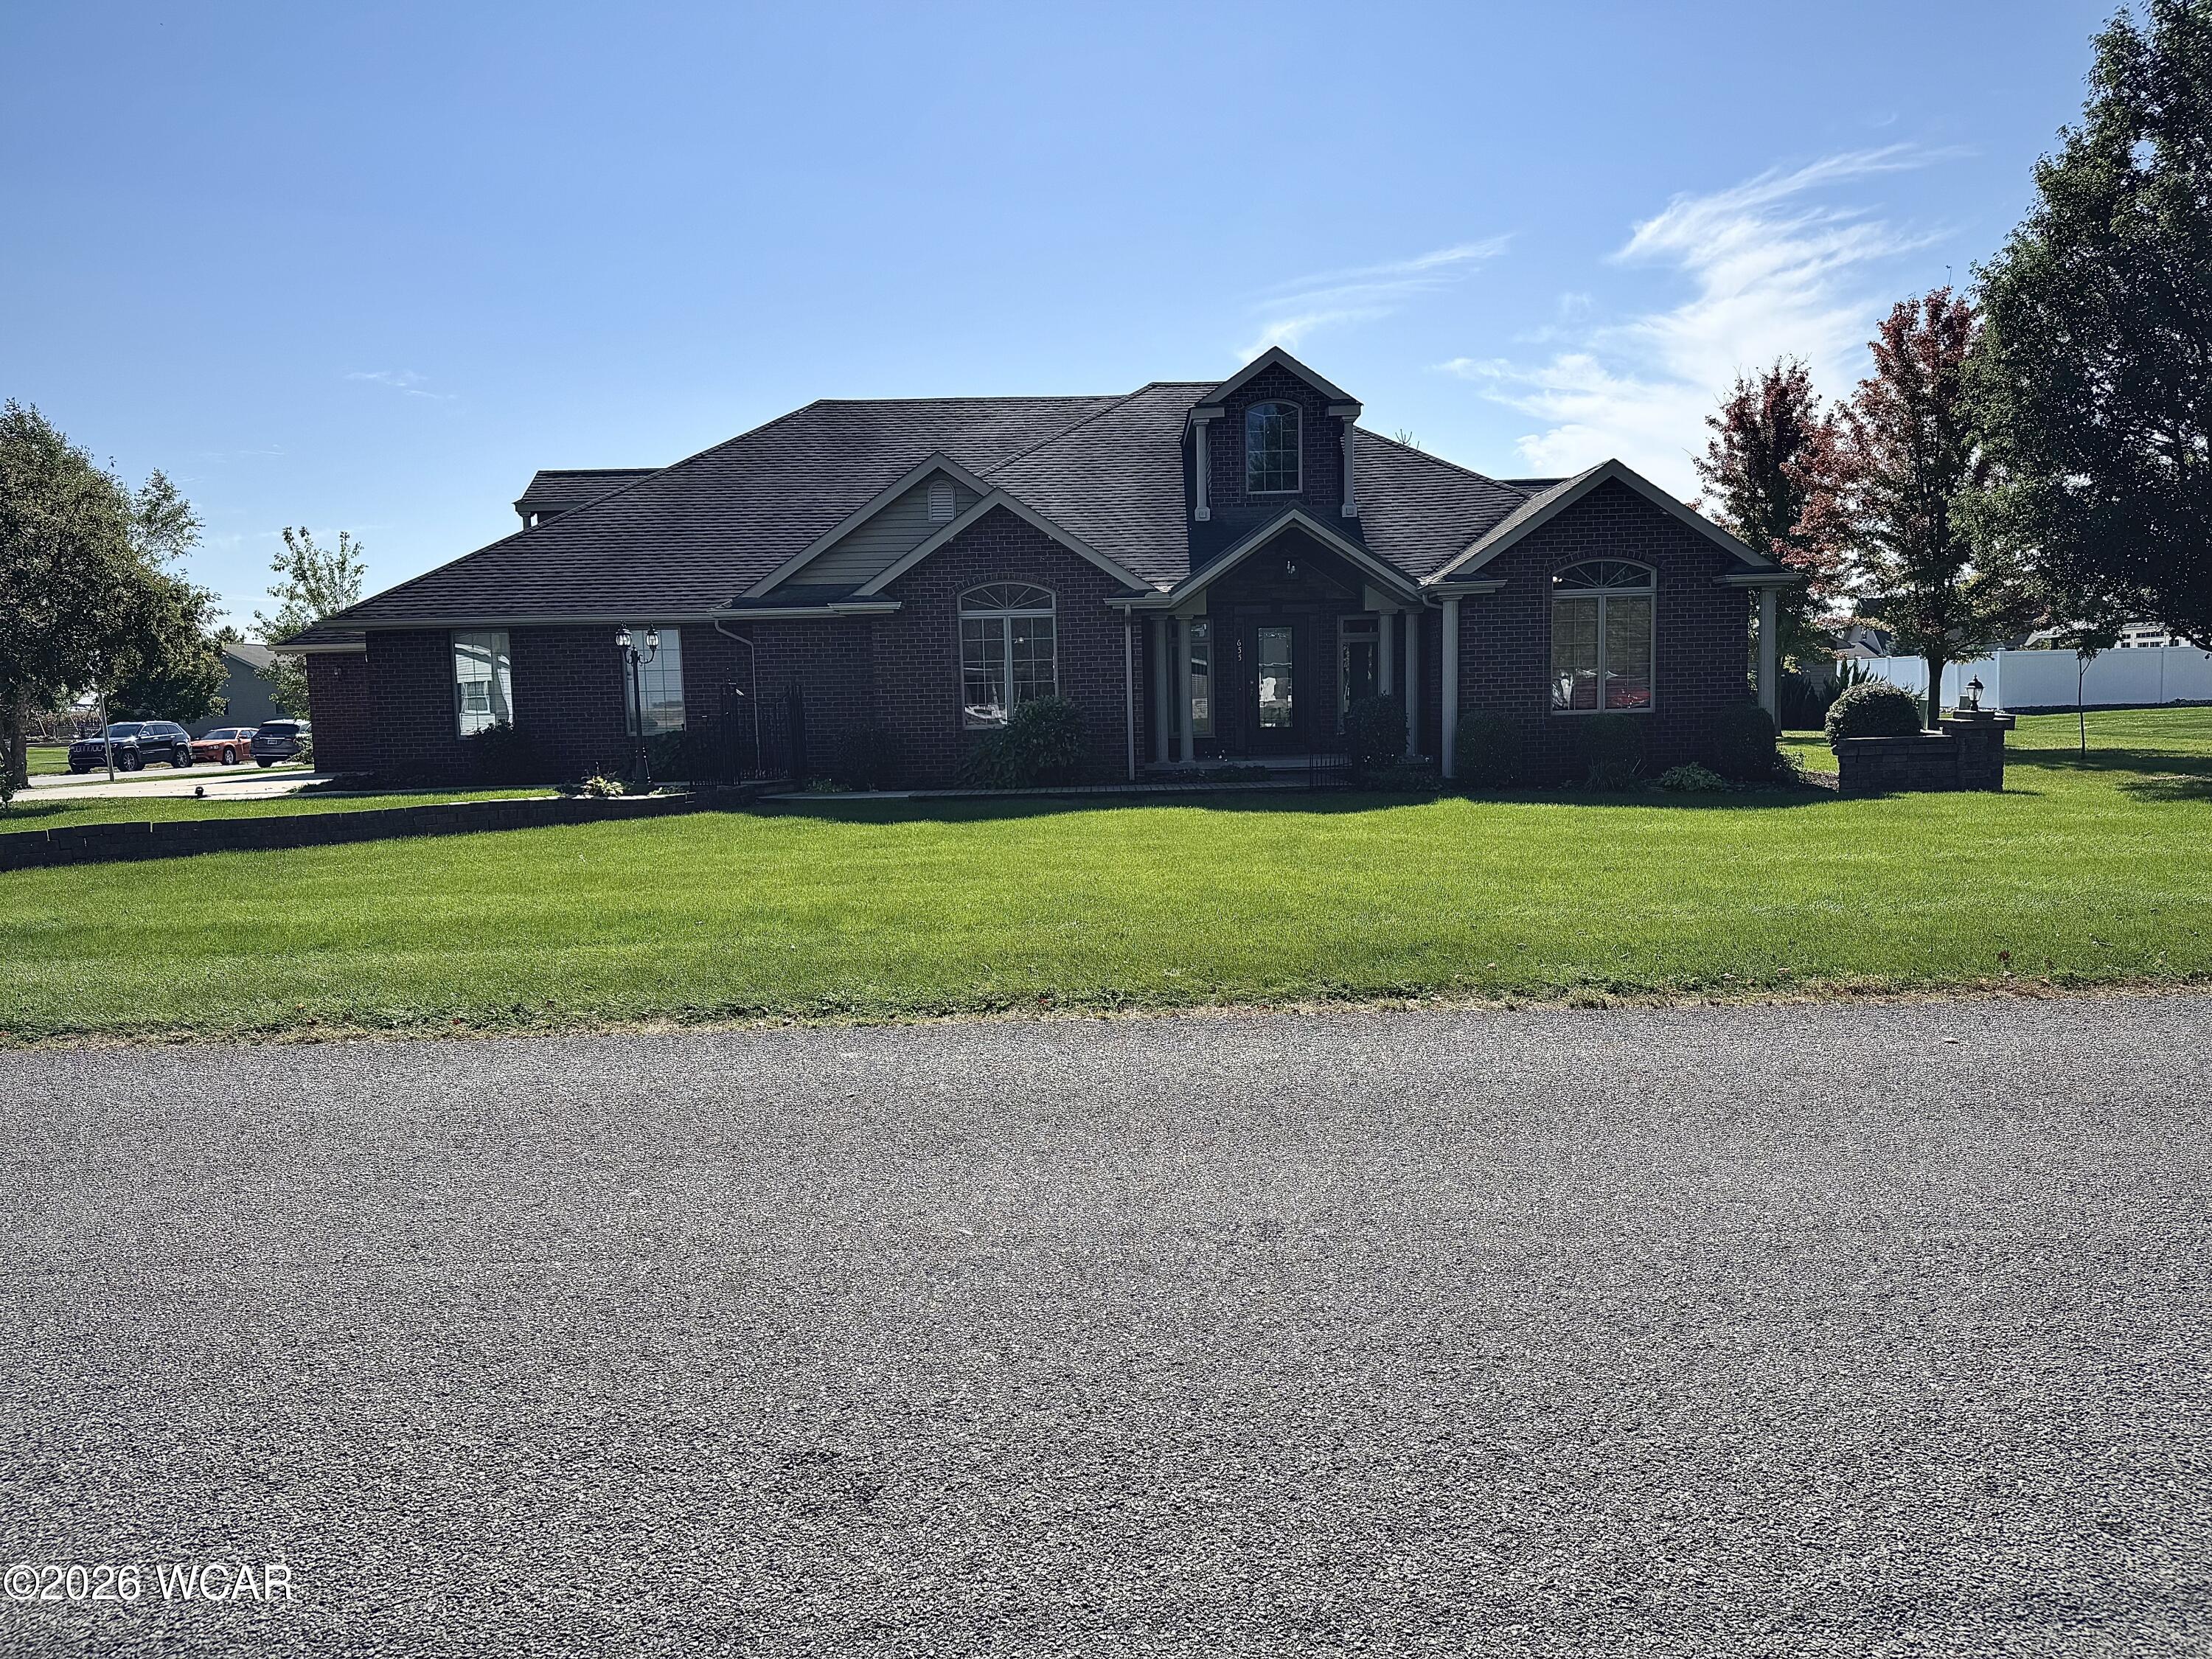
Stunning 2002 brick home offering the perfect blend of grand architectural details and modern comfort. From the moment you step through the grand front entrance, you are greeted by an expansive, light-filled layout featuring an extra-large great room with cathedral ceilings and a cozy sunken-floor living room with an open stairway. The kitchen is a chef’s delight, complete with custom-built cabinetry, stainless steel appliances, and a choice of a casual breakfast nook or a formal dining room for entertaining. The thoughtful floor plan places two bedrooms on the main level–including a spacious main bedroom featuring a large walk-in closet–while the second floor boasts an extra-large loft bedroom. Elegant 6-panel oak doors and classic oak trim run throughout the home.
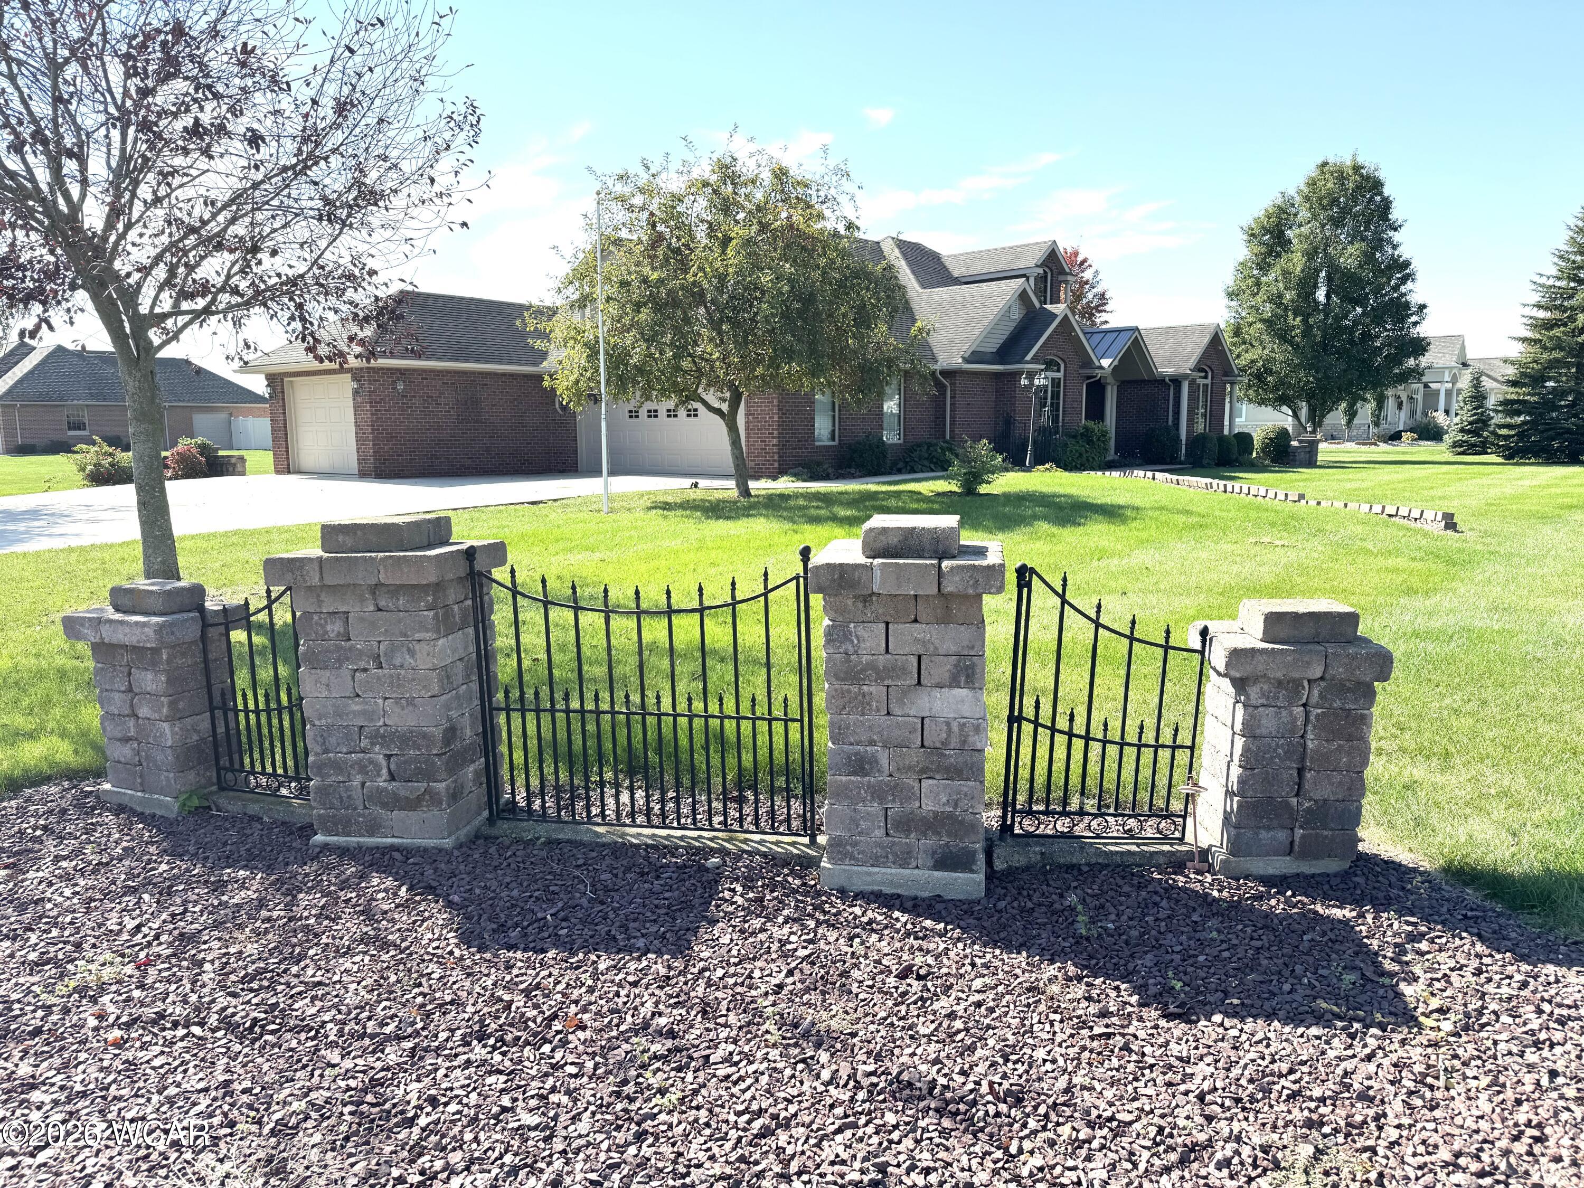
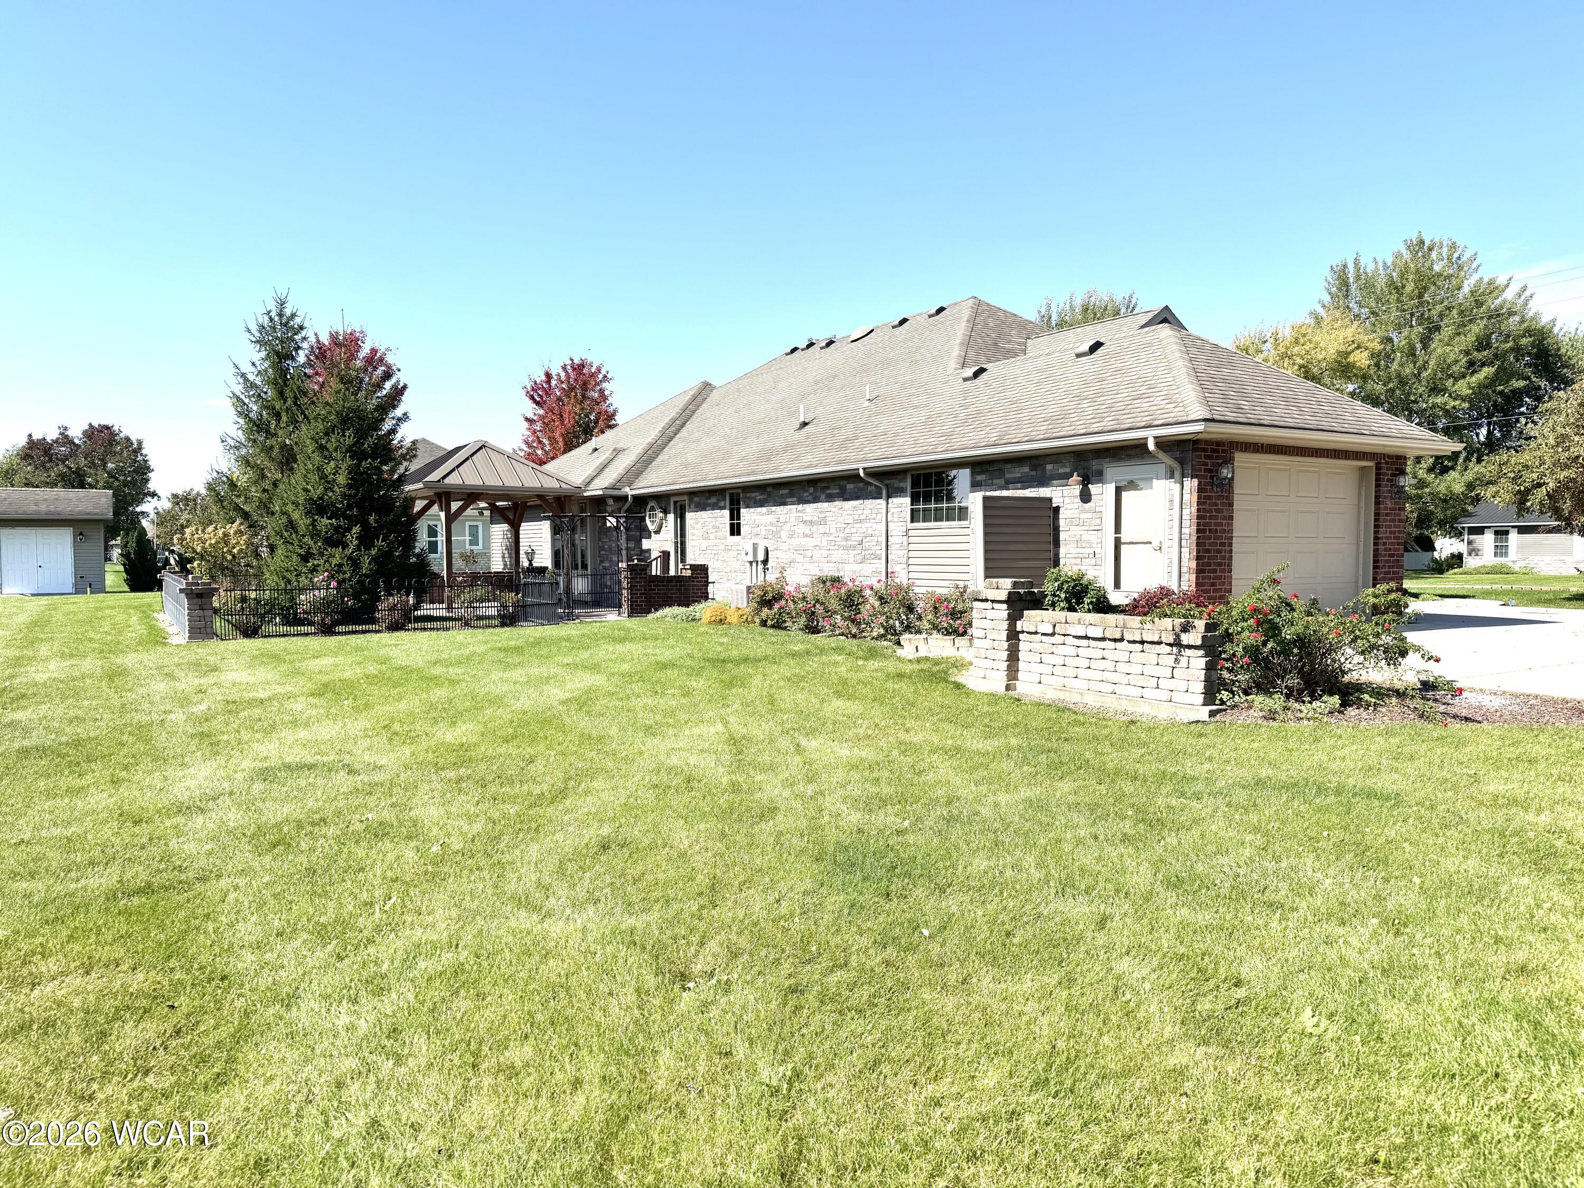
Step outside to your private backyard oasis, featuring a beautiful back patio with a pergola and modern black fencing, plus a 12′ x 14′ storage shed. The showstopper for hobbyists is the finished, heated 3-car garage equipped with running water. Mechanics include a gas forced-air furnace, central air, electric water heater, and a newer water softener. All appliances stay, including the washer and dryer–move right in! All of this is located on 1 and a half lots on the East side of Ottoville. Join us at an open house on Sunday, October 18th, 1:30-3:00 PM.