The Key to Buying or Selling
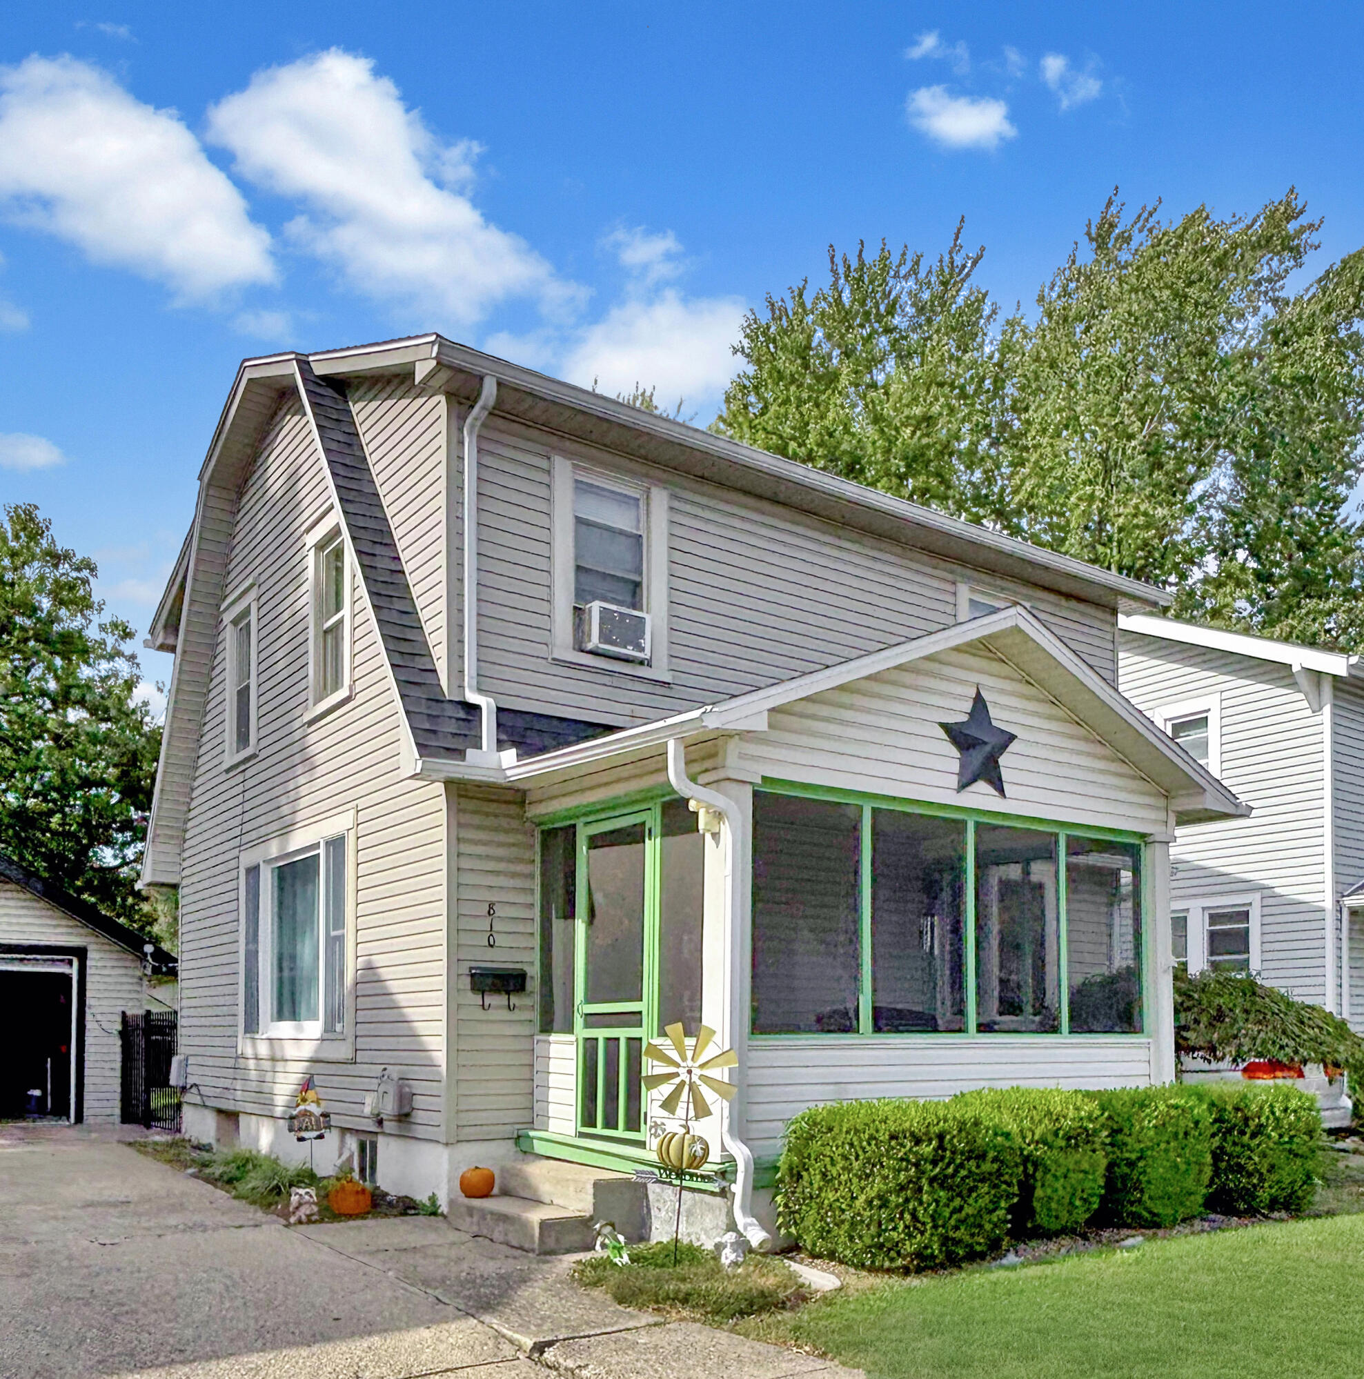
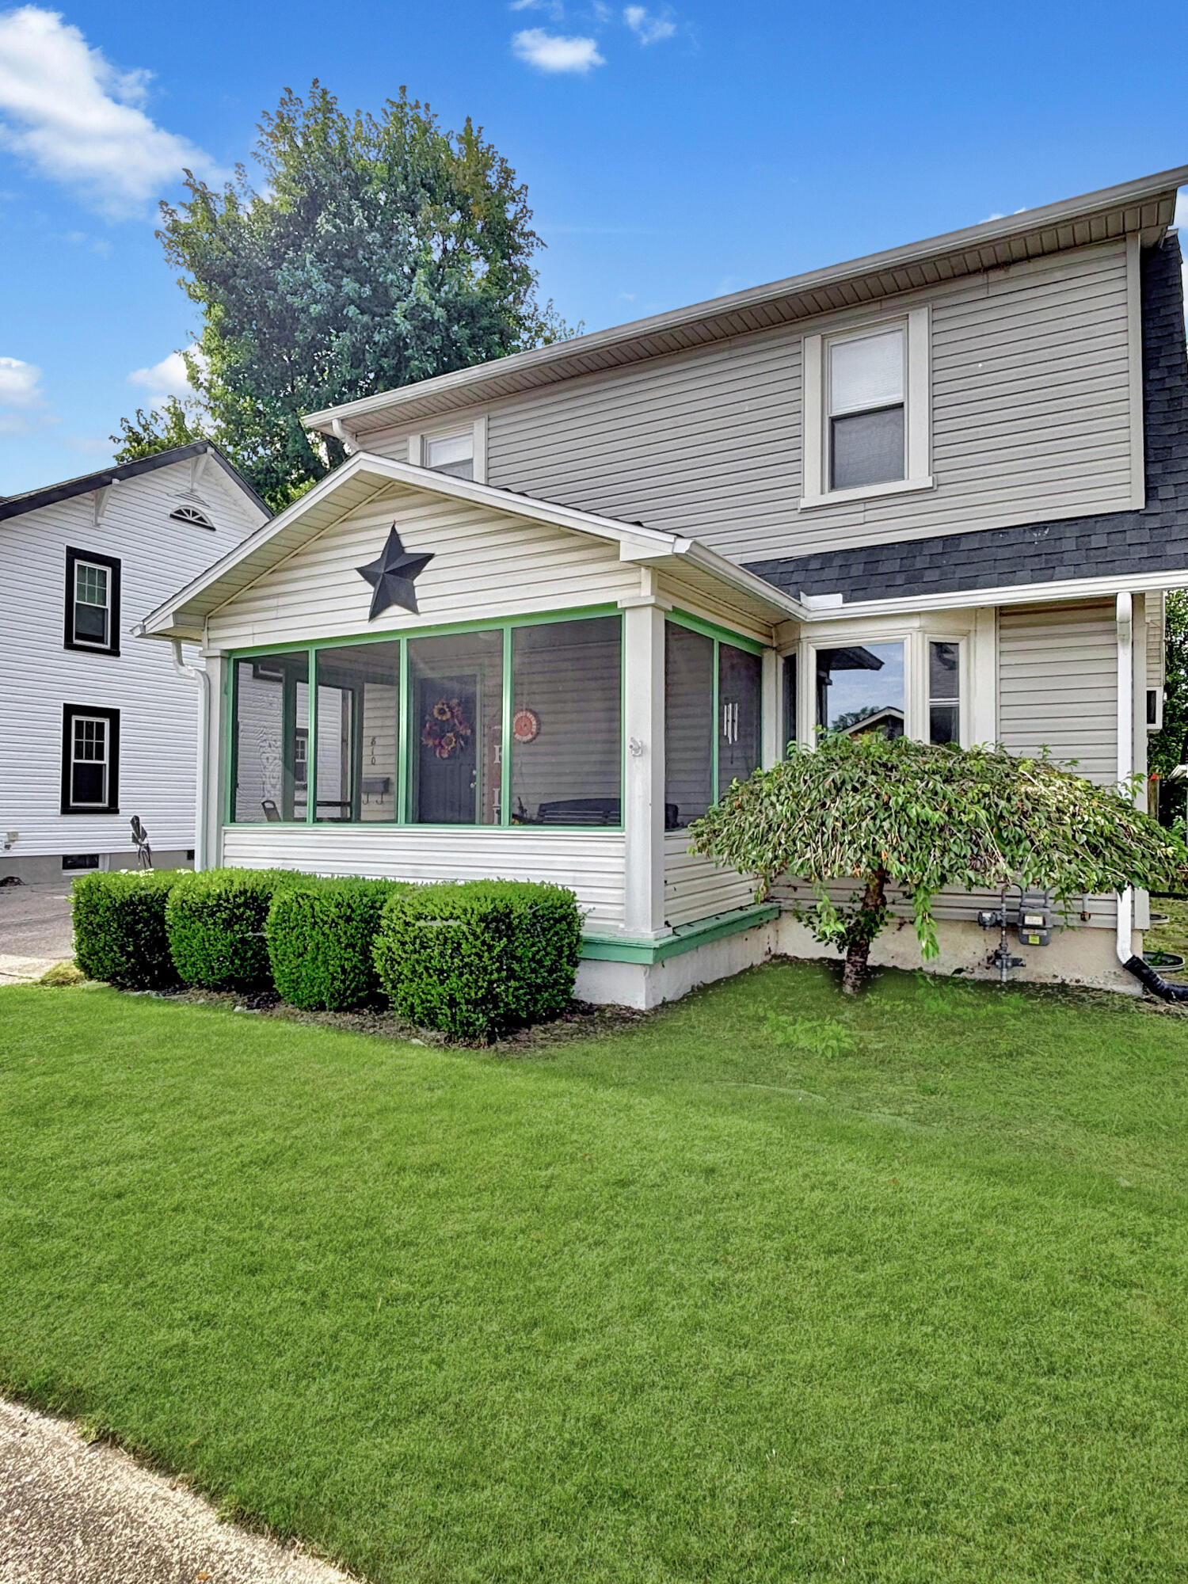
Classic siding exterior and a welcoming enclosed front porch define the residential facade of this two-story home in Greenville. Featuring vinyl siding, a driveway, and a screened porch, the exterior of the property presents an inviting setting.
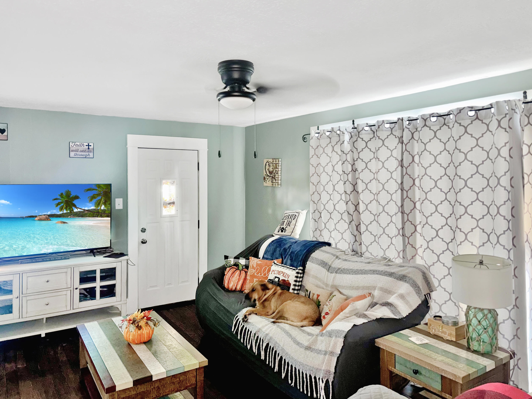
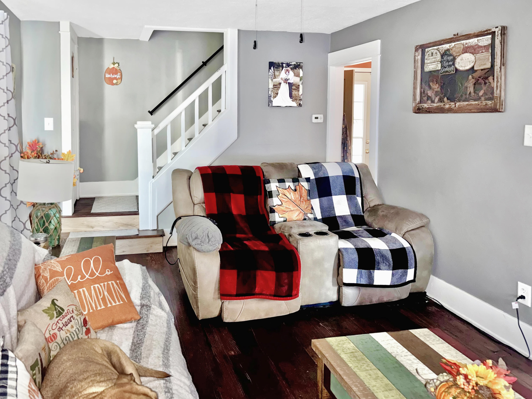
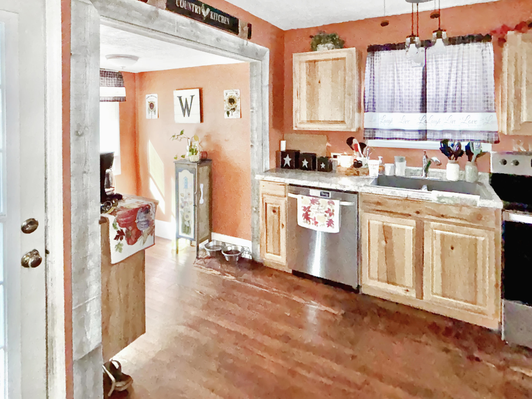
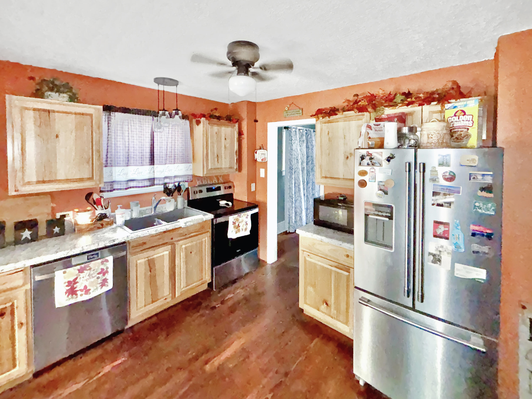
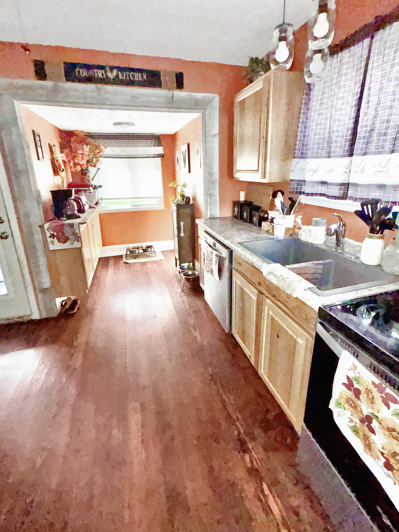
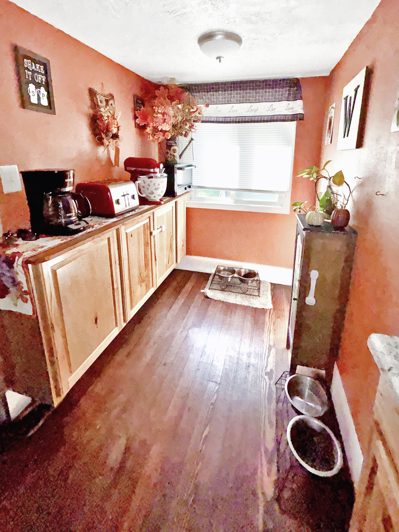
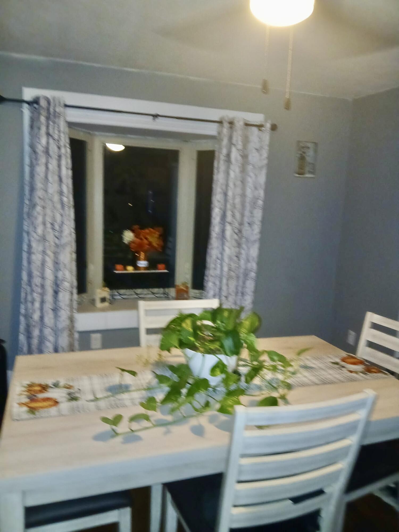
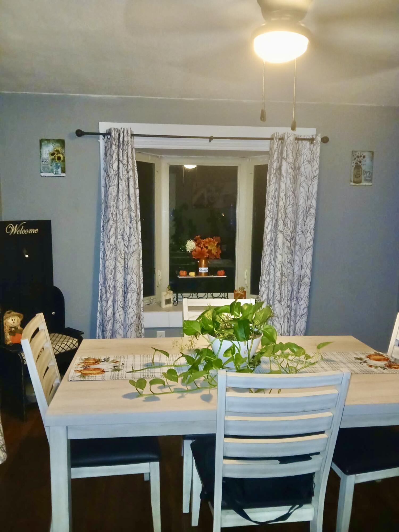
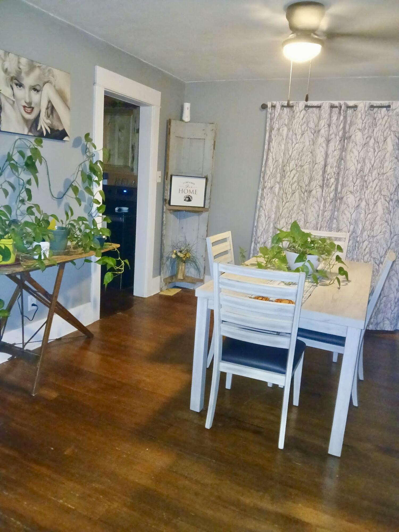
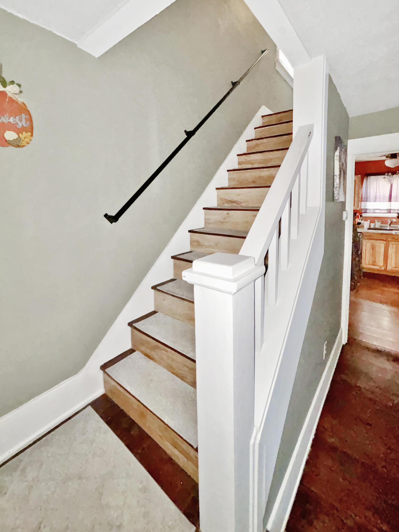
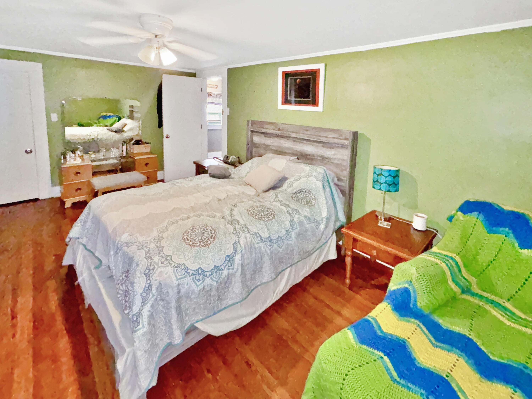
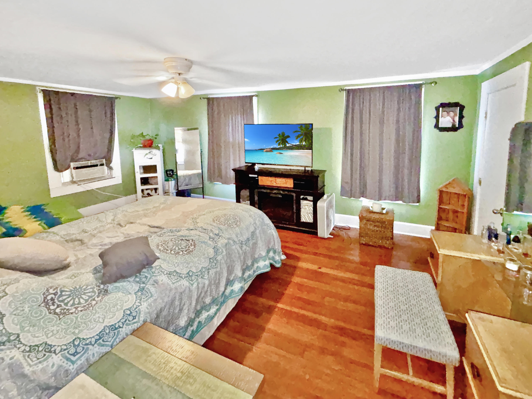
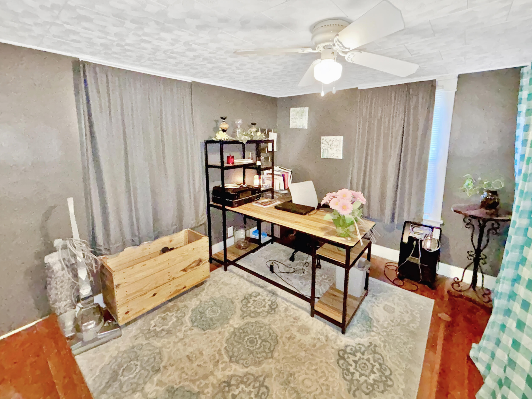
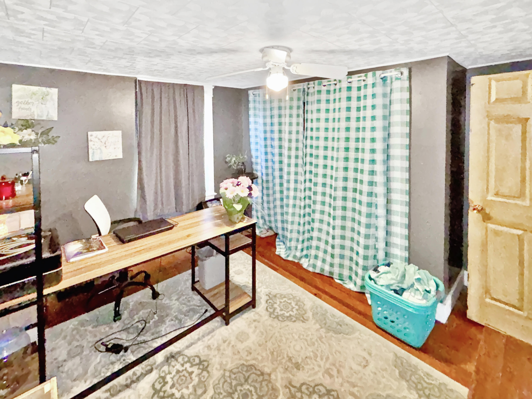
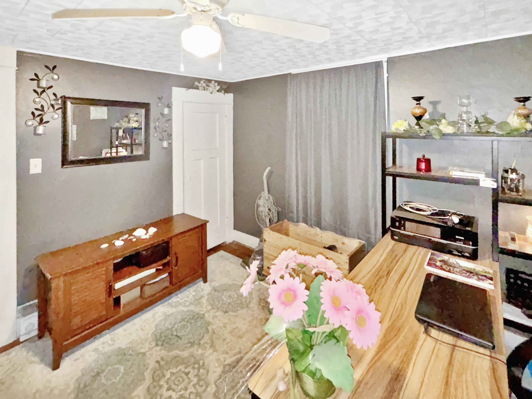
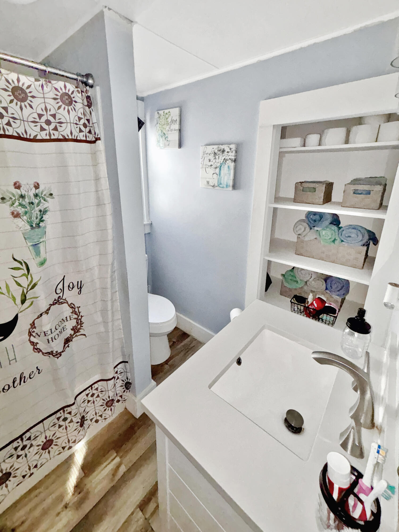
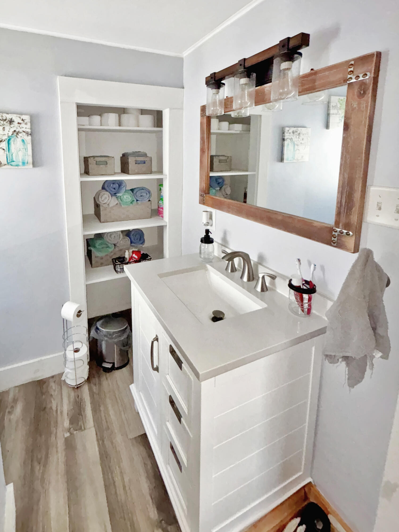
Inside the two-bedroom, one-bathroom residence, rich dark wood flooring anchors the living area, which features a classic staircase design and ceiling fan. The kitchen is equipped with warm wood cabinetry, rustic trim, beautiful counters, a range, refrigerator and dishwasher. An adjacent sunlit breakfast nook completes the kitchen layout, while the nearby dining area is anchored by a classic bay window and ceiling fan. Textured plaster walls and solid wood flooring define a versatile home office space with a ceiling fan.
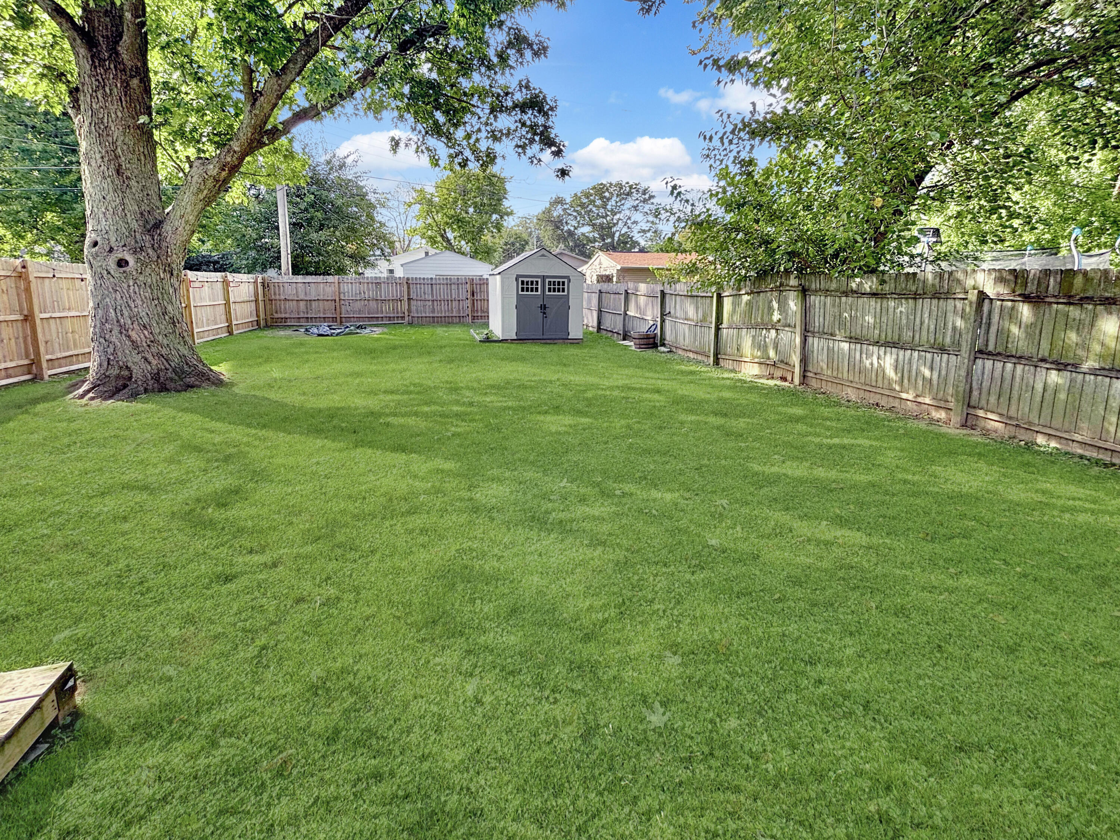
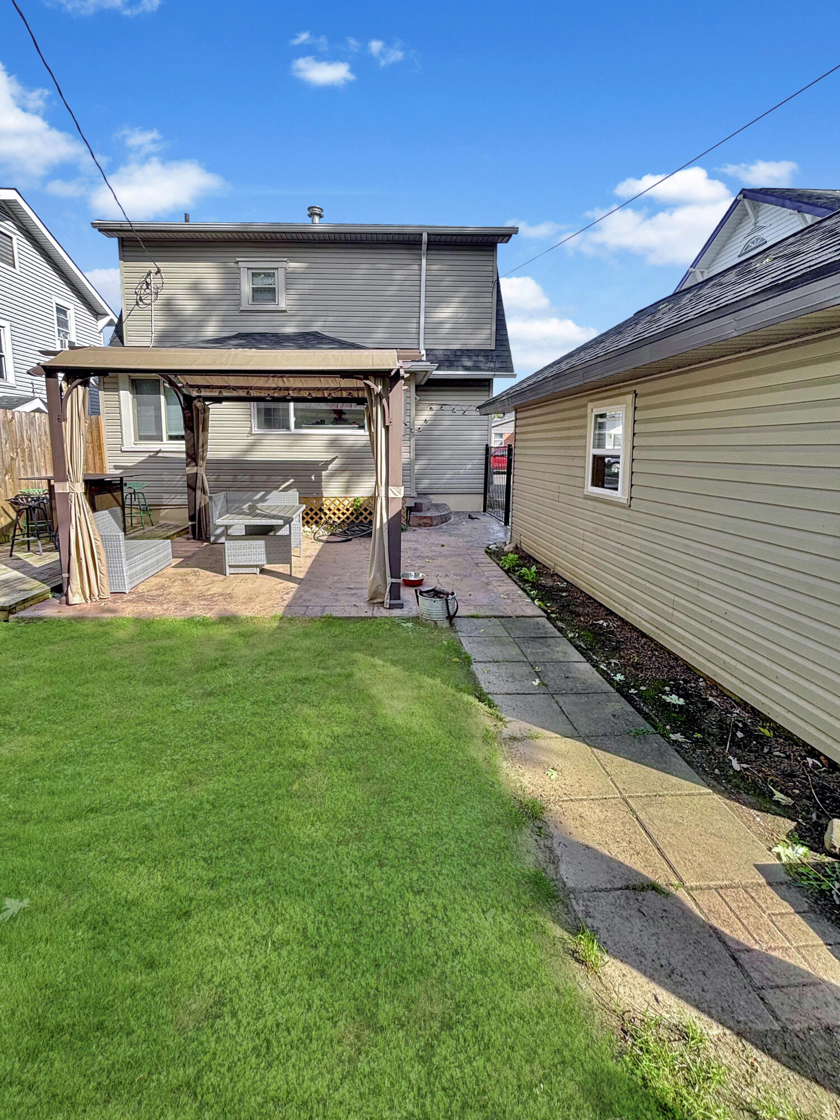
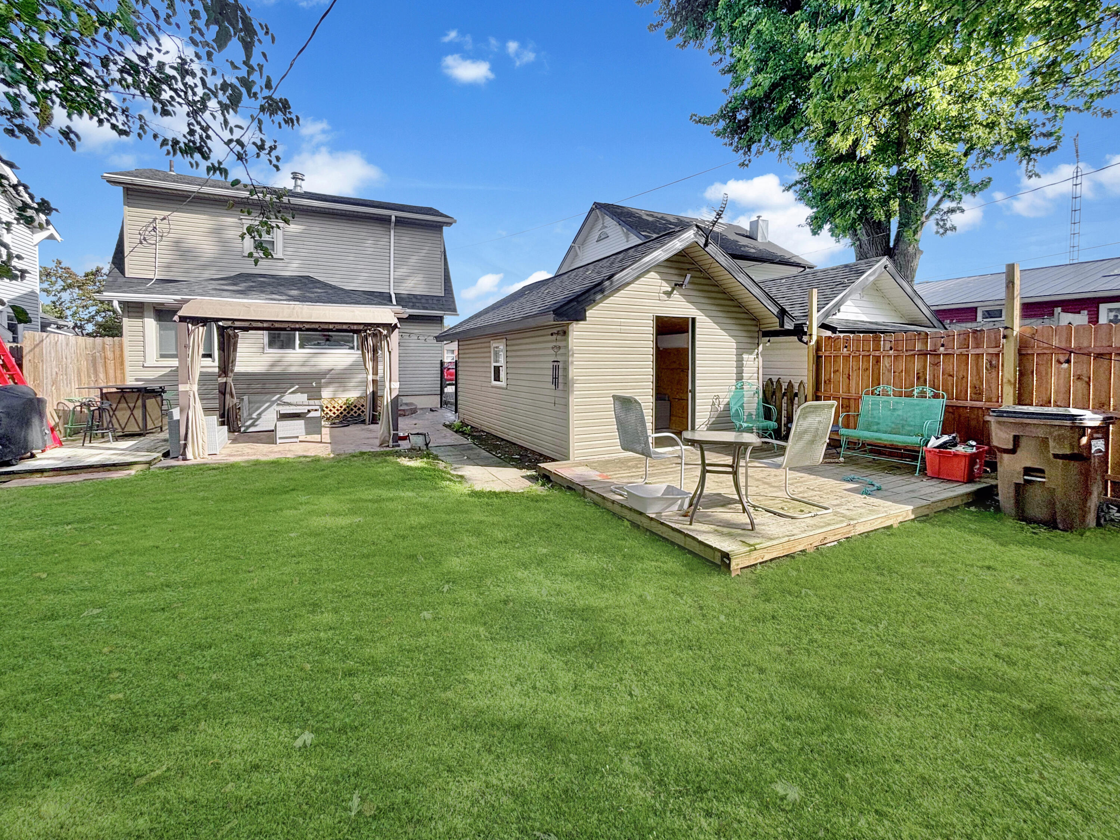
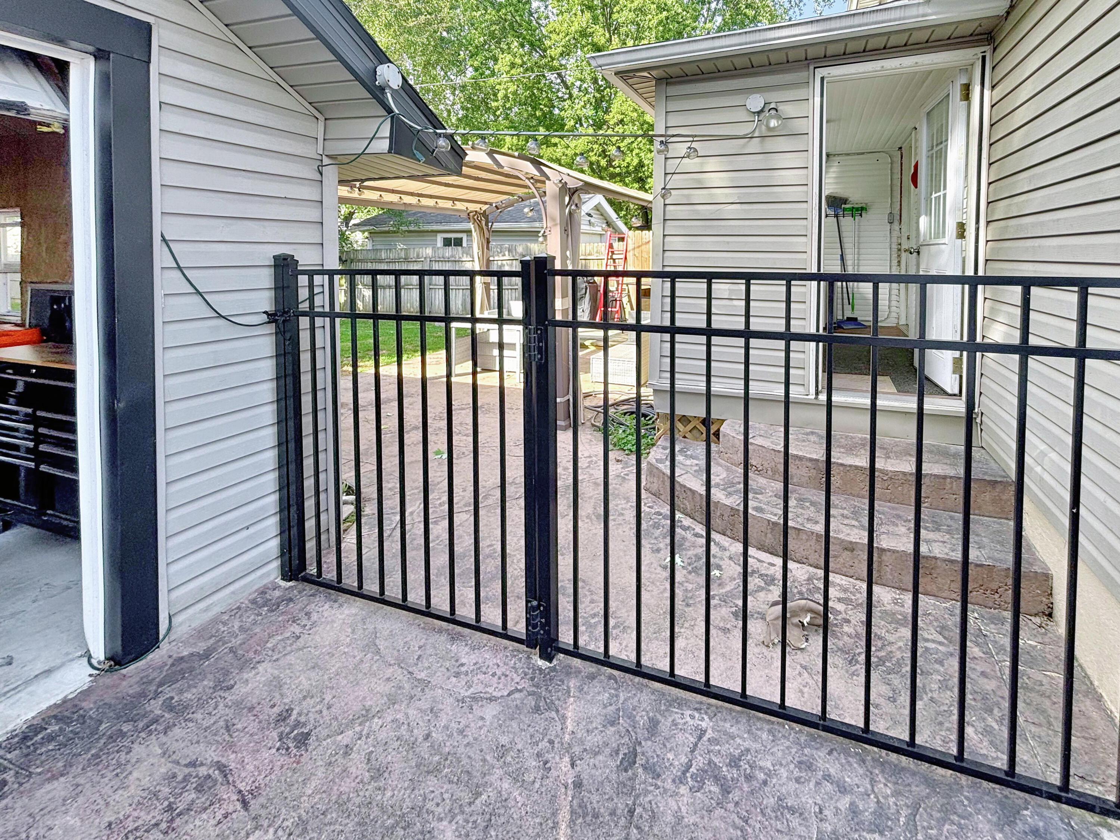
The exterior offers a backyard with a partial fence, wood privacy fencing, a patio, and a grassy lawn. A sheltered patio area and an extra storage shed. Cable TV is available on-site, completing this residential property.
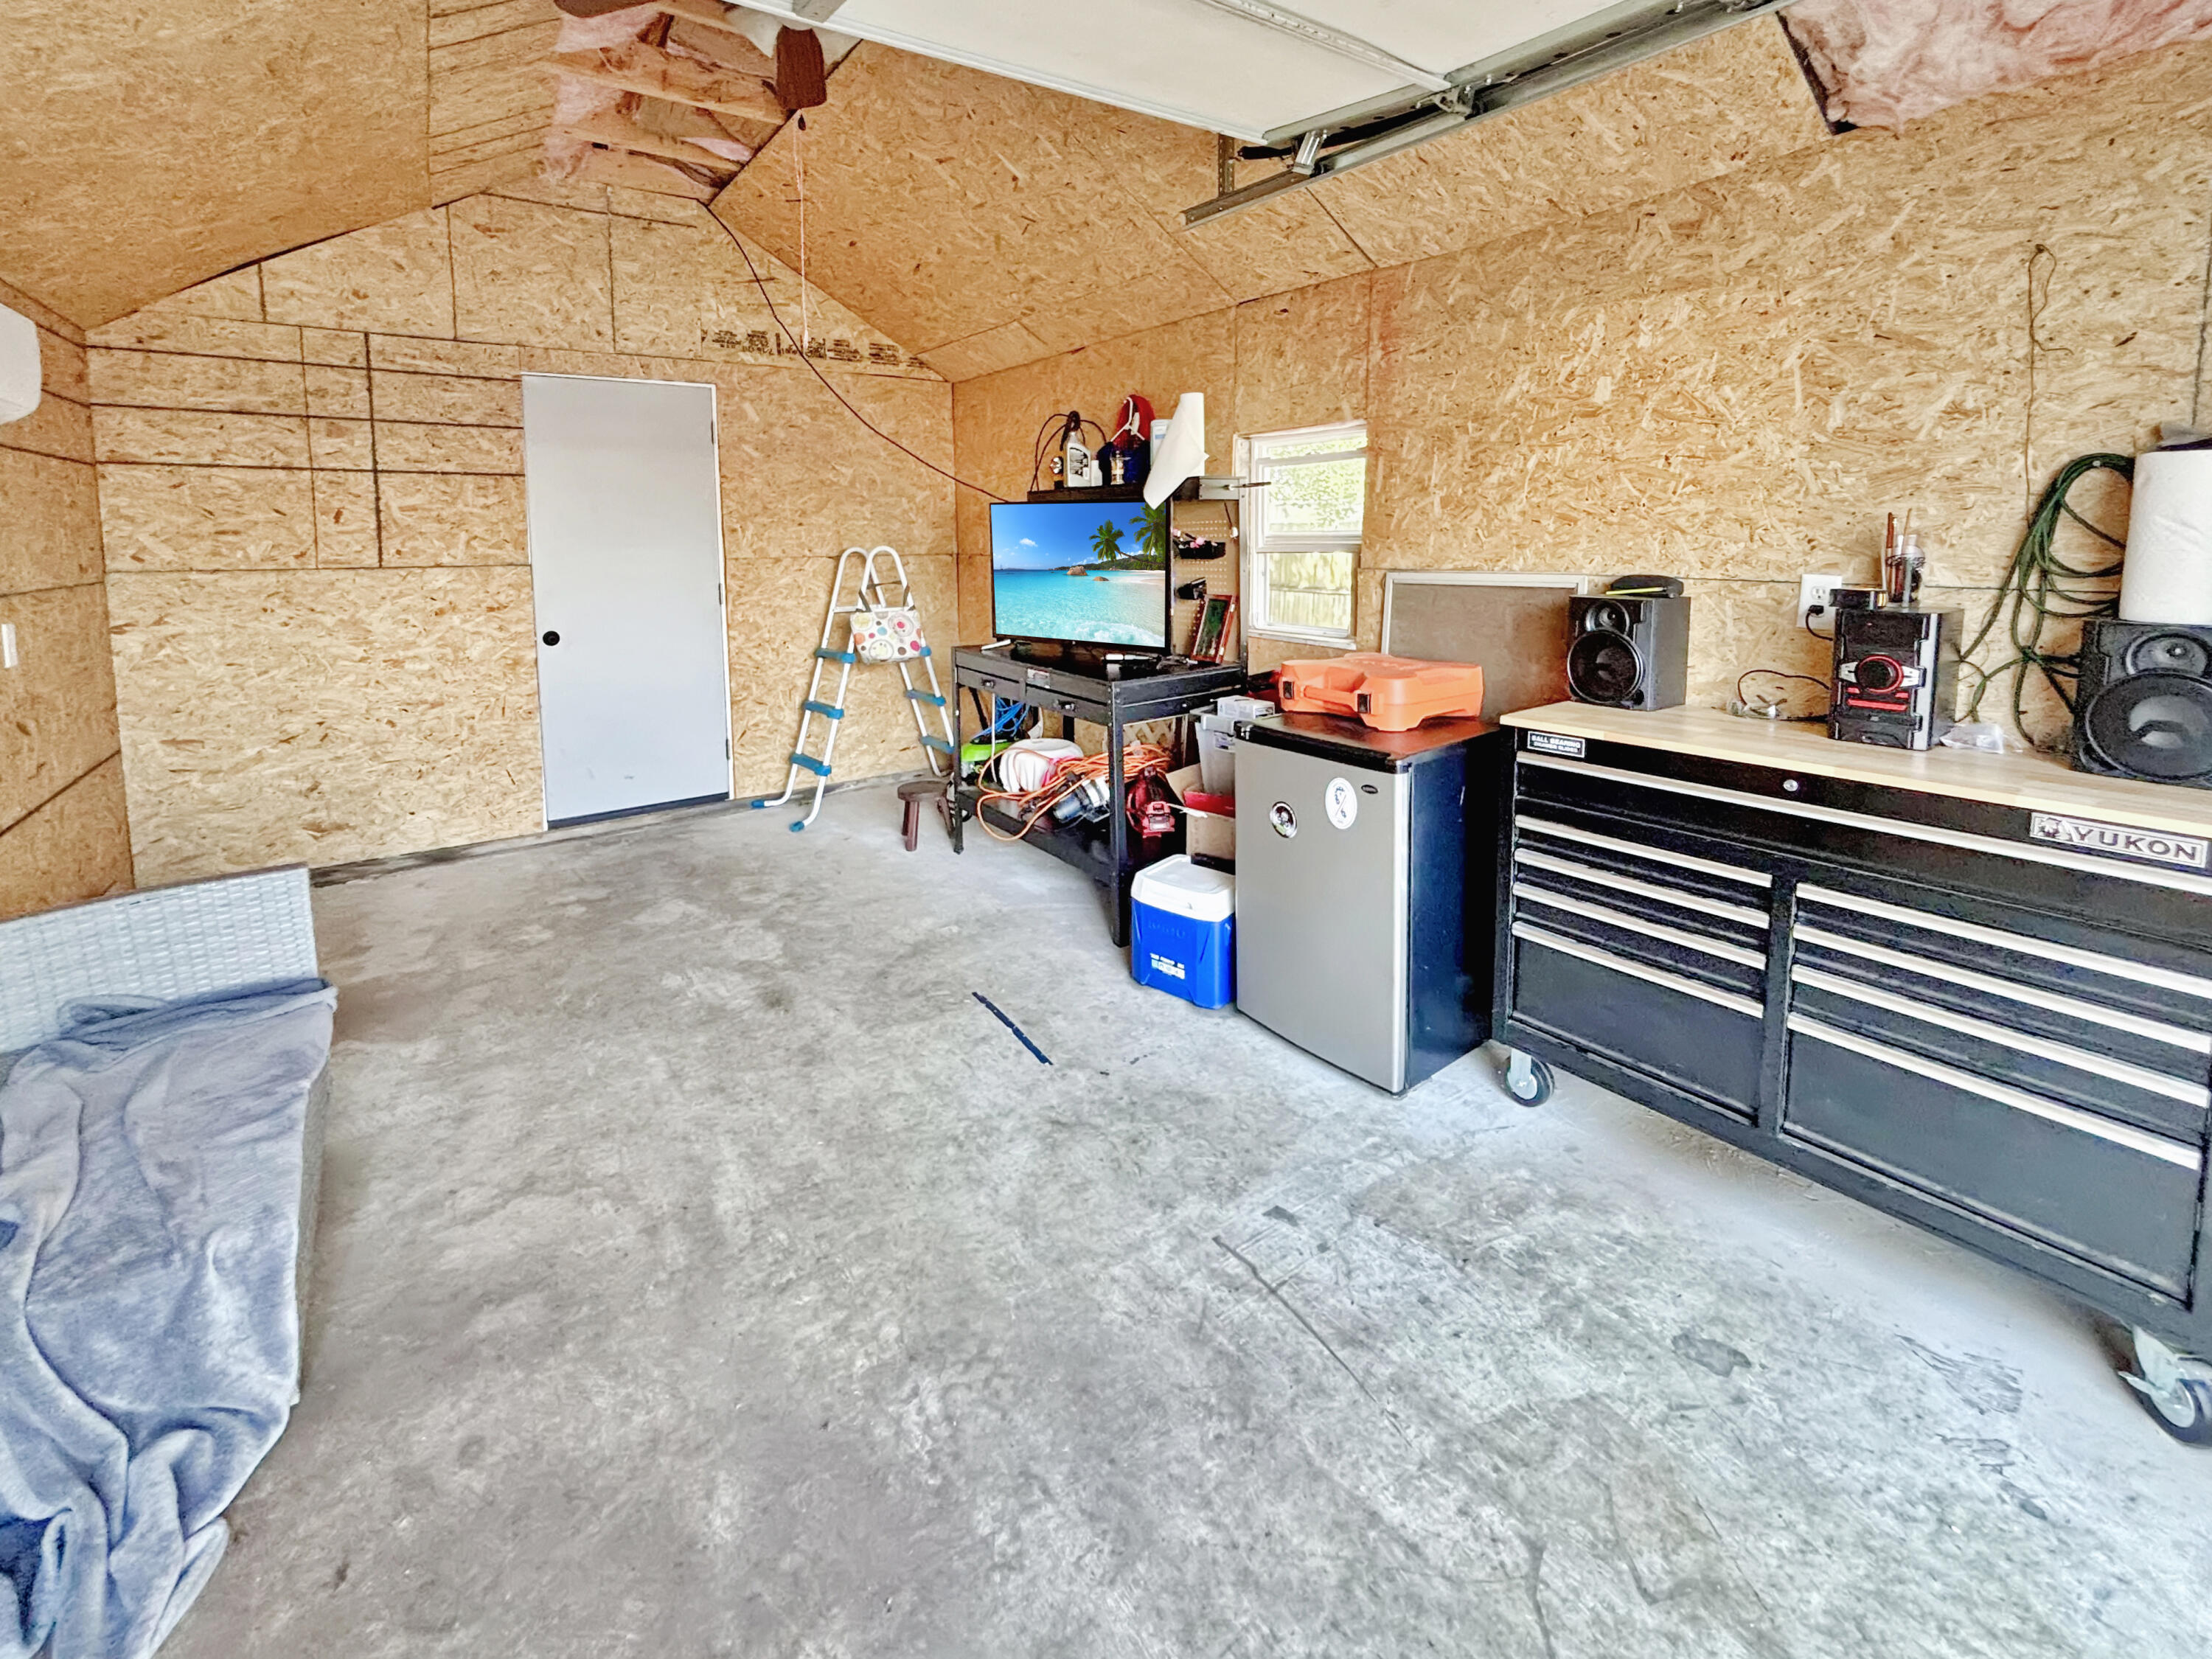
This home features new drains through the home and out to the street, a new water heater, and new water lines. The garage features a 9′ concrete floor, is insulated, finished off with OSB, and includes new electric, siding, roofing, and rafters, while being heated and cooled.