The Key to Buying or Selling
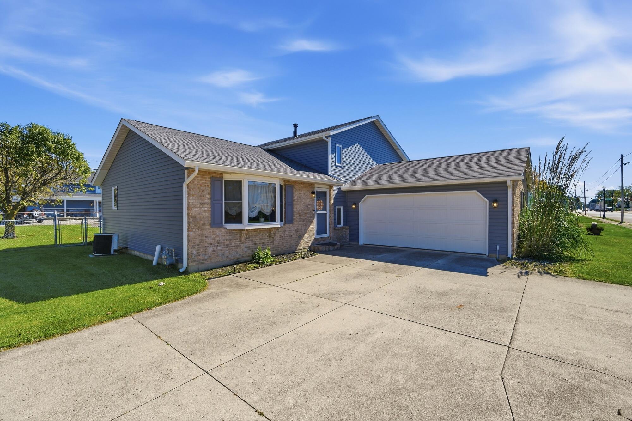
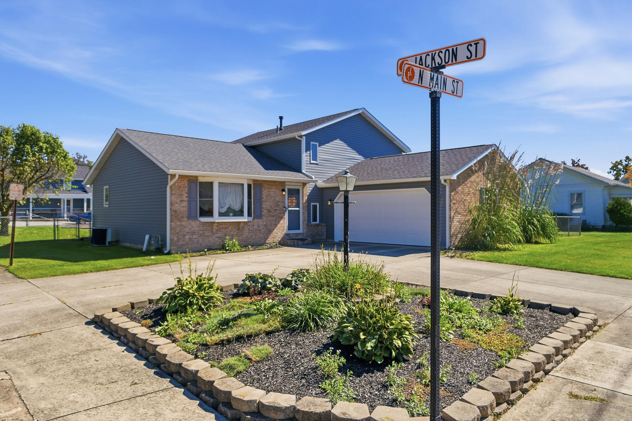
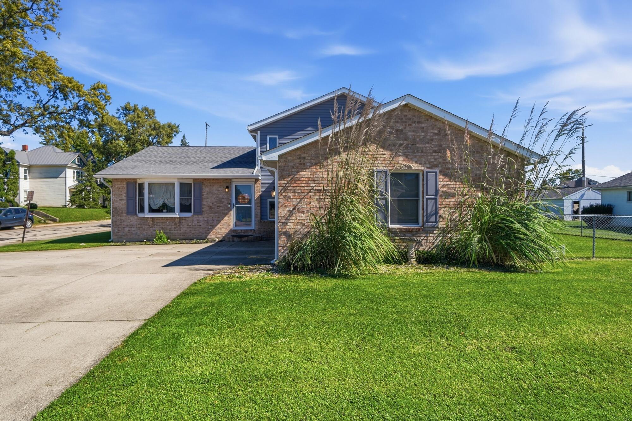
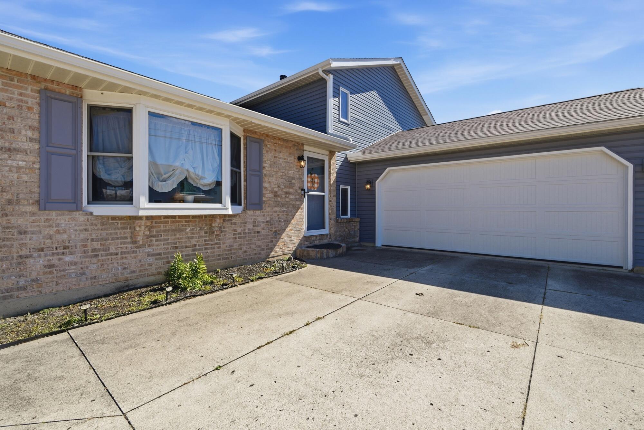
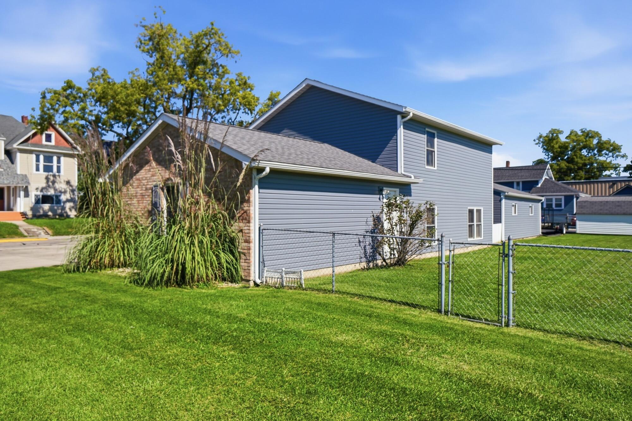
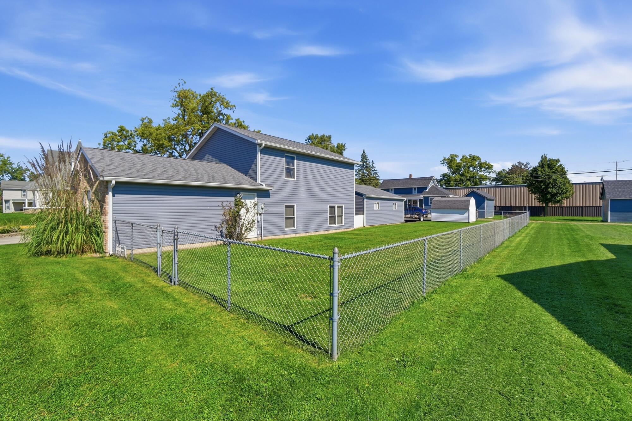
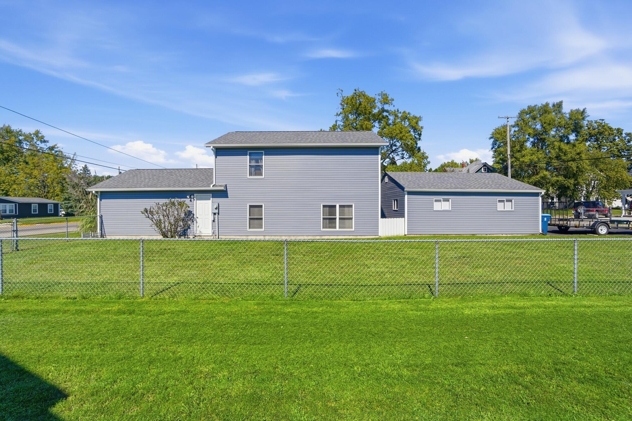
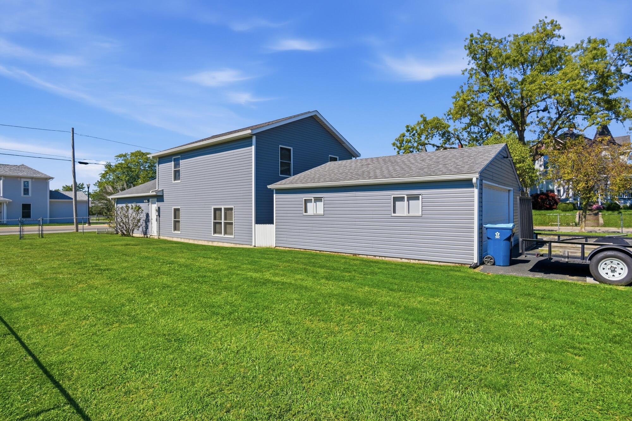
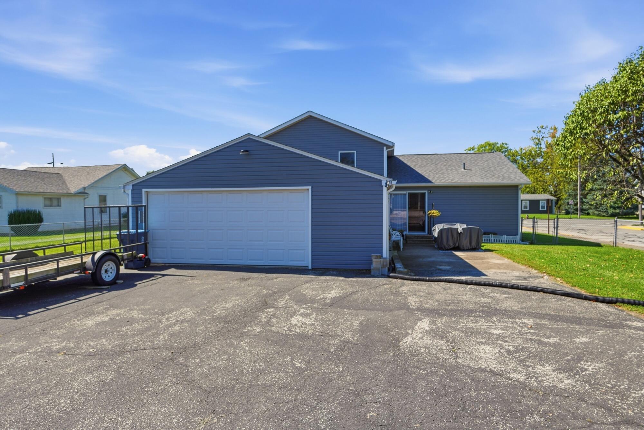
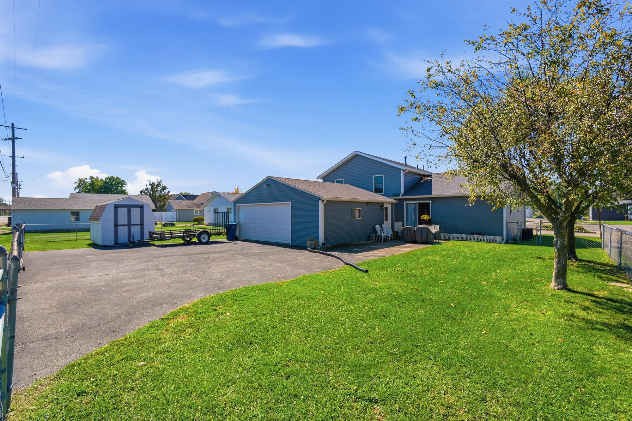
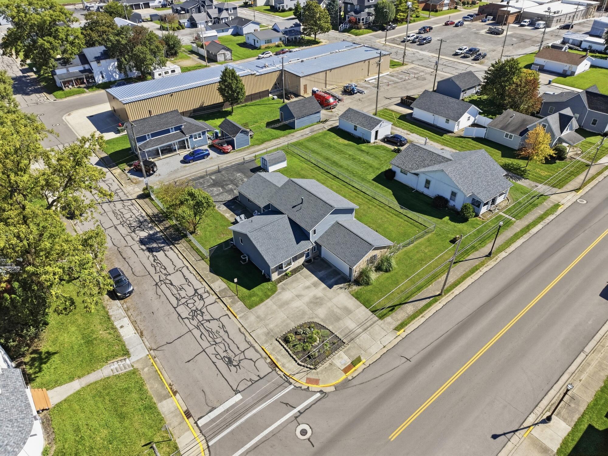
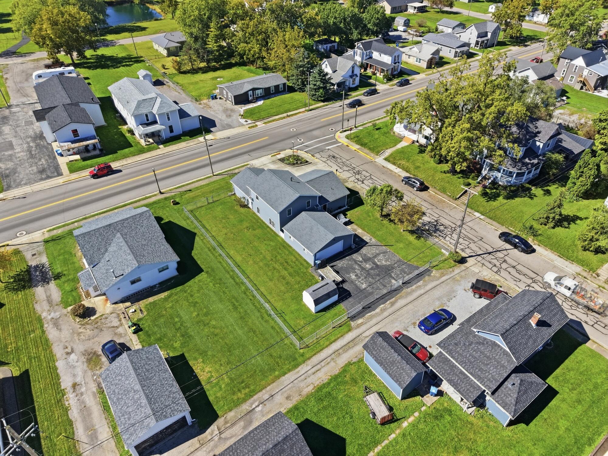
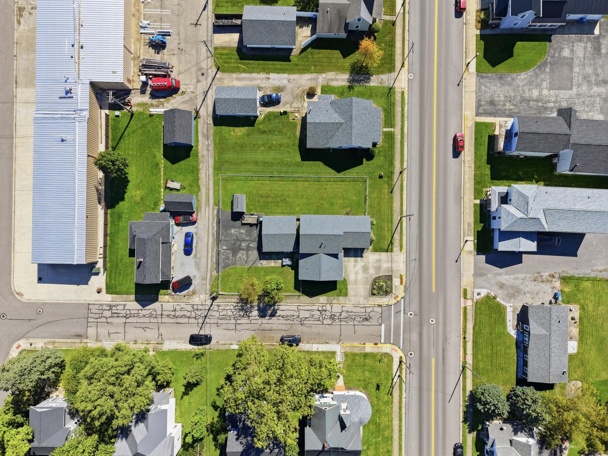
Pull into the circle drive off Main Street and the first thing you notice is that this corner lot has been taken care of. New roof, all new siding, and a new front garage door (2024) — and the roof carries a transferable 10-year warranty.
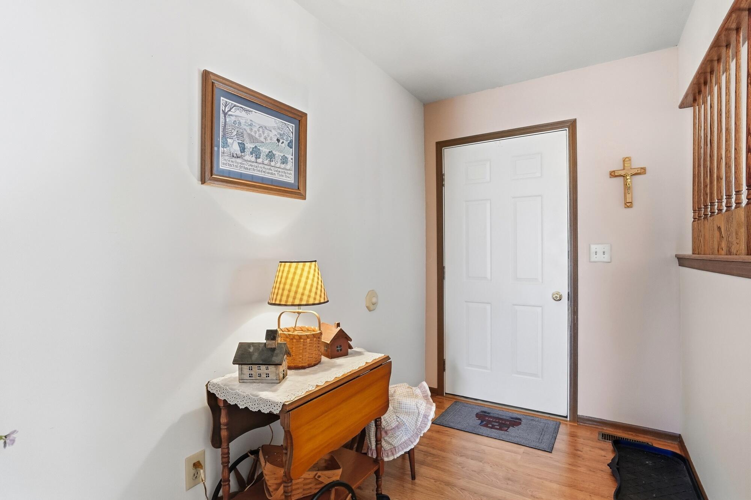
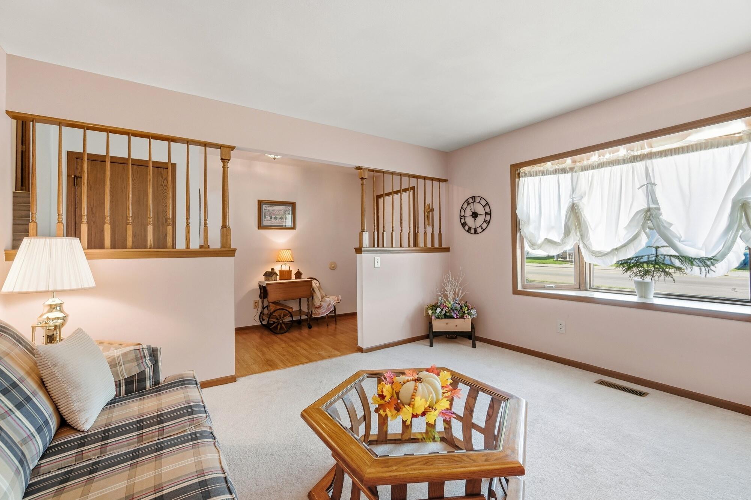
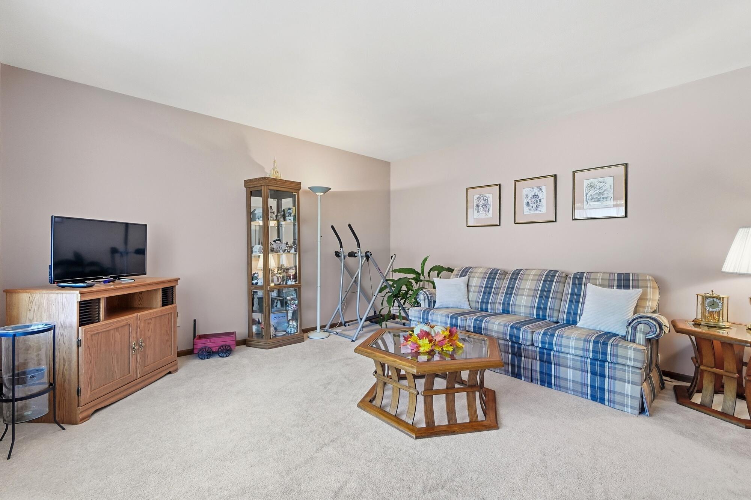
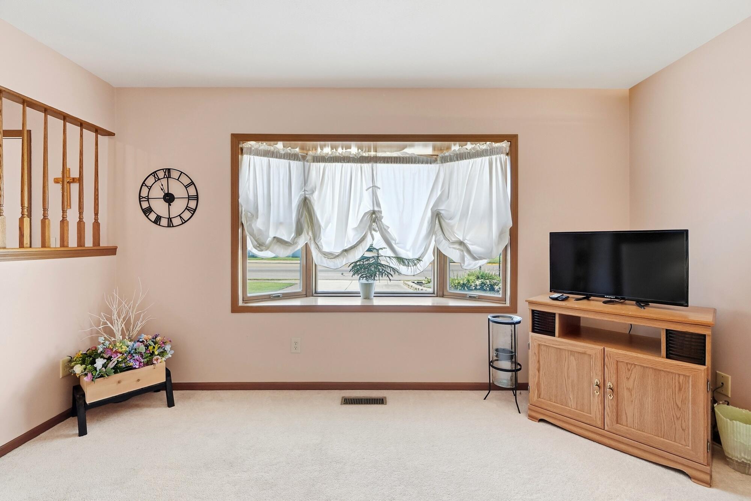
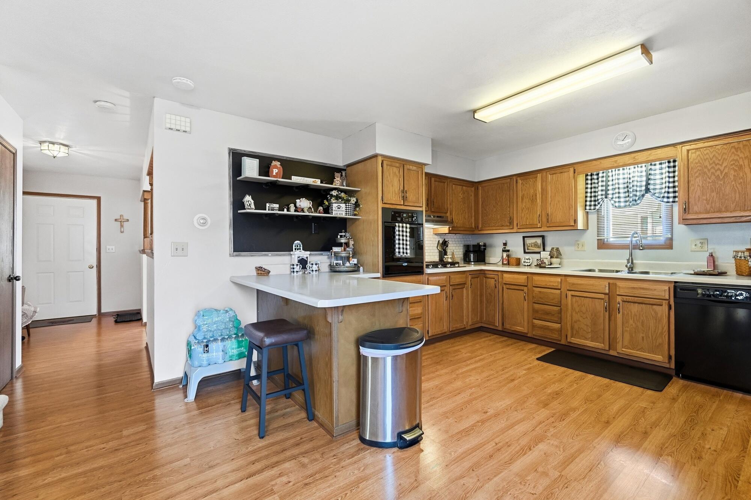
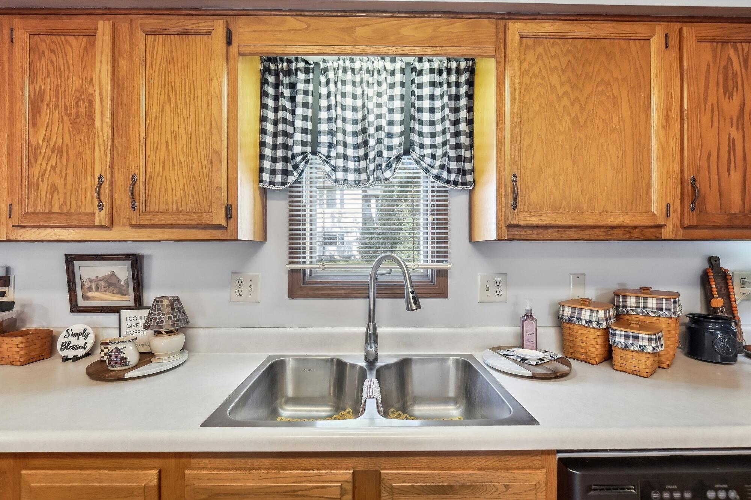
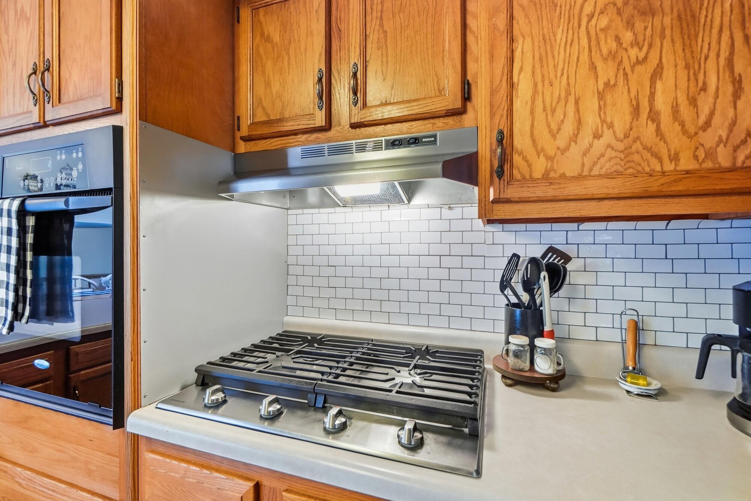
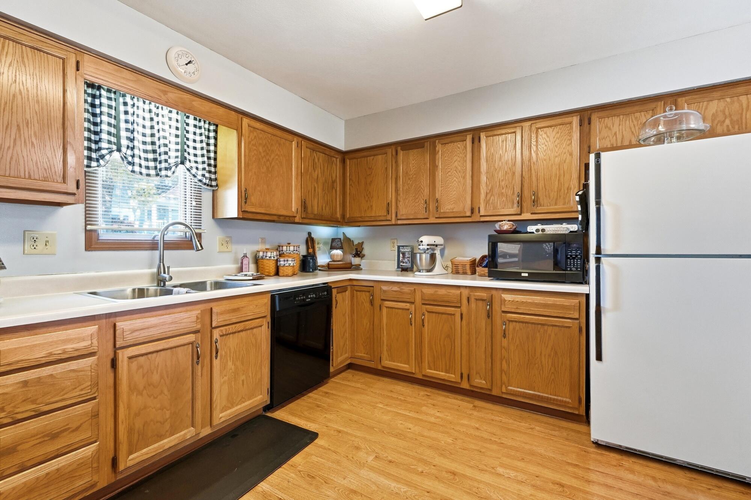
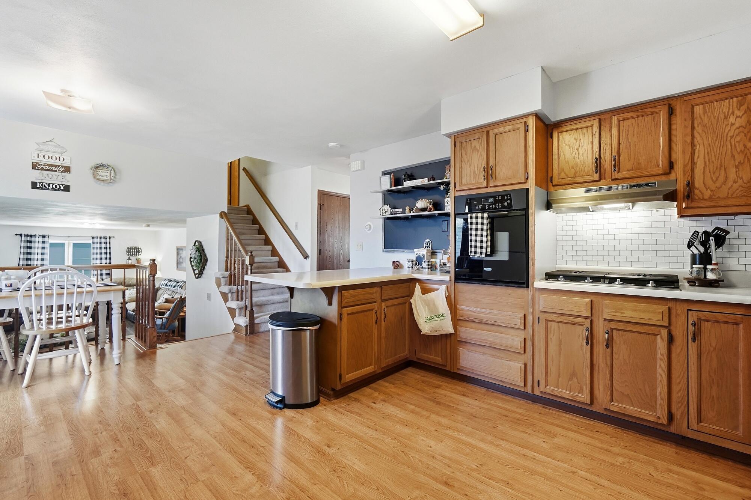
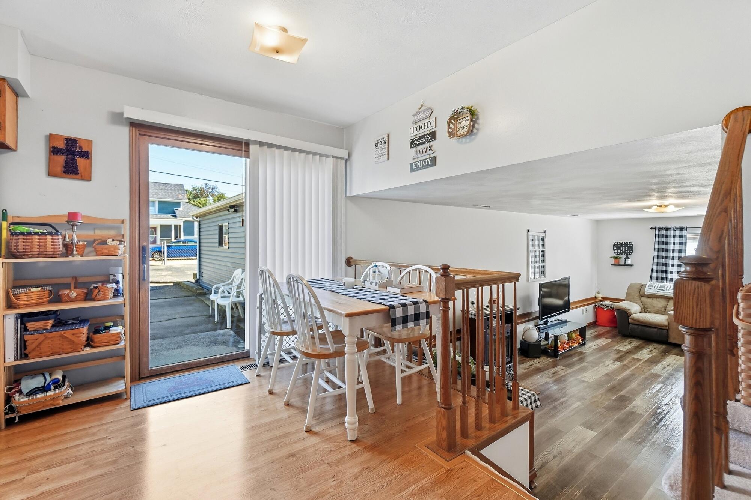
Through the new storm door (2024), the foyer opens into the living room, where a bay window pulls in afternoon light. It flows back to a kitchen with room for a full table — a new range, cooktop, and exhaust fan (2026) ready to go, with the dining area right alongside.
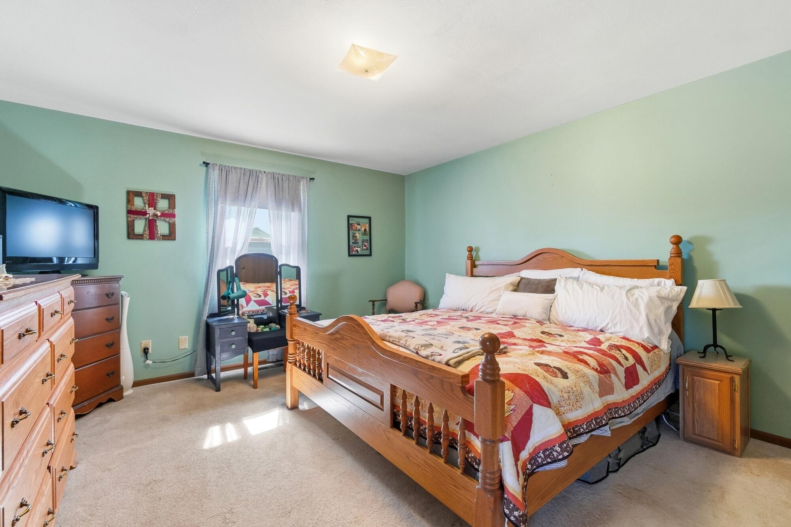
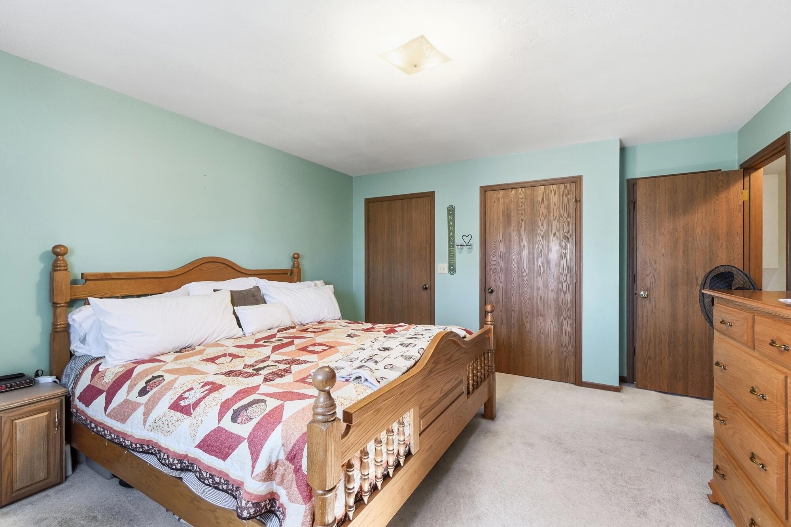
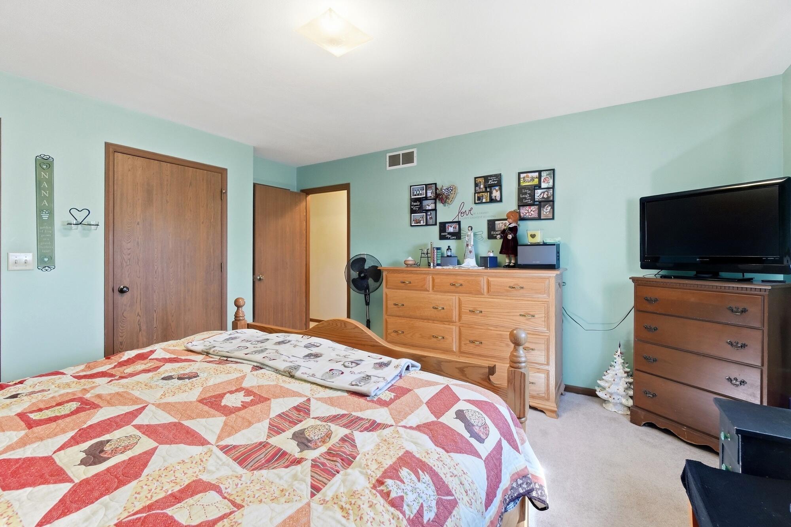
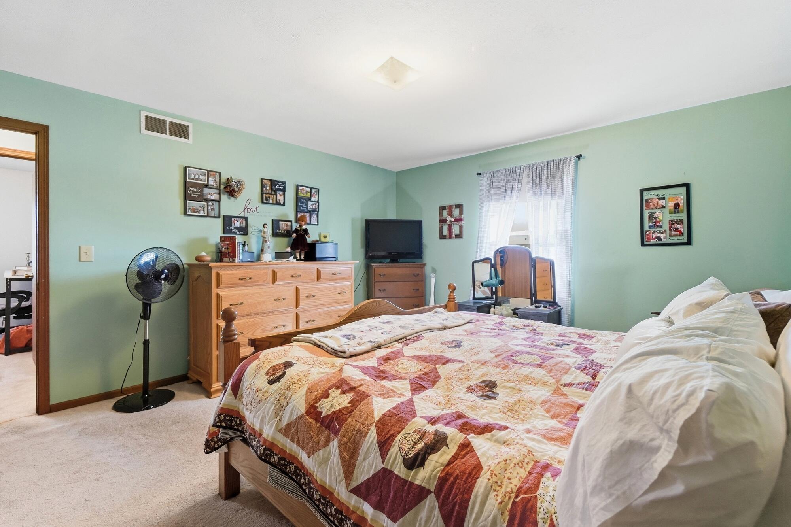
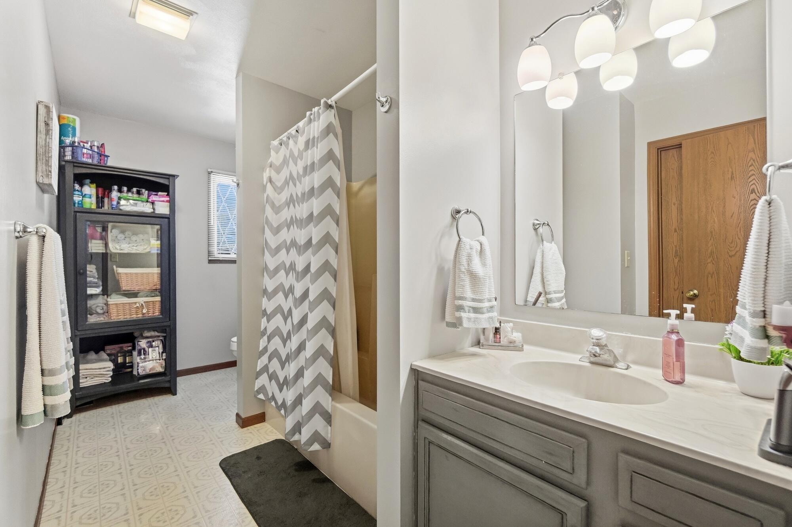
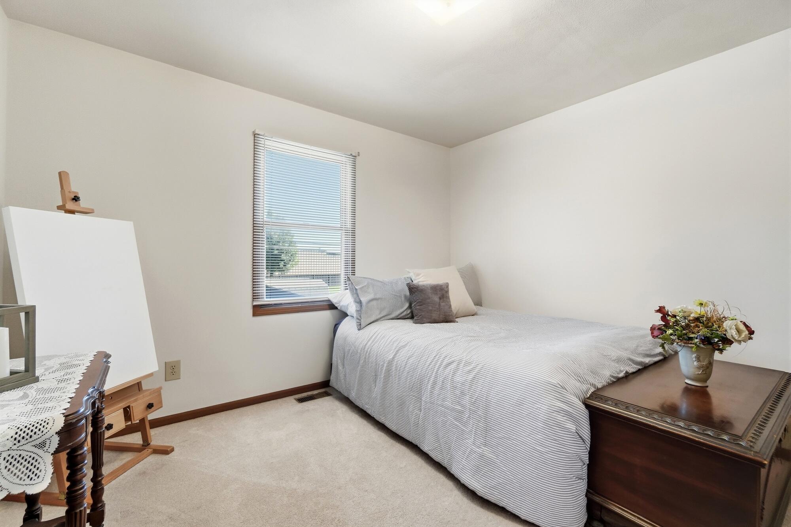
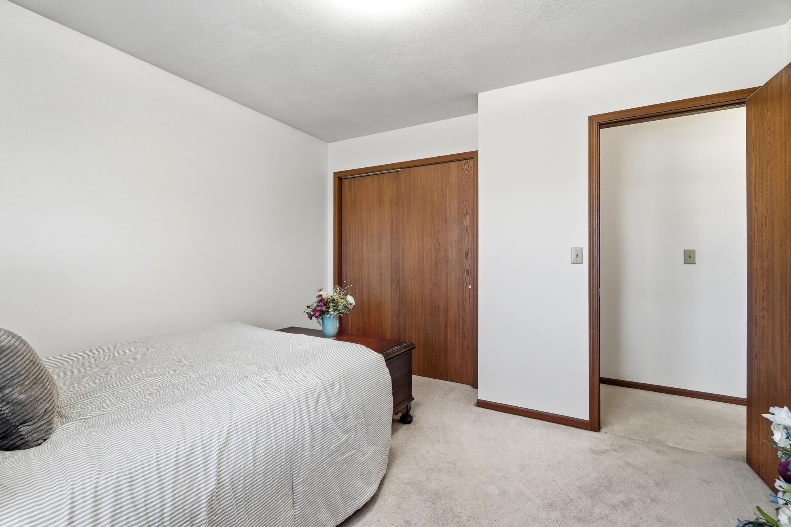
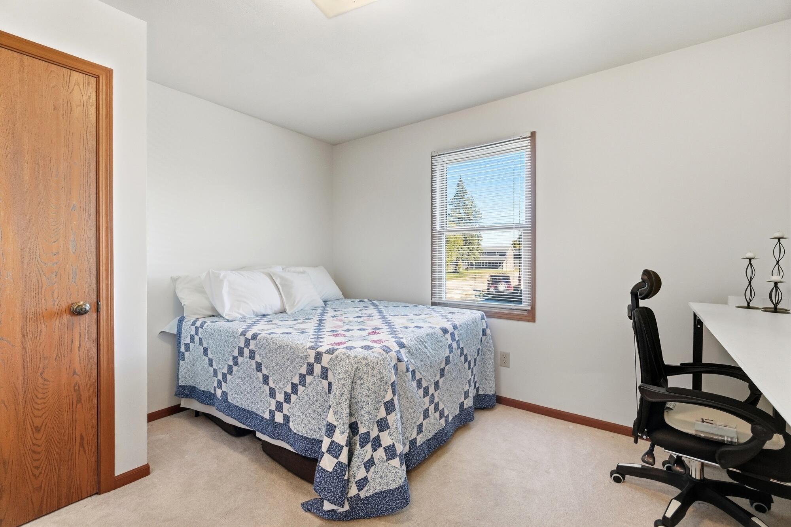
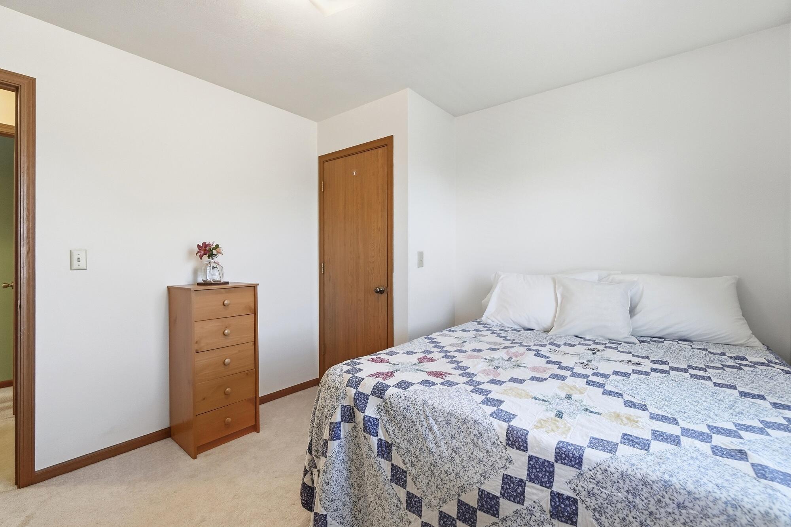
Up from there, the primary bedroom stretches more than fifteen feet with a double closet, joined by two more bedrooms and a full bath.
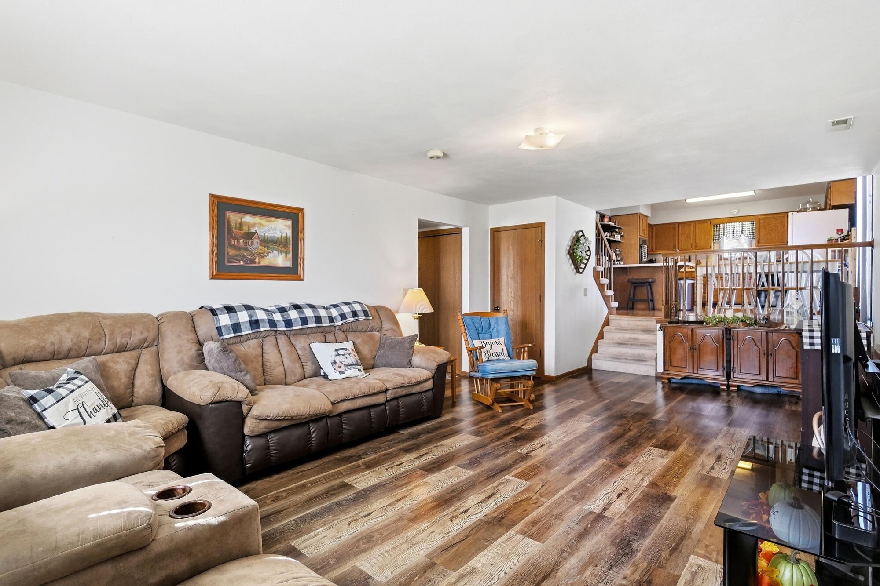
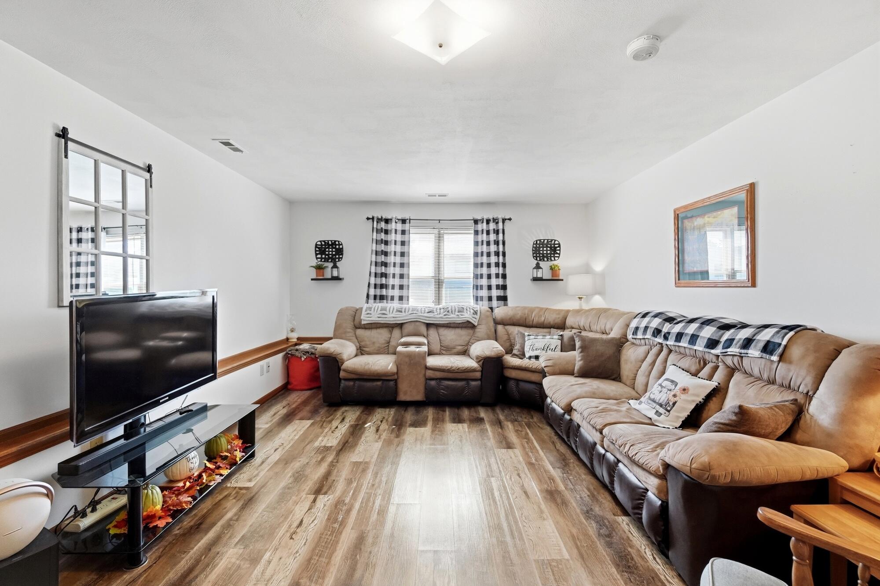
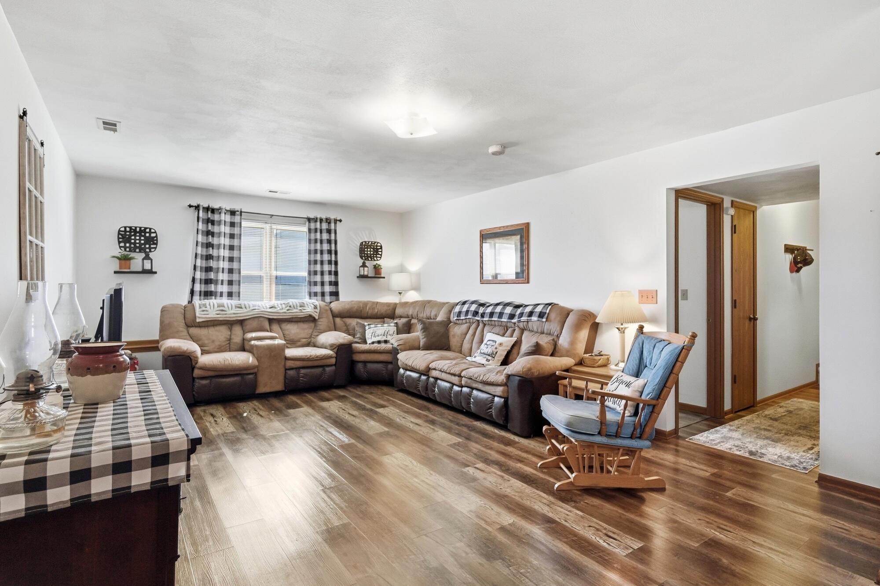
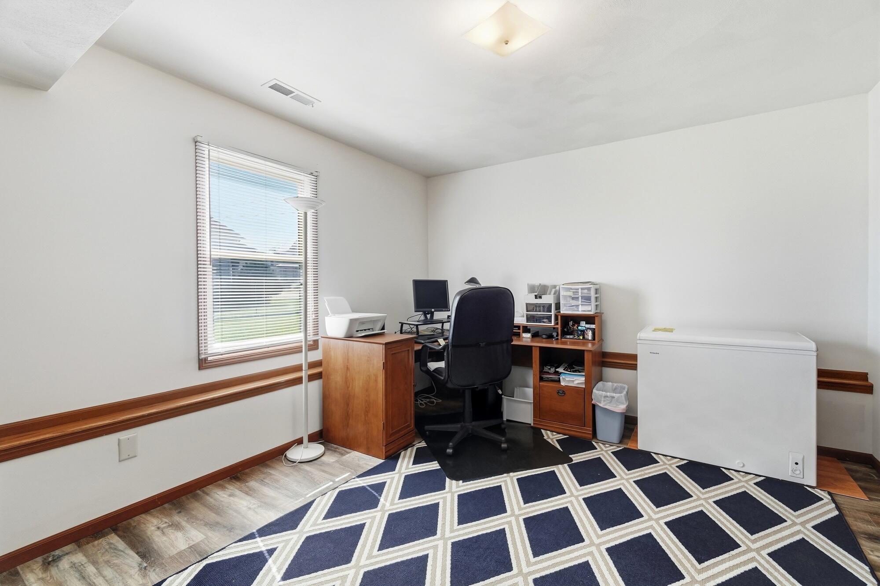
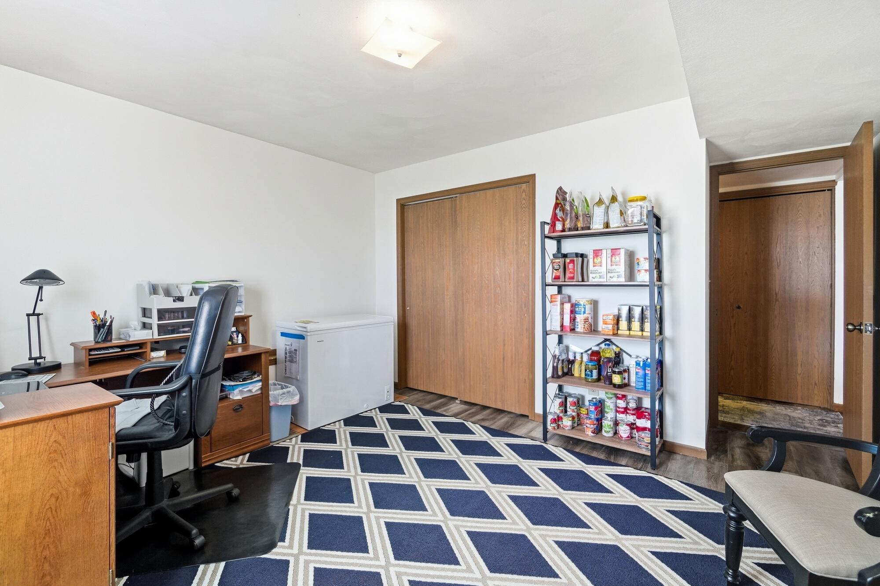
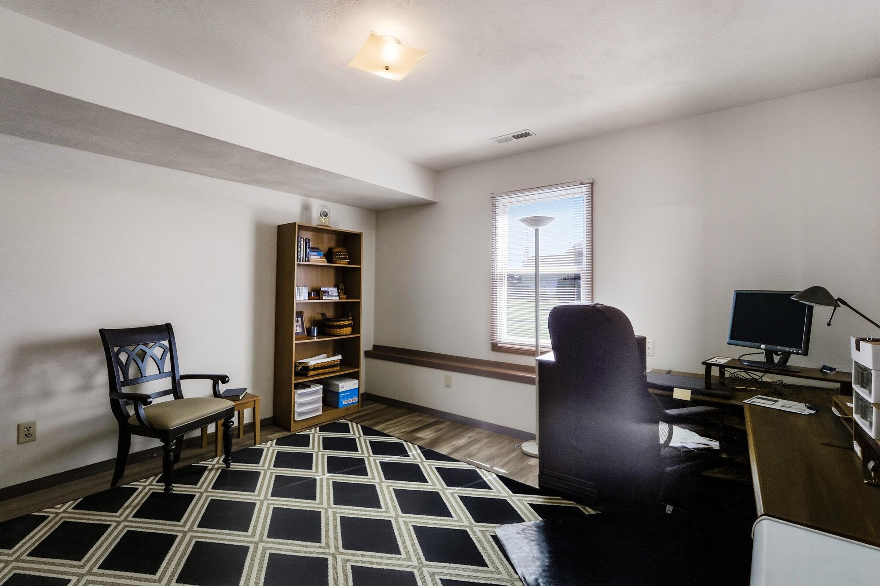
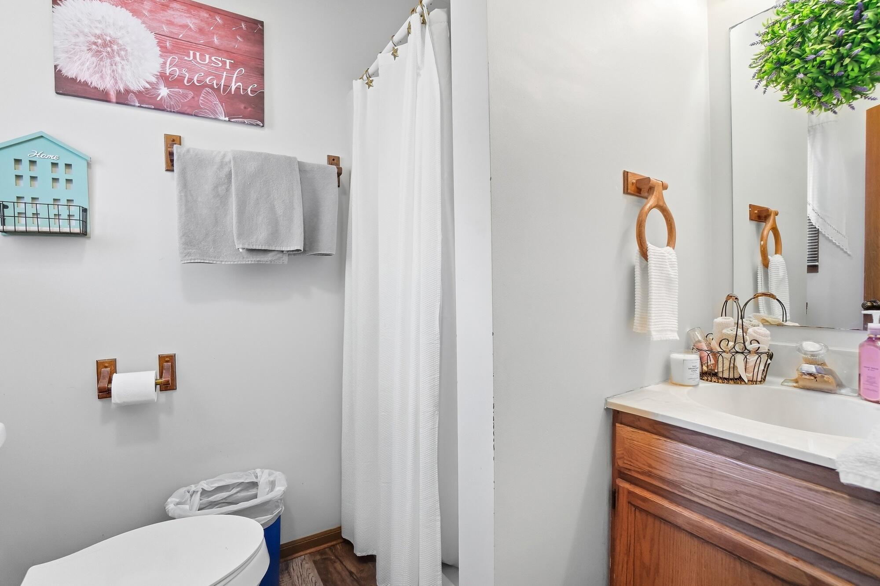
Down the steps off the kitchen is the room that sells this house: a family room over twenty-three feet long, big enough for the sectional, the recliners, and the Christmas tree all at once. A fourth bedroom sits just off it — one of the largest in the home — along with a second full bath, the laundry, and direct access to the attached two-car garage. Vinyl plank flooring (2019) runs throughout.
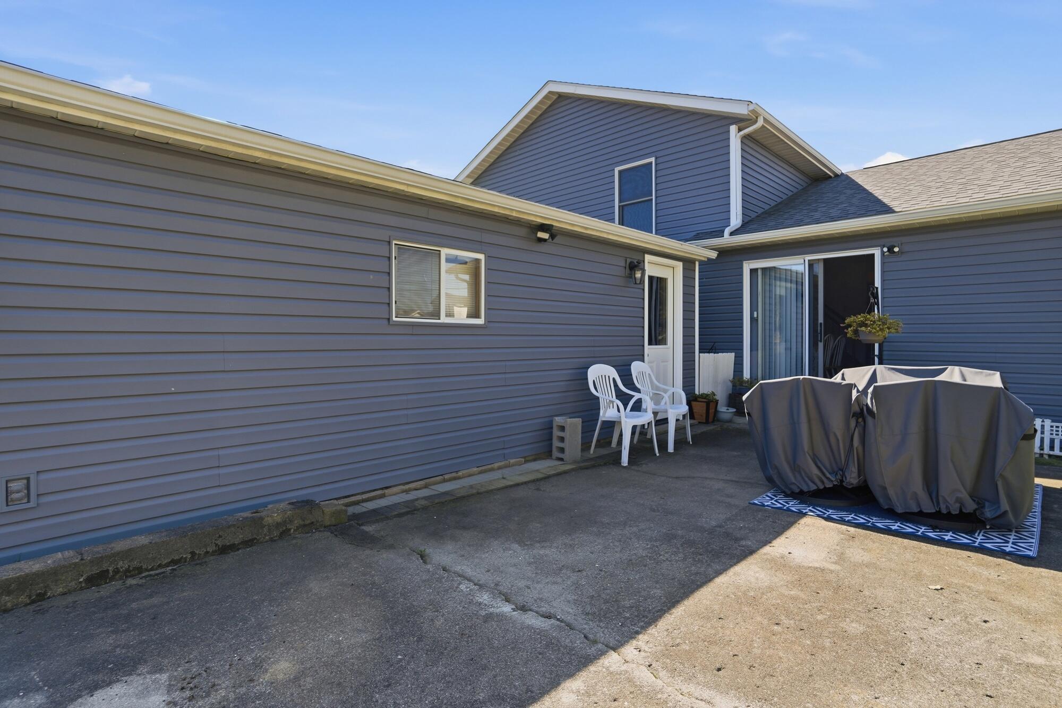
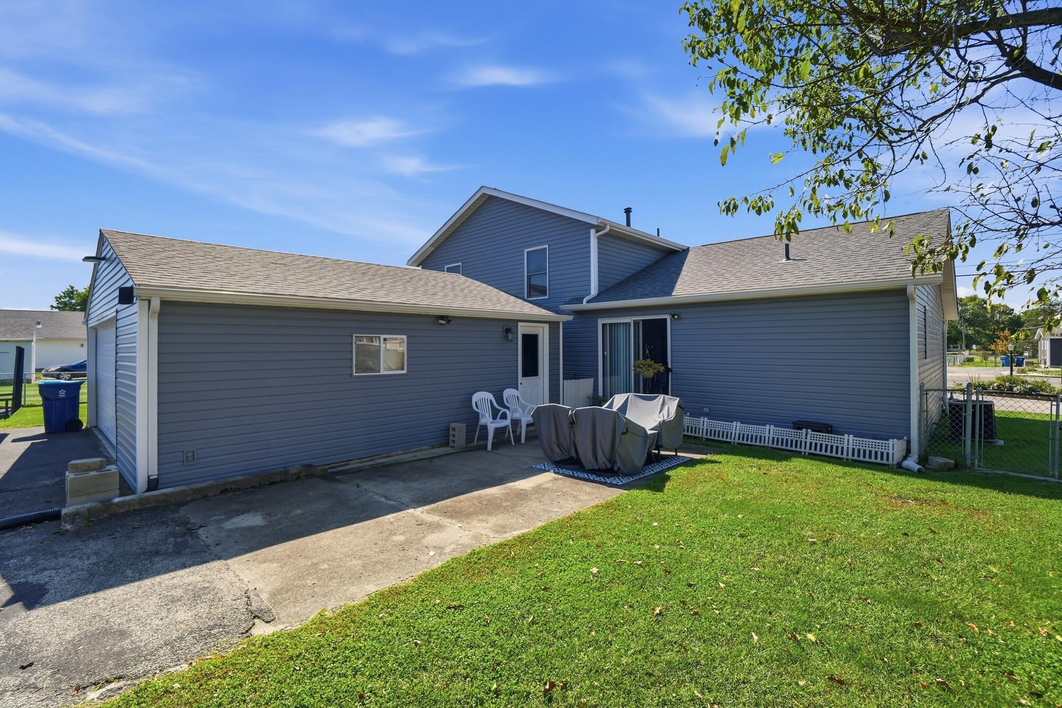
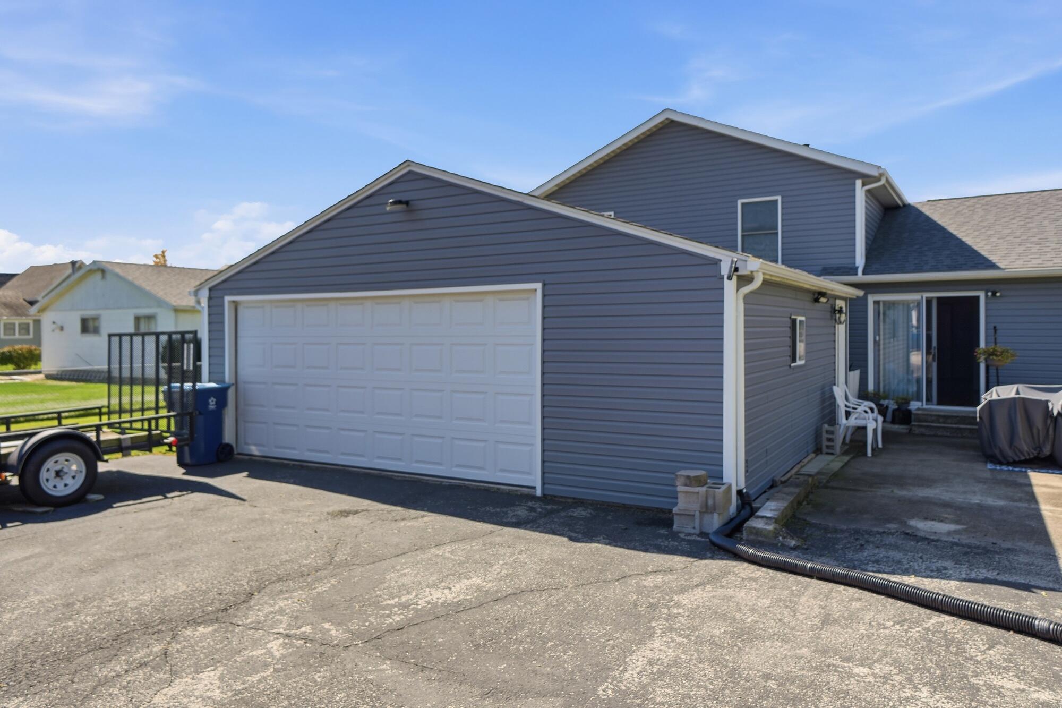
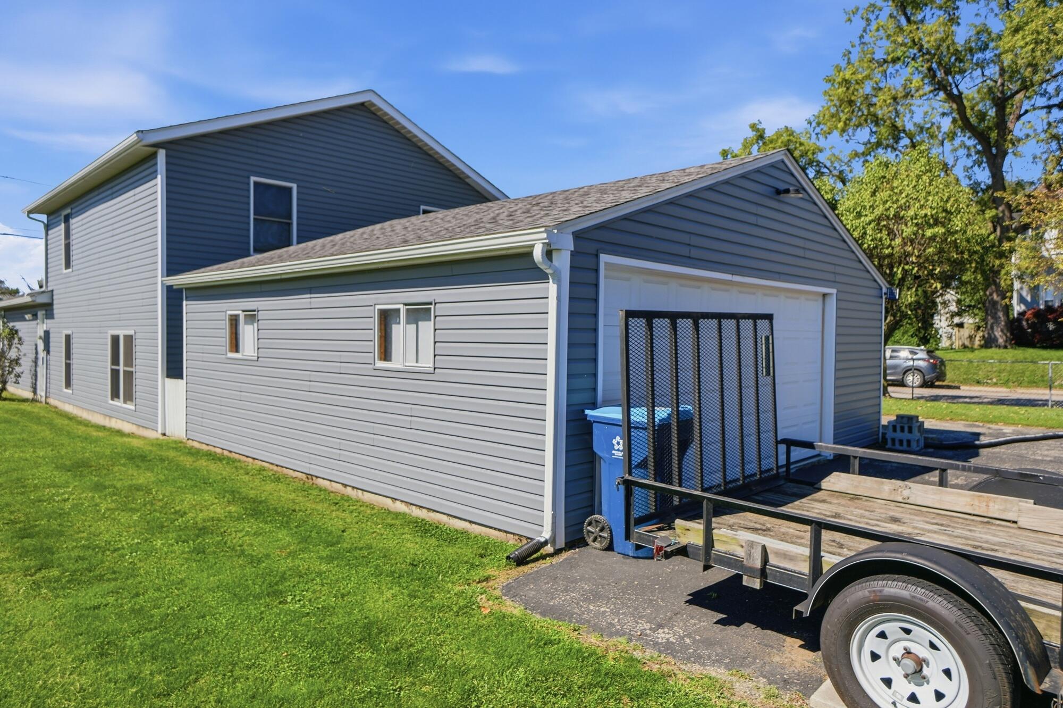
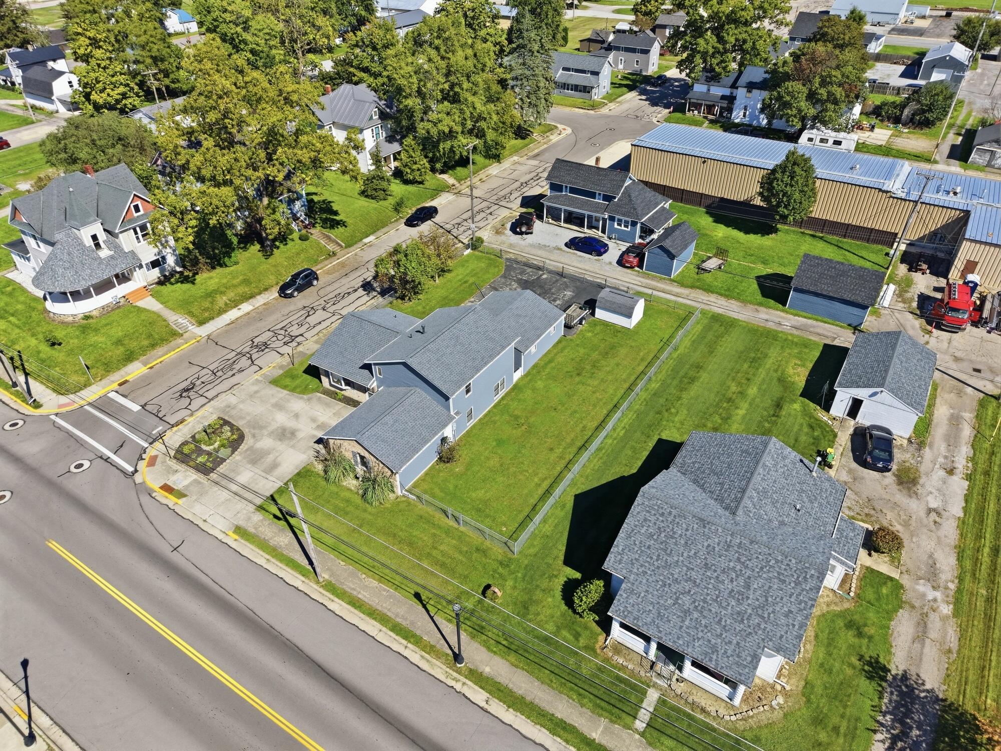
Out back is where it really separates itself. Past the attached garage, a detached 2.5-car garage with a full workshop — new side entry door (2024) — plus a shed that stays with the property. Fenced yard, alley access, and storage most homes this size simply don’t have.
Nearly 1,900 square feet, all within walking distance of the school, the post office, and the fire department. Village utilities keep it simple: water, sewer, electric, and trash on one bill.