The Key to Buying or Selling
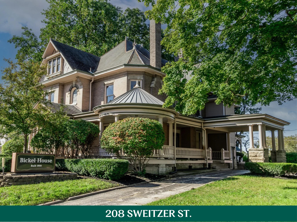
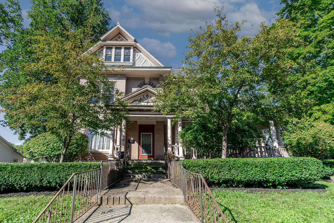
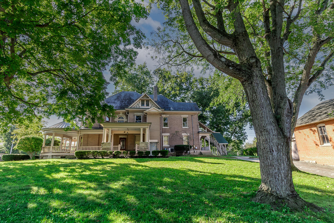
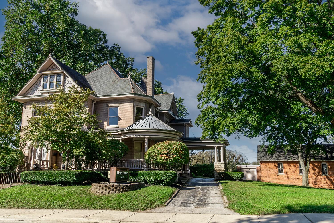
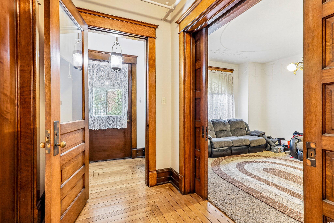
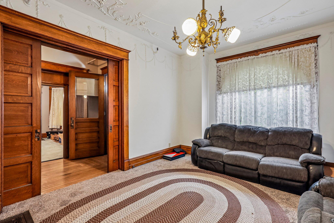
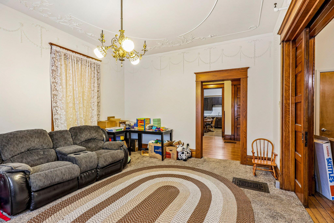
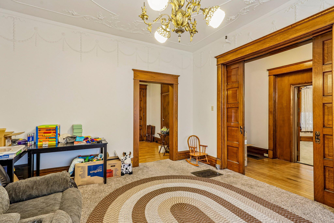
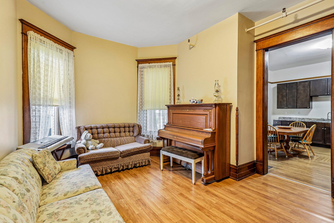
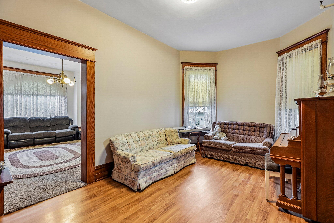
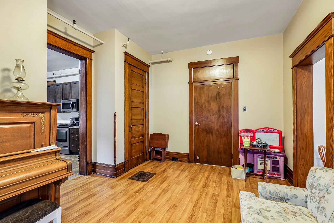
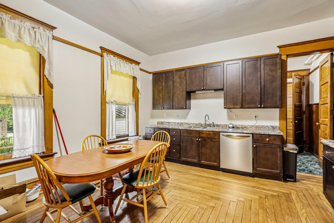
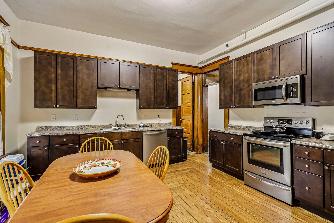
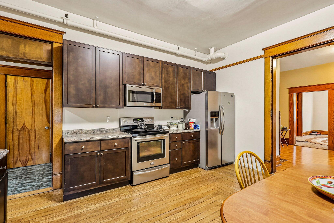
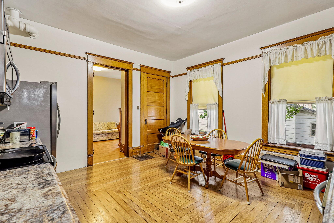
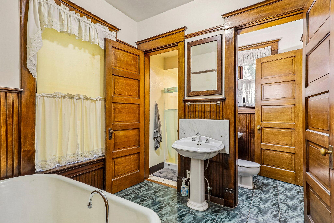
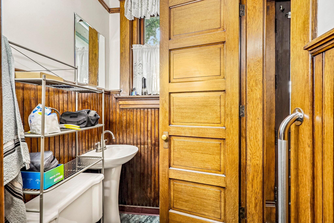
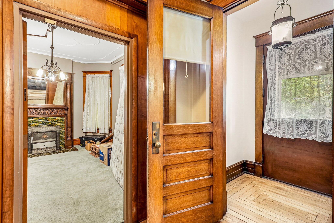
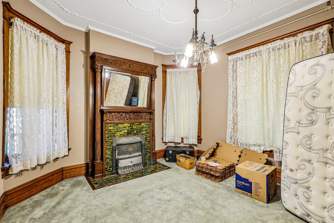
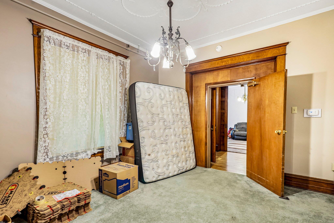
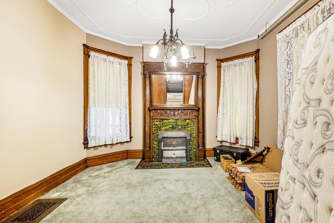
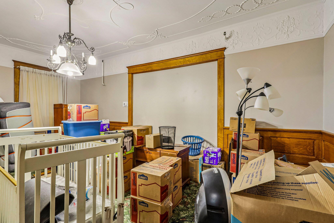
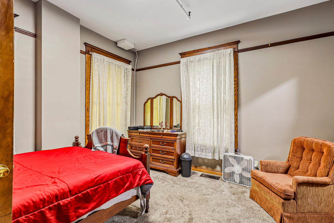
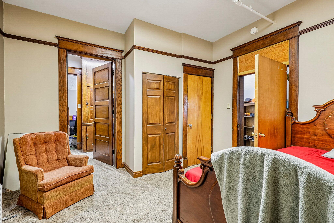
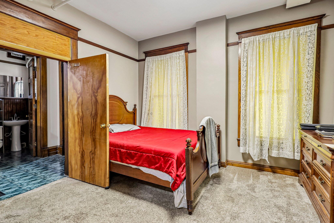
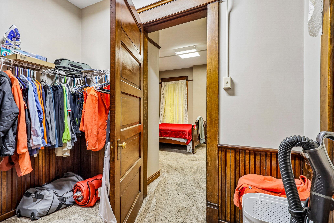
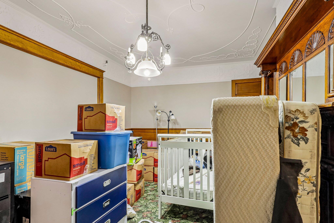
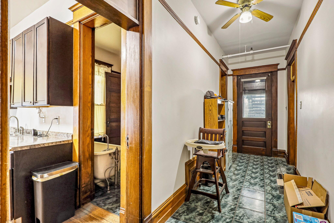
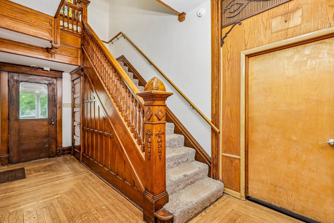
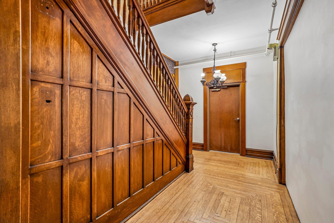
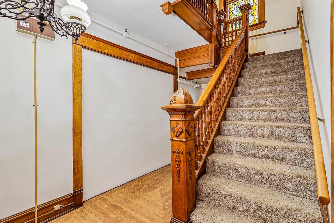
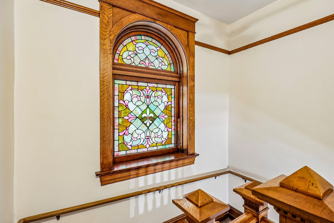
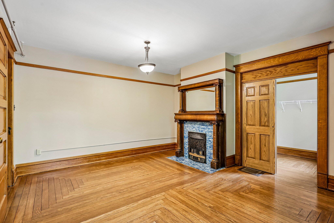
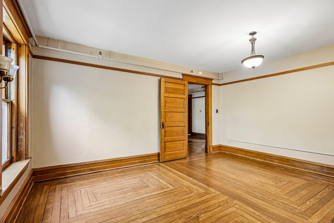
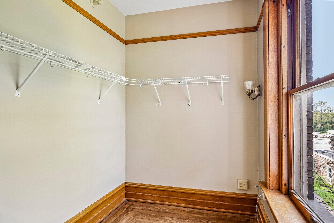
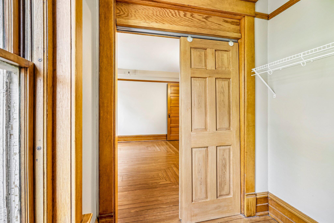
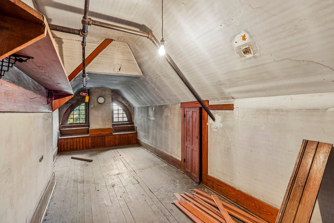
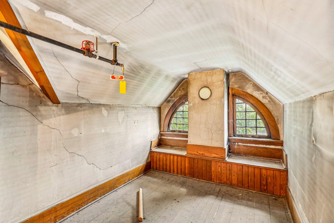
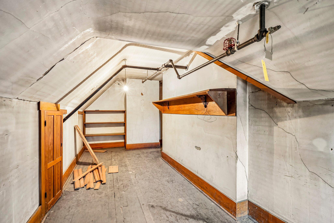
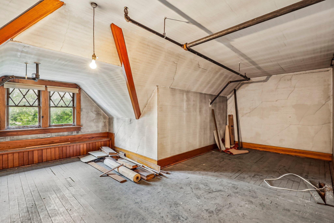
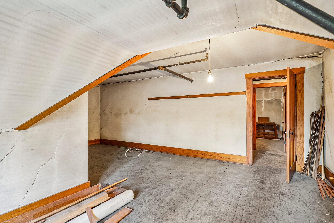
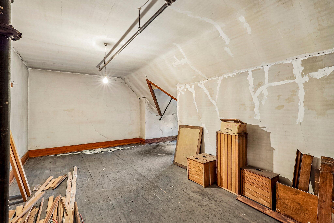
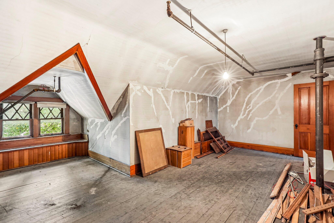
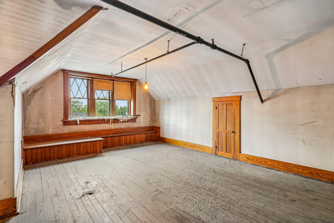
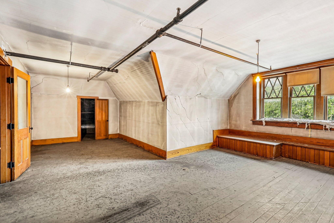
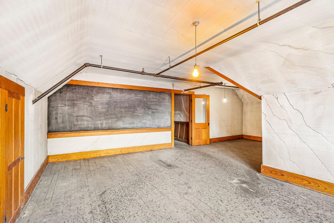
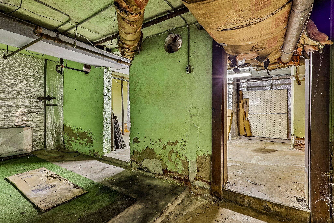
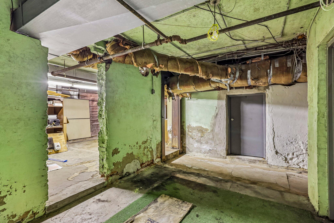
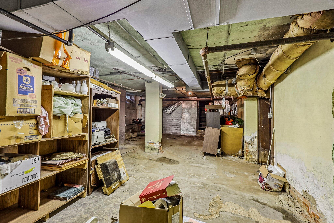
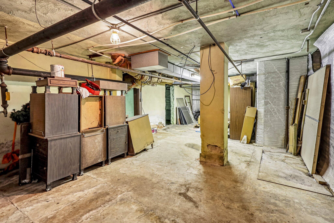
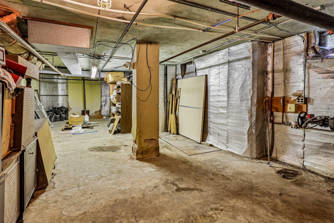
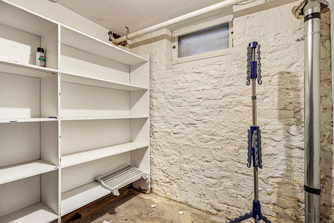
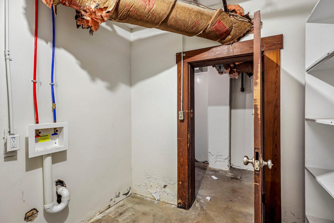
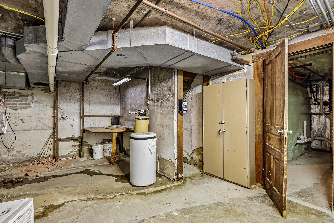
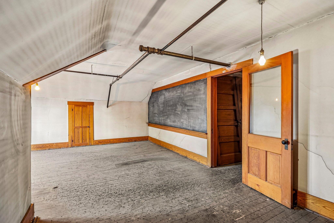
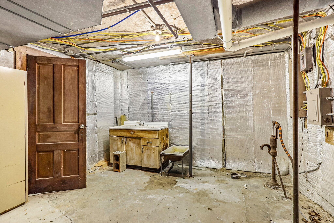
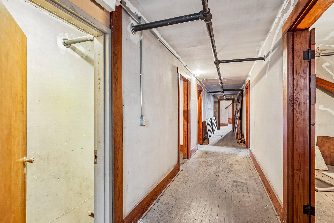
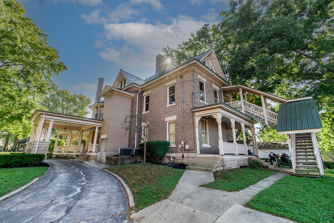
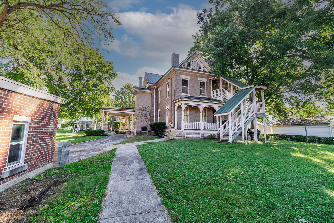
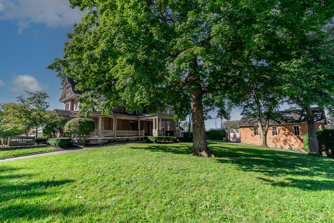
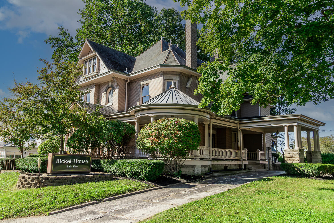
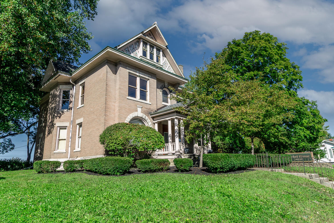
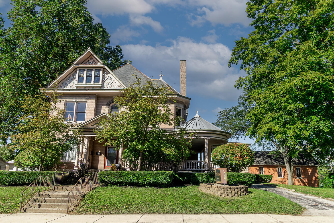
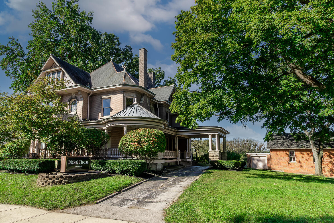
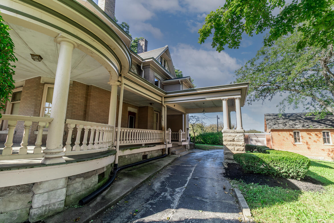
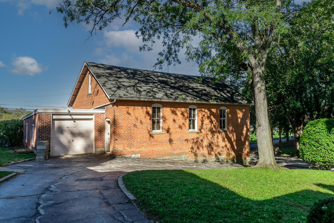
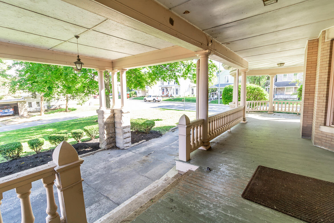
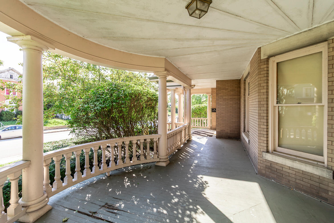
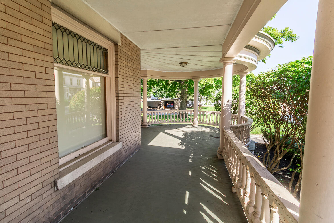
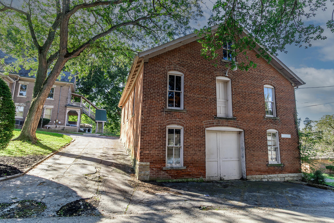
Long before homes were designed to blend in, they were built to make an impression–and this one still does. From the expansive covered porch & brick exterior to the original woodwork, intricate hardwood floors, oversized trim, paneled doors, decorative fireplaces & remarkable architectural details throughout, this is the kind of property you simply don’t see being built anymore. Currently configured as a duplex, the home offers 2 separate living spaces, but the layout lends itself beautifully to being converted back into a substantial single-family residence or offices. The amount of space, multiple entrances & room configuration also create intriguing potential for professional office use, subject to zoning & applicable approvals. The main-floor unit offers 3 bedrooms/1 bath, all surrounded by character including wide wood casings, tall baseboards, herringbone-style hardwood patterns, leaded glass, ornate ceiling detail & an impressive carved fireplace surround. Upstairs, the 2nd unit is surprisingly expansive w/ 3 bedrooms/1.5 baths. Hardwood floors, original woodwork, another decorative fireplace & large windows continue throughout this level. Separate exterior access serves the upper unit, while the interior staircase creates an opportunity to reconnect the floors. The property is also equipped w/ a functioning elevator; however, the seller has not maintained the current certificate required for its operation, & buyers should verify applicable inspection, certification & operating requirements prior to use. The 3rd floor may be one of the most interesting parts of the property, offering a massive unfinished level w/ wood floors, original trim, built-ins, unique windows & incredible potential for additional bedrooms, studio space, recreation rooms or offices. The unfinished basement adds storage, laundry & workshop areas. Outside, you’ll find a large yard, mature trees, porches, driveway space & a detached brick outbuilding/garage.