The Key to Buying or Selling
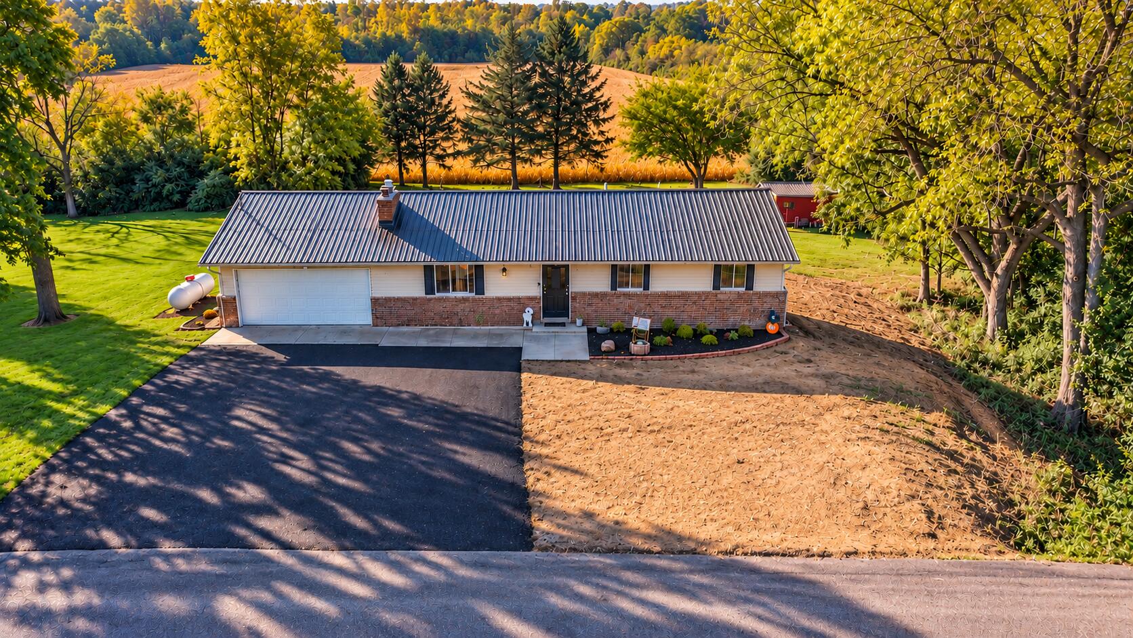
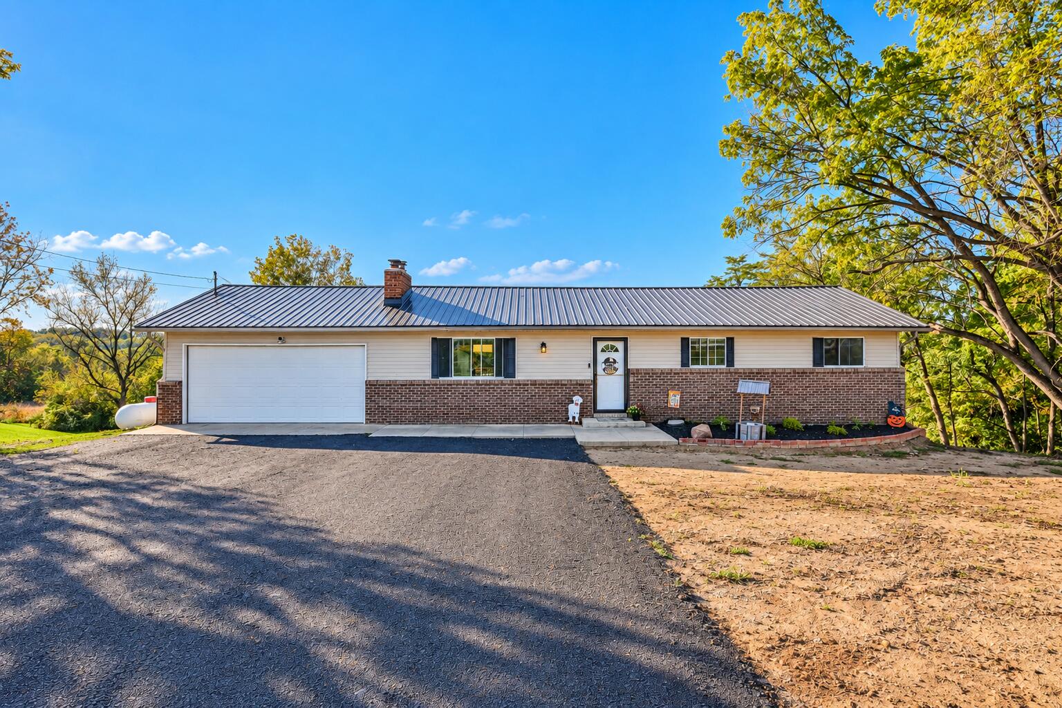
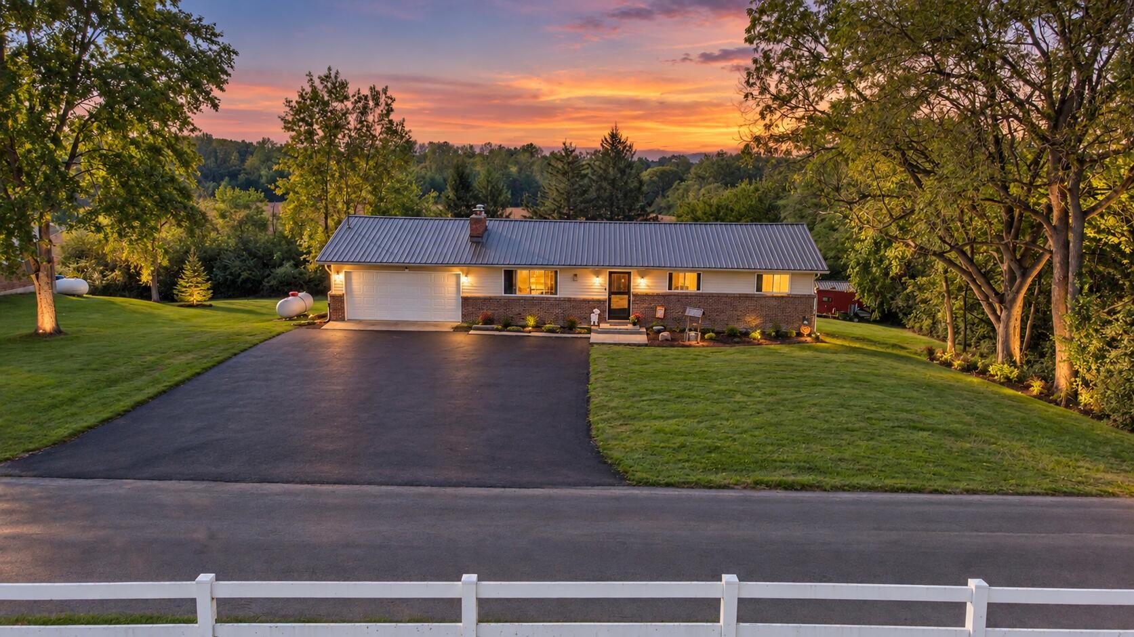
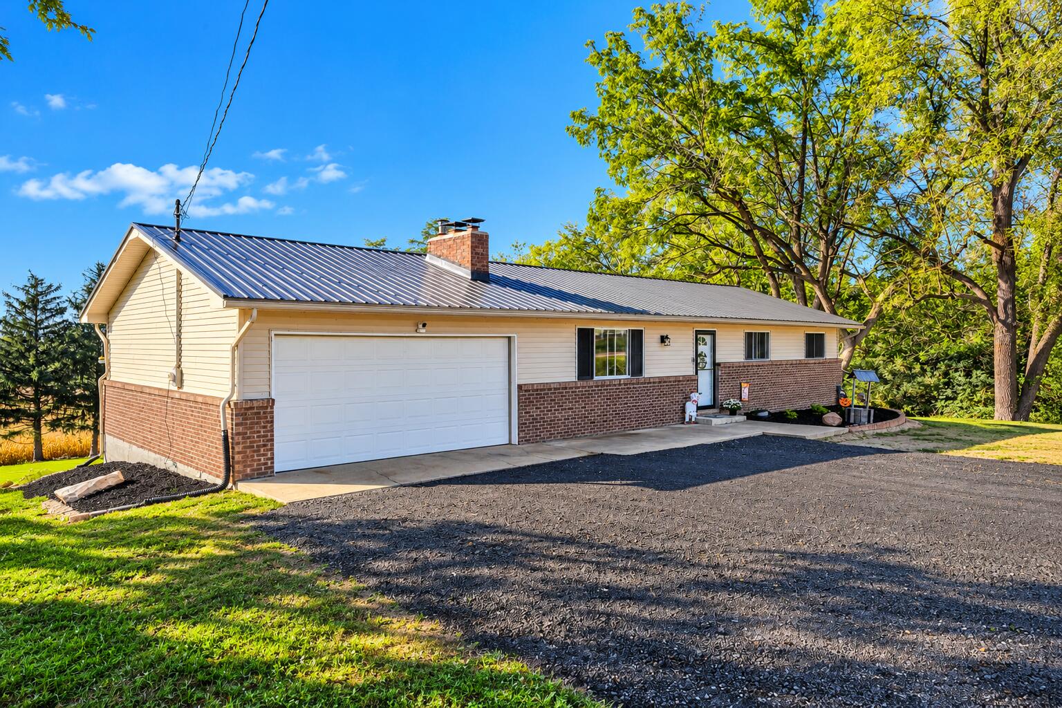
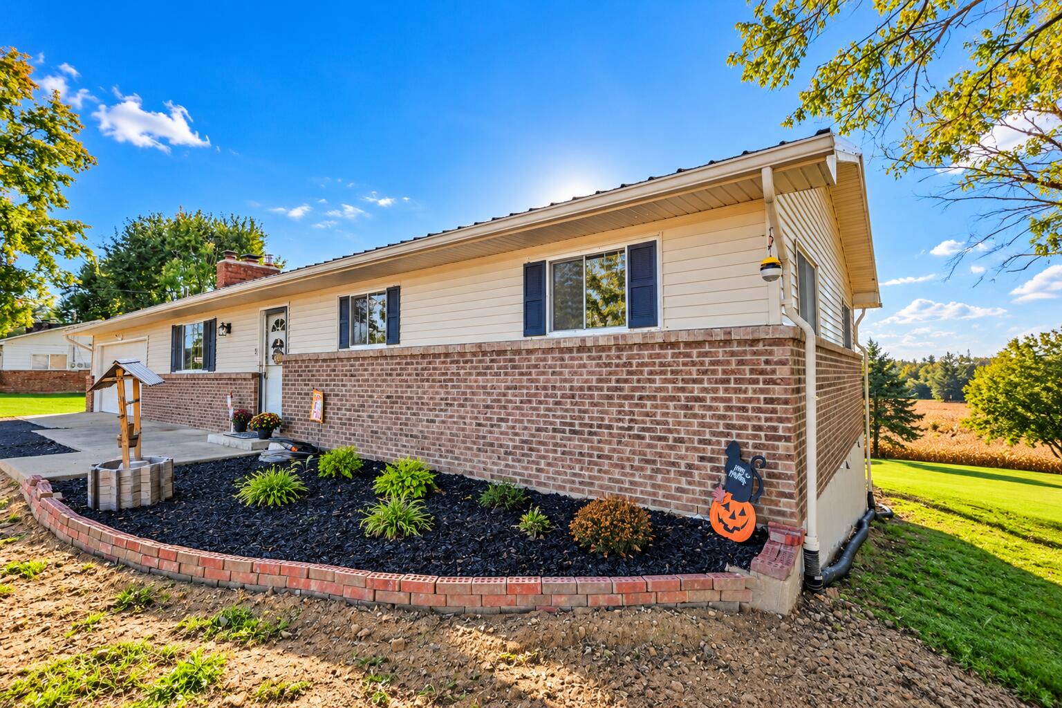
COUNTRY VIEWS • SURPRISING SPACE! Welcome home to this inviting ranch in the Southeastern Local School District, offering a peaceful setting & a floor plan with more space than you might expect!
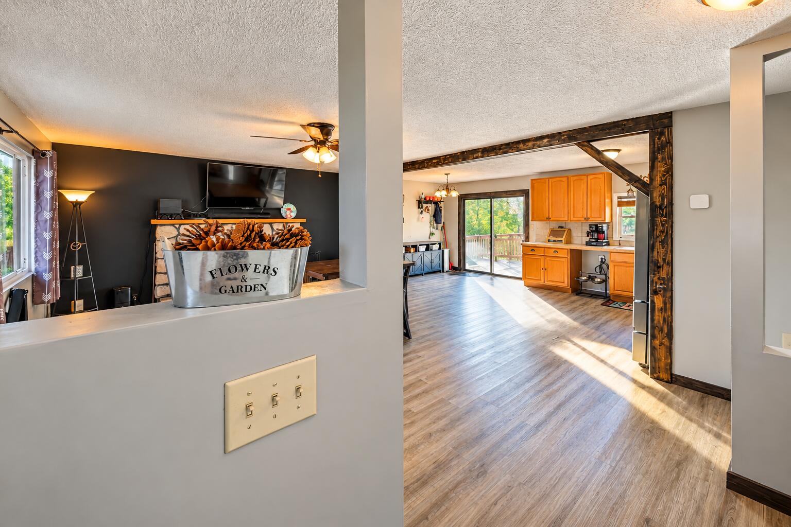
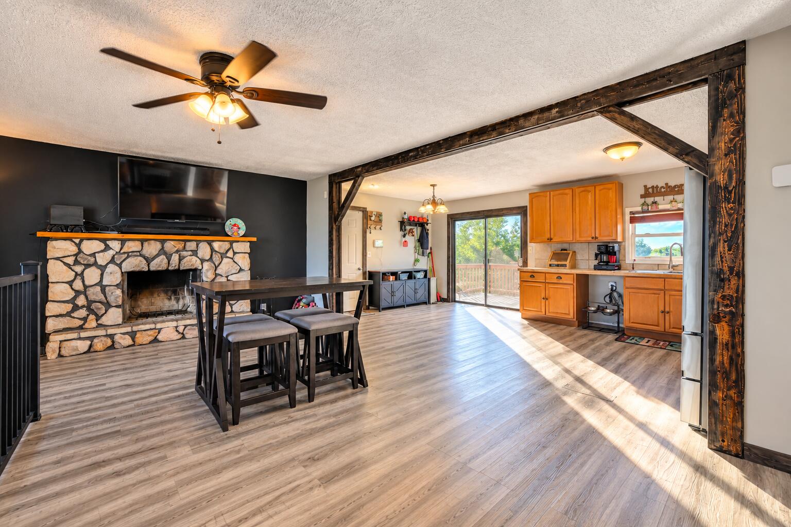
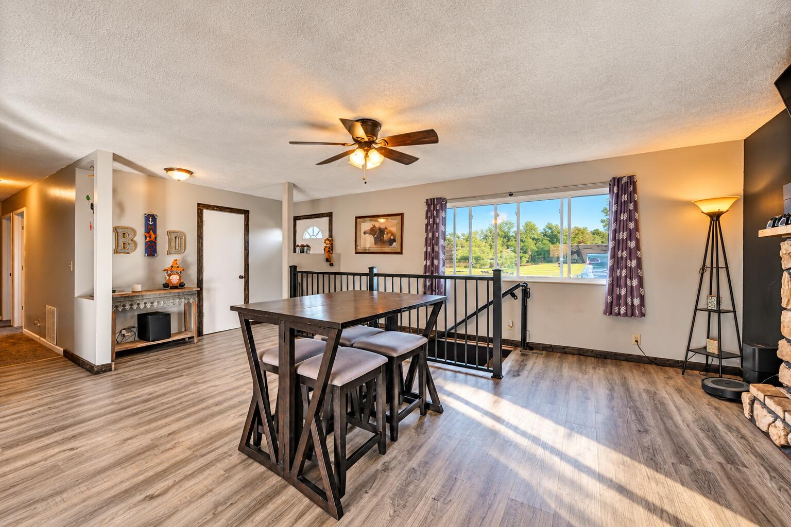
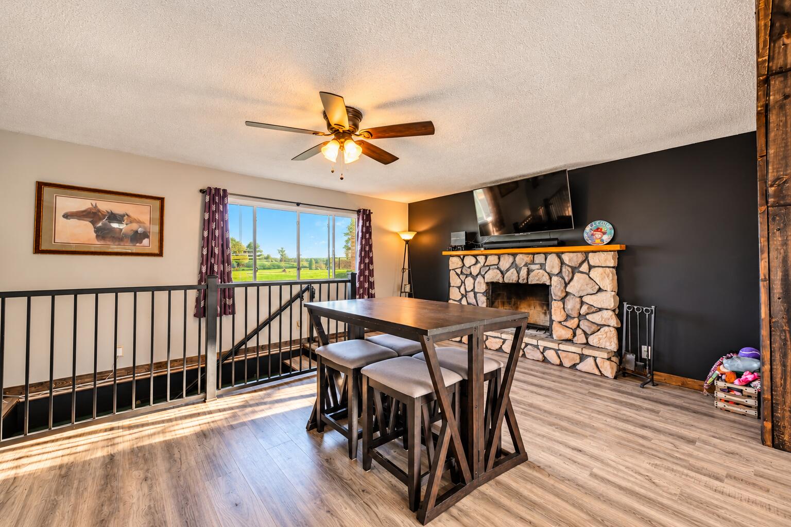
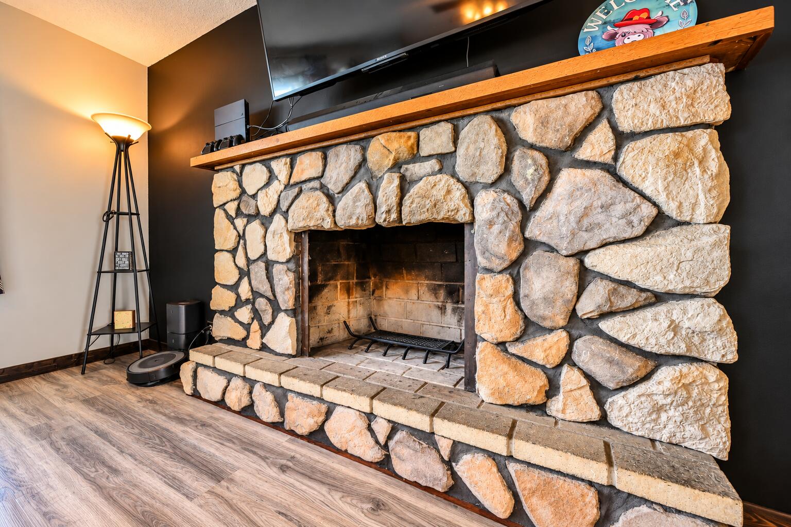
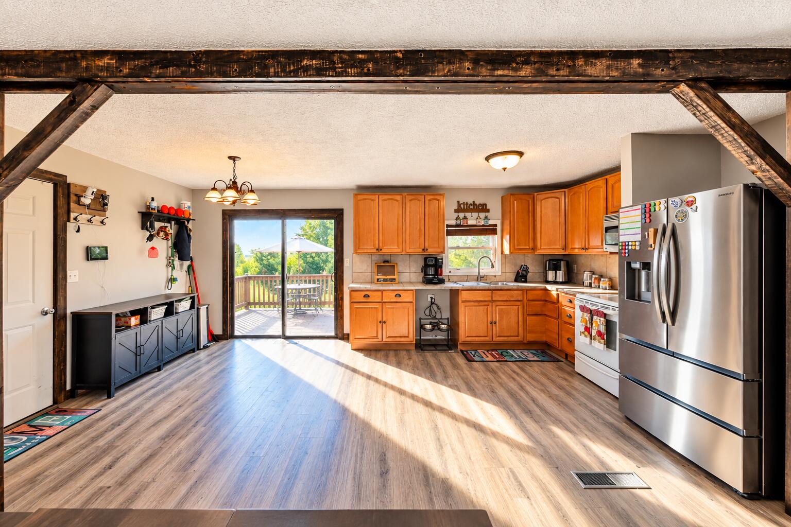
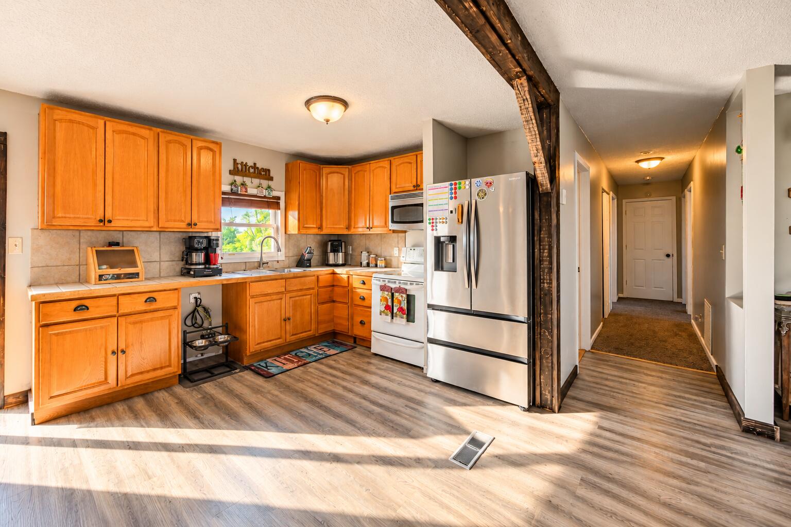
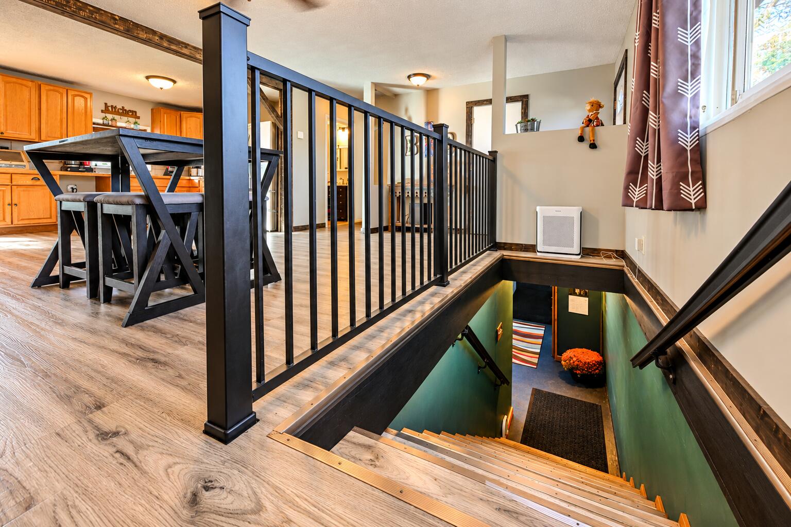
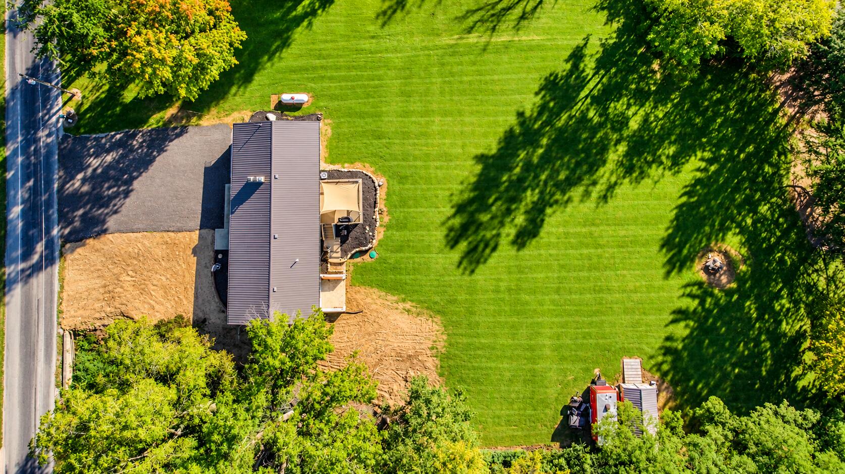
A newly asphalted driveway provides plenty of parking & convenient turnaround space, while the metal roof adds lasting appeal. Step inside to an open entry that flows into the spacious Great Room, where a stone-faced fireplace with mantel creates a warm focal point. Rustic barn posts add character while defining the living & kitchen/dining areas. Hard-surface flooring ties these spaces together.
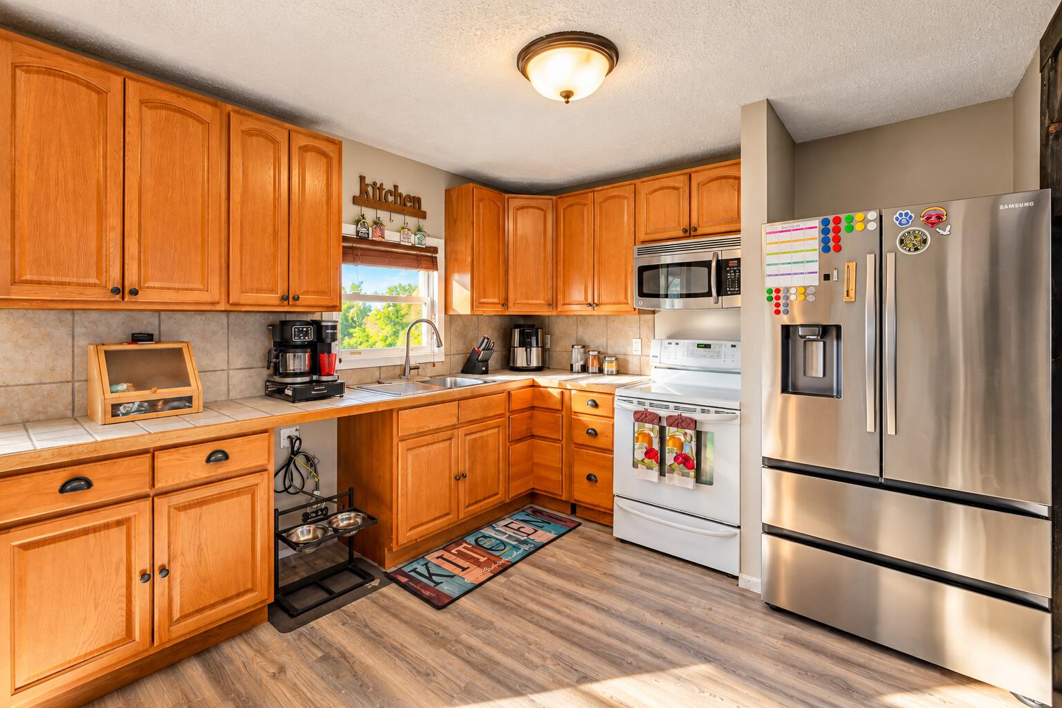
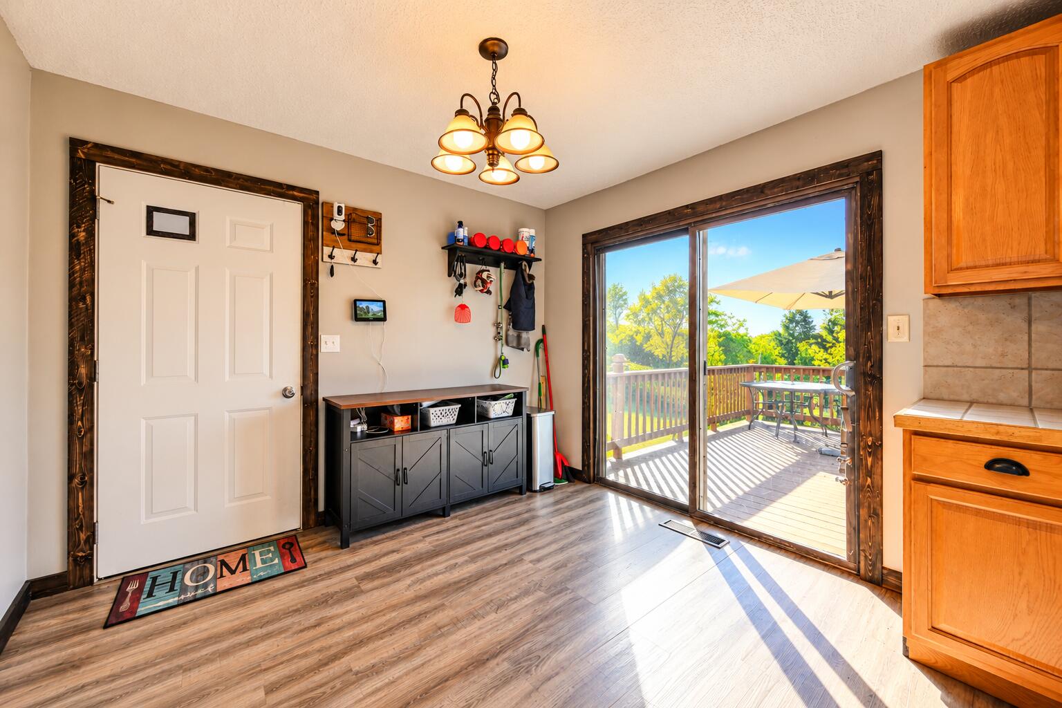
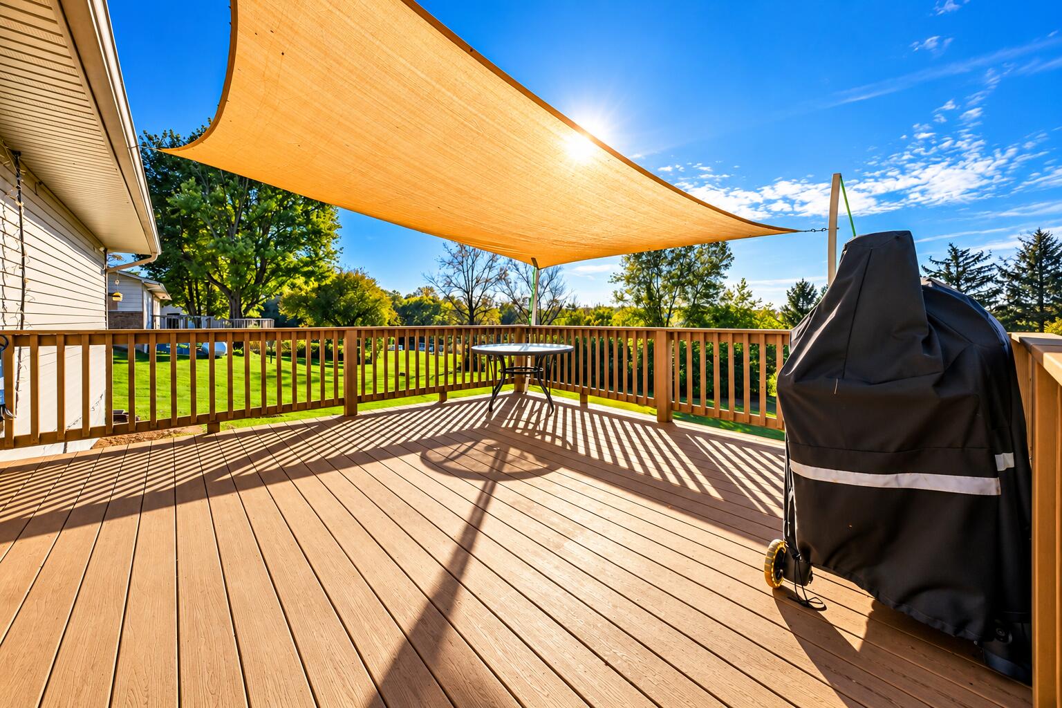
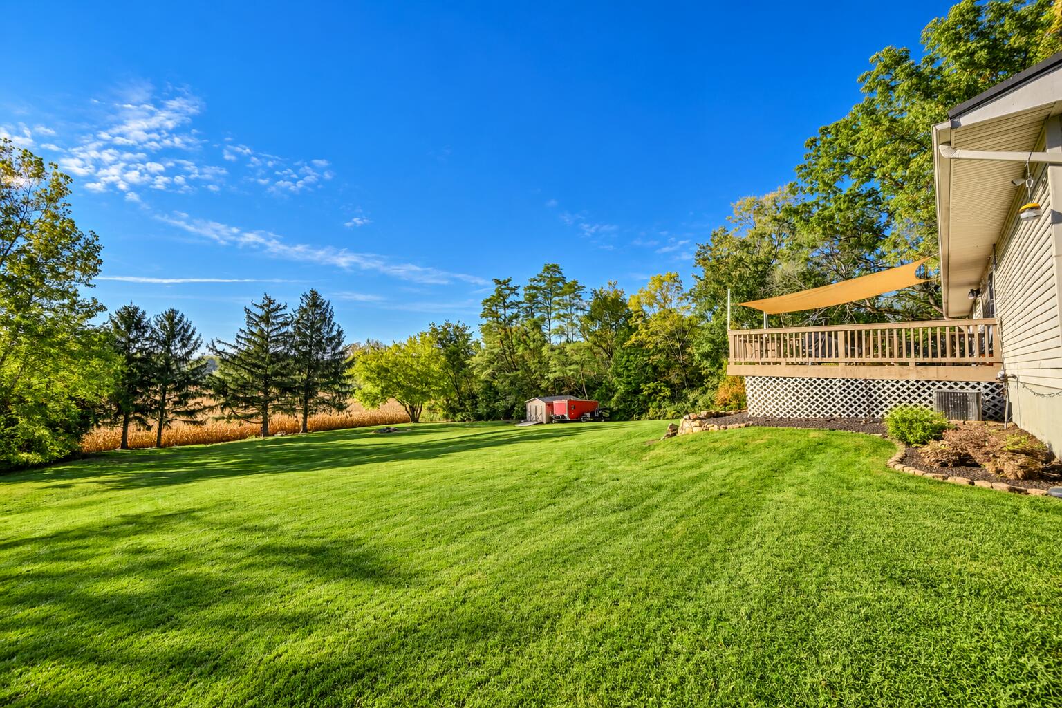
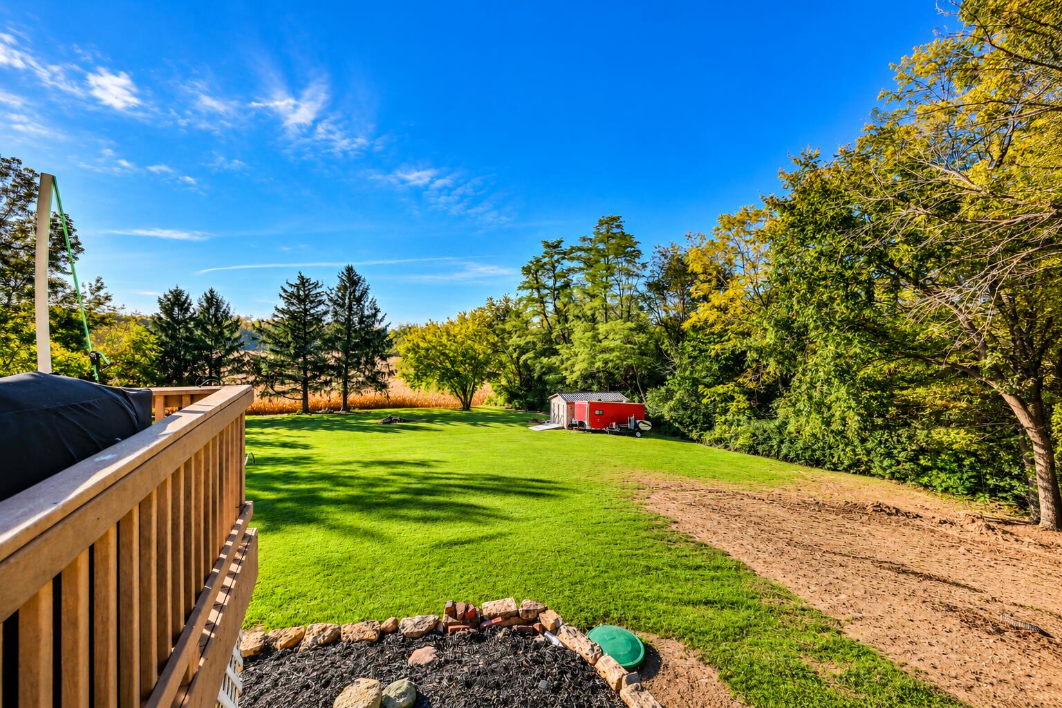
The well-appointed kitchen offers generous cabinetry & workspace, all appliances convey. Convenient access to the attached garage makes everyday living easy. Sliding doors open to the Trex deck overlooking the private backyard & neighboring farm fields–an incredible backdrop with changing views through every season.
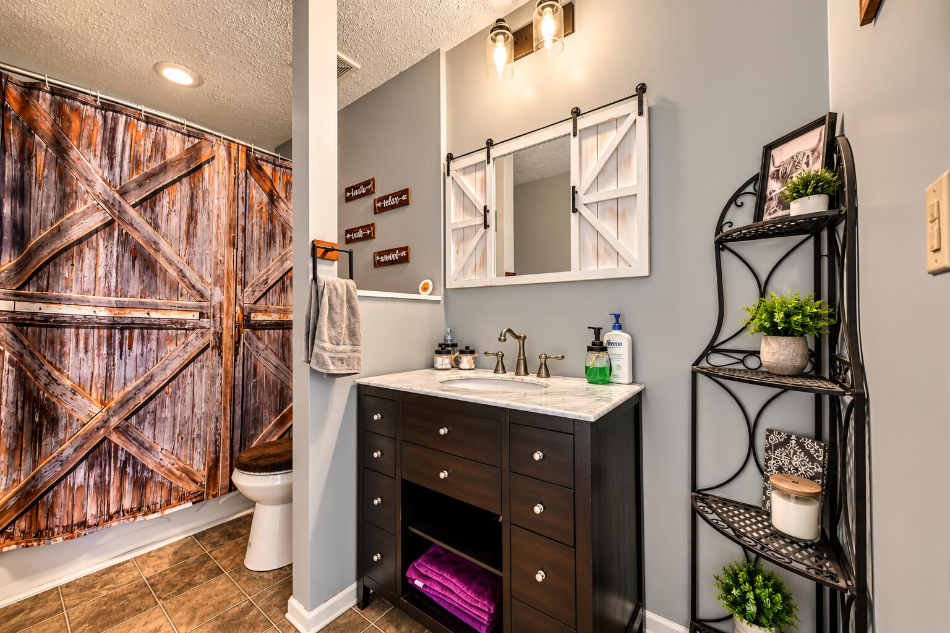
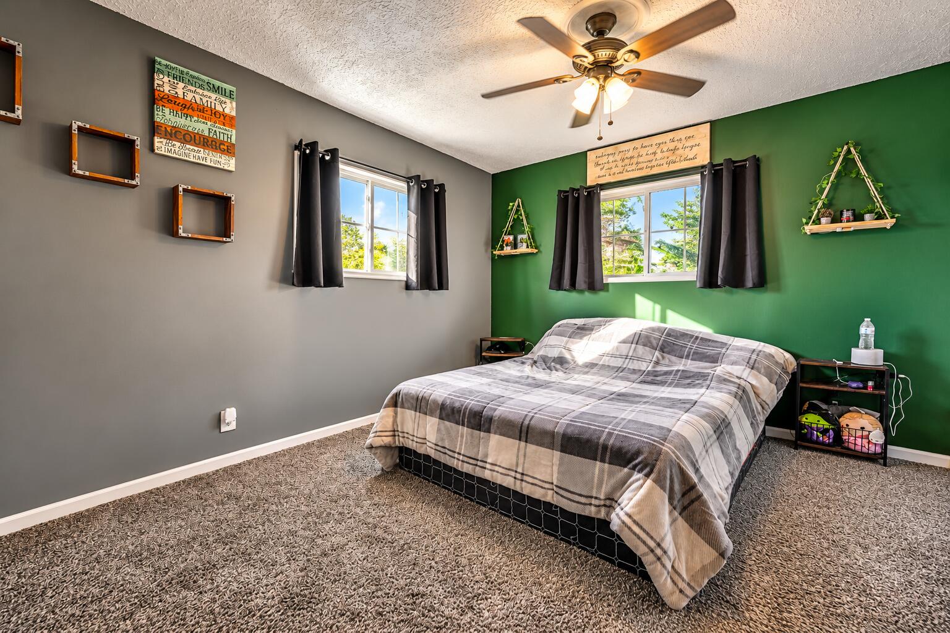
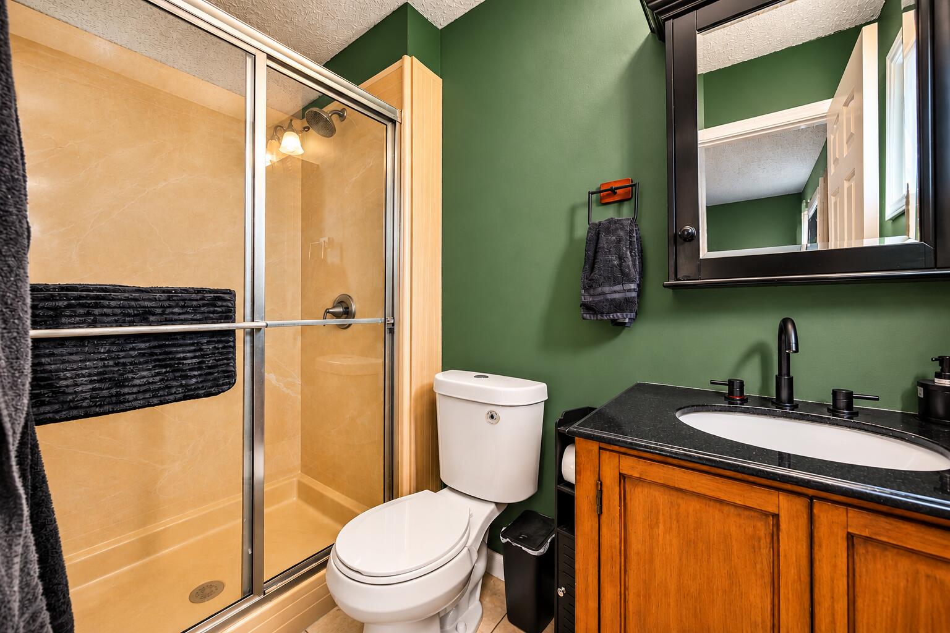
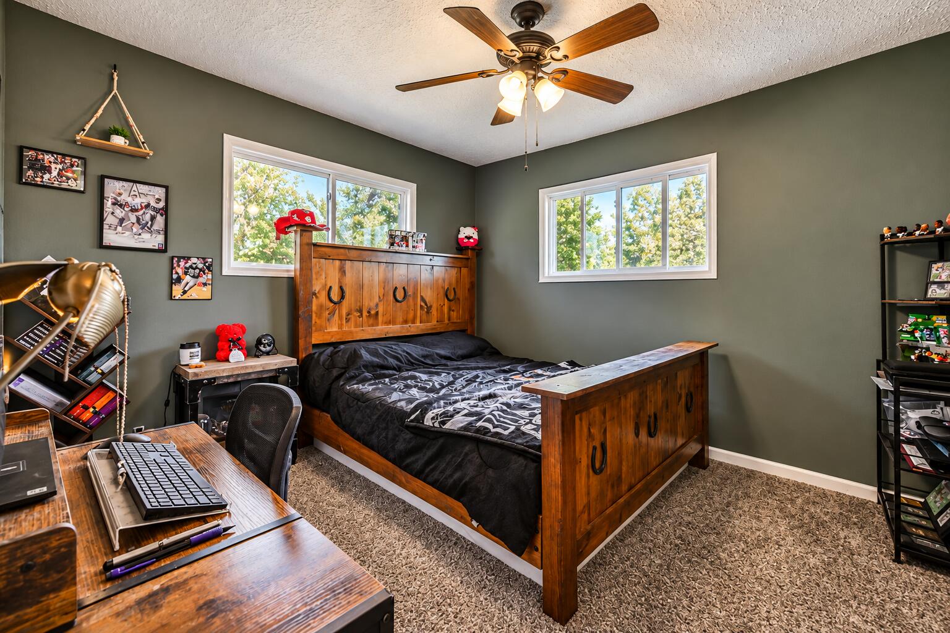
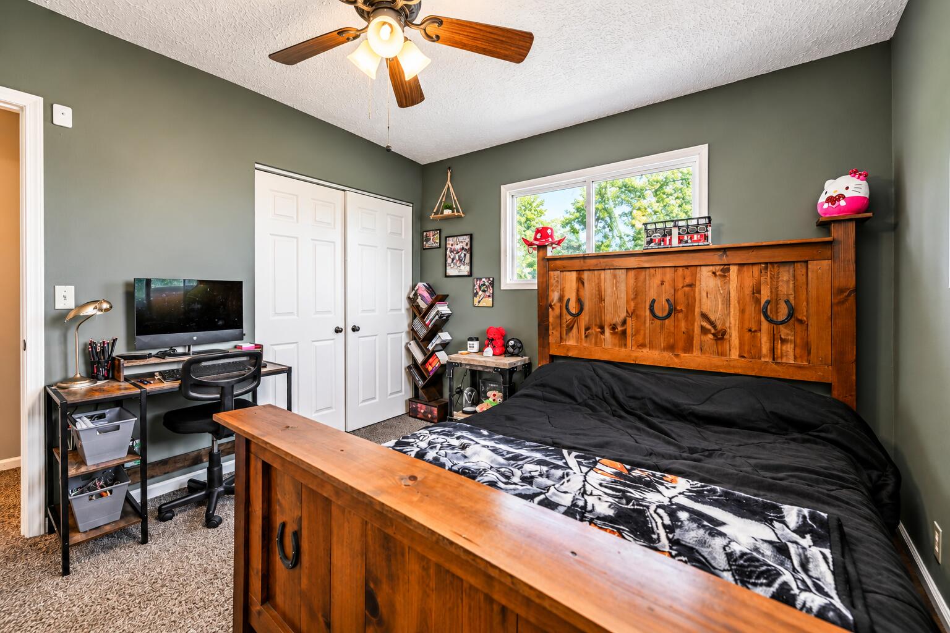
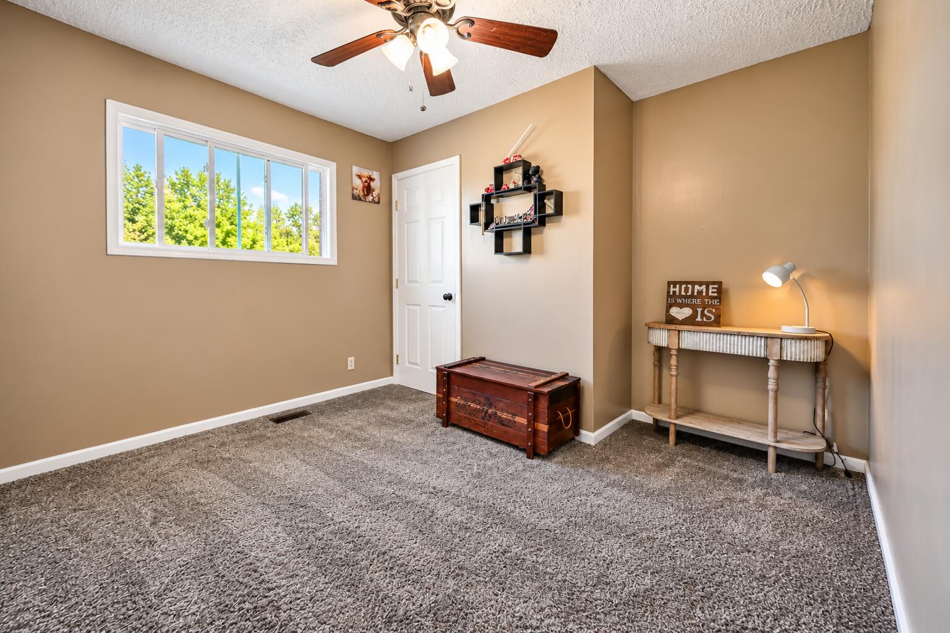
Two secondary bedrooms feature neutral décor, carpeting & ample closet space. White six-panel interior doors provide a crisp, updated look throughout. Tucked privately at the end of the hallway, the Primary Suite includes its own full bath with walk-in shower and upgraded vanity.
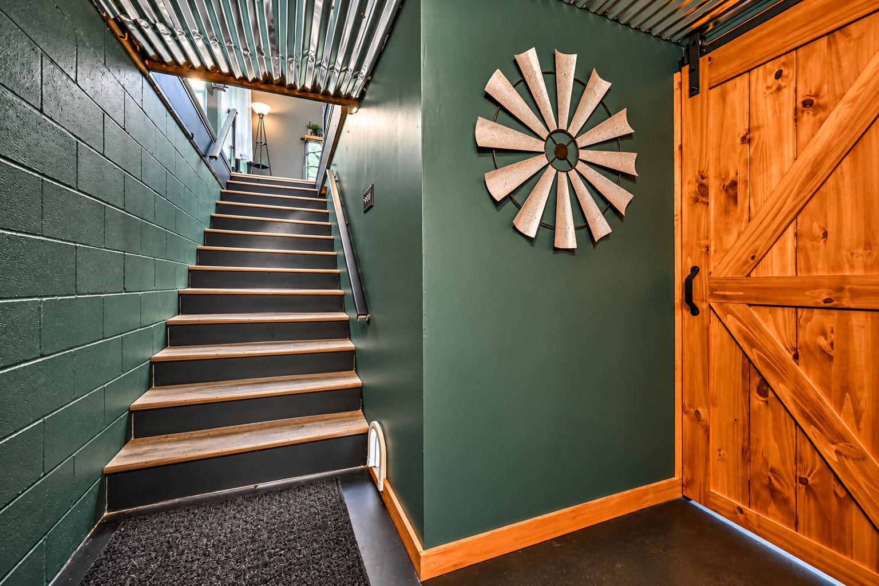
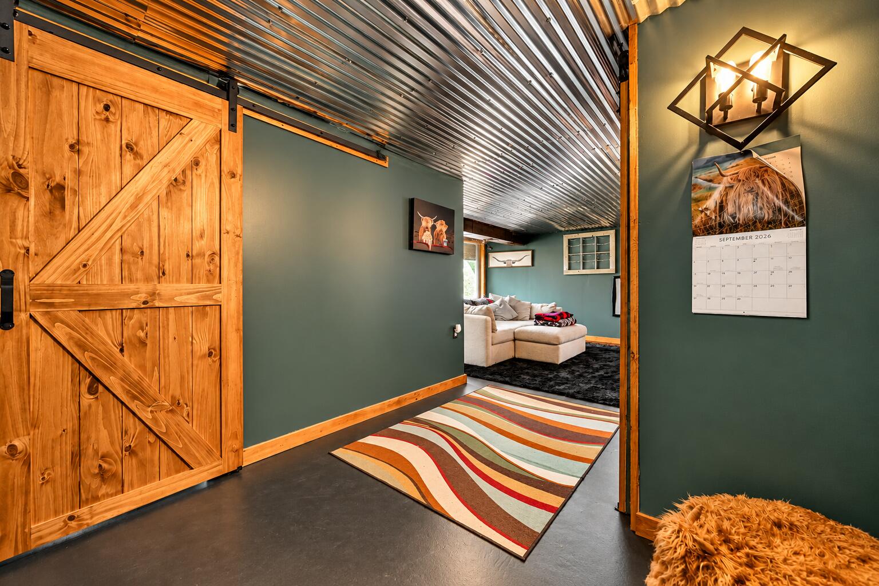
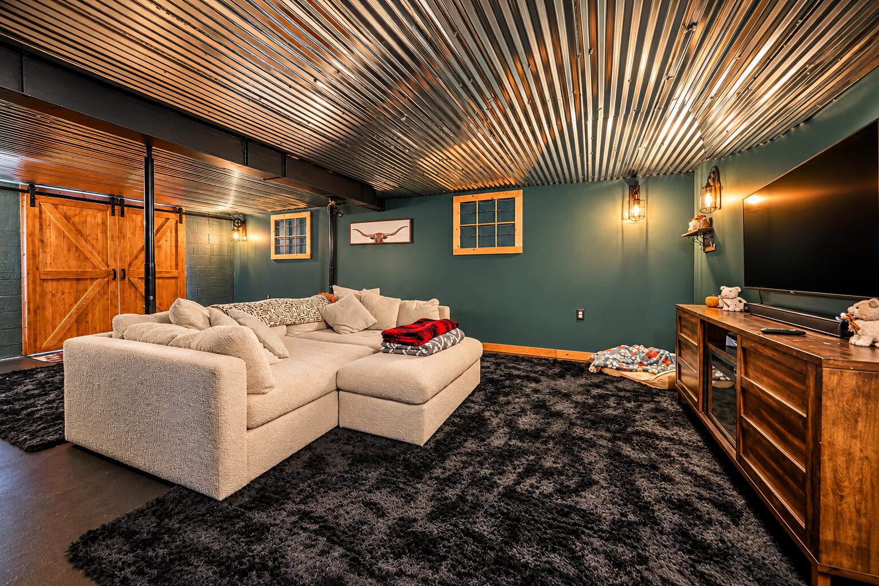
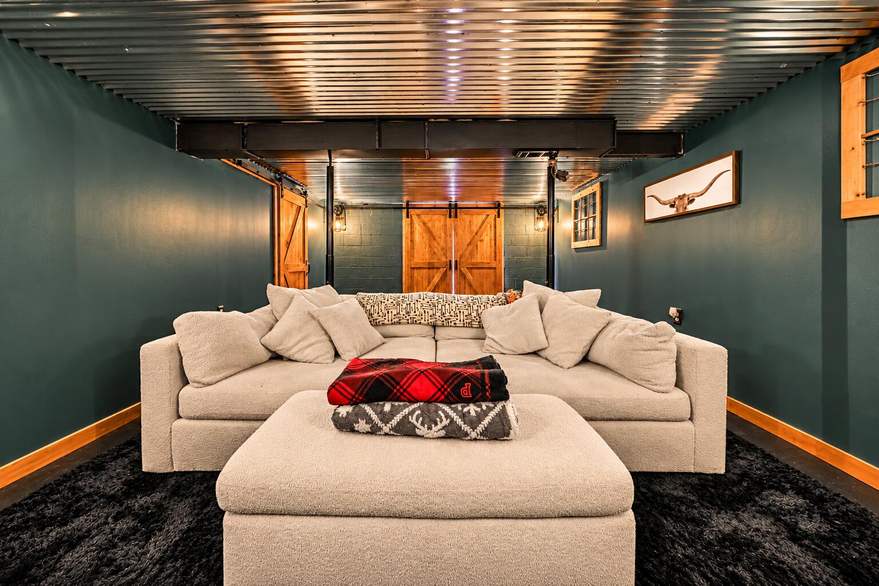
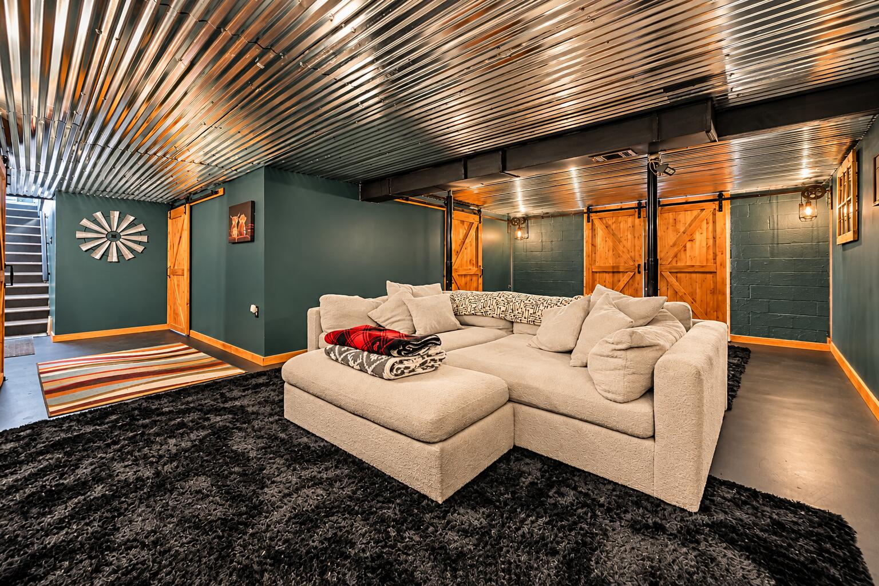
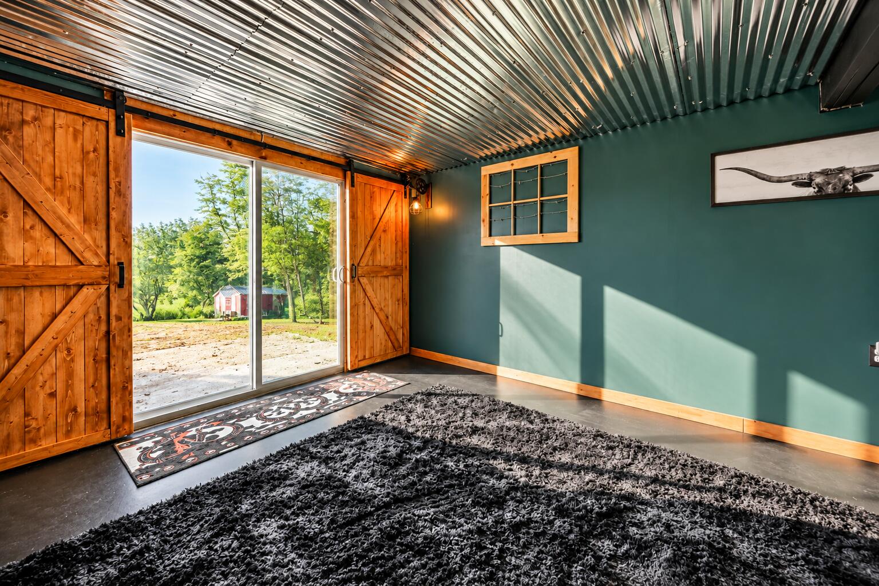
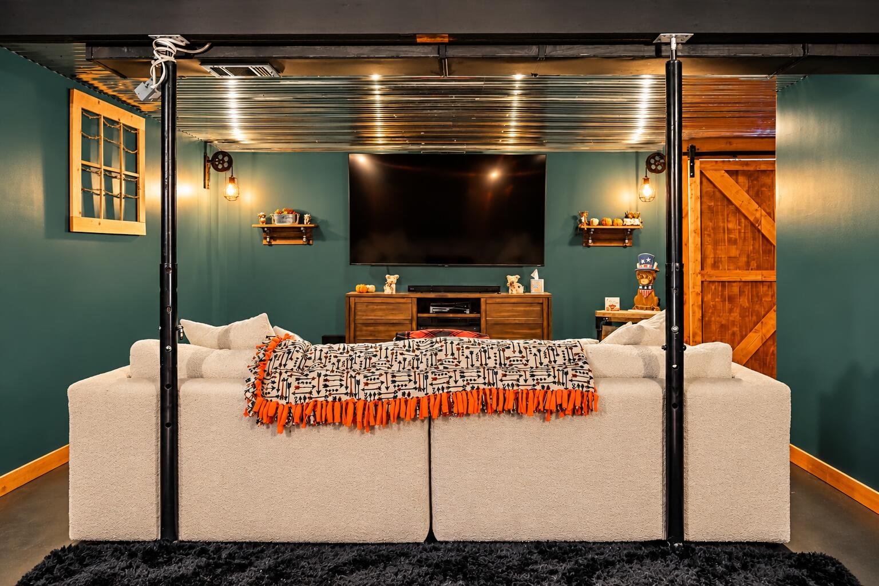
There’s more downstairs! The walkout lower level adds an impressive amount of usable living space. The open Family Room continues the farmhouse-country vibe with rustic lighting, barn-style sliding doors and a distinctive tin ceiling. A walkout slider leads directly to the lower patio, creating a natural extension of the indoor living space. There’s plenty of room to create a recreation area, bar, game space or your own favorite gathering spot.
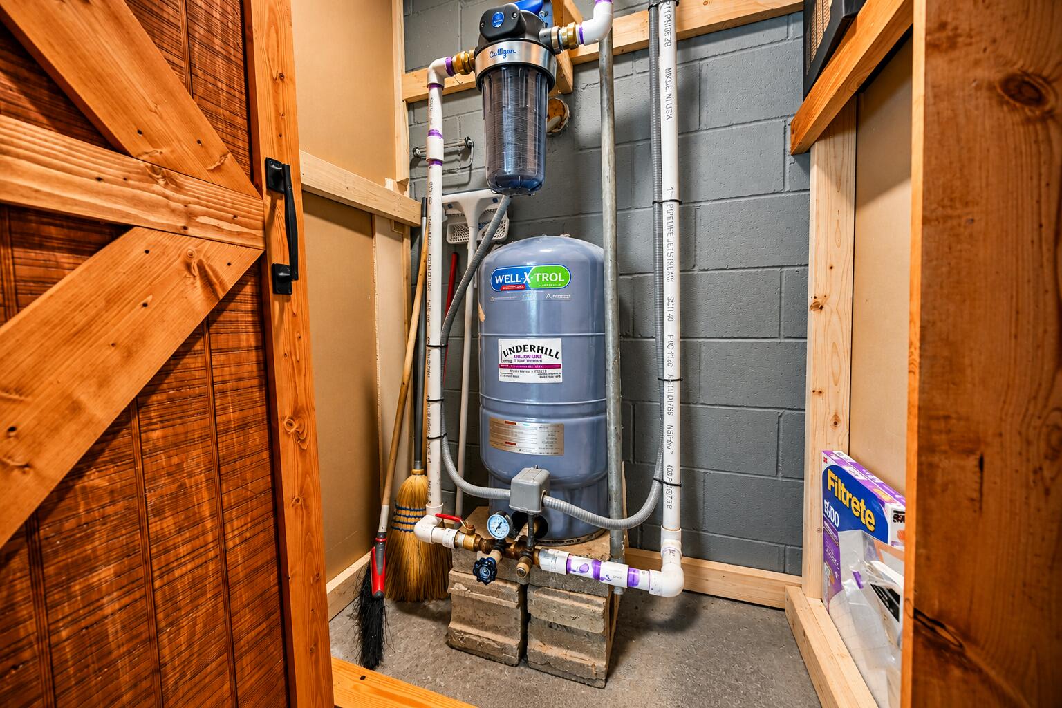
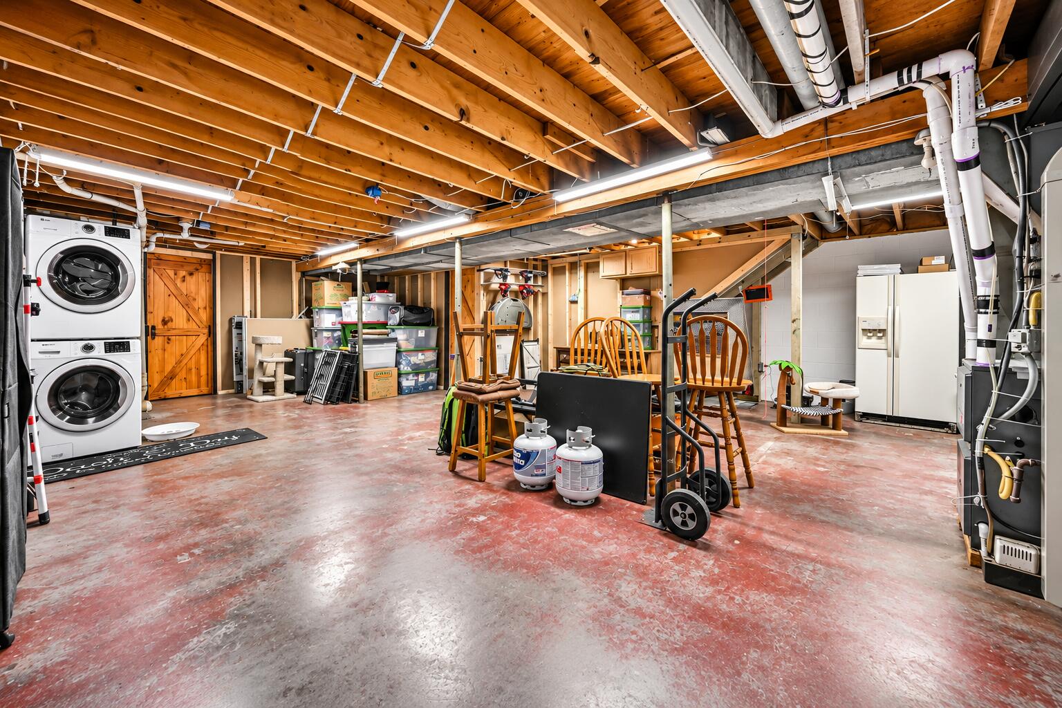
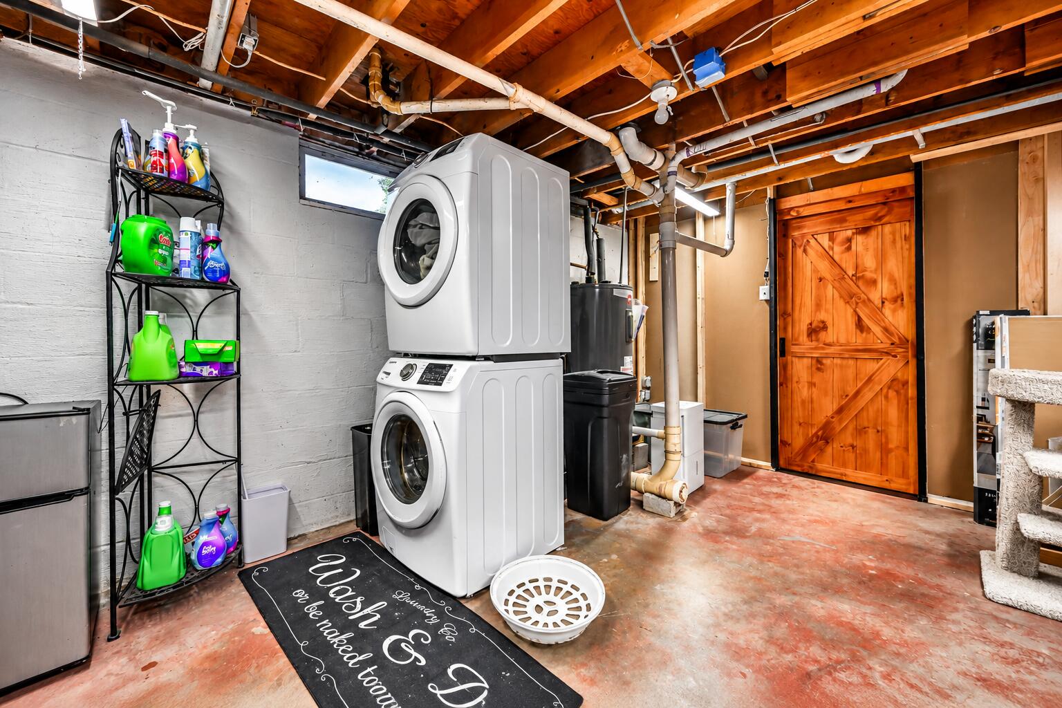
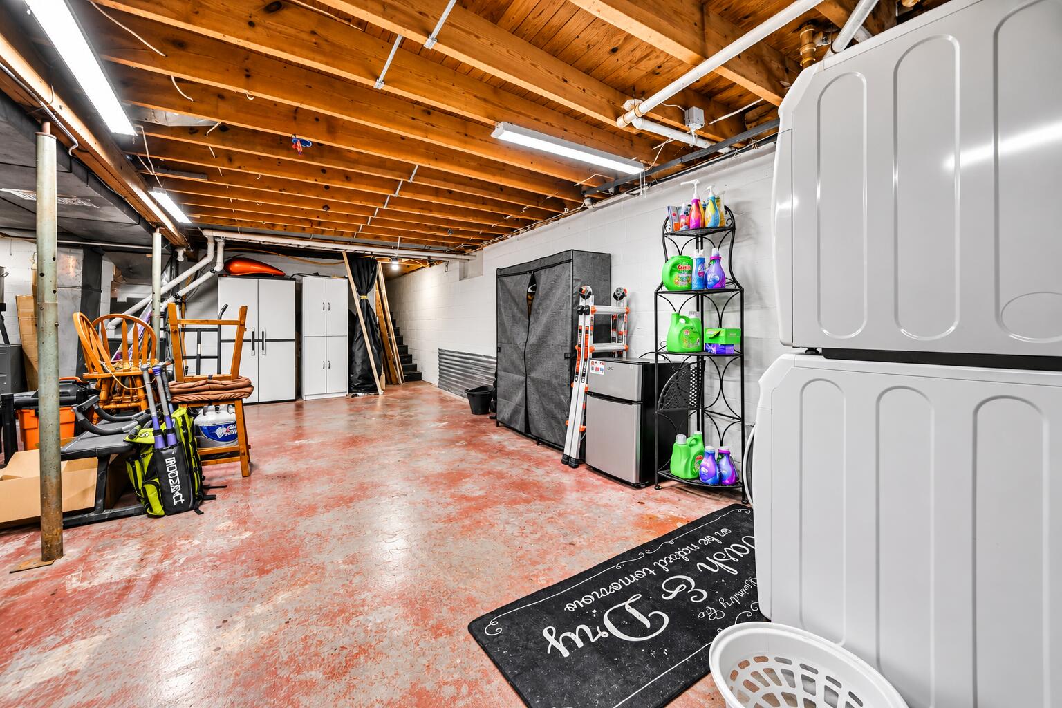
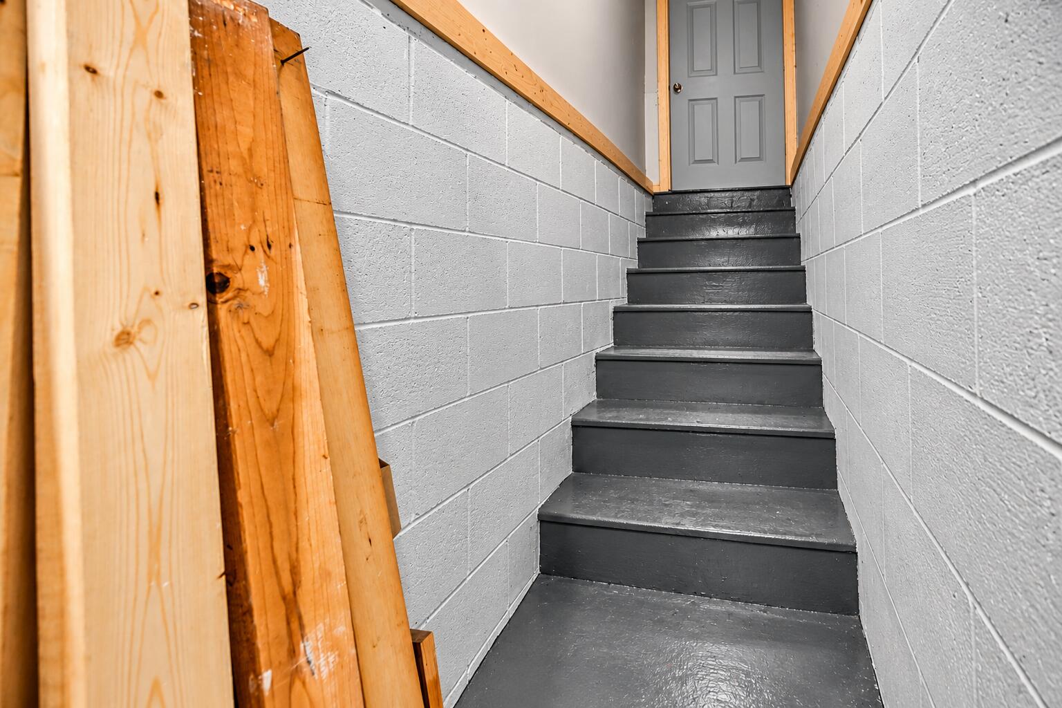
The unfinished portion houses the laundry & mechanicals while providing BIG storage. An additional walkout provides direct access to the garage.
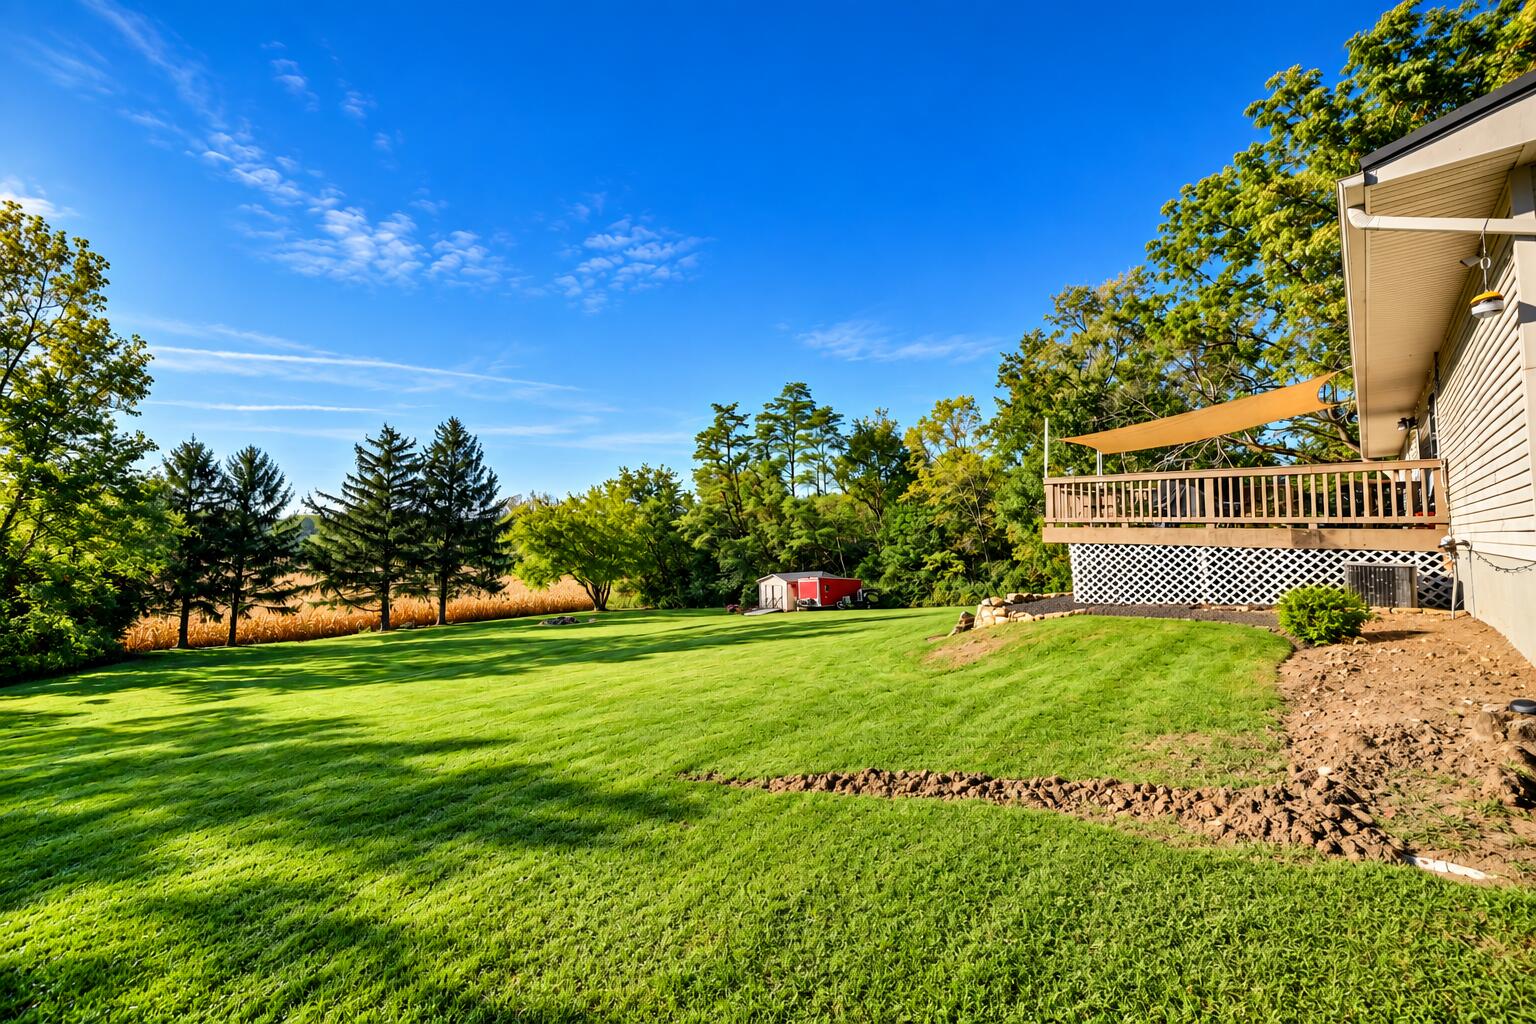
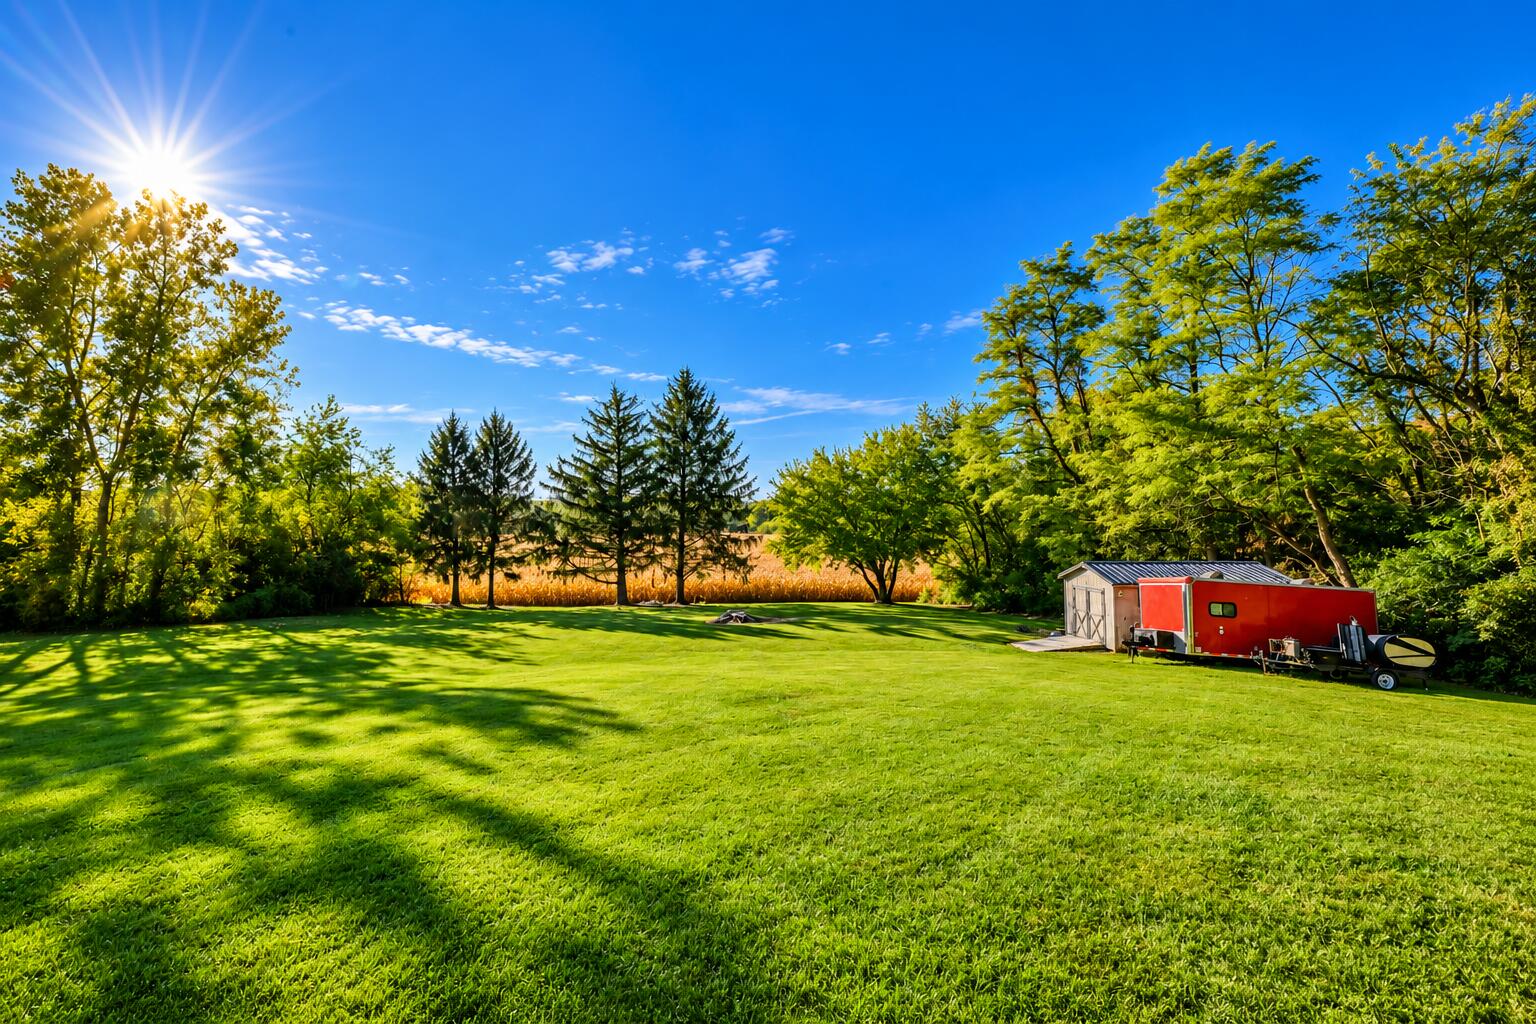
Outdoor living may be the best feature of all! Enjoy the Trex deck, lower patio. 10×20 Storage shed.
Seller improvements Metal roof – 8/25; New furnace-1/25 Water softener-10/24 Hot water