The Key to Buying or Selling
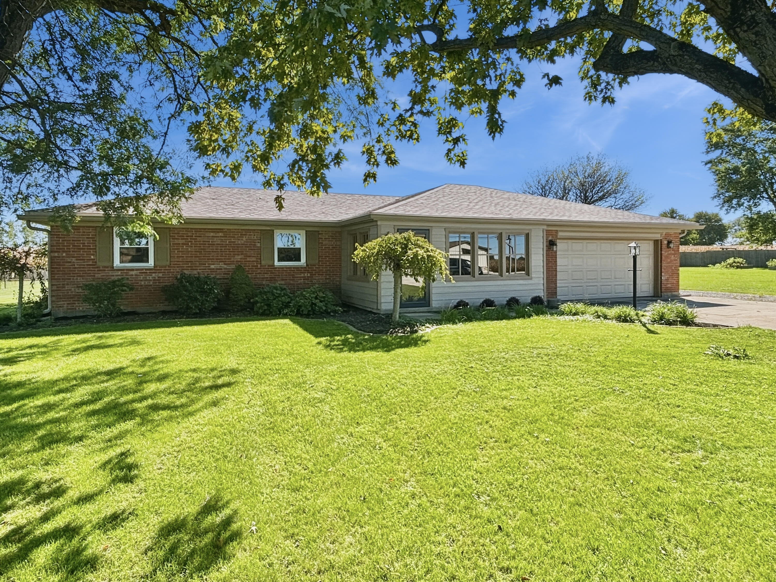
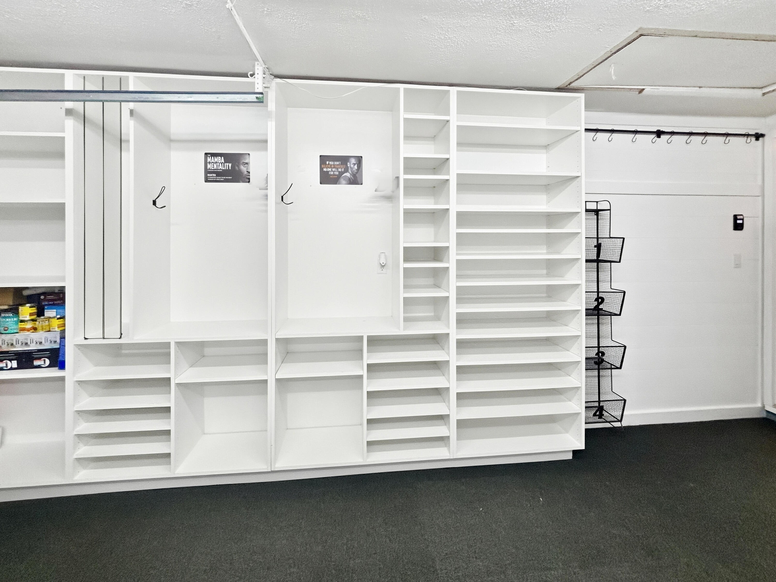
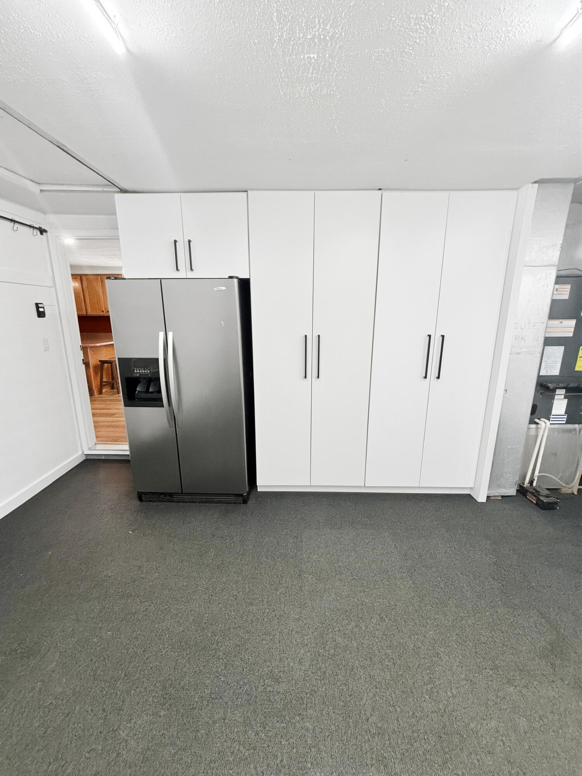
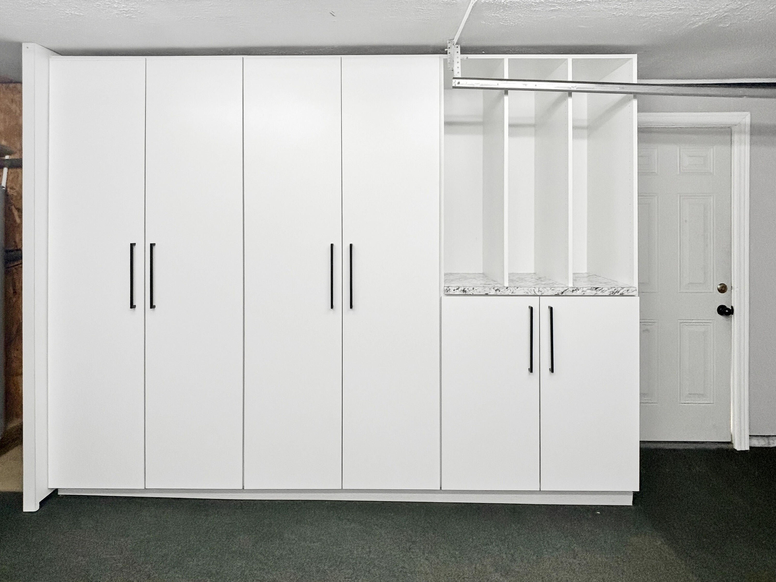
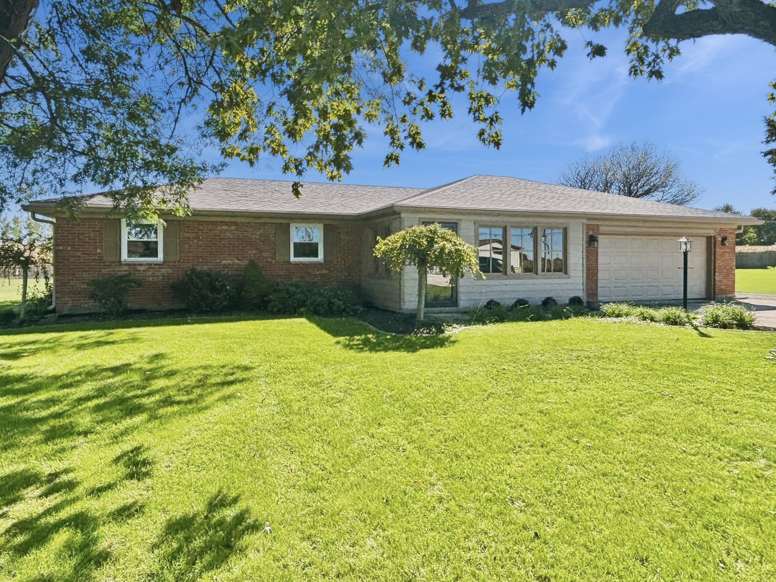
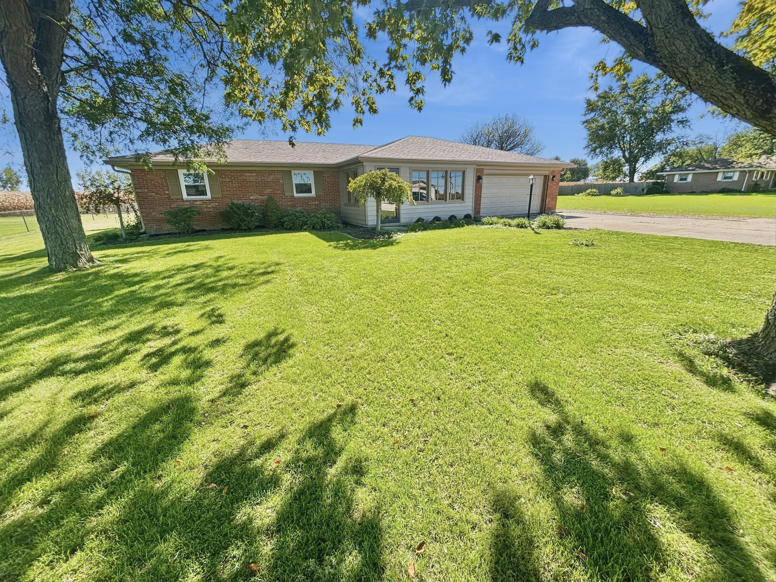
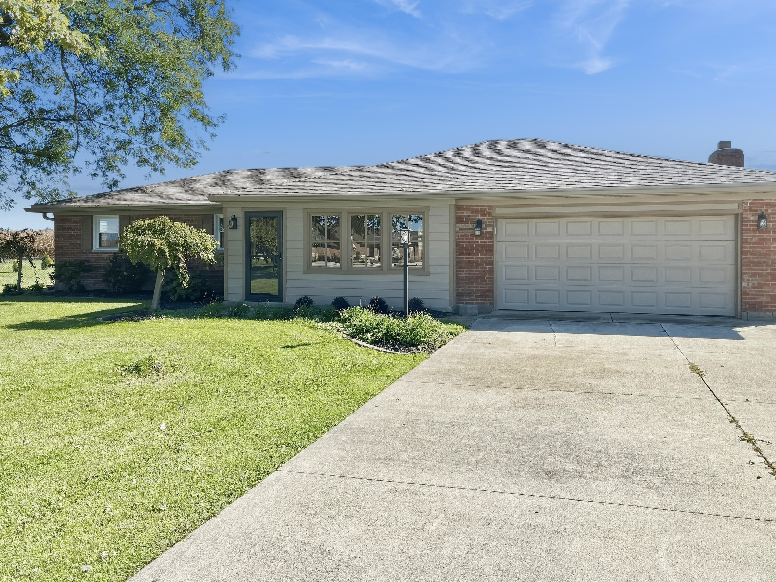
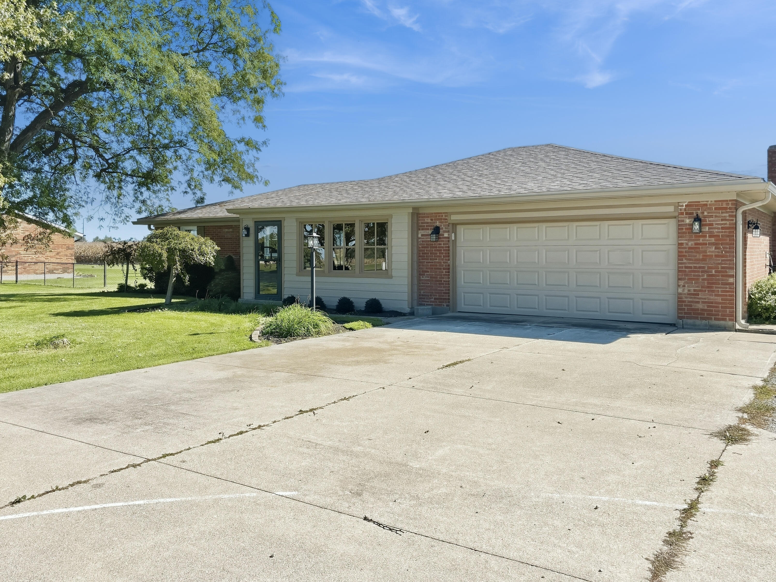
Classic brick accents and wood siding define the exterior of this single-story ranch-style home. A concrete driveway leads past the manicured lawn to an attached garage, offering convenient parking and storage. Set on a 0.49-acre lot, this three-bedroom, one-and-a-half-bathroom residence provides 1,302 square feet of living space designed for comfortable, single-story living.
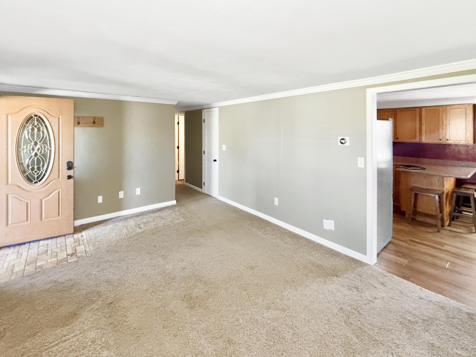
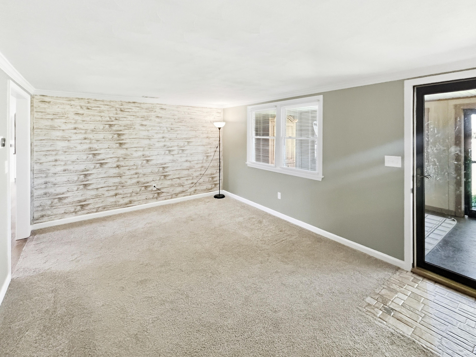
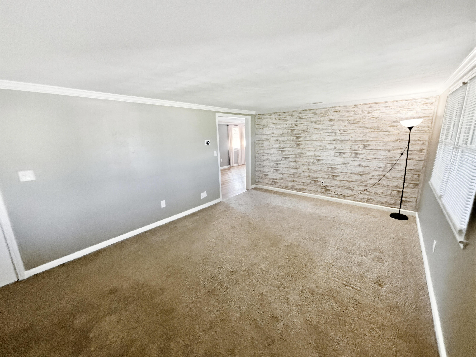
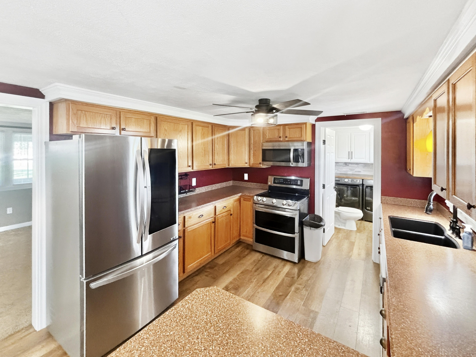
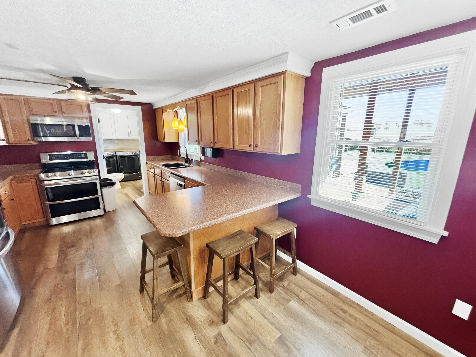
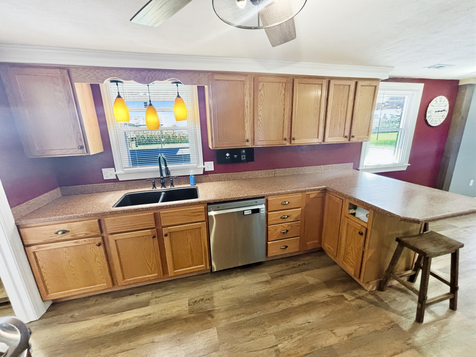
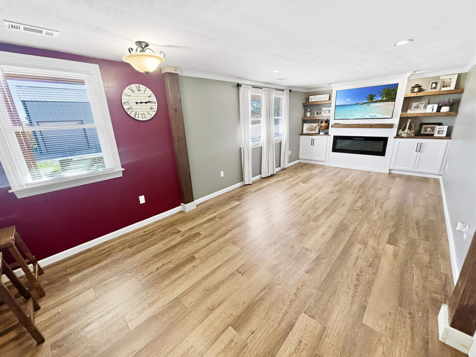
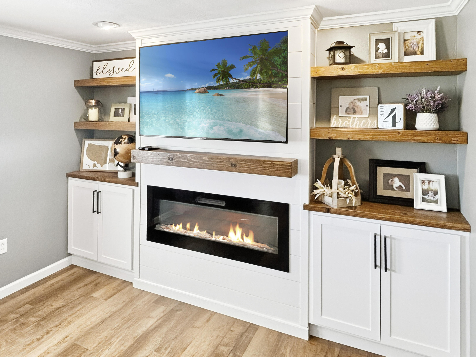
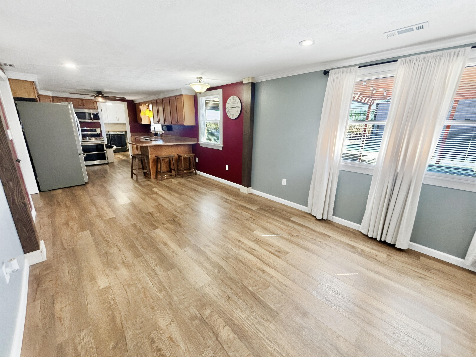
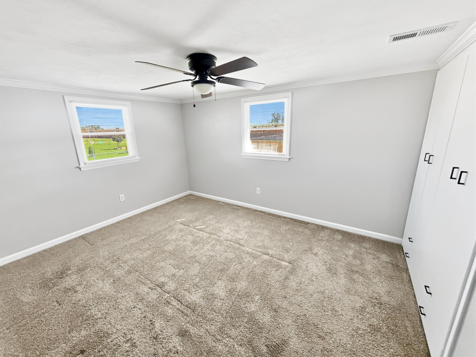
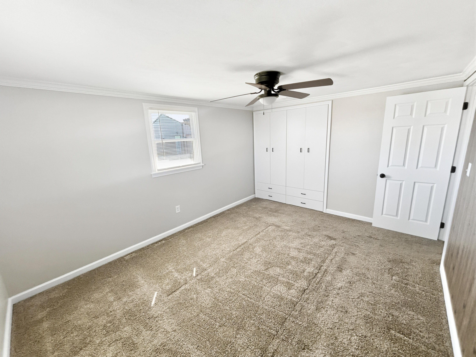
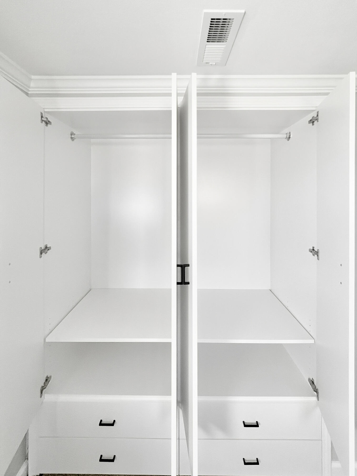
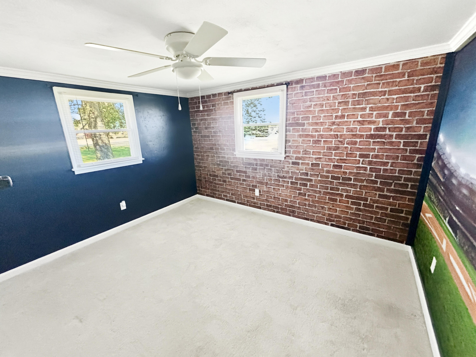
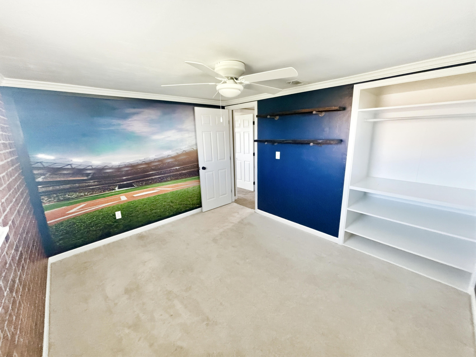
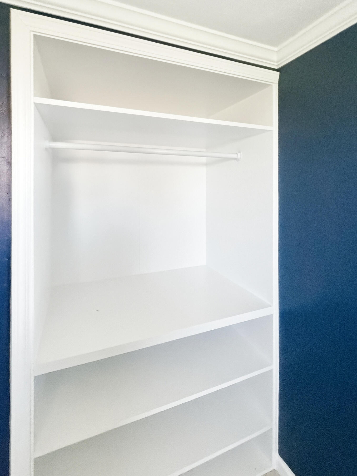
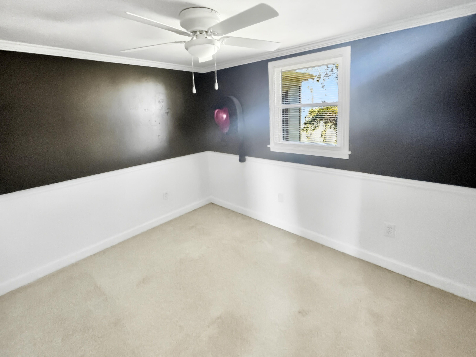
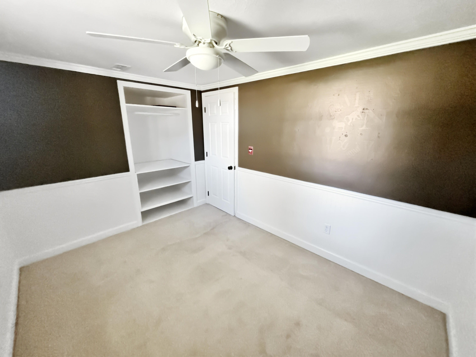
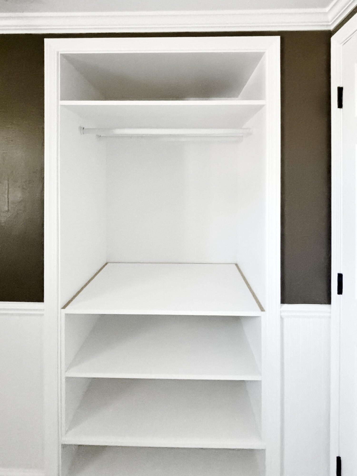
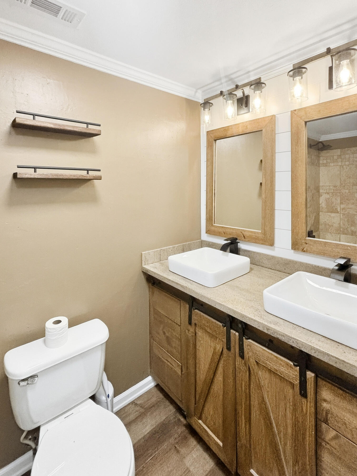
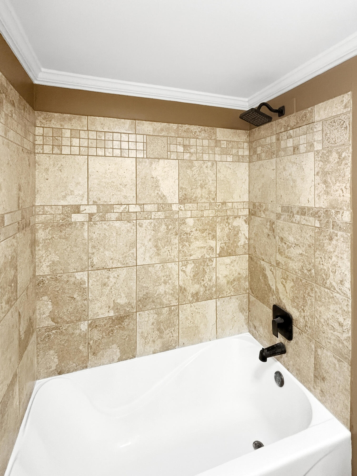
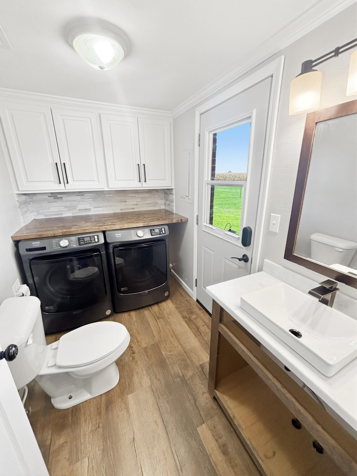
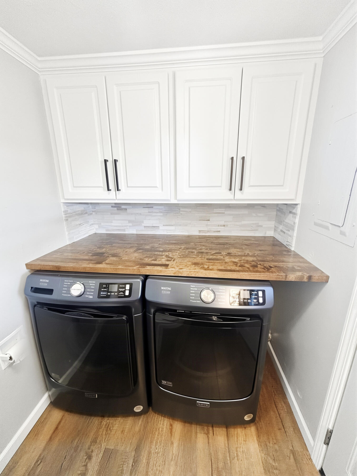
Inside, crown molding and wood-look floors anchor a versatile open-concept living area. The functional kitchen workspace is equipped with warm wood cabinetry, durable countertops, rich wood flooring, and a breakfast bar, complemented by a cooktop, dishwasher, microwave, range, and refrigerator. In the main living area, hardwood floors and a modern fireplace with glass doors are flanked by custom built-in cabinetry and warm wood shelving. The bedrooms feature plush carpeting, ceiling fans, and custom built-in shelving, while the rustic modern bathroom features double vessel sinks and a deep soaking tub. A separate laundry space integrated on rich plank flooring includes a washer, dryer, wood countertops, and custom cabinetry, alongside a dedicated utility area housing an electric water heater, water softener, and forced air heating system.
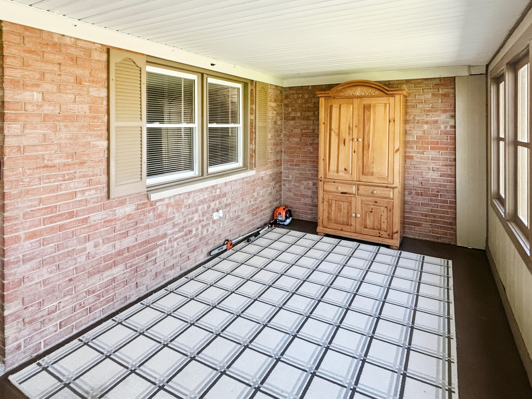
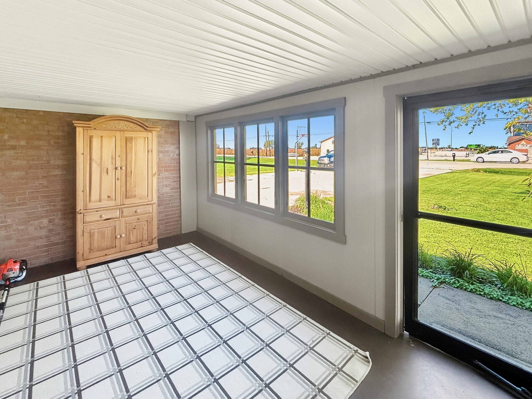
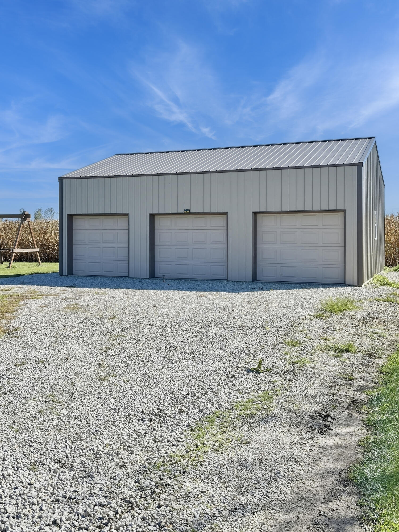
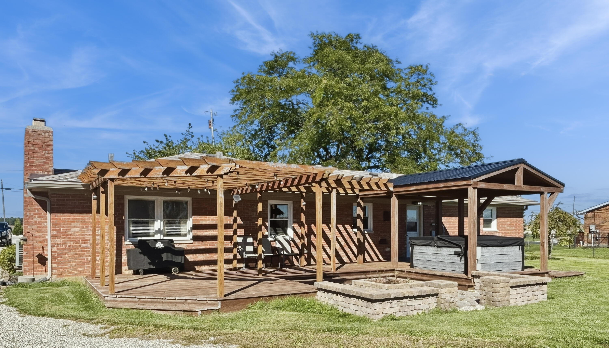
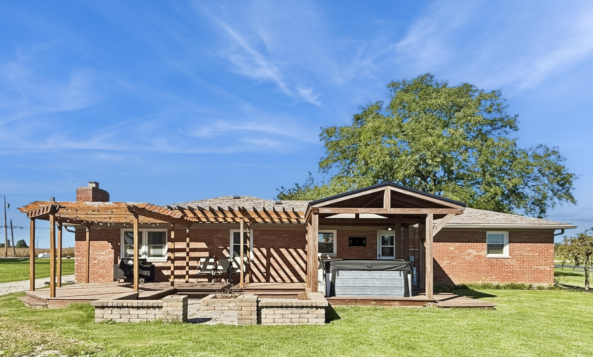
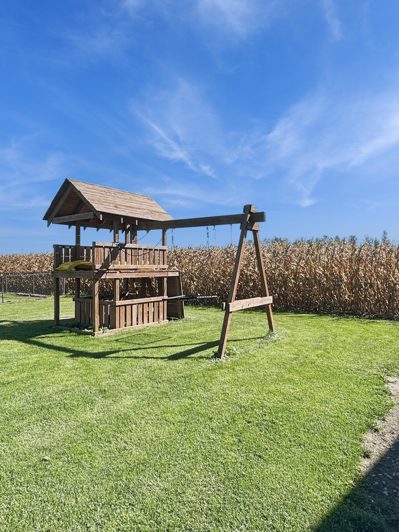
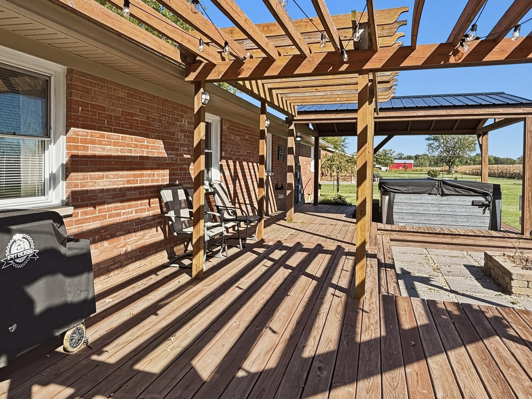
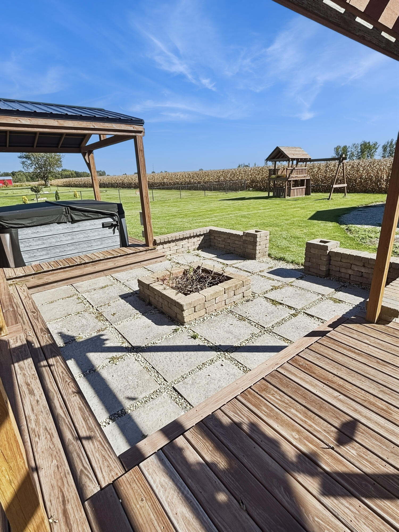
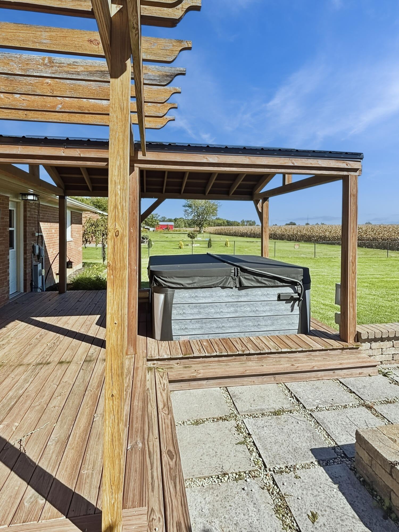
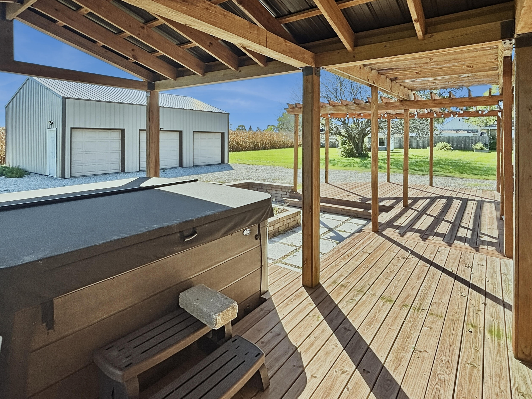
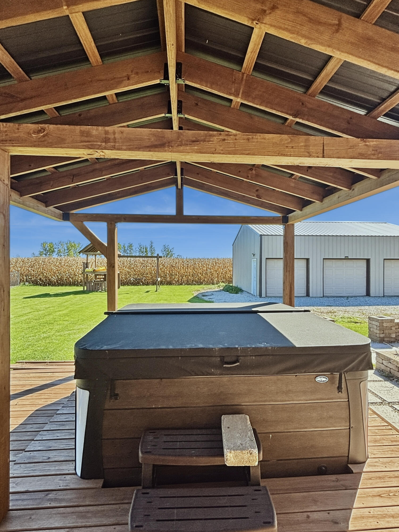
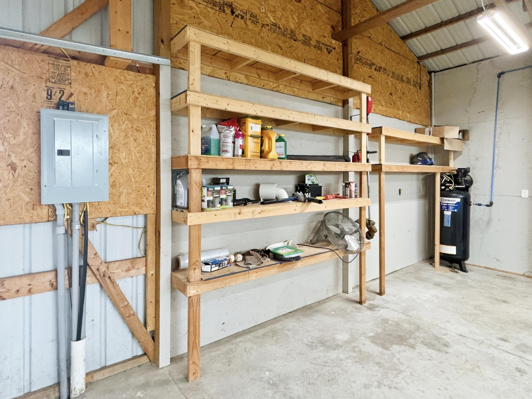
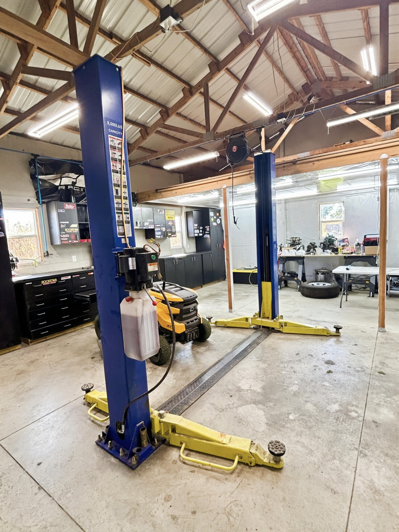
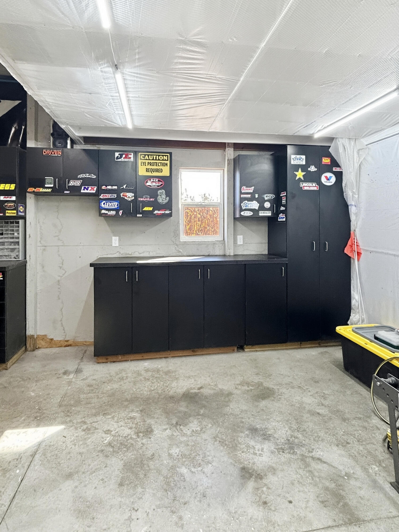
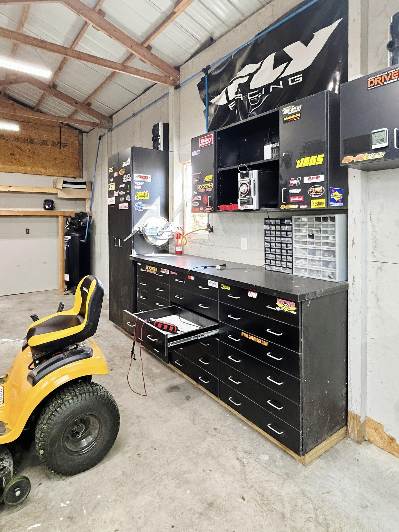
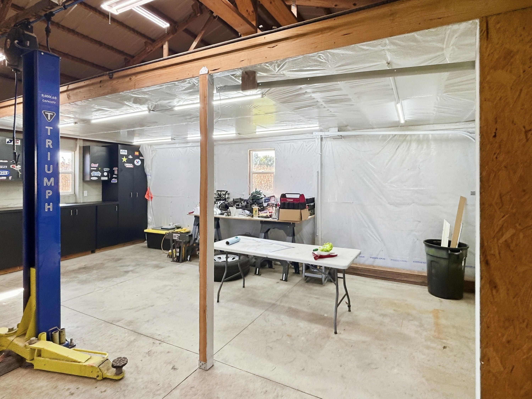
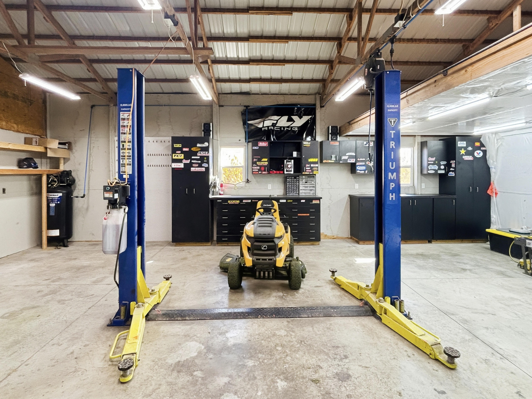
An enclosed sunroom featuring exposed brick walls and an enclosed porch with wood-framed windows extend the living areas. Outside, an expansive wooden deck with custom pergolas, a sheltered hot tub area under a metal roof pavilion, a stone fire pit, and a patio with integrated seating walls overlook the grassy lawn and open fields. A detached metal-roofed outbuilding with three garage doors serves as a spacious workshop featuring concrete floors, vaulted ceilings with exposed trusses, built-in shelving, and built-in storage cabinets and a 9,000 lbs car lift.