The Key to Buying or Selling
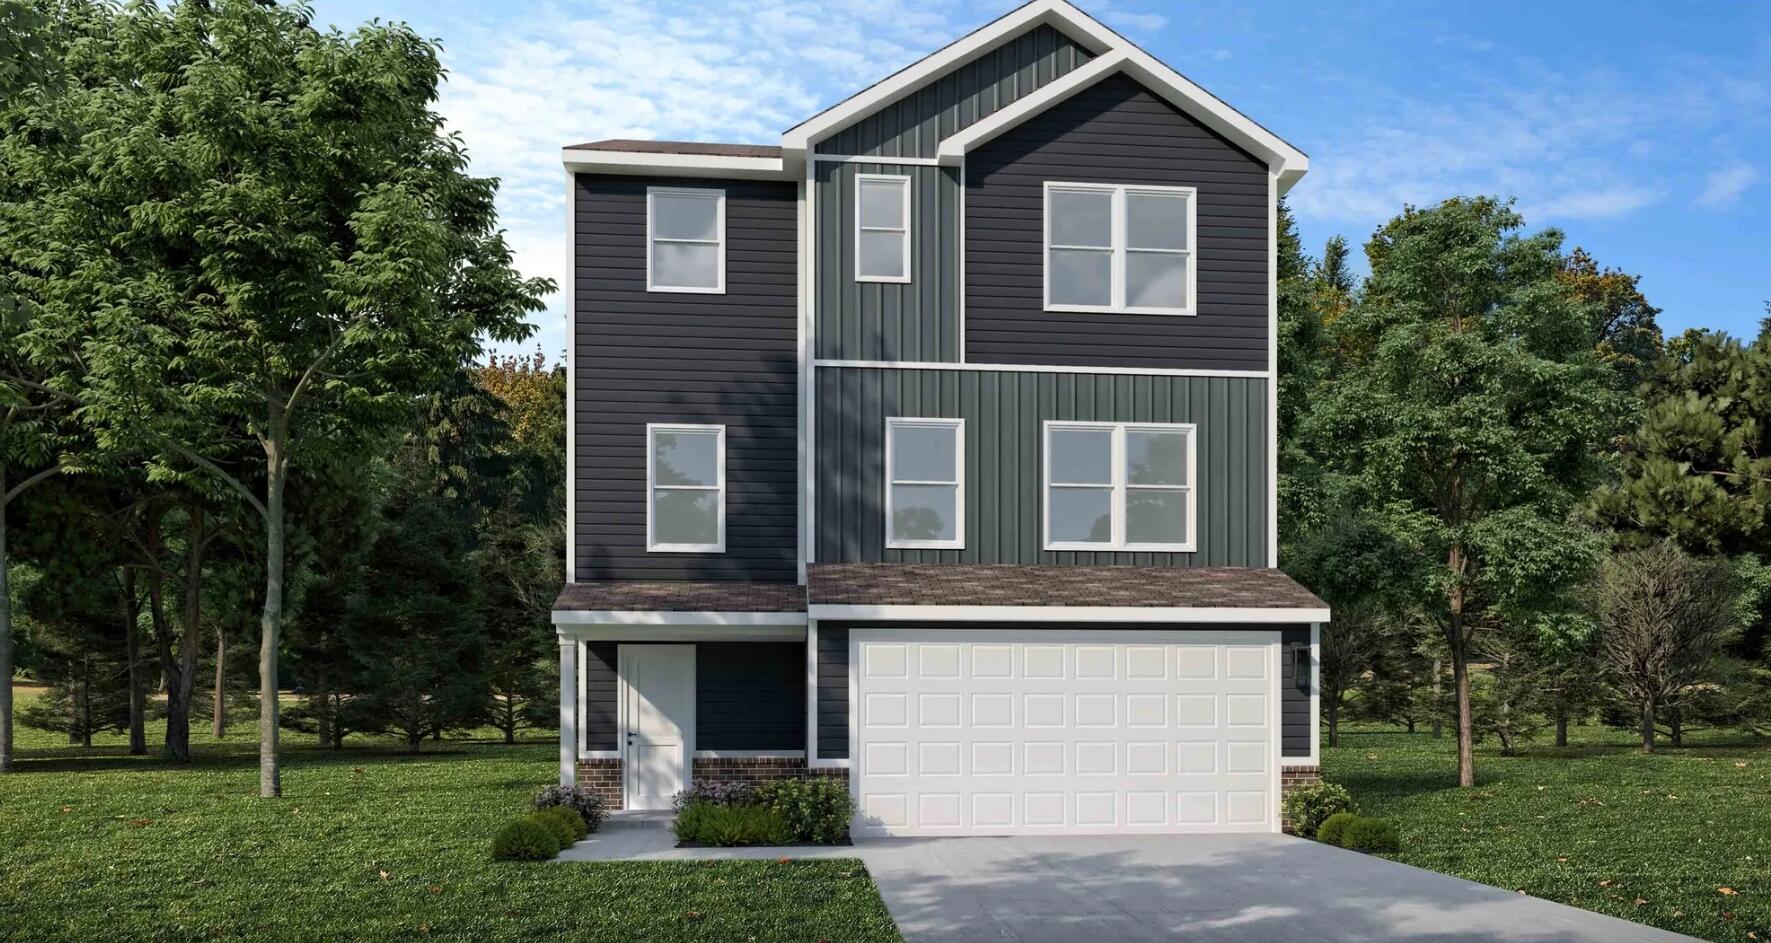
WELCOME TO ARBOR HOMES! This thoughtfully designed Gladstone floor plan in Melody Parks! This brand-new home offers flexible living spaces, modern finishes, and functional design throughout. The open-concept main level features a bright kitchen with white cabinetry, center island, pantry, stainless steel appliances, and dining area flowing into the great room. A private study provides ideal work-from-home or flex space. Upstairs, the spacious primary suite includes dual walk-in closets and an ensuite bath with double vanity and oversized shower, while two additional bedrooms, a full bath, and convenient second-floor laundry complete the layout. Additional features include an unfinished lower-level flex space, 2-car garage with opener and keyless entry, security and camera package, LED lighting, two-zone HVAC, and energy-efficient electric furnace and heat pump. Attractive curb appeal is highlighted by Irongate brick accents, Pewter and Georgian Gray siding, a Tricorn Black front door, and welcoming front porch. Move-in ready and designed for today’s lifestyle!