The Key to Buying or Selling
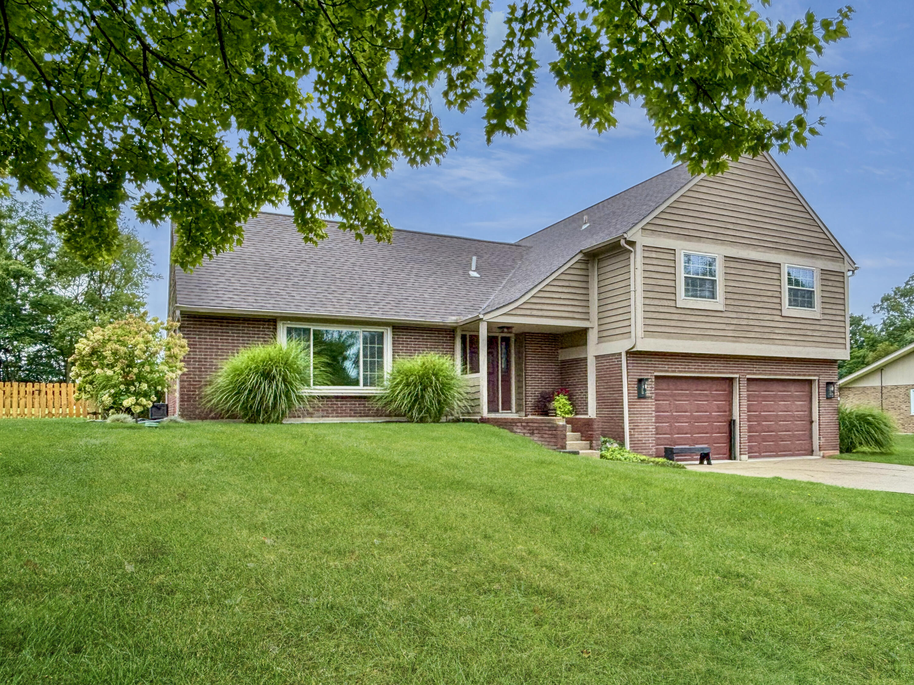
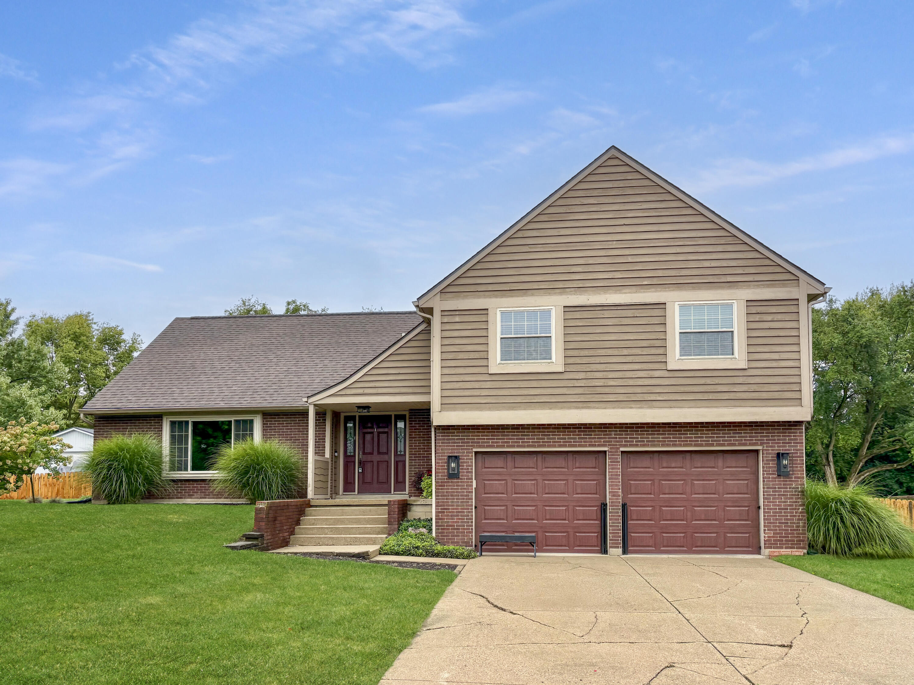
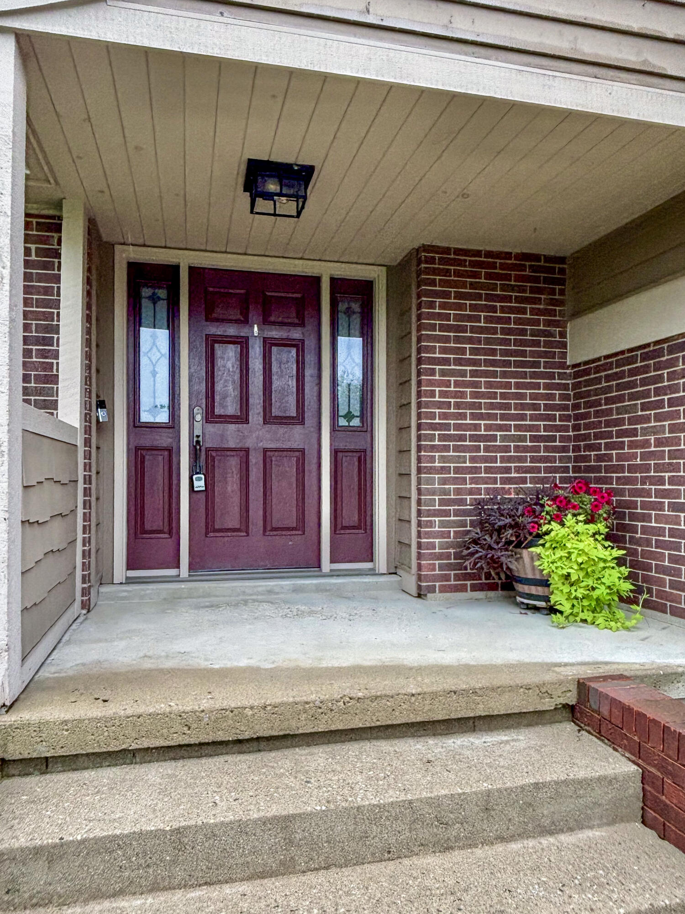
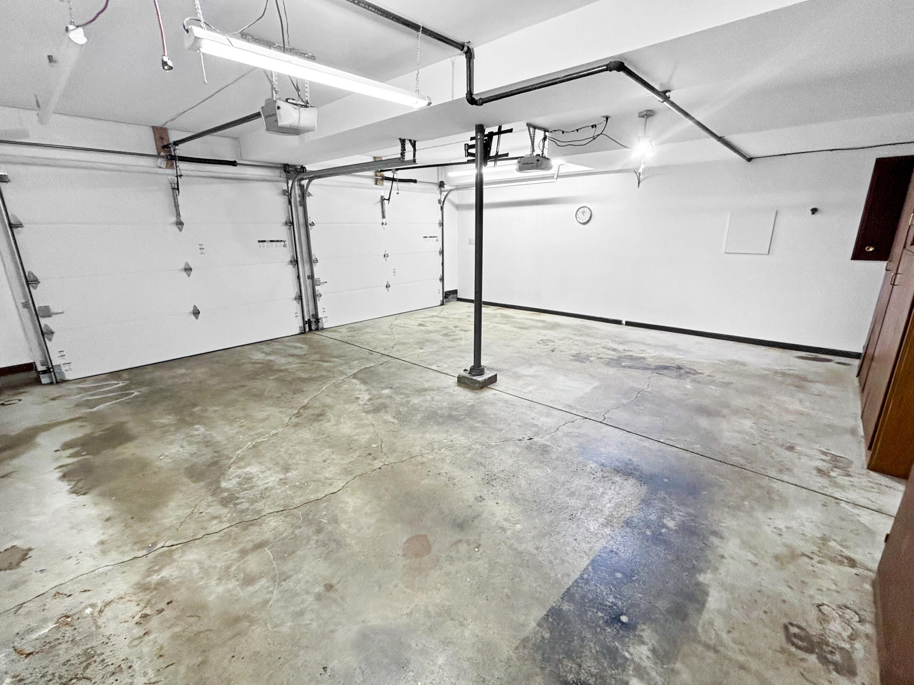
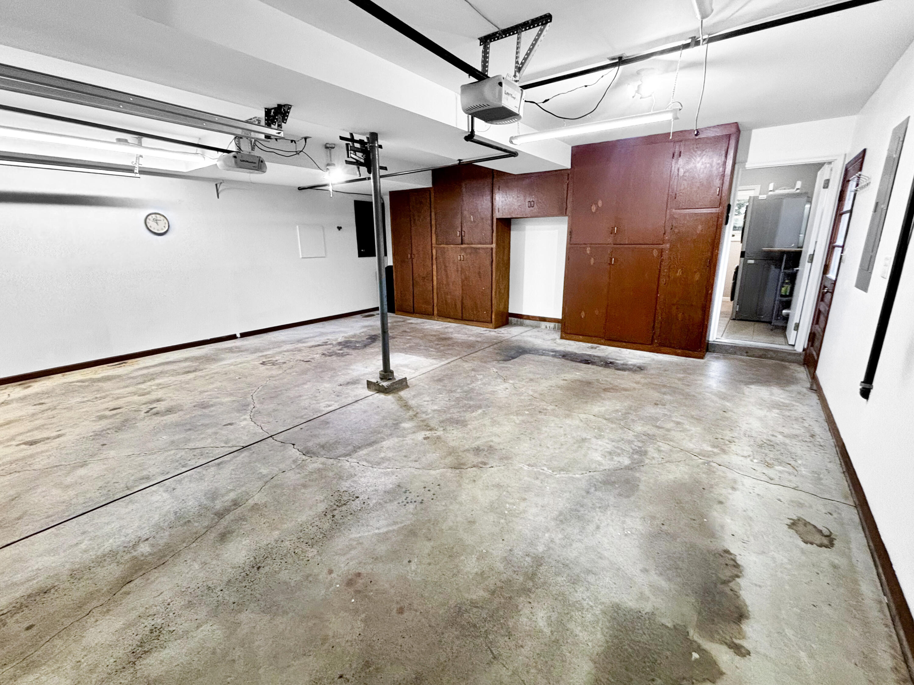
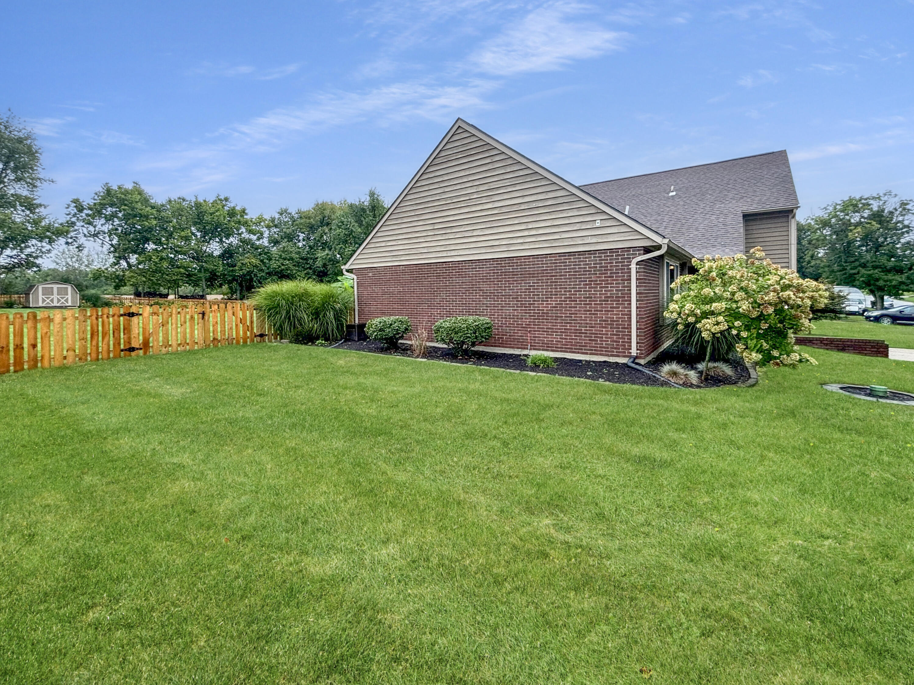
Classic brick and siding accents define this traditional multi-level home located at 6800 Curtwood Drive. The exterior features mature trees, a sloping lawn, and a covered entry with steps leading to the front door. An integrated double garage with concrete floors and overhead automatic doors provides parking alongside the driveway.
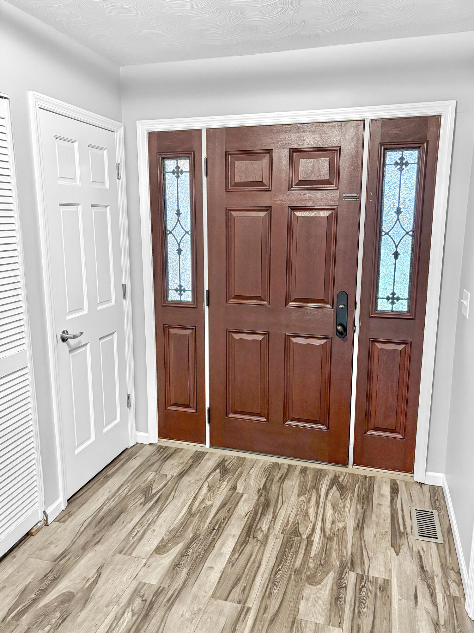
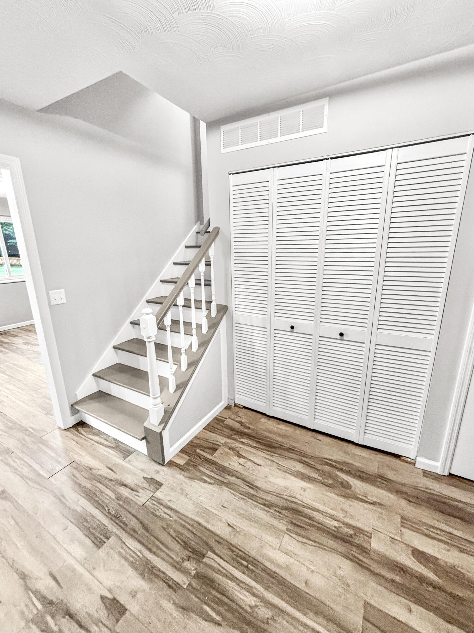
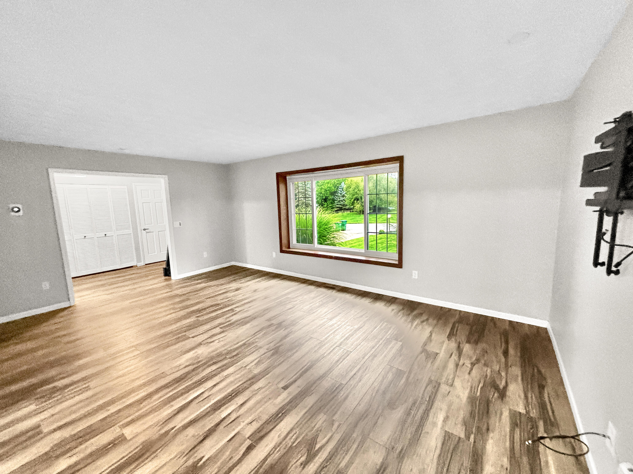
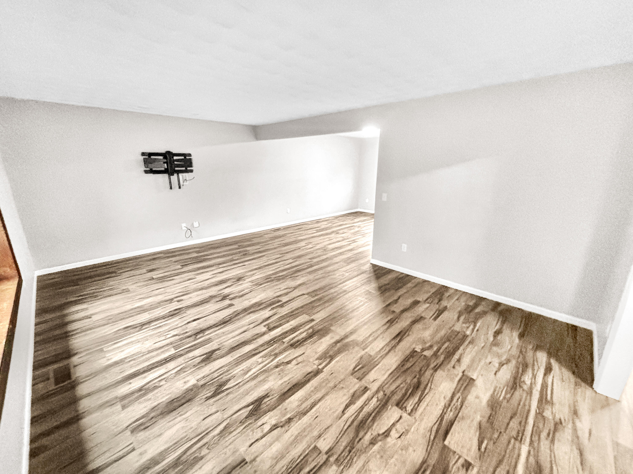
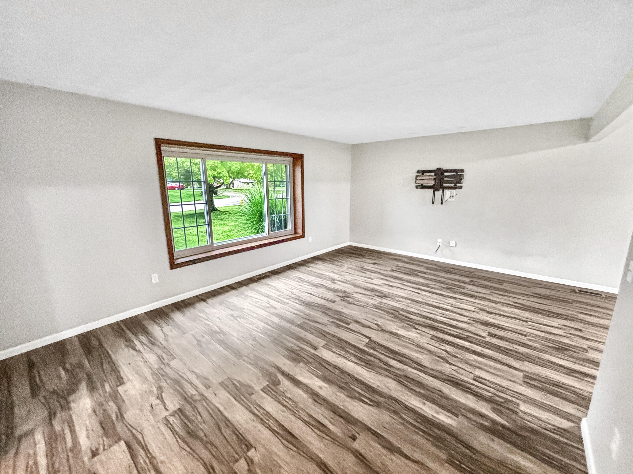
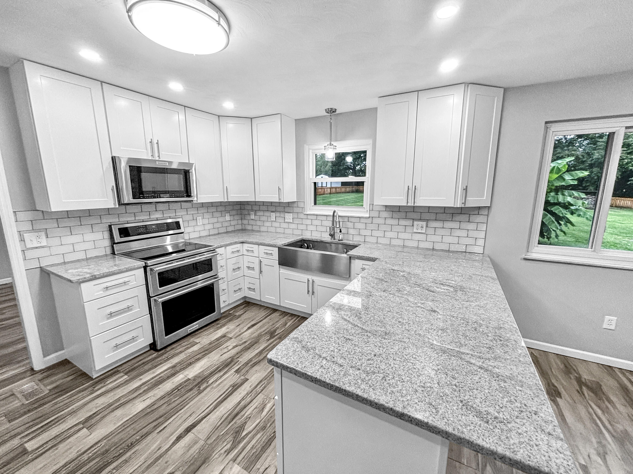
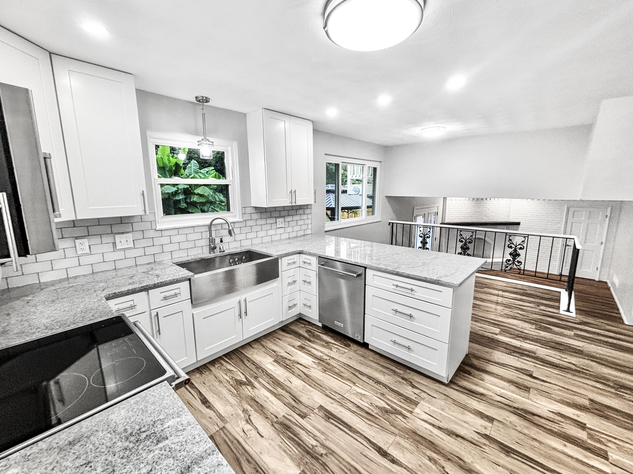
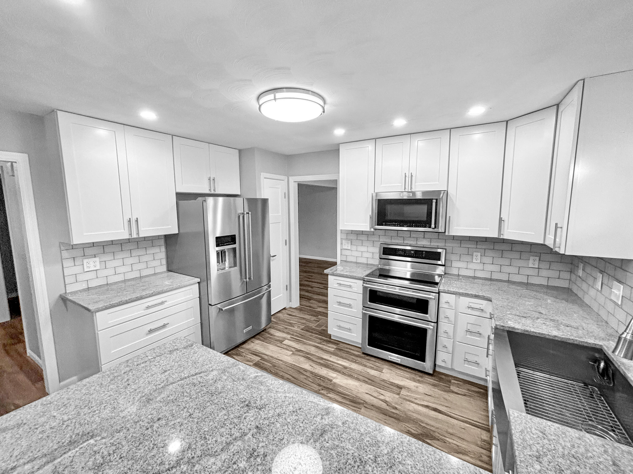
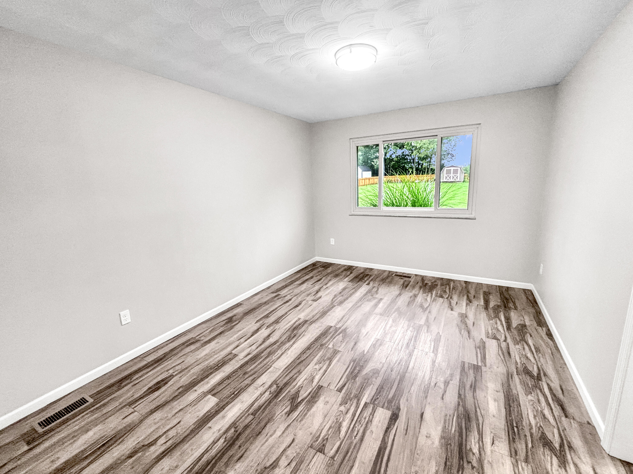
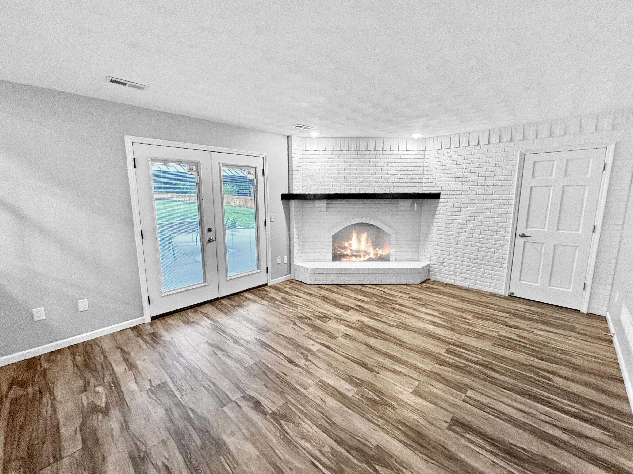
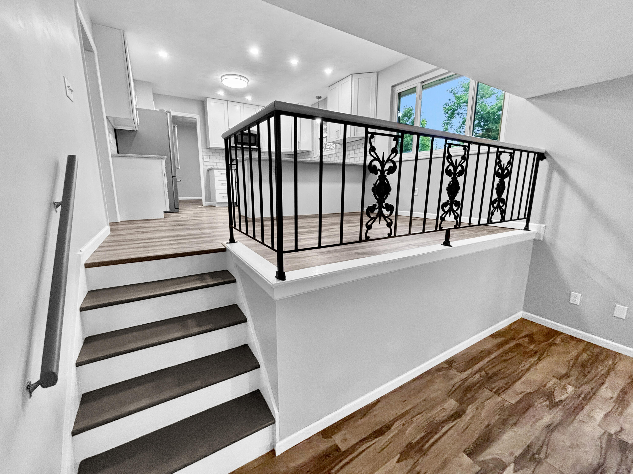
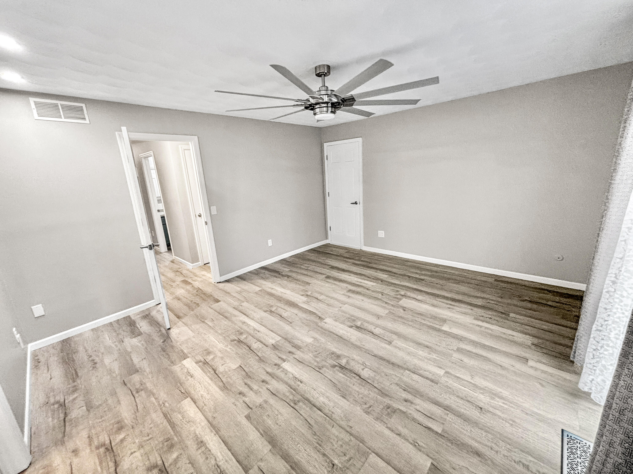
Inside the entry, rich wood entry doors open to durable plank flooring. The main living spaces connect via steps bordered by a wooden staircase and a classic wrought-iron railing. Throughout the home, find rich wood flooring, wood-look floors, and plush carpeting. The kitchen features granite countertops, white shaker cabinetry, an island, and appliances including a dishwasher, garbage disposal, range, microwave and refrigerator. A brick fireplace serves as a central anchor in the living spaces, which are accented by a picture window with wood frames.
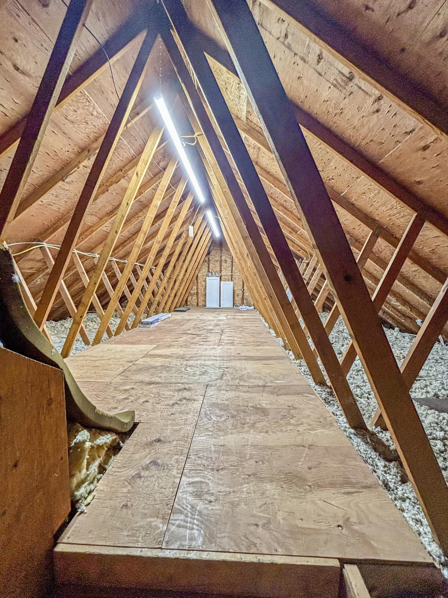
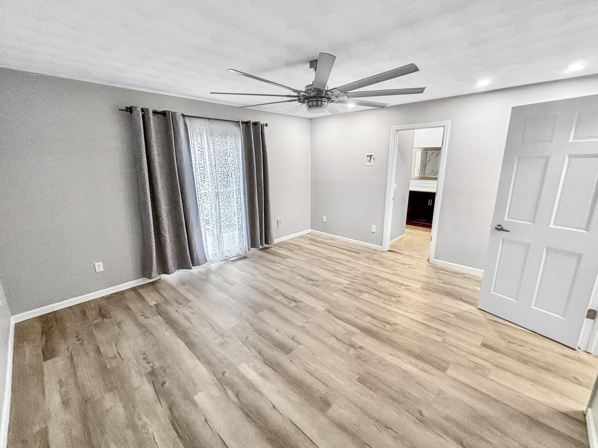
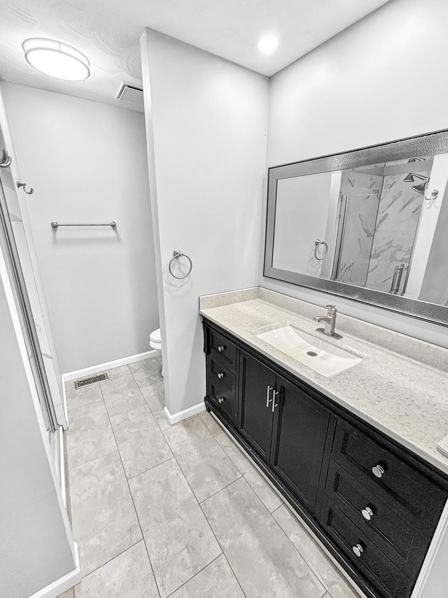
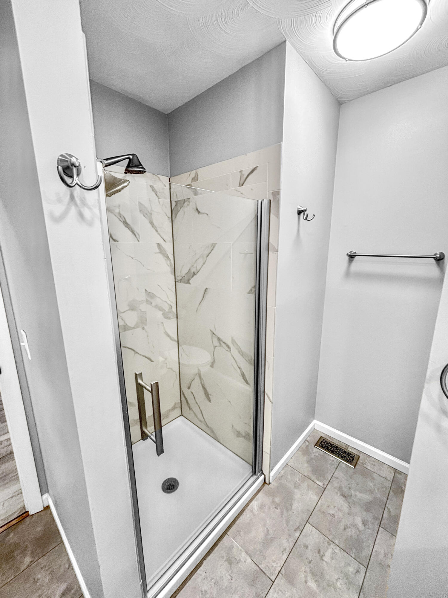
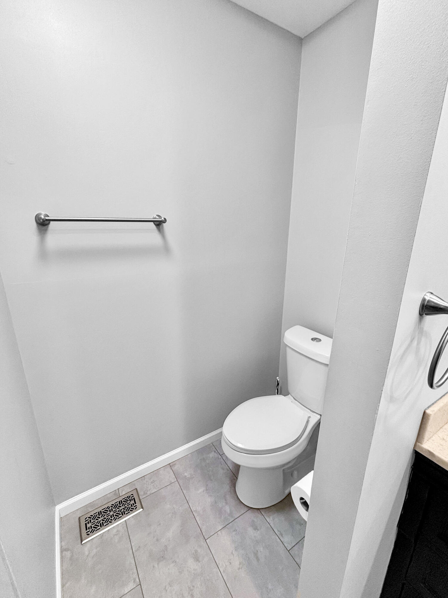
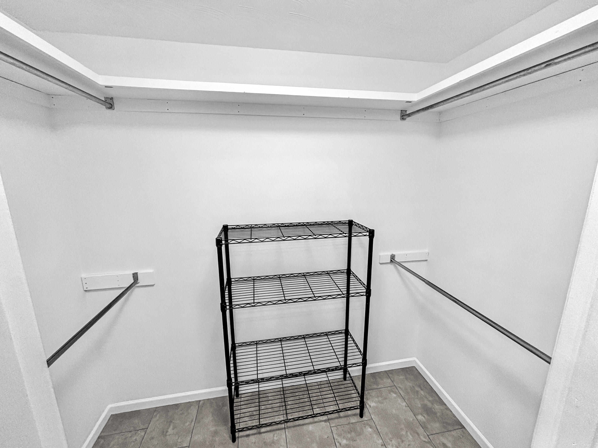
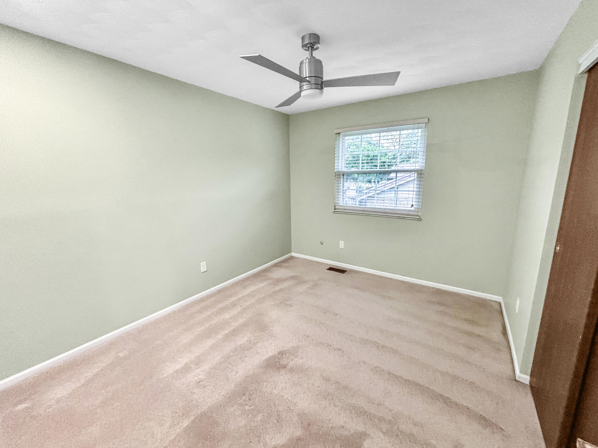
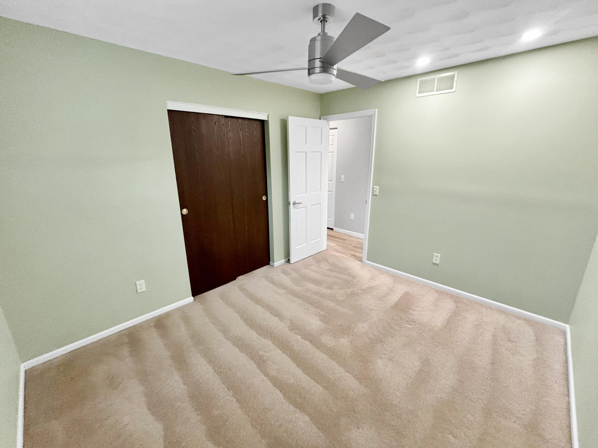
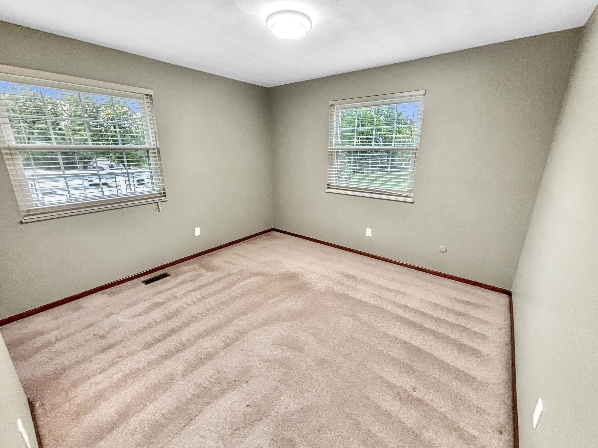
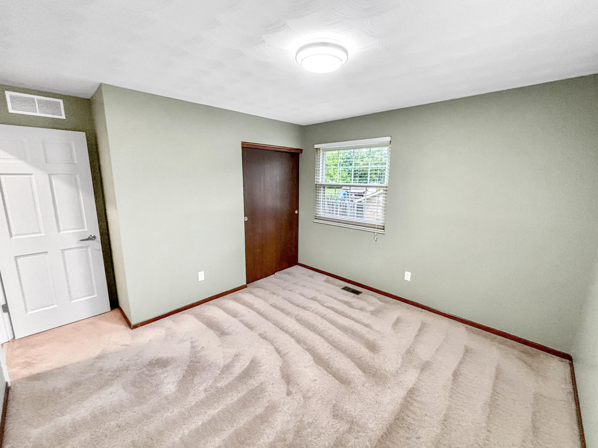
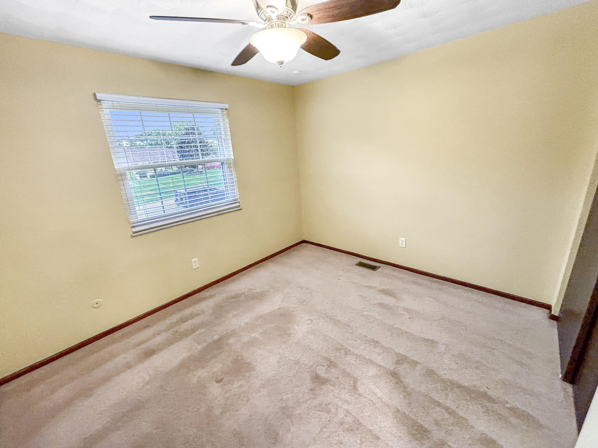
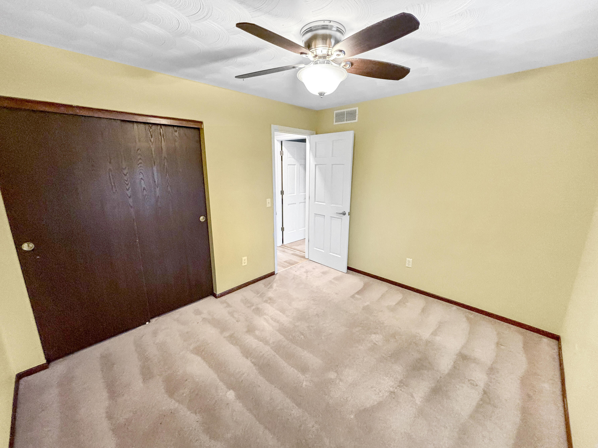
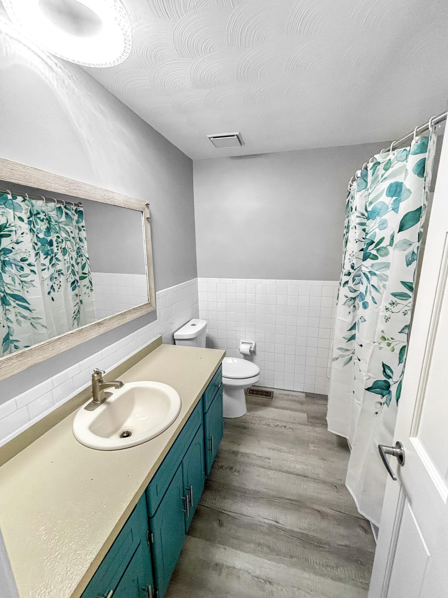
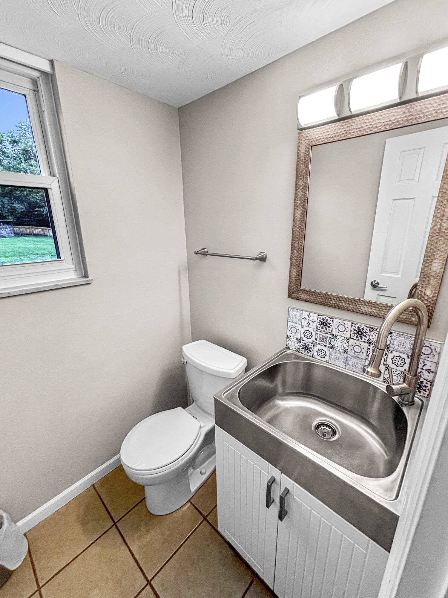
This residence features four bedrooms and two full bathrooms plus one half bathroom. Select bedrooms are equipped with ceiling fans and sliding glass doors, while one bedroom includes a walk-in closet with built-in shelving. The bathrooms are detailed with tiled flooring, wainscoting-style tile walls, stone countertops, and a modern stainless steel vanity basin. Additional storage is available in the spacious attic storage area with exposed wooden trusses, as well as in the garage workshop area with integrated wood cabinets.
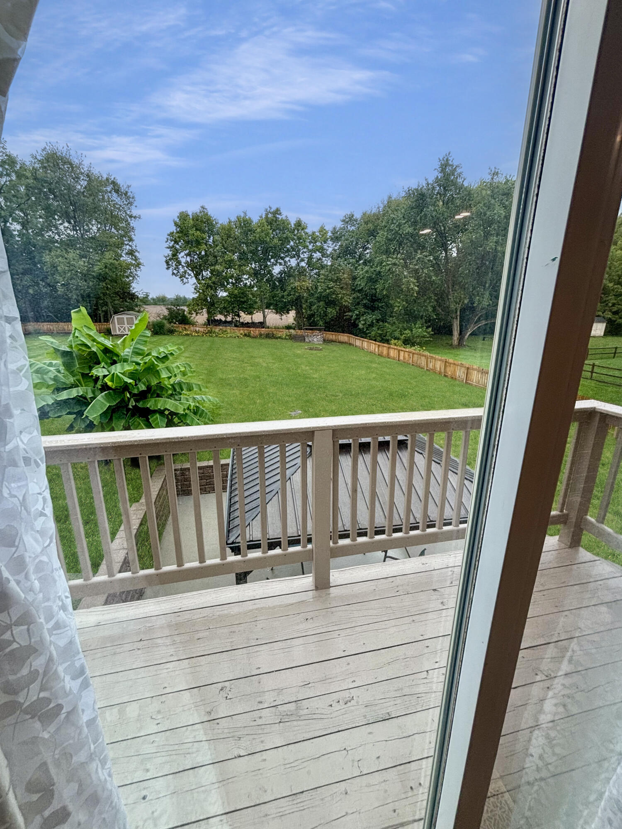
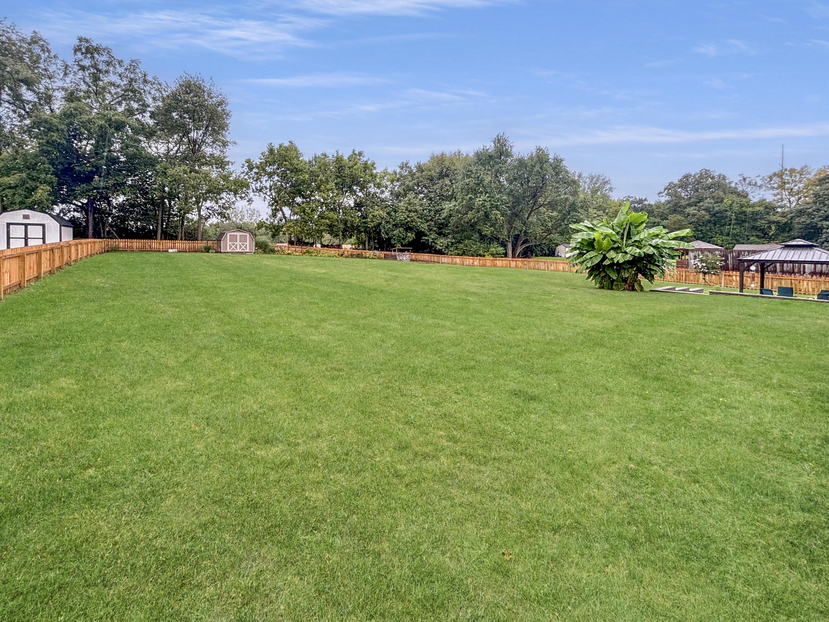
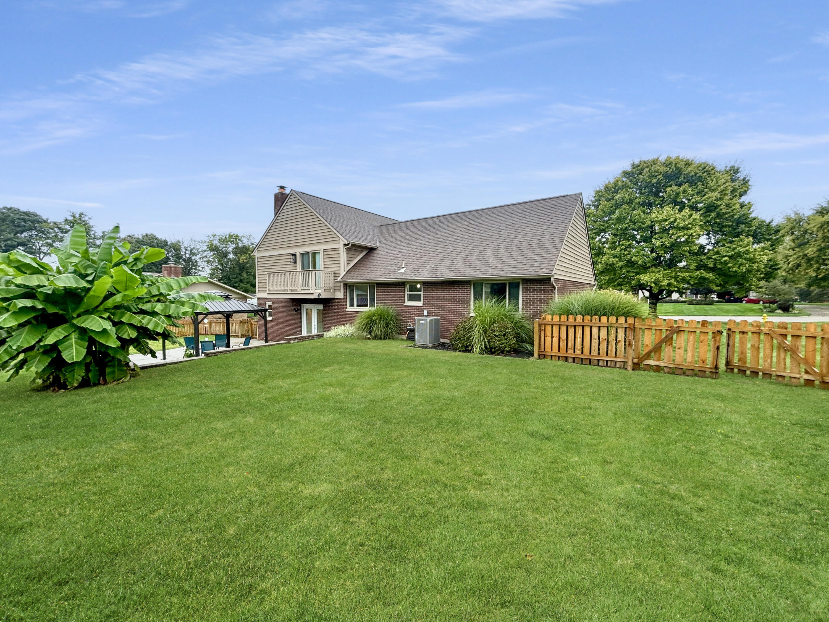
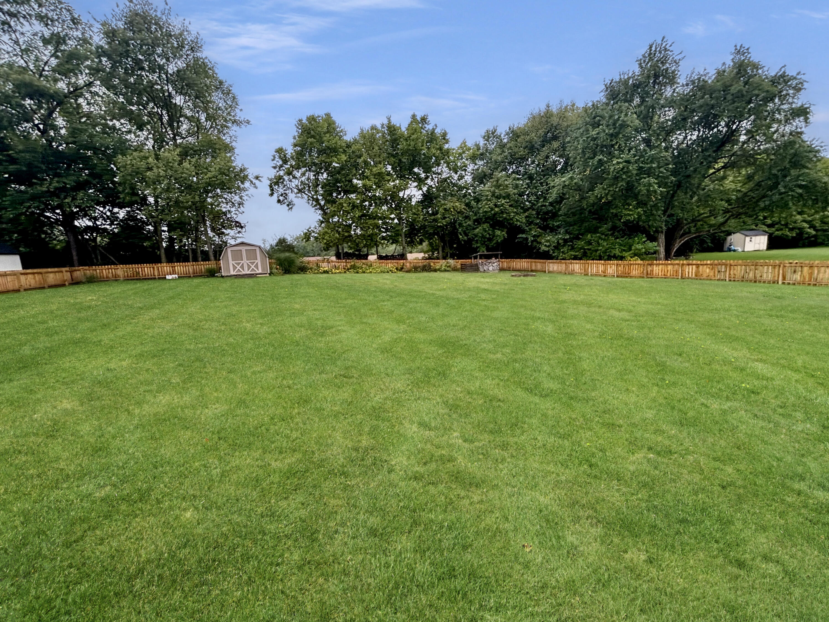
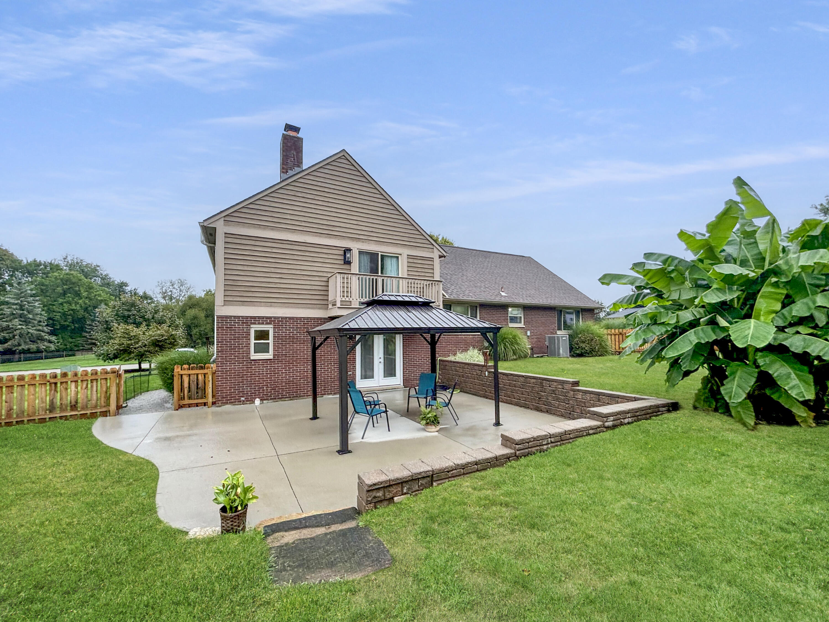
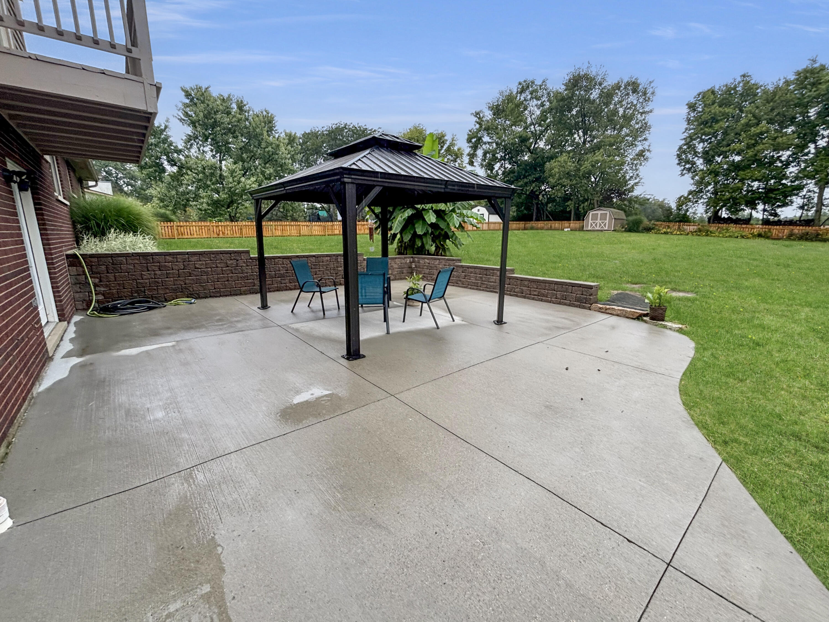
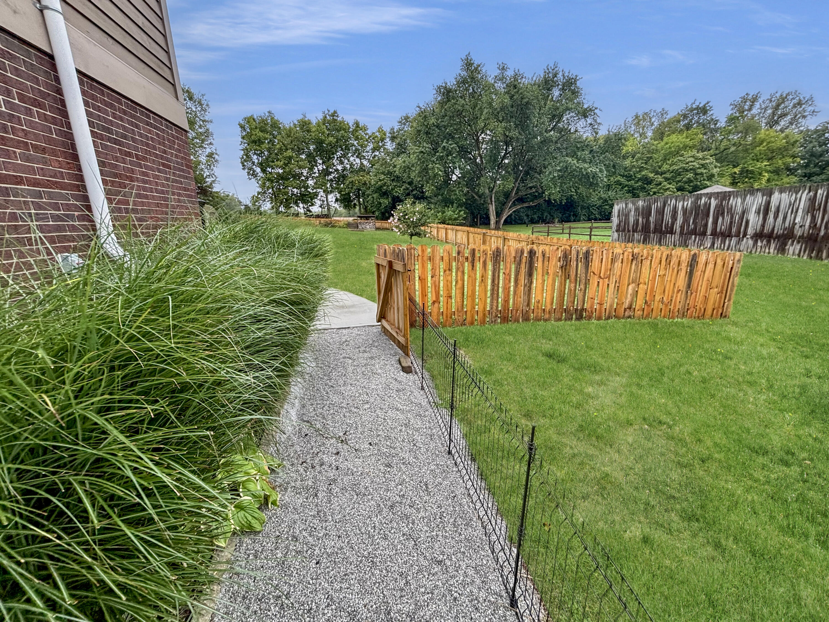
The exterior features a variety of spaces for outdoor activities, including a concrete patio, a porch, and an elevated wood deck overlooking a lawn. The 0.72-acre yard is enclosed by wooden fencing and includes mature perimeter trees and storage. A gravel pathway meanders along the brick exterior and gated wooden fencing.
Schedule a time to tour this Tipp City property and experience all of its physical features in person.