The Key to Buying or Selling
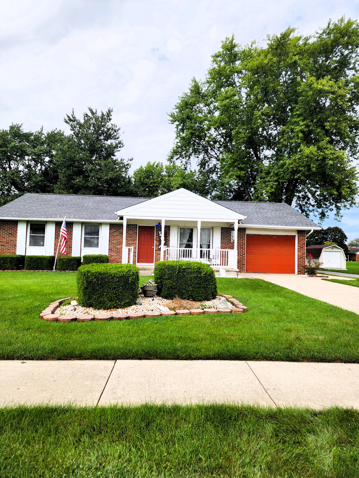
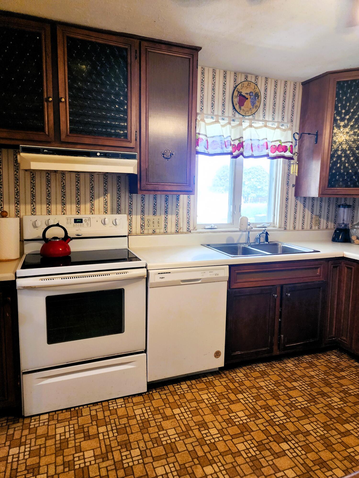
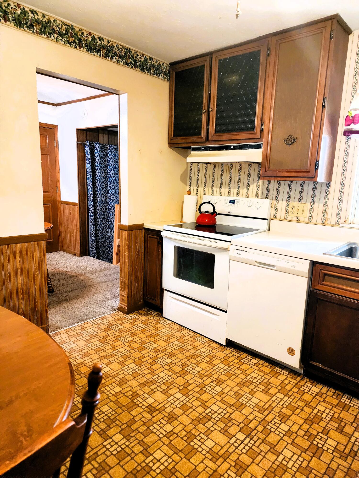
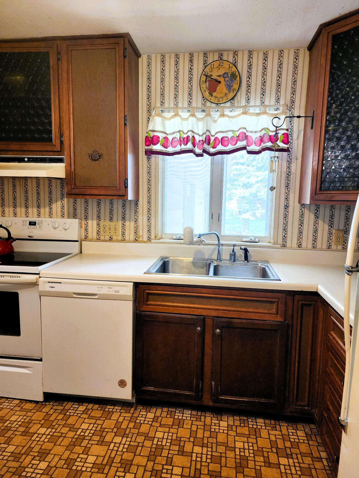
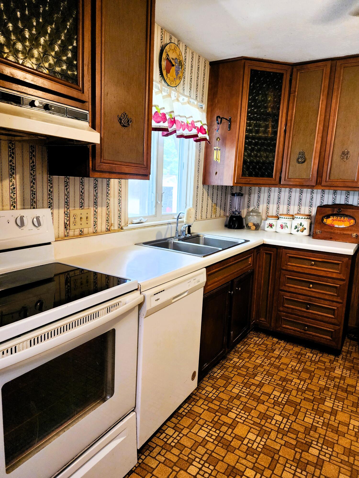
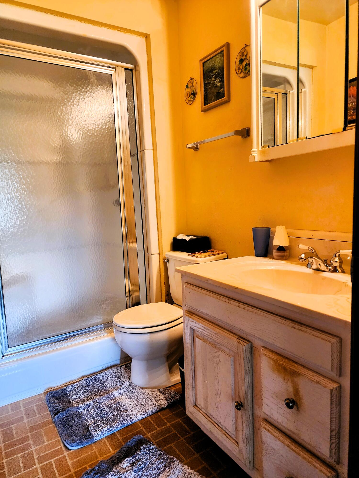
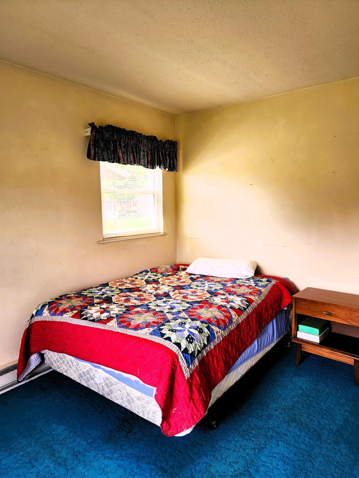
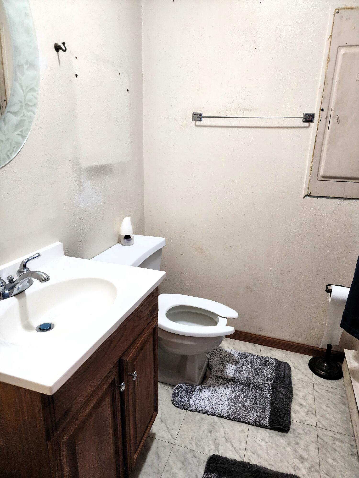
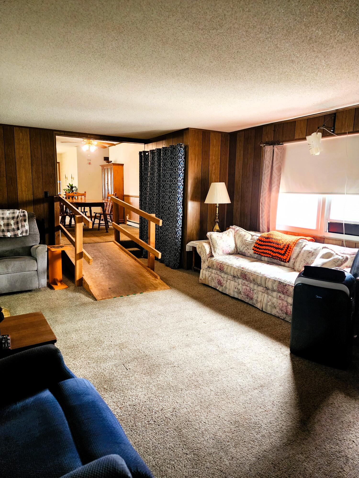
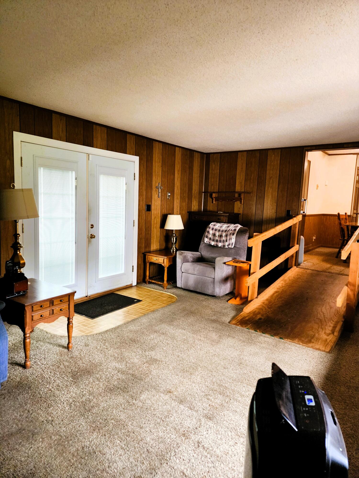
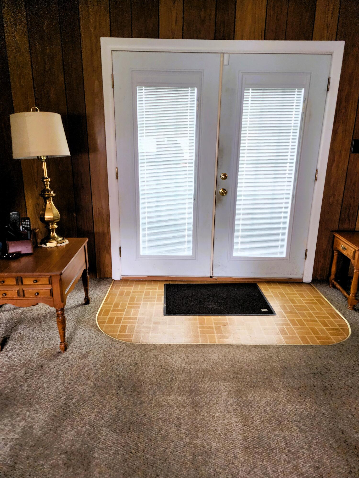
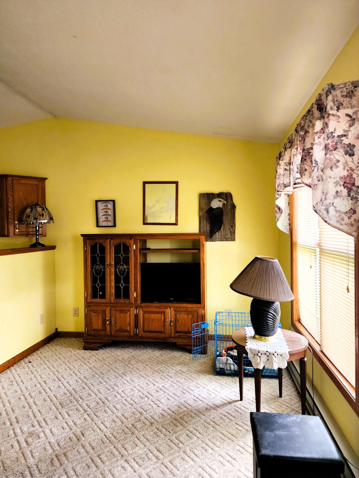
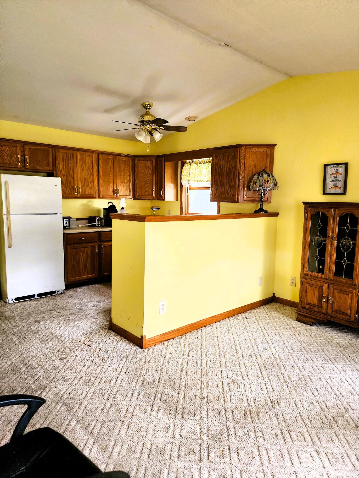
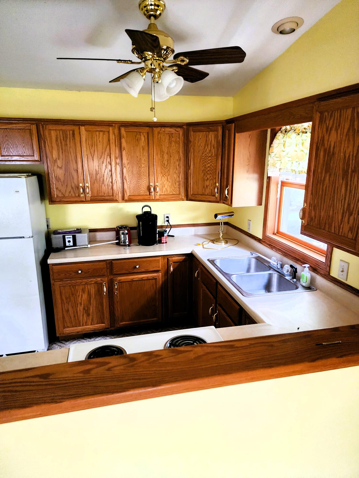
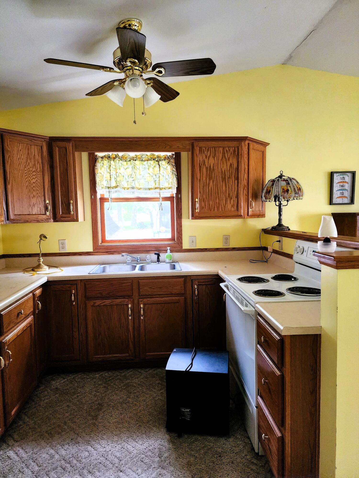
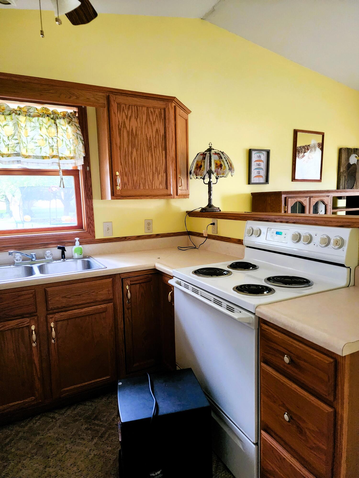
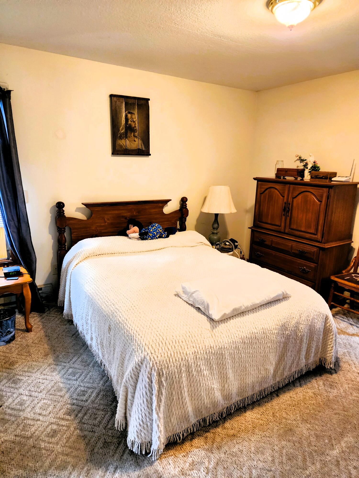
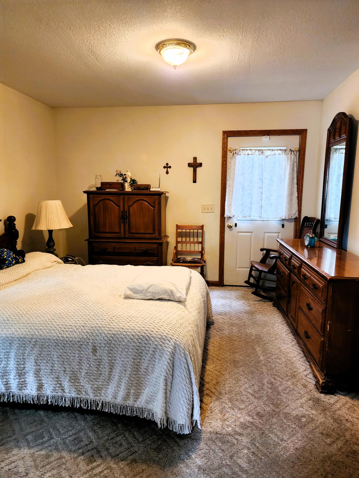
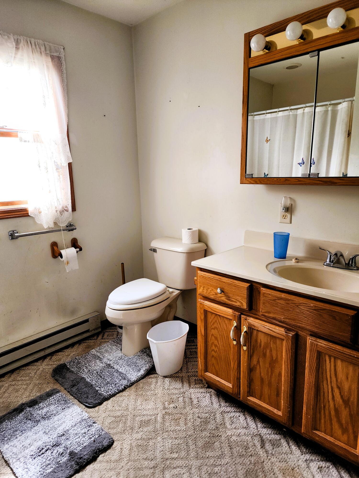
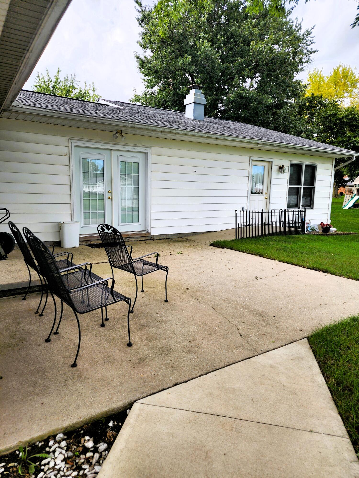
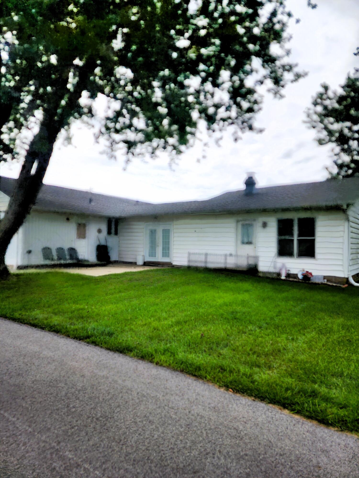
One owner has called Parkview Legacy home theirs since it was built in 1972 — and in 2002, they added something special: a fully equipped in-law suite with its own kitchen, living room, bedroom, full bath, and walk-in closet. This is not a converted garage or a finished basement. It has a separate exterior entrance, zero-step access from outside, and its own interior door that locks, making it a genuinely private space or a legitimate second living unit.
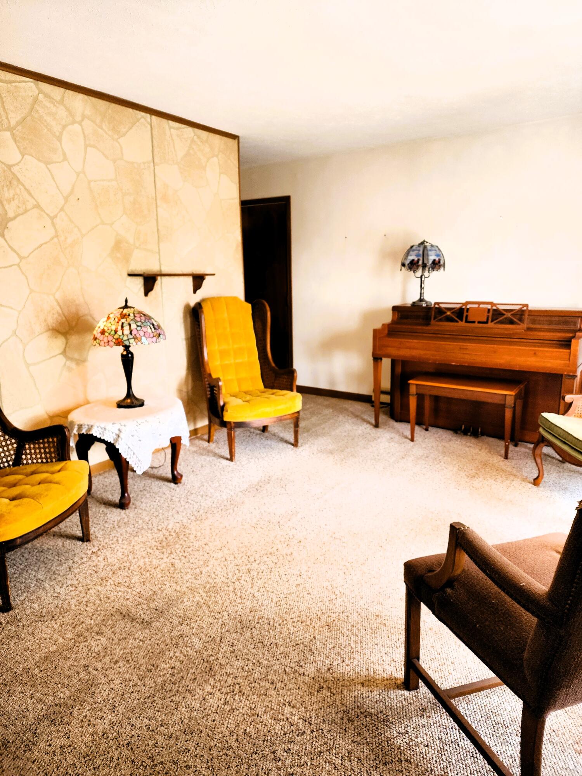
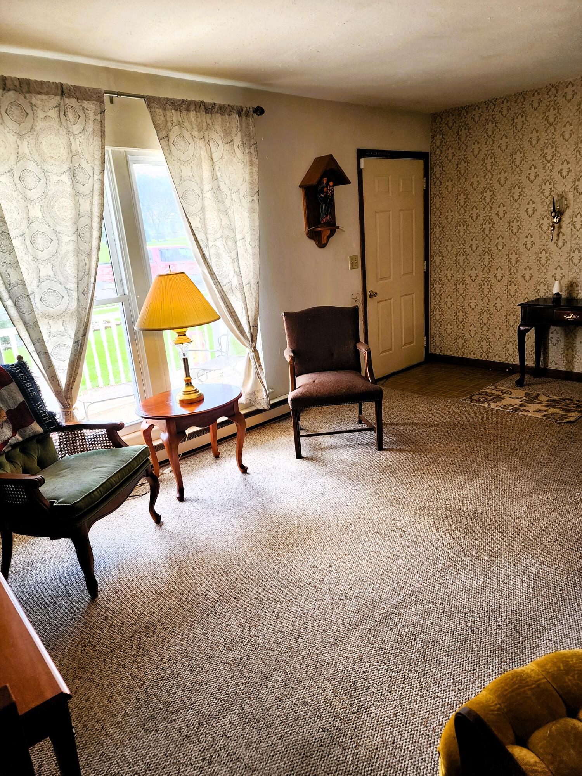
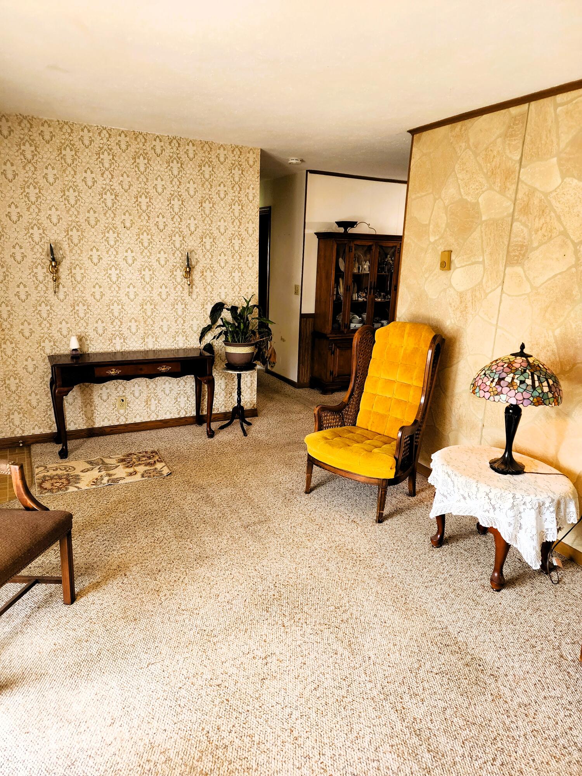
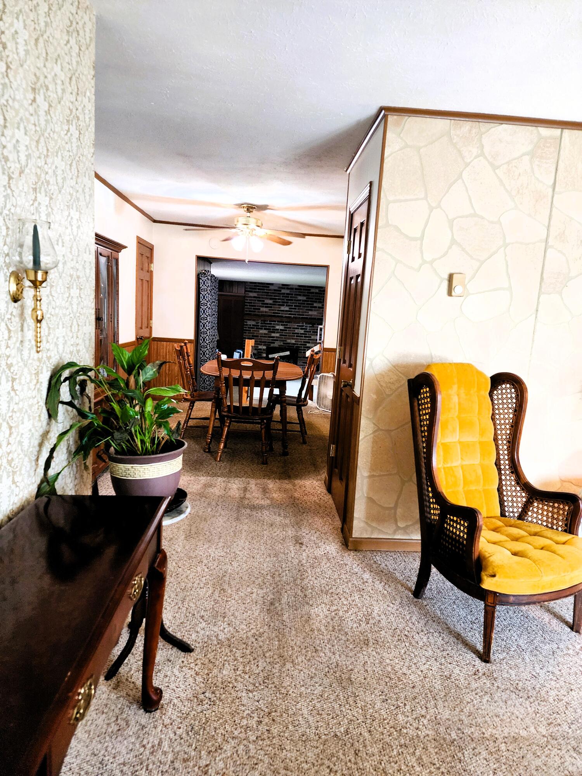
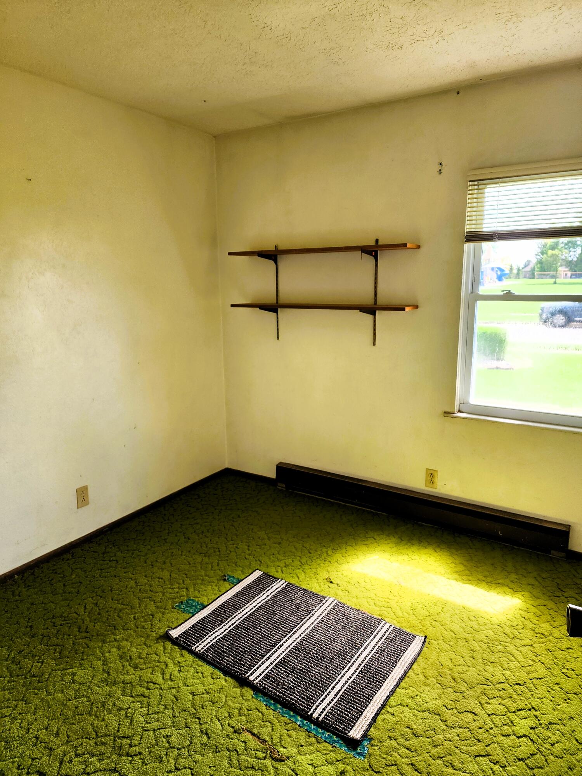
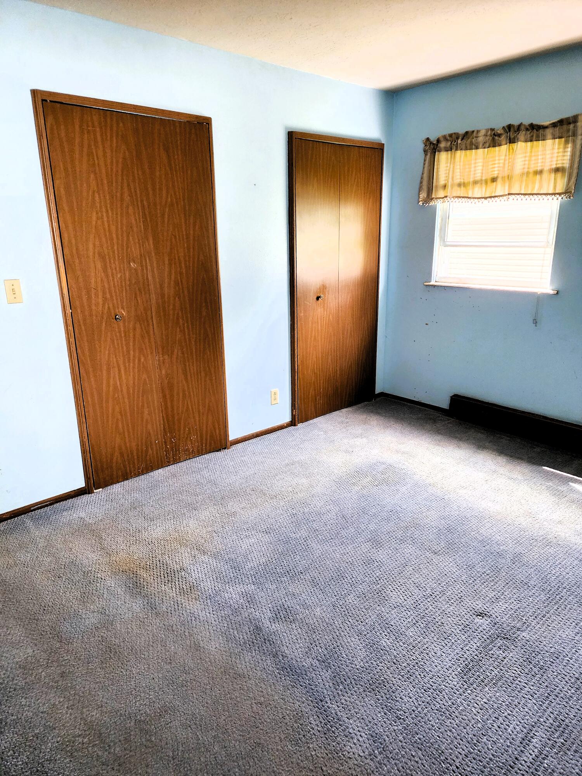
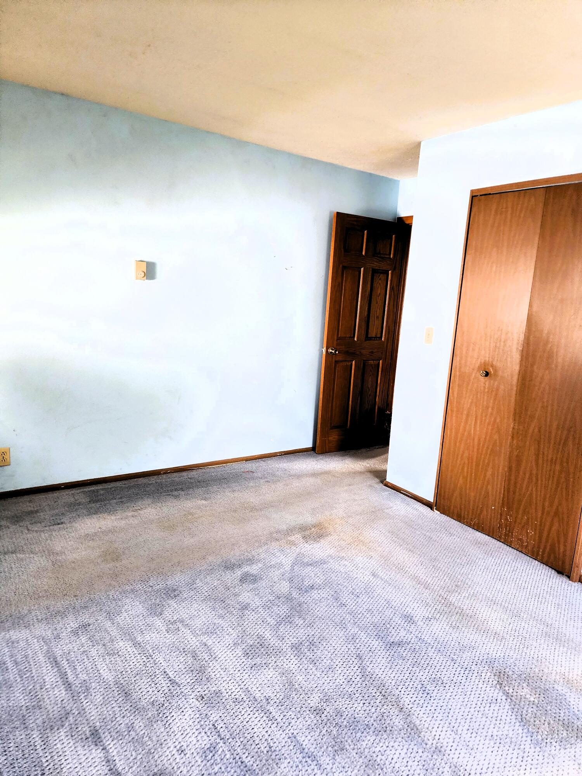
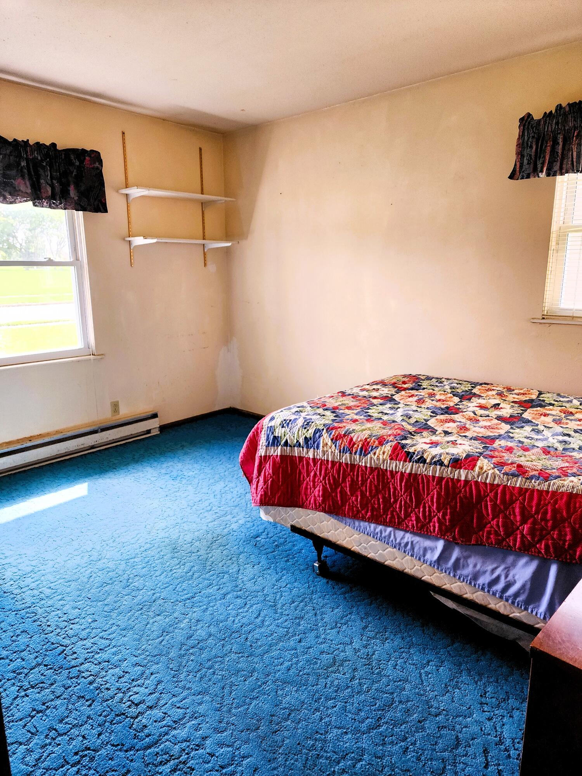
The main house offers three bedrooms and one and a half baths, with a welcoming front porch and a large picture window that fills the living room with natural light. A spacious family room bridges the two living spaces, connecting the main house to the suite while keeping each side independent when you want it that way.
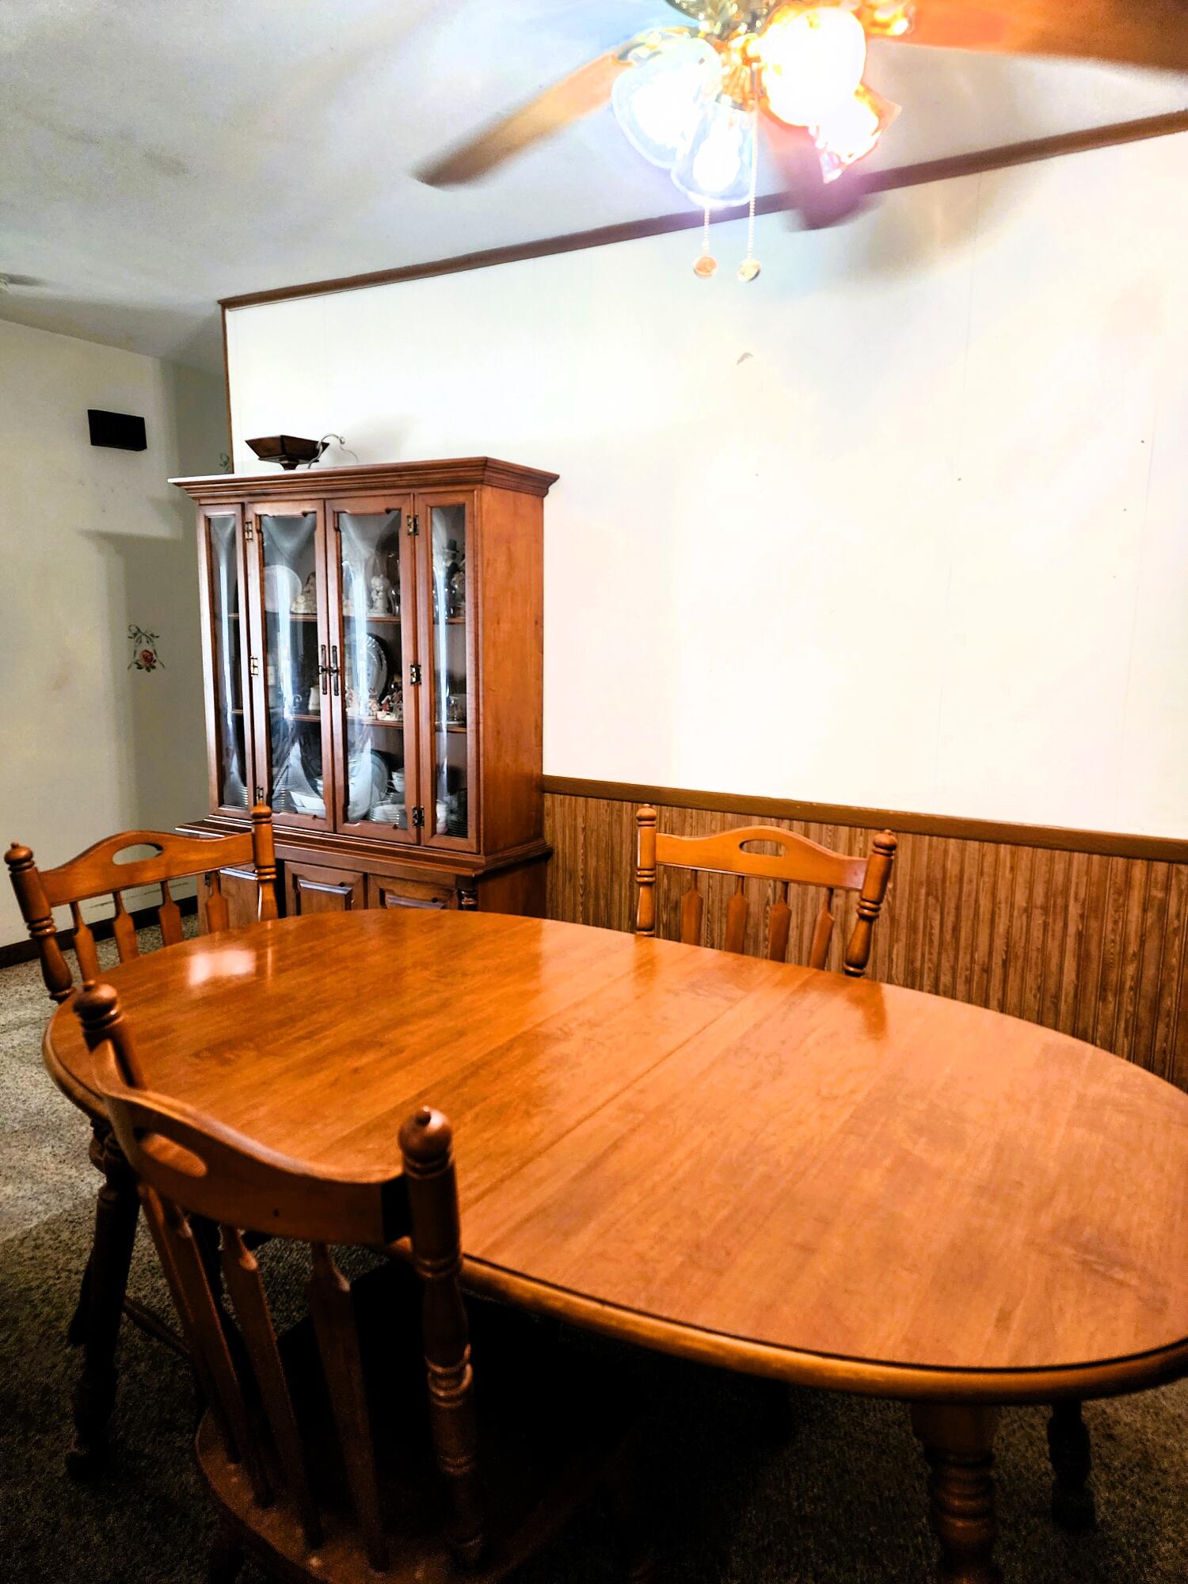
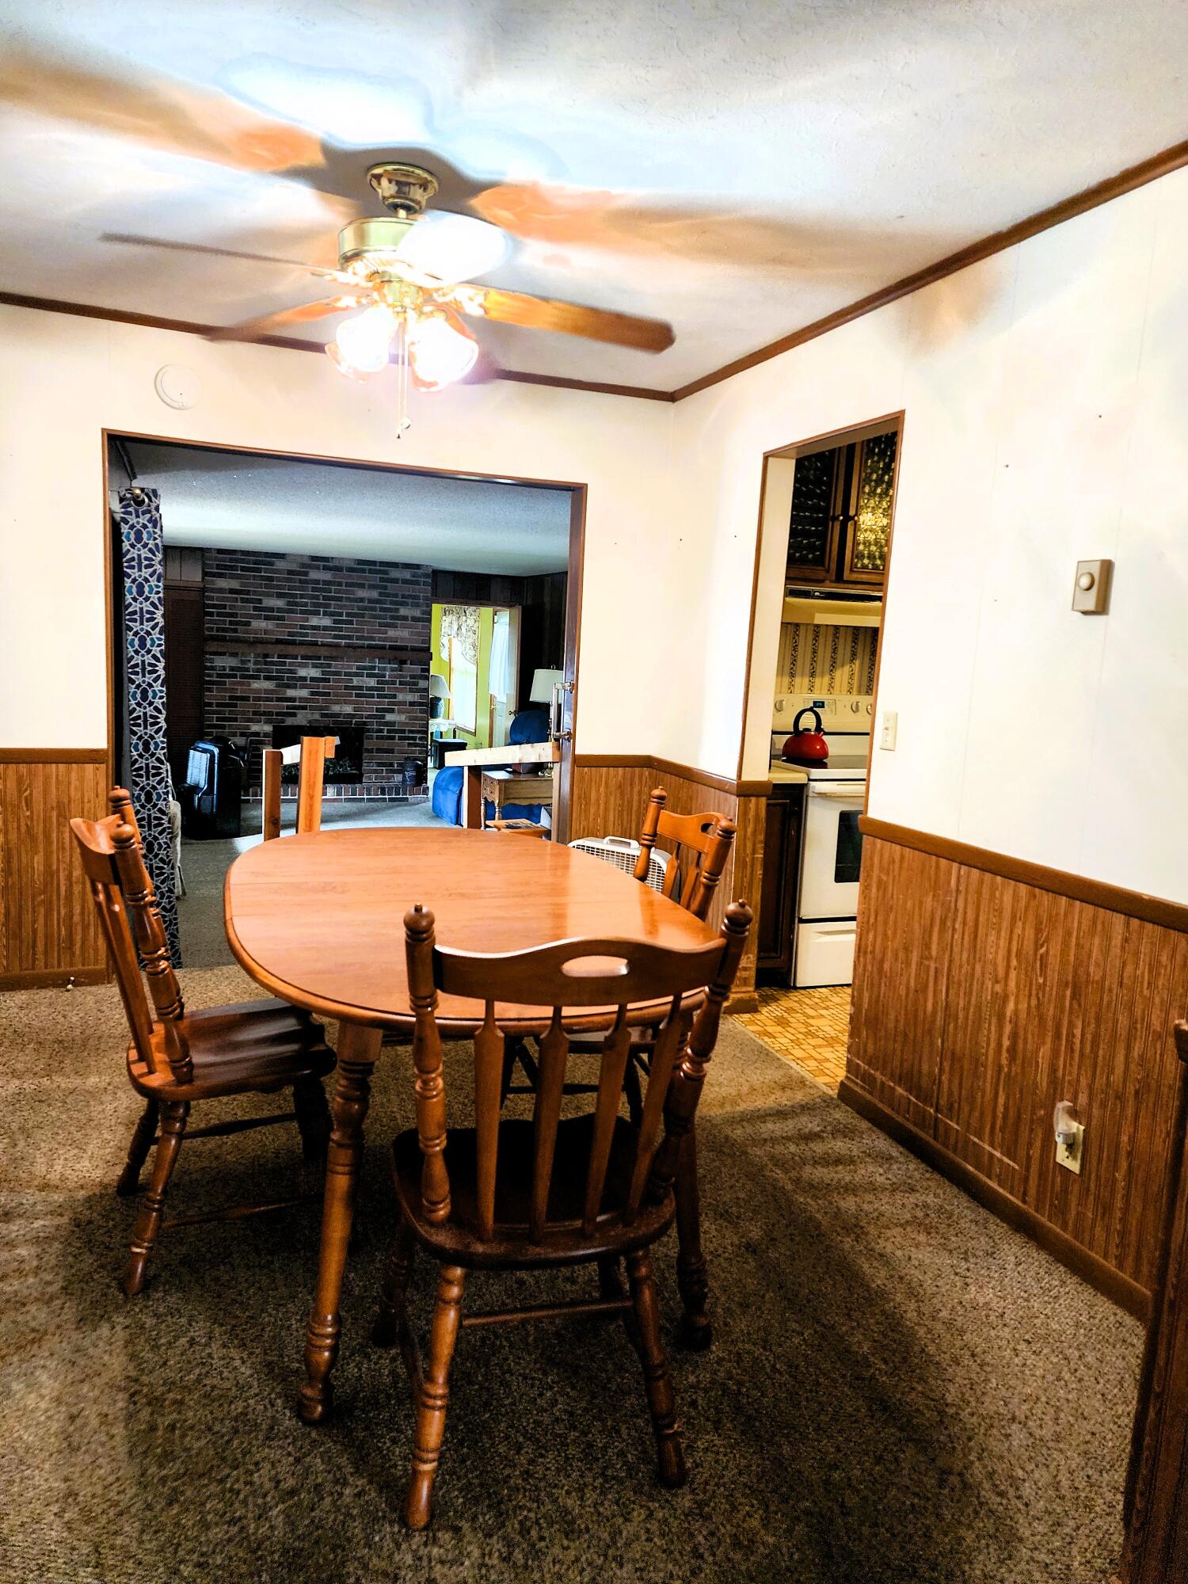
With 2,040 total square feet across both spaces, this property works as a single large home, a multigenerational setup, or an income-producing second unit — the layout gives you the flexibility to decide. The Parkview Legacy home is ready for your personal updates and offers real potential once refreshed.
Location adds to the appeal: the home sits directly across from Paris Street Park, home to Minster’s splash pad, putting green space and summer fun just steps from the front door.
To top it off: separate entrances, a lockable connecting door, zero-step accessibility to the suite, and a rare floor plan that gives you options most homes simply don’t offer.