The Key to Buying or Selling
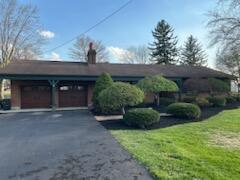
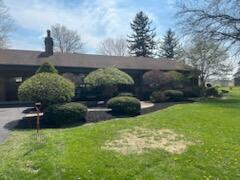
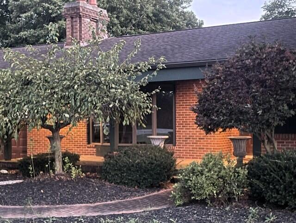
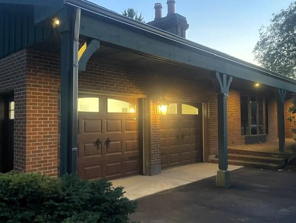
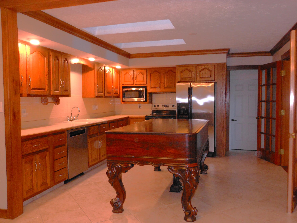
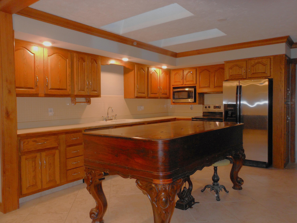
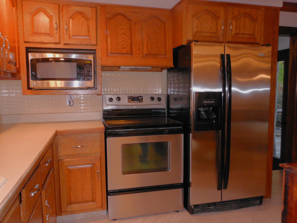
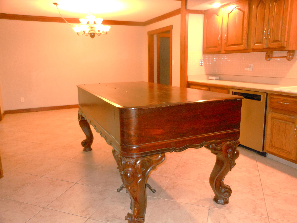
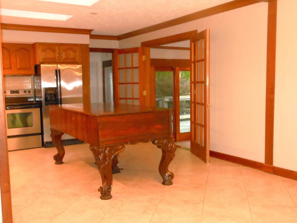
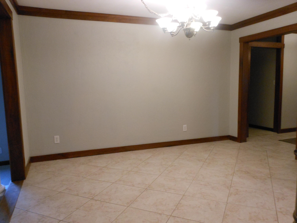
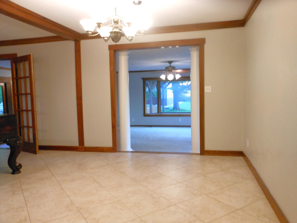
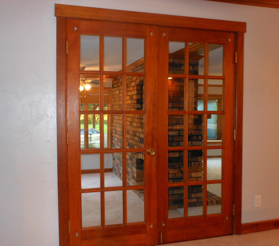
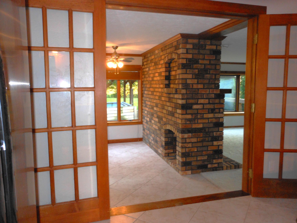
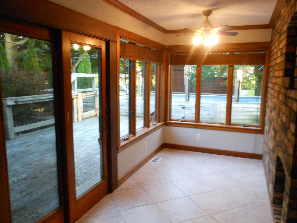
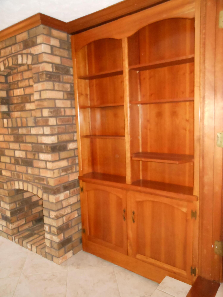
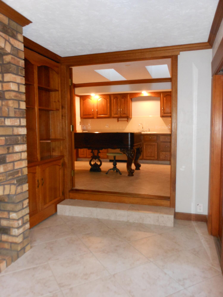
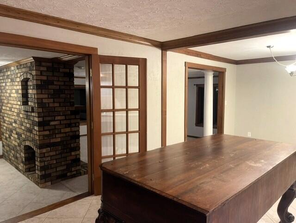
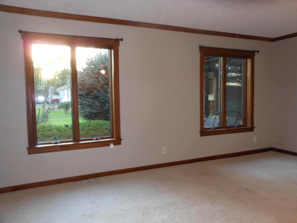
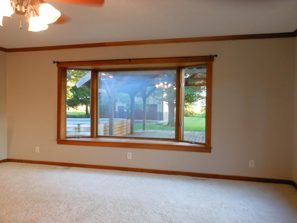
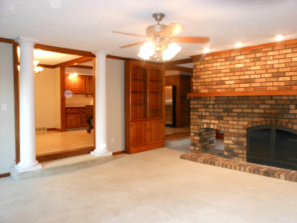
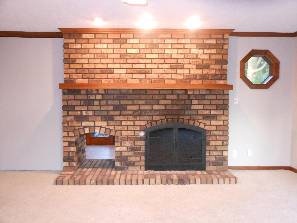
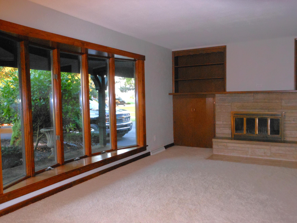
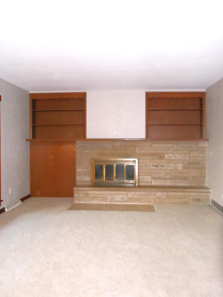
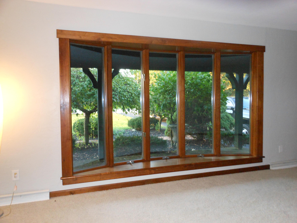
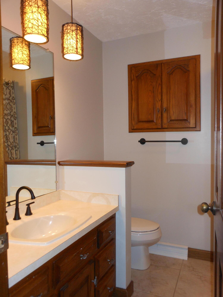
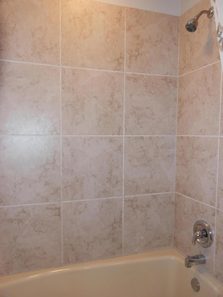
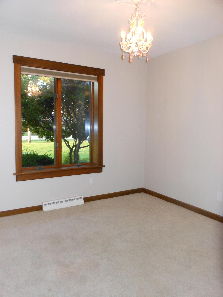
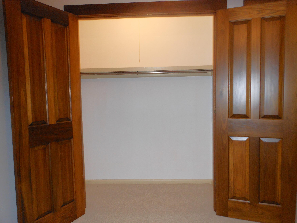
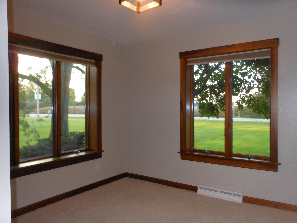
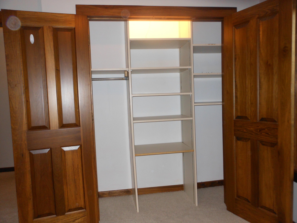
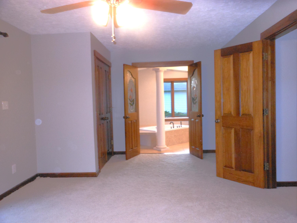
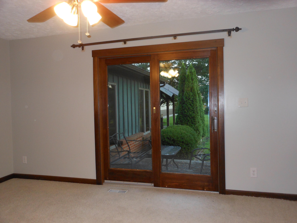
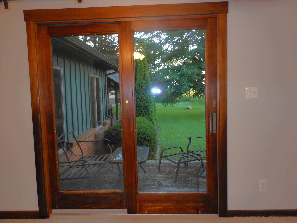
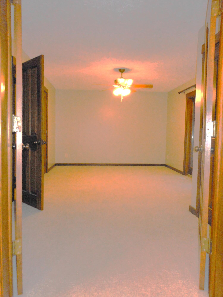
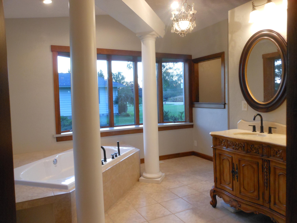
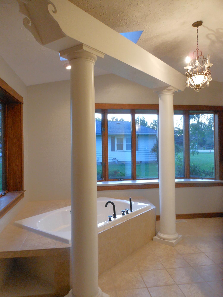
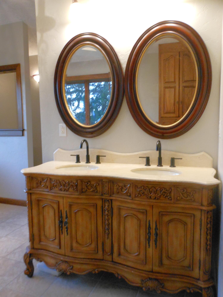
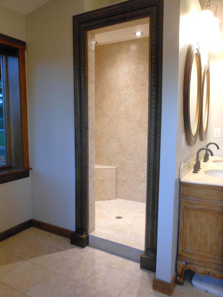
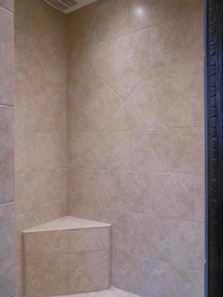
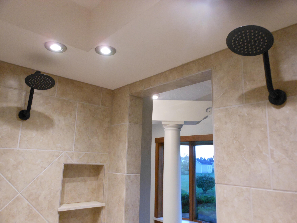
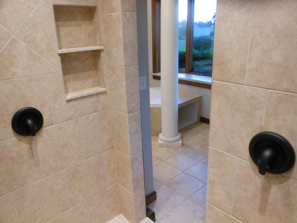
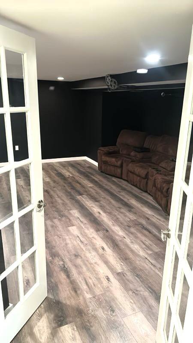
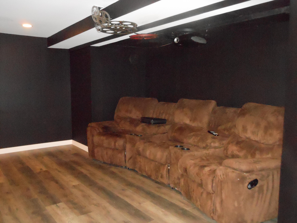
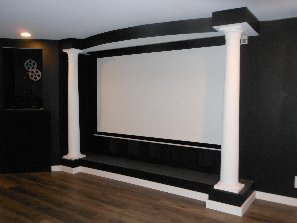
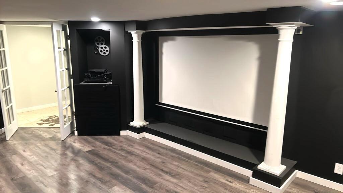
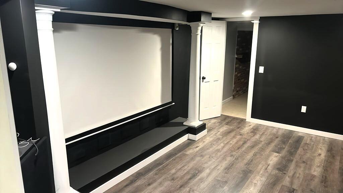
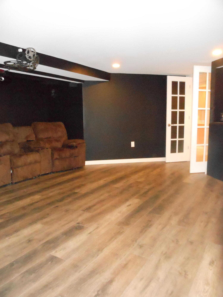
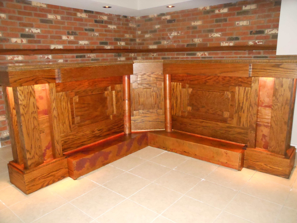
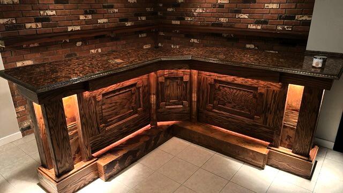
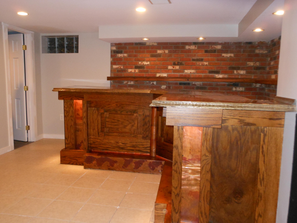
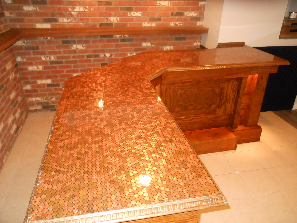
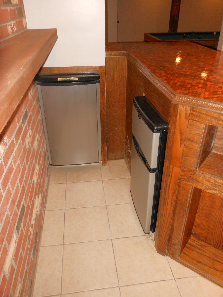
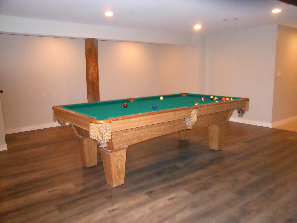
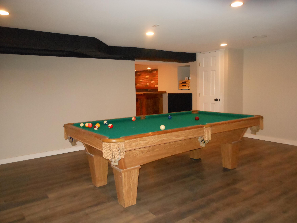
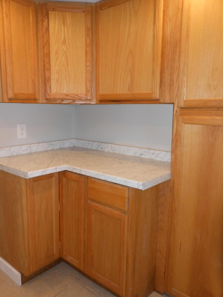
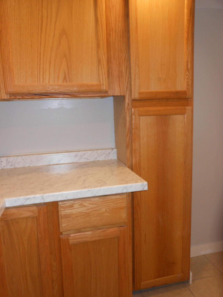
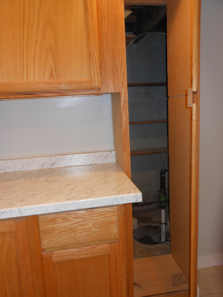
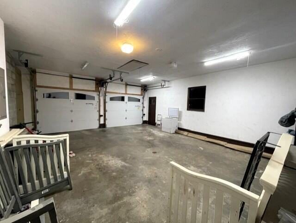
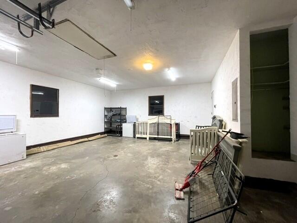
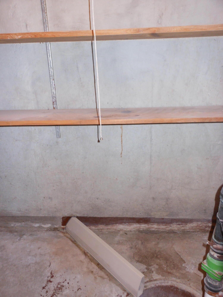
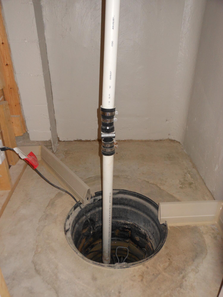
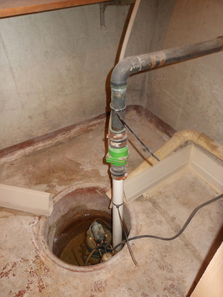
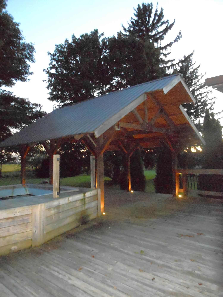
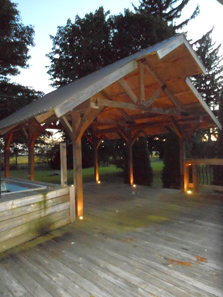
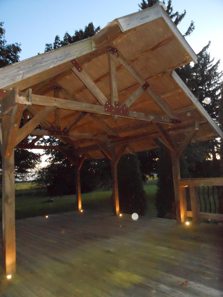
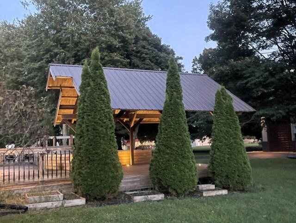
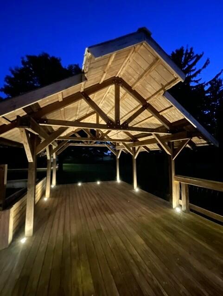
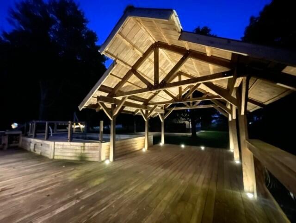
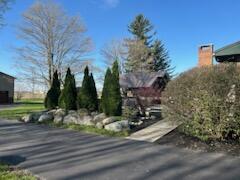
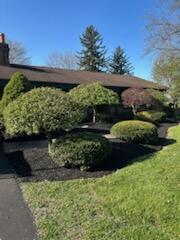
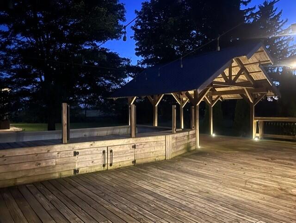
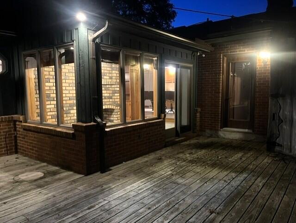
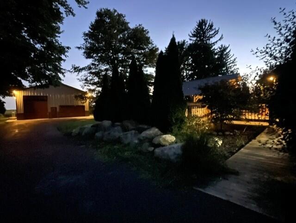
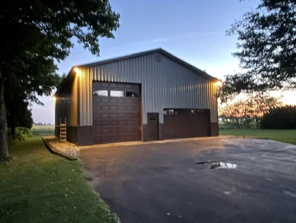
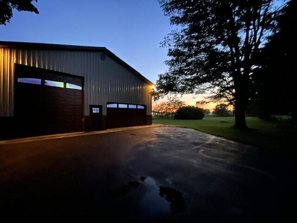
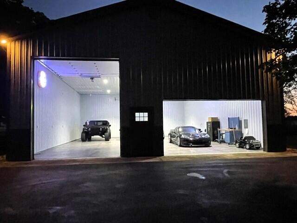
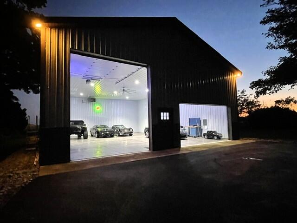
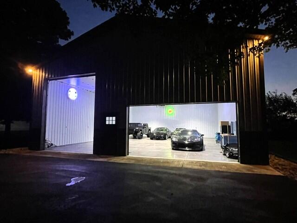
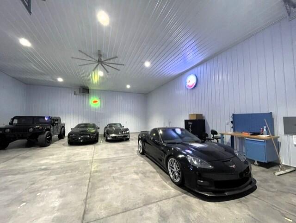
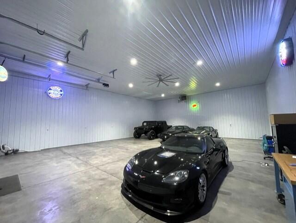
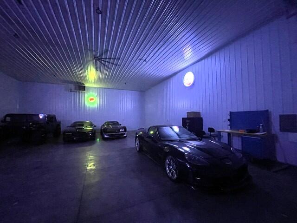
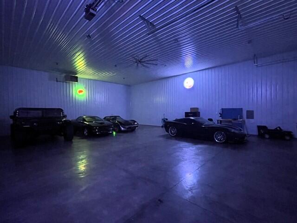
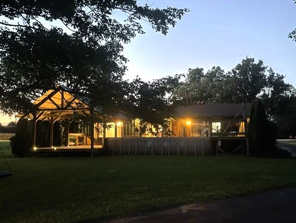
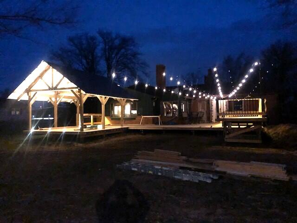
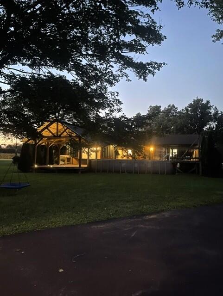
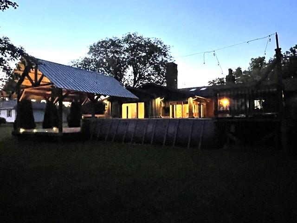
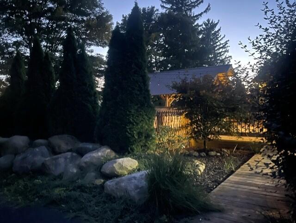
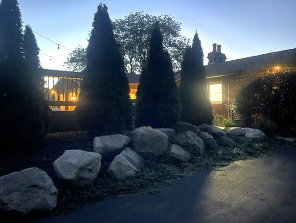
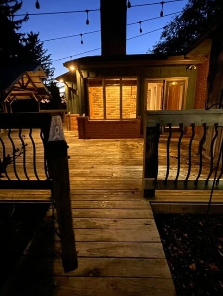
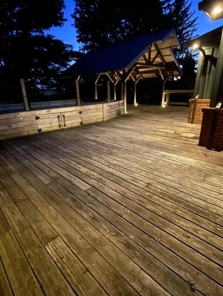
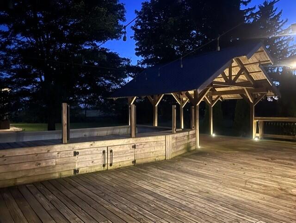
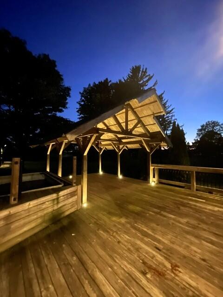
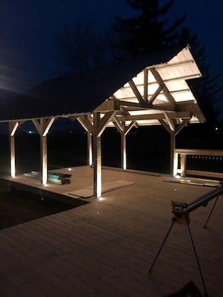
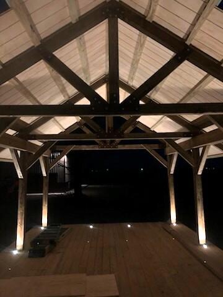
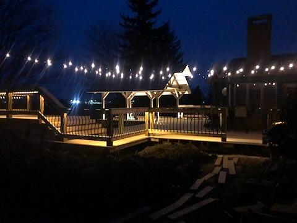
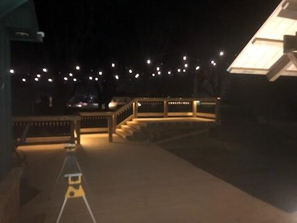
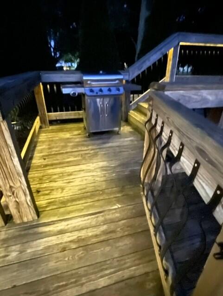
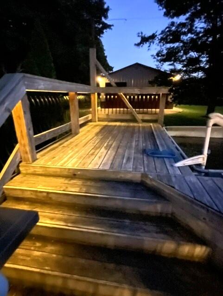
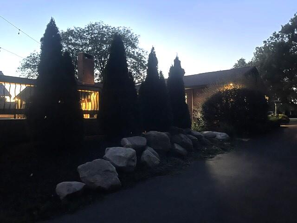
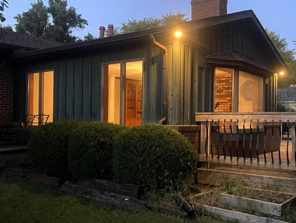
Designed with space, comfort, and standout amenities in mind, this 3978 sf including basement property offers impressive features inside and out! Large windows throughout provide abundant natural light, while the spacious eat-in kitchen features skylights, a unique center island, extensive cabinetry, and stainless-steel appliances. The adjoining sunroom offers convenient access to the deck and outdoor living areas. Multiple living spaces provide plenty of room to spread out, including a large family rm. with plush carpeting and wood-burning fireplace, plus a spacious living rm highlighted by a dramatic floor-to-ceiling bay window, fireplace, and built-in bookshelves. The generous primary suite features two closets, patio doors opening to a private deck, and an en-suite bath with double vanity, soaking tub, separate shower, and dual shower heads. The finished basement adds even more usable space with a theater rm, billiards/game rm and custom-built bar featuring inlaid copper detailing and accent lighting. A Beaver Waterproofing System and two sump pits provide additional basement protection. Outdoor living is equally impressive with an expansive deck, above-ground swimming pool, architectural uplighting, and a custom-built pavilion that creates an outstanding gathering space. Mature trees, established landscaping, and a creek along the back of the property enhance the setting. For the hobbyist, enthusiast, or collector, the 50×40 pole barn offers approximately 2000 sf and was built with specialized storage in mind. The building is insulated, clime-and humidity-controlled, features finished interior walls, a vapor barrier beneath the concrete, and stained and polished concrete floor. A property loaded with distinctive features and versatile spaces-inside, outside and beyond! Appliances, fireplaces and pool are not guaranteed. All information is gathered from the sellers and Darke County Auditors Site.