The Key to Buying or Selling
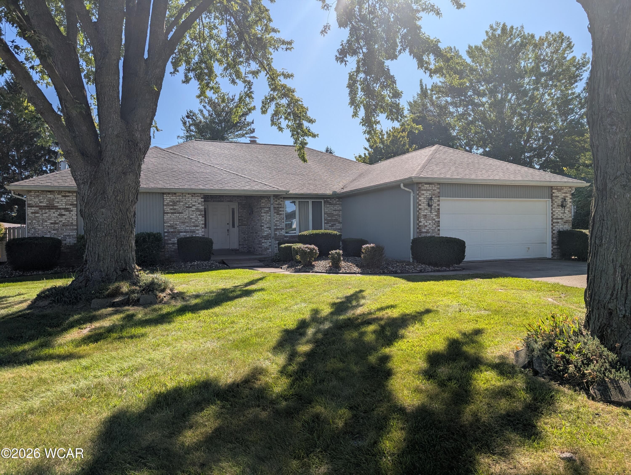
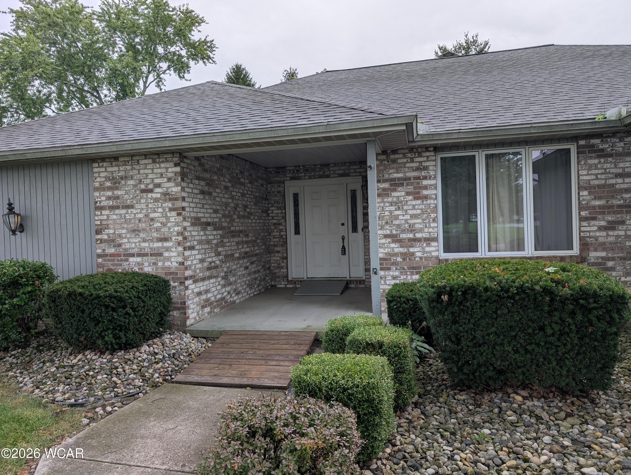
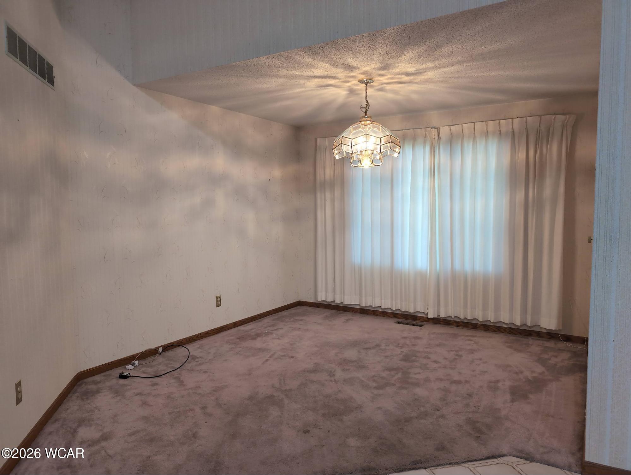
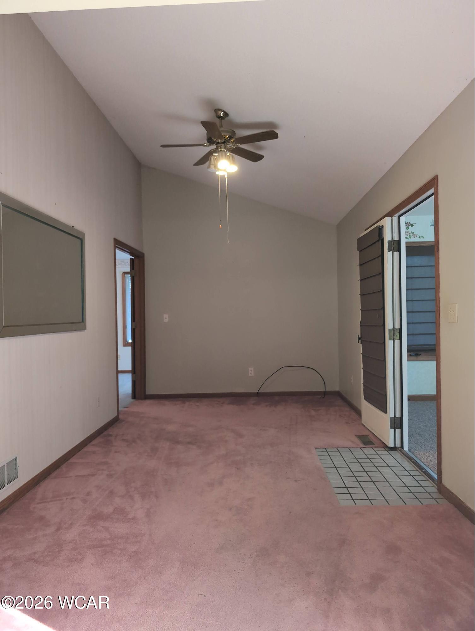
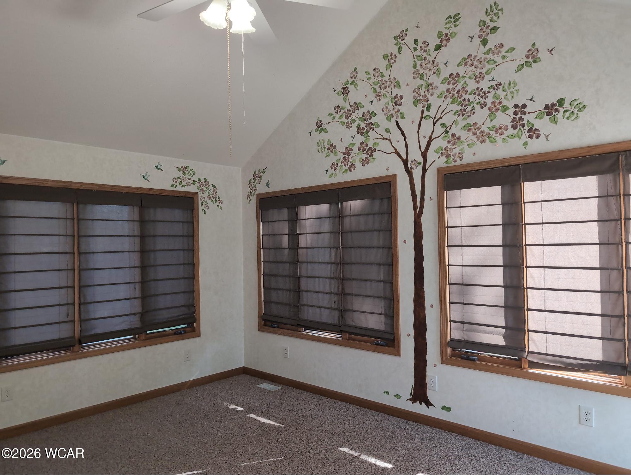
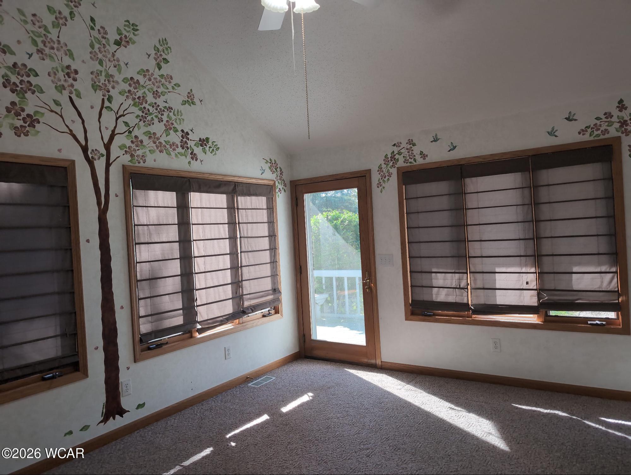
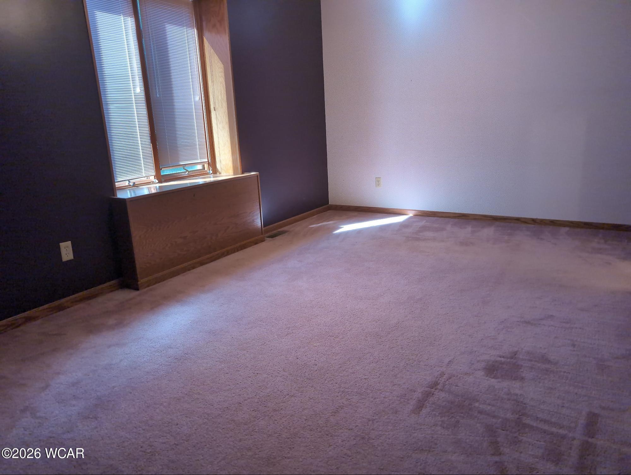
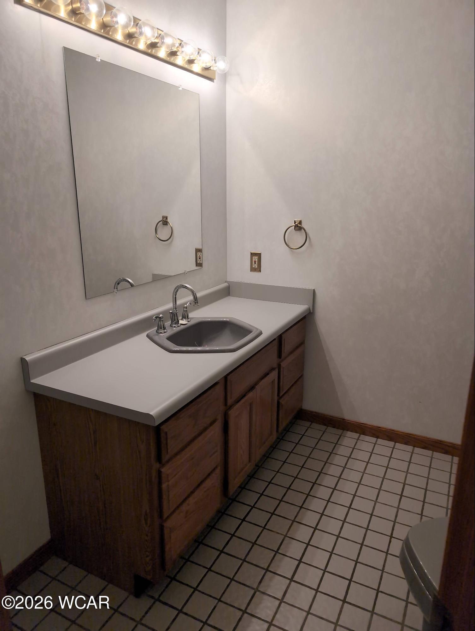
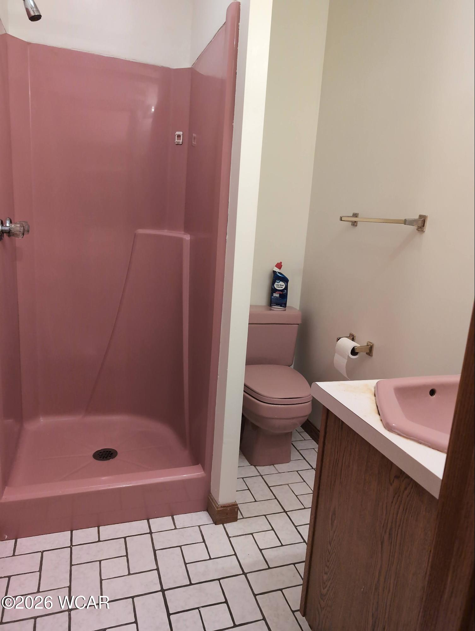
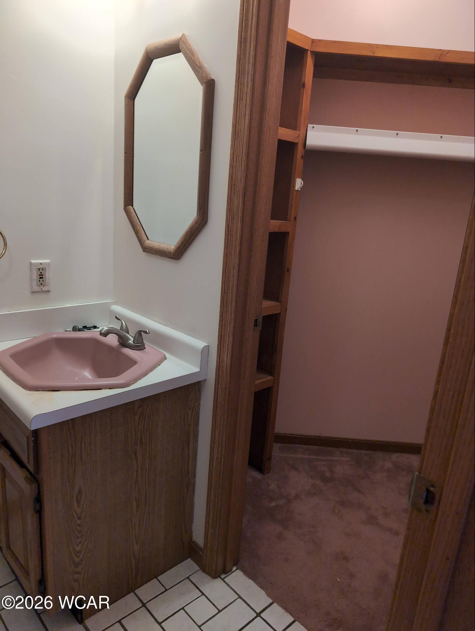
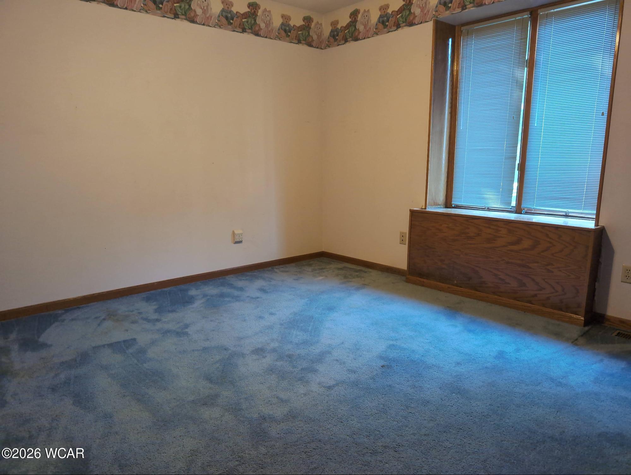
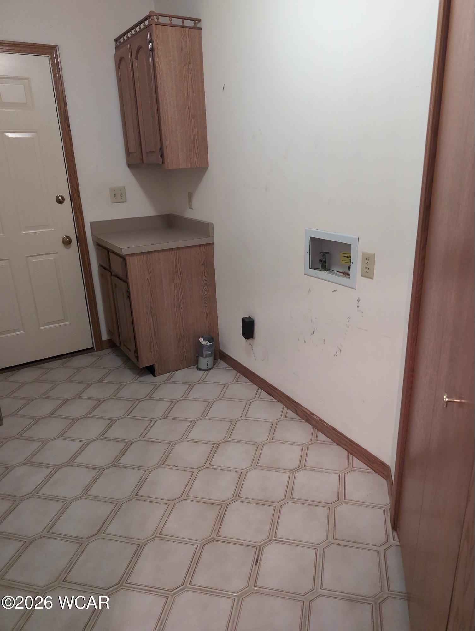
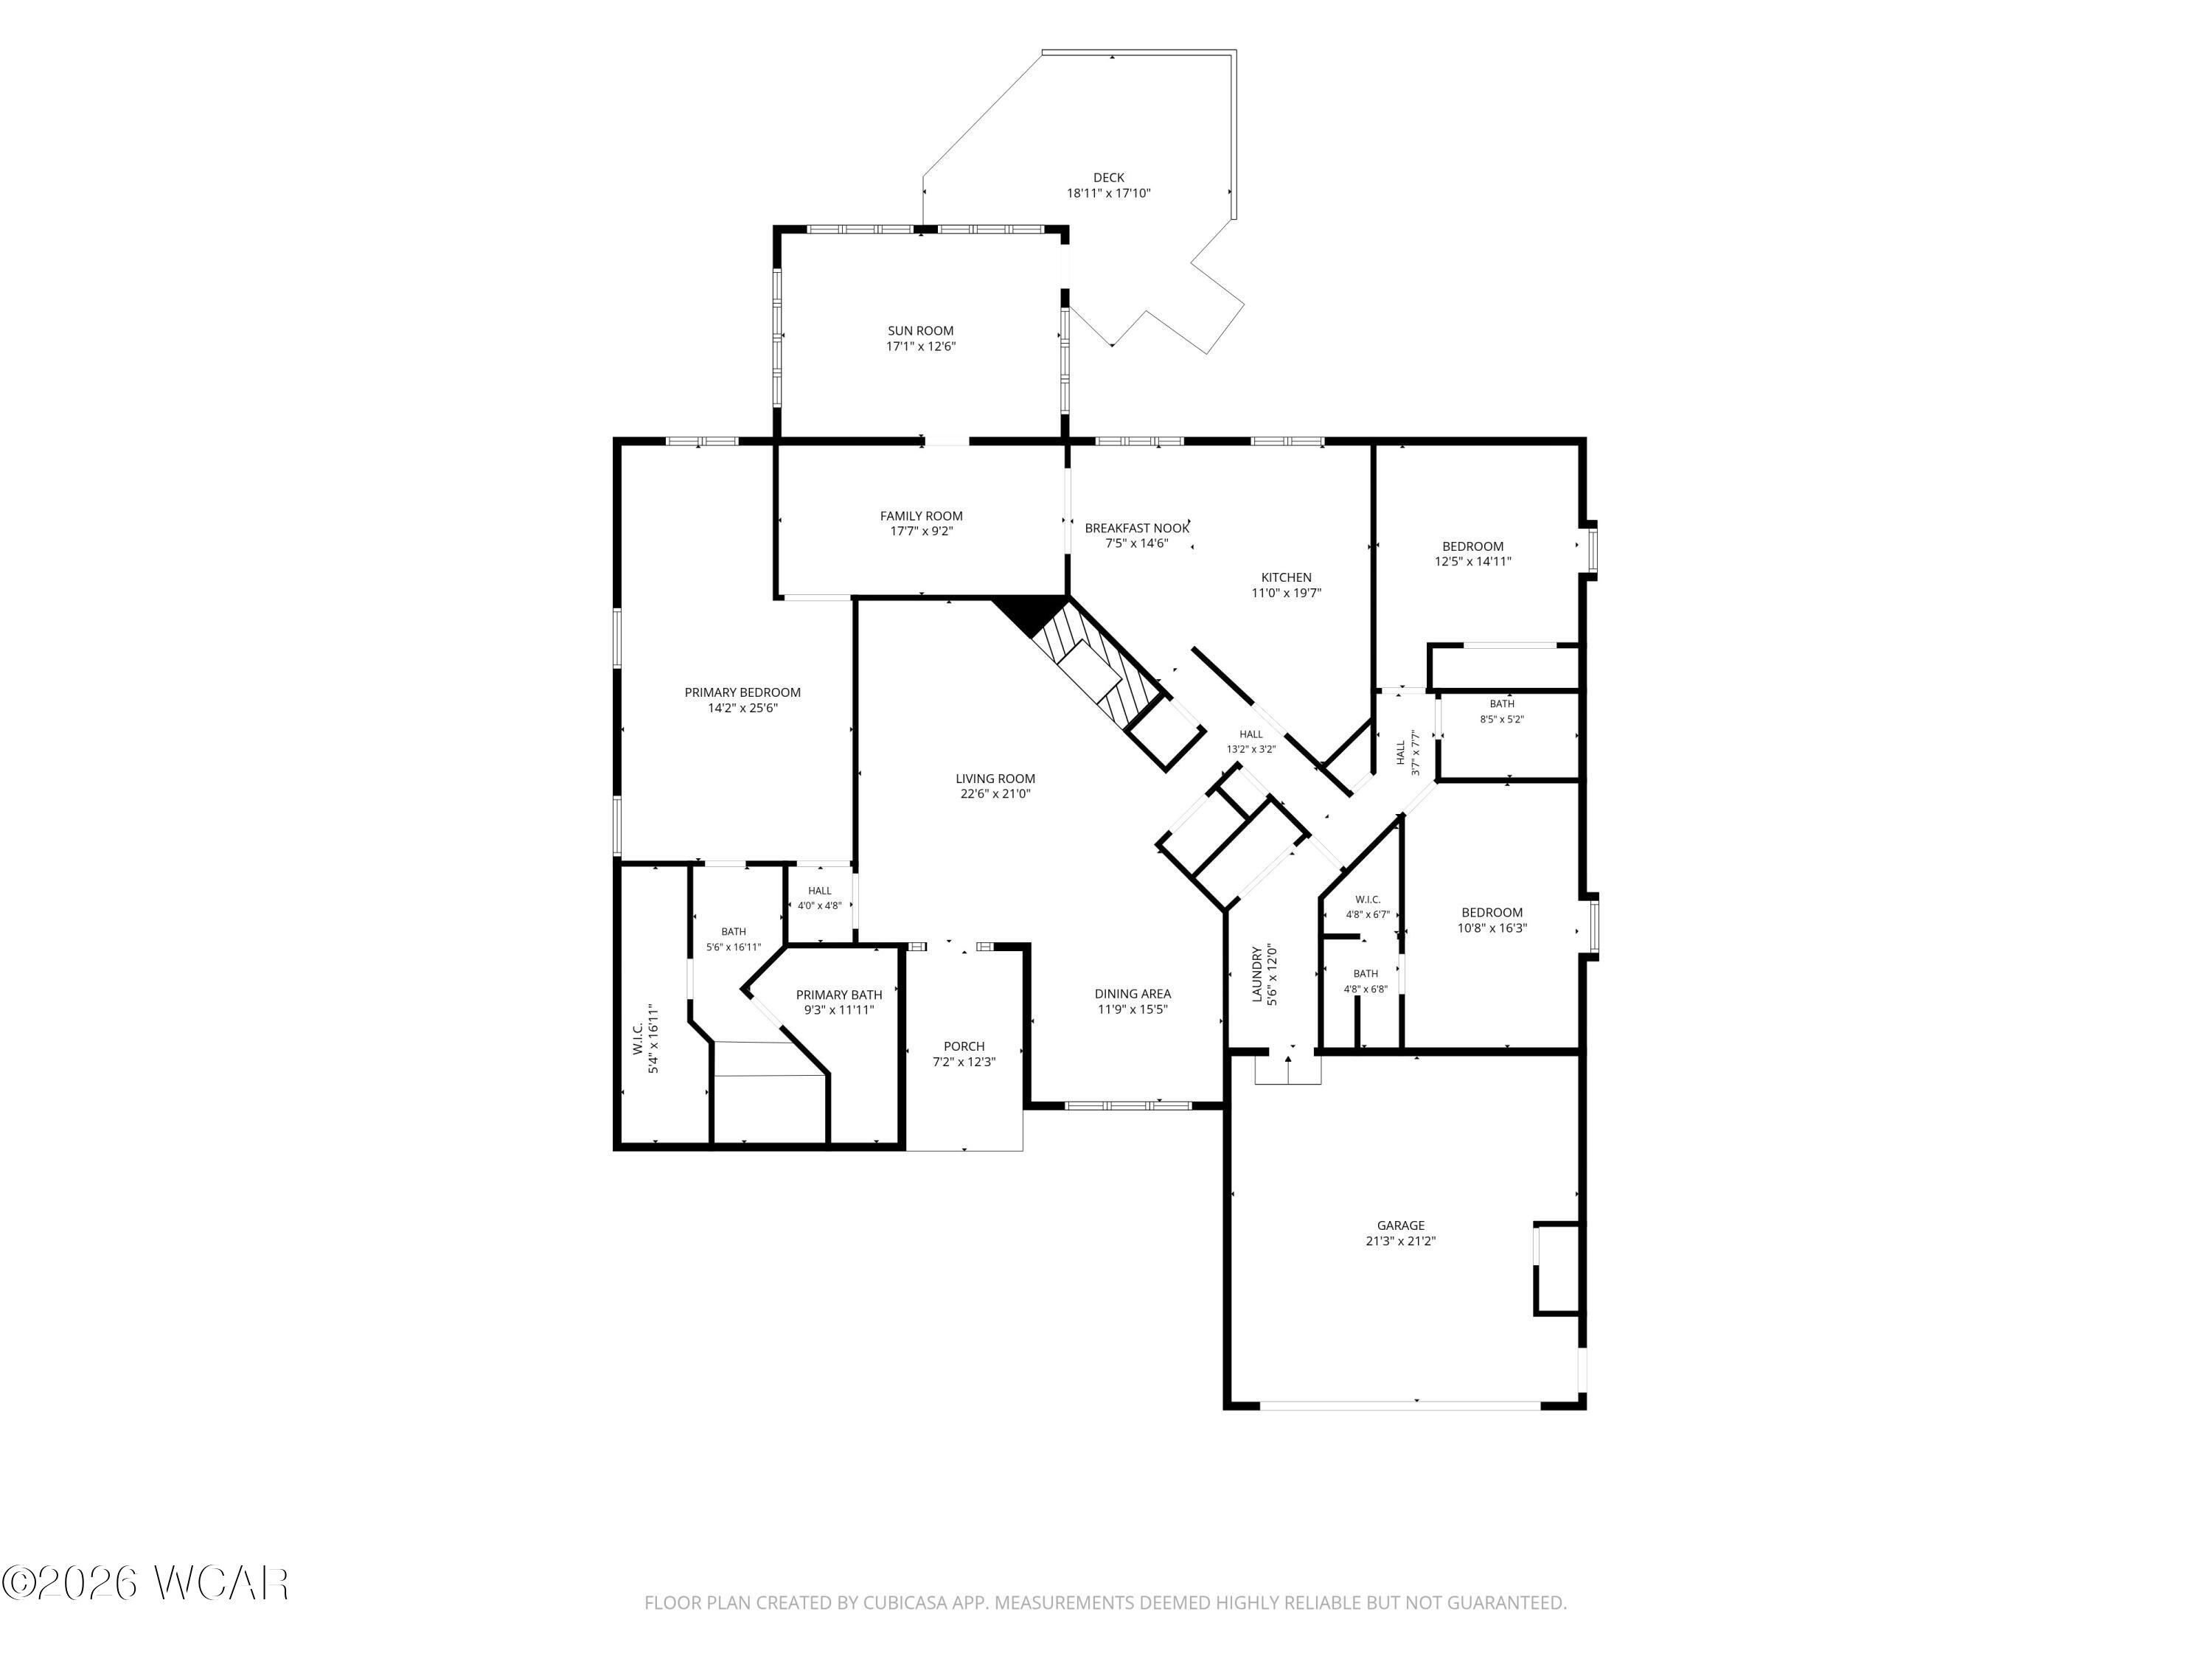
Charming home offering incredible potential in the desirable Elida School District. Featuring nearly 2,600 square feet of total living space all on one level–including the fully heated and cooled 192-square-foot sunroom–this single-story layout provides a fantastic floor plan. While the interior is dated and would benefit from some TLC, it offers the perfect opportunity to customize finishes to your taste.
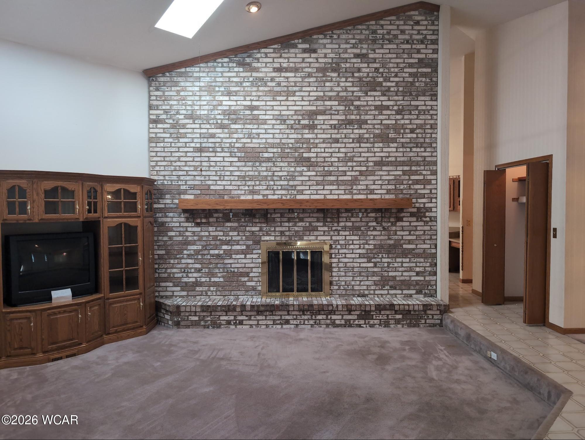
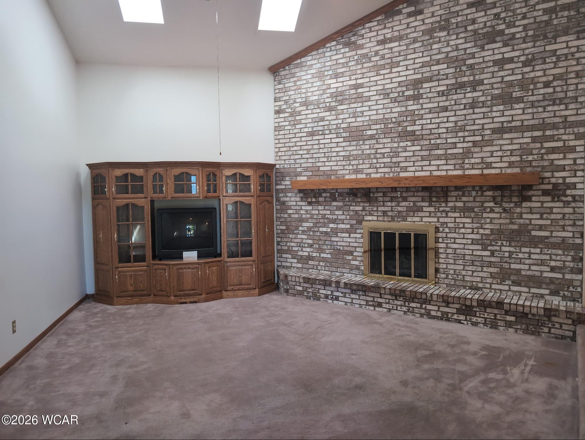
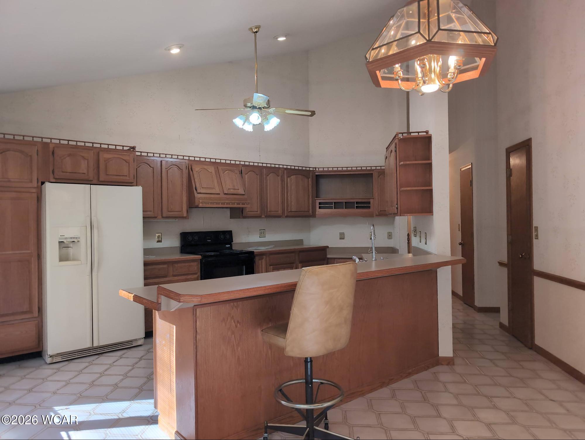
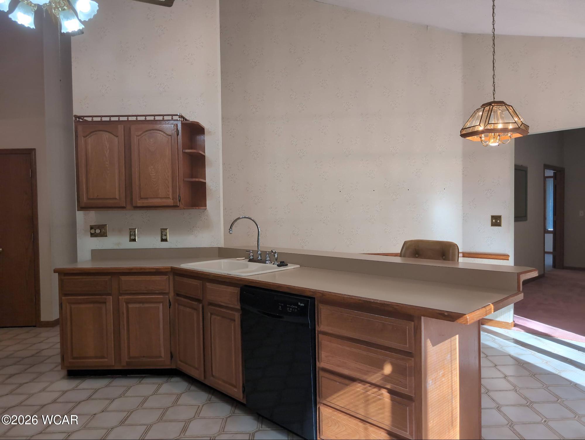
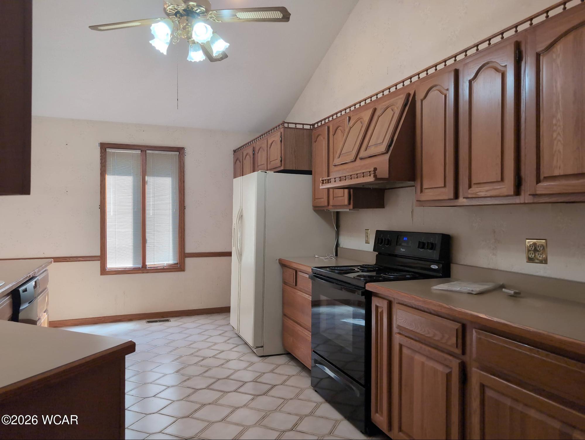
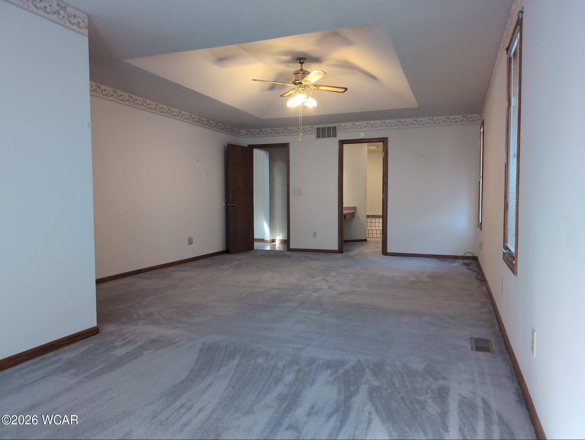
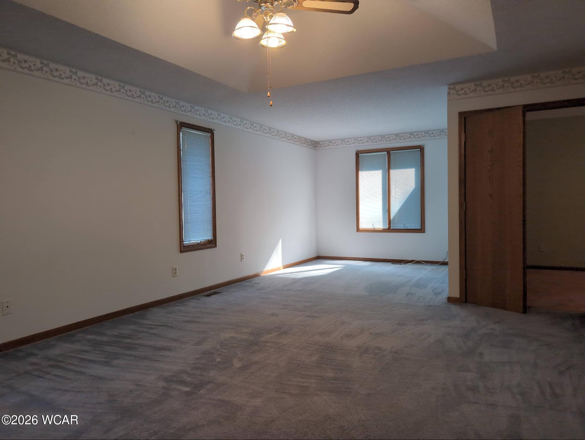
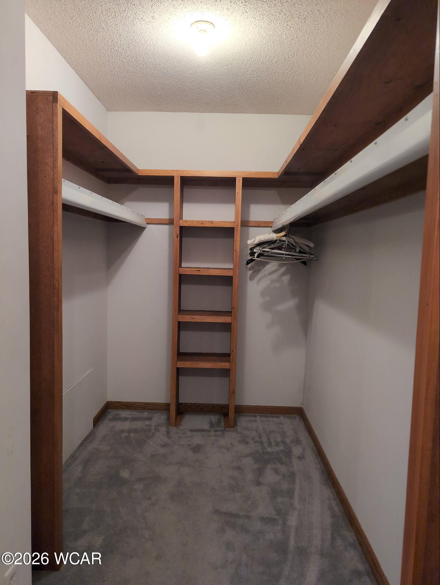
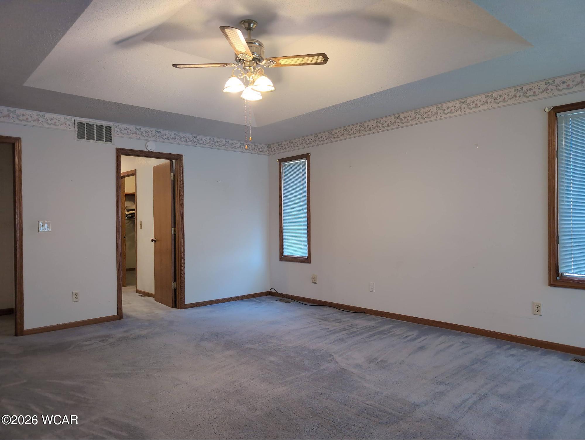
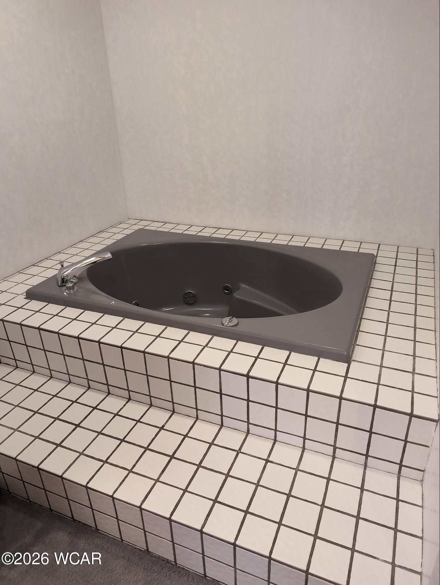
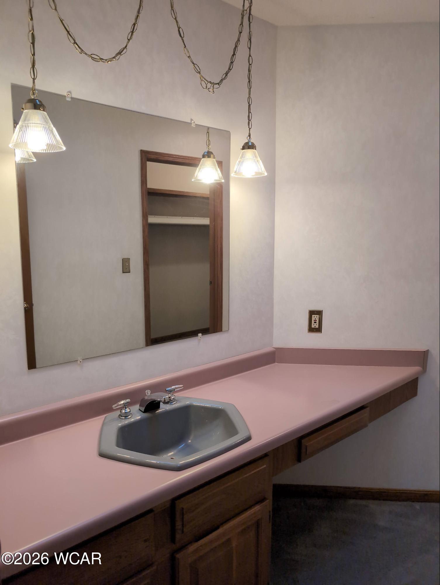
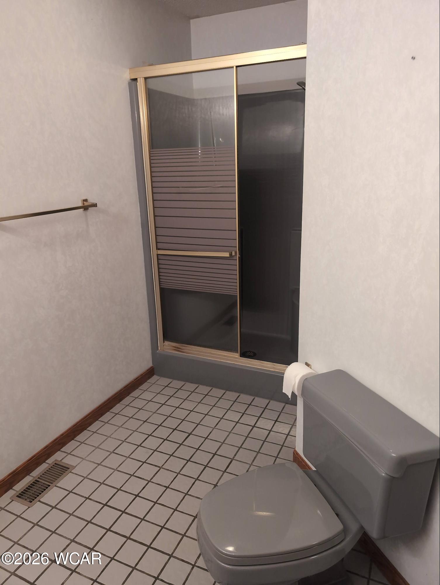
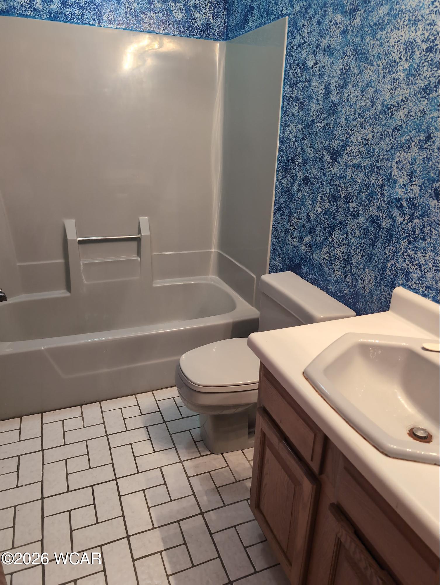
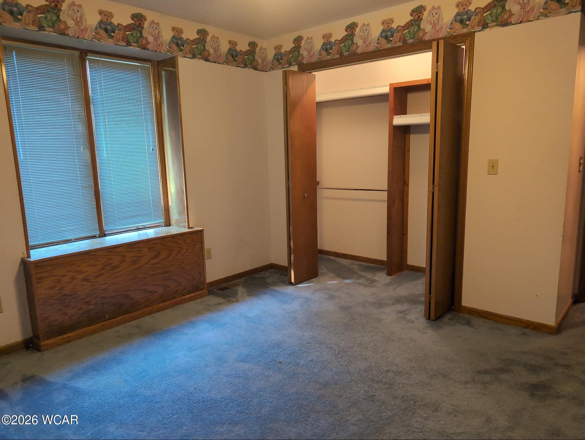
The home includes 3 bedrooms, walk-in closets, and 3 full bathrooms, highlighted by an exquisite primary suite. An architecturally rich floor plan boasts cathedral ceilings, a treyed ceiling, and skylights that draw in a lot of light. You will love the open kitchen-dinette with a breakfast bar, seamlessly leading into a welcoming family room. Entertain and enjoy the step-down living room, featuring a cozy fireplace.
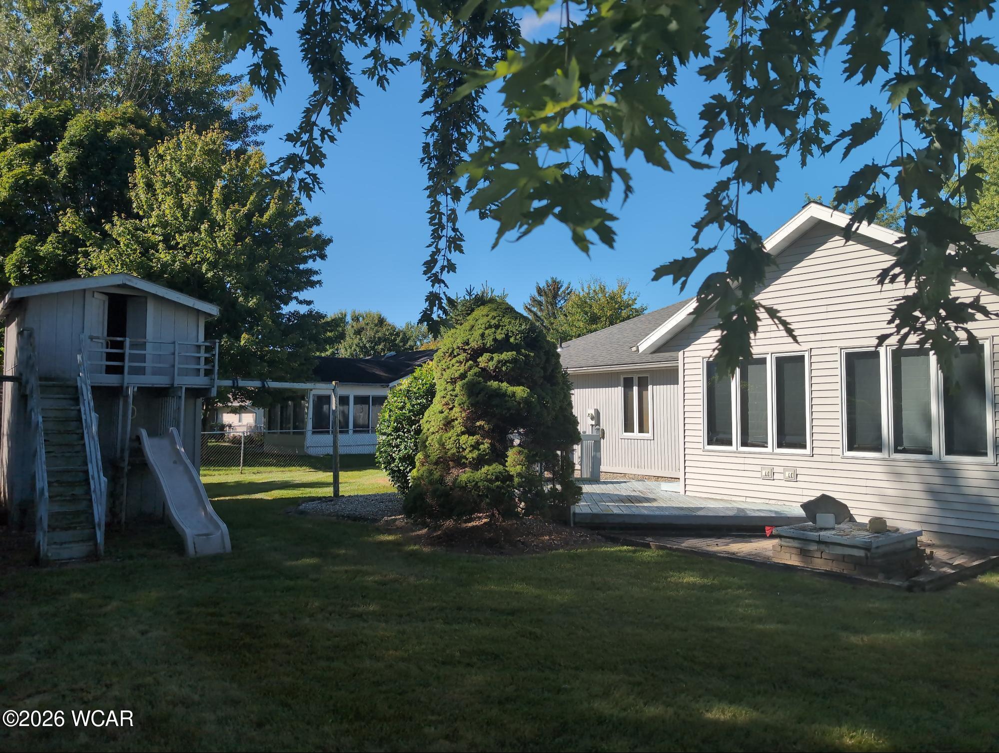
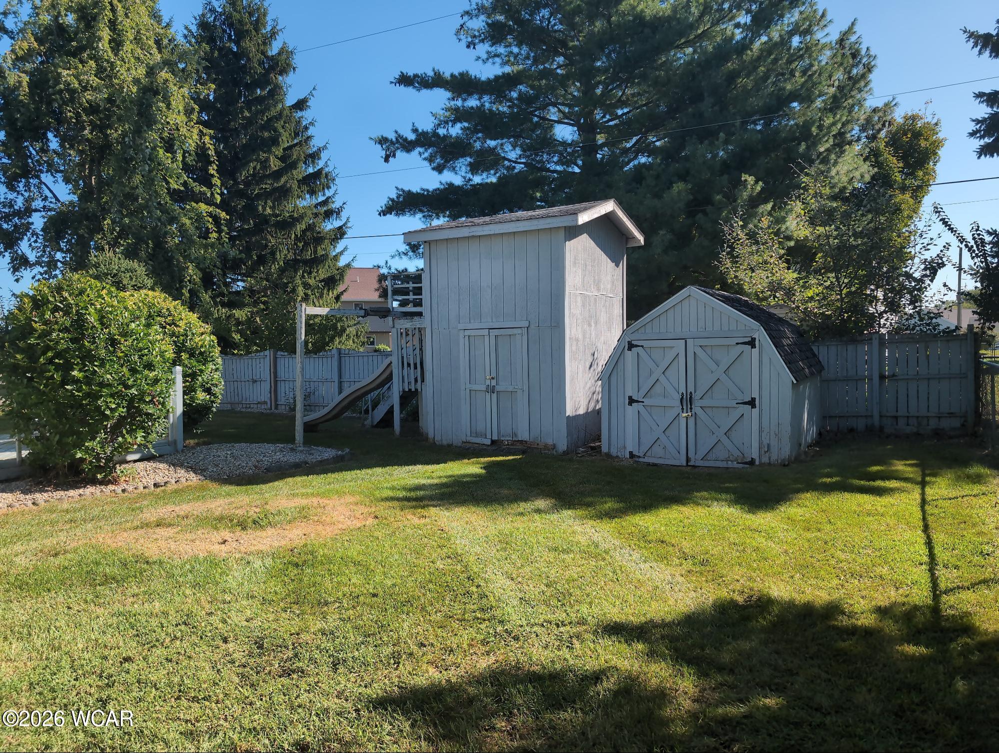
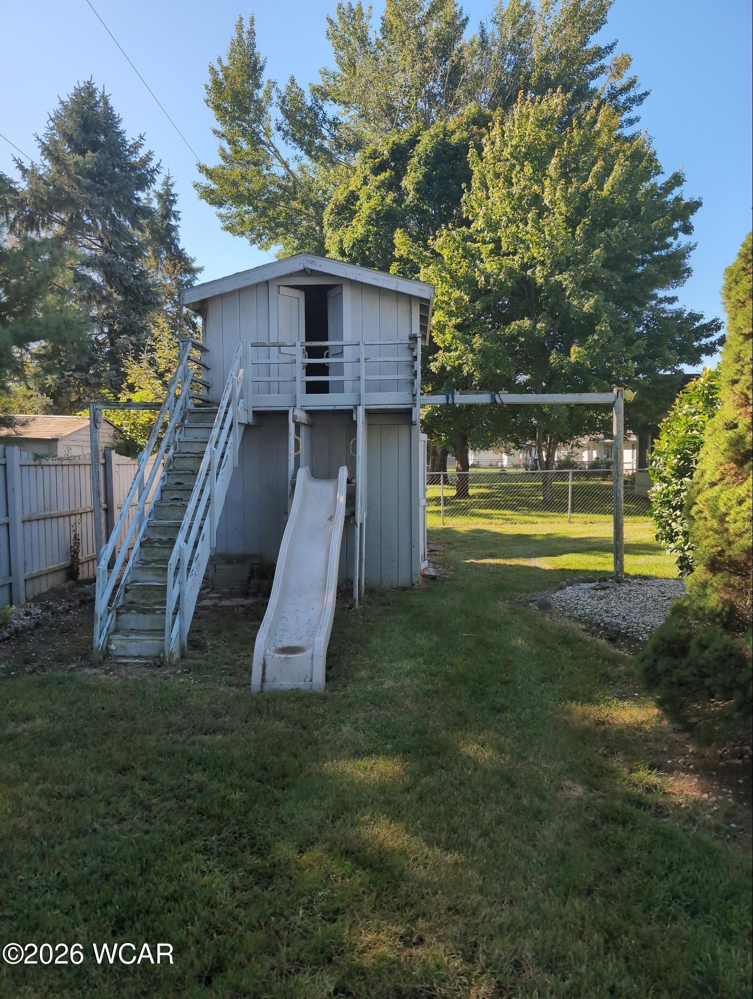
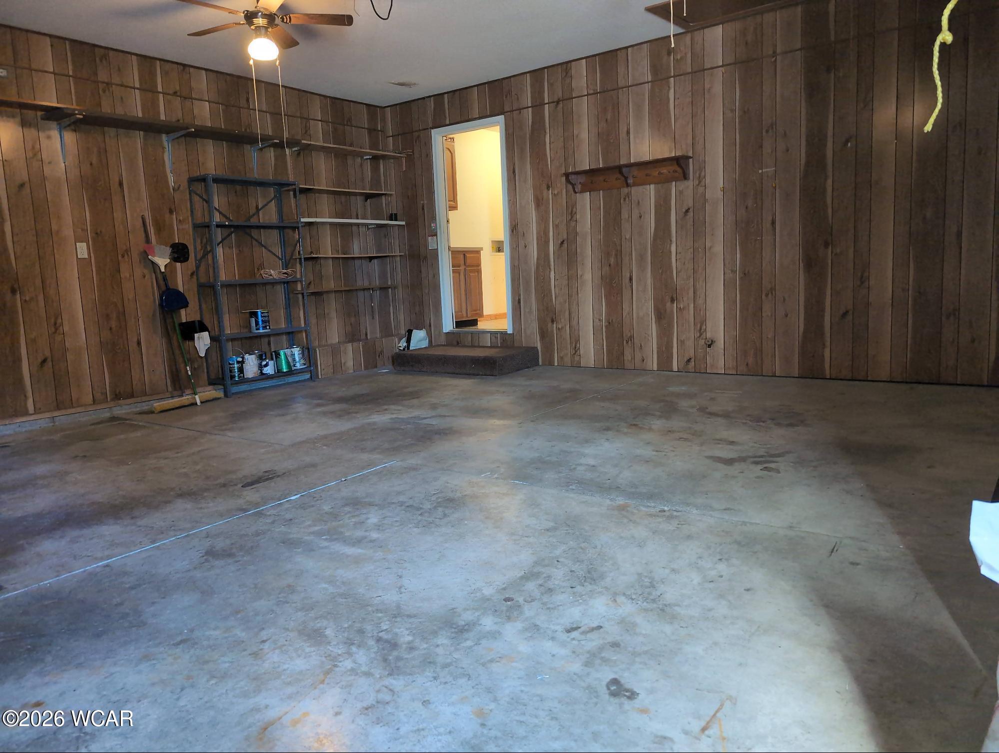
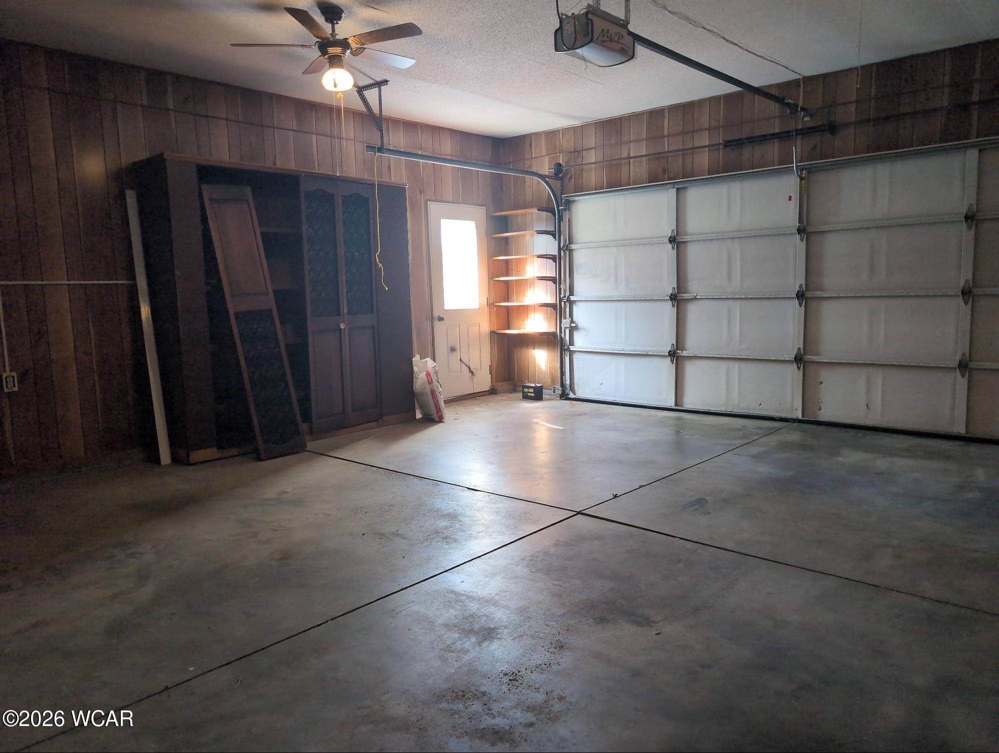
Set on a quarter-acre lot surrounded by mature trees, the exterior features a fully fenced yard, an open wood deck, and a helpful storage shed/playhouse. Major systems are already taken care of with a brand-new HVAC system installed in 2026, offering energy-efficient heating and central cooling. Complete with an oversized 2-car attached garage, this Laurel Oaks property is full of promise. Bring your design ideas and schedule a tour today!