The Key to Buying or Selling
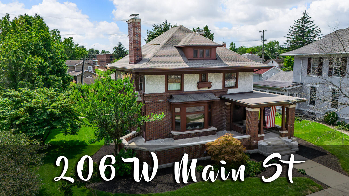
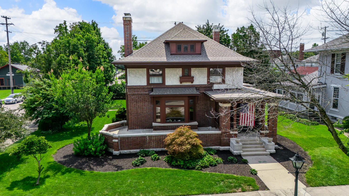
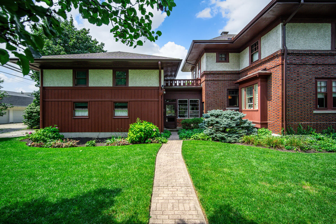
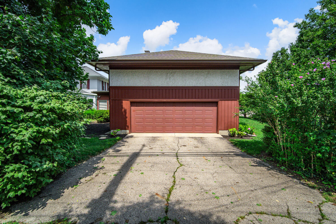
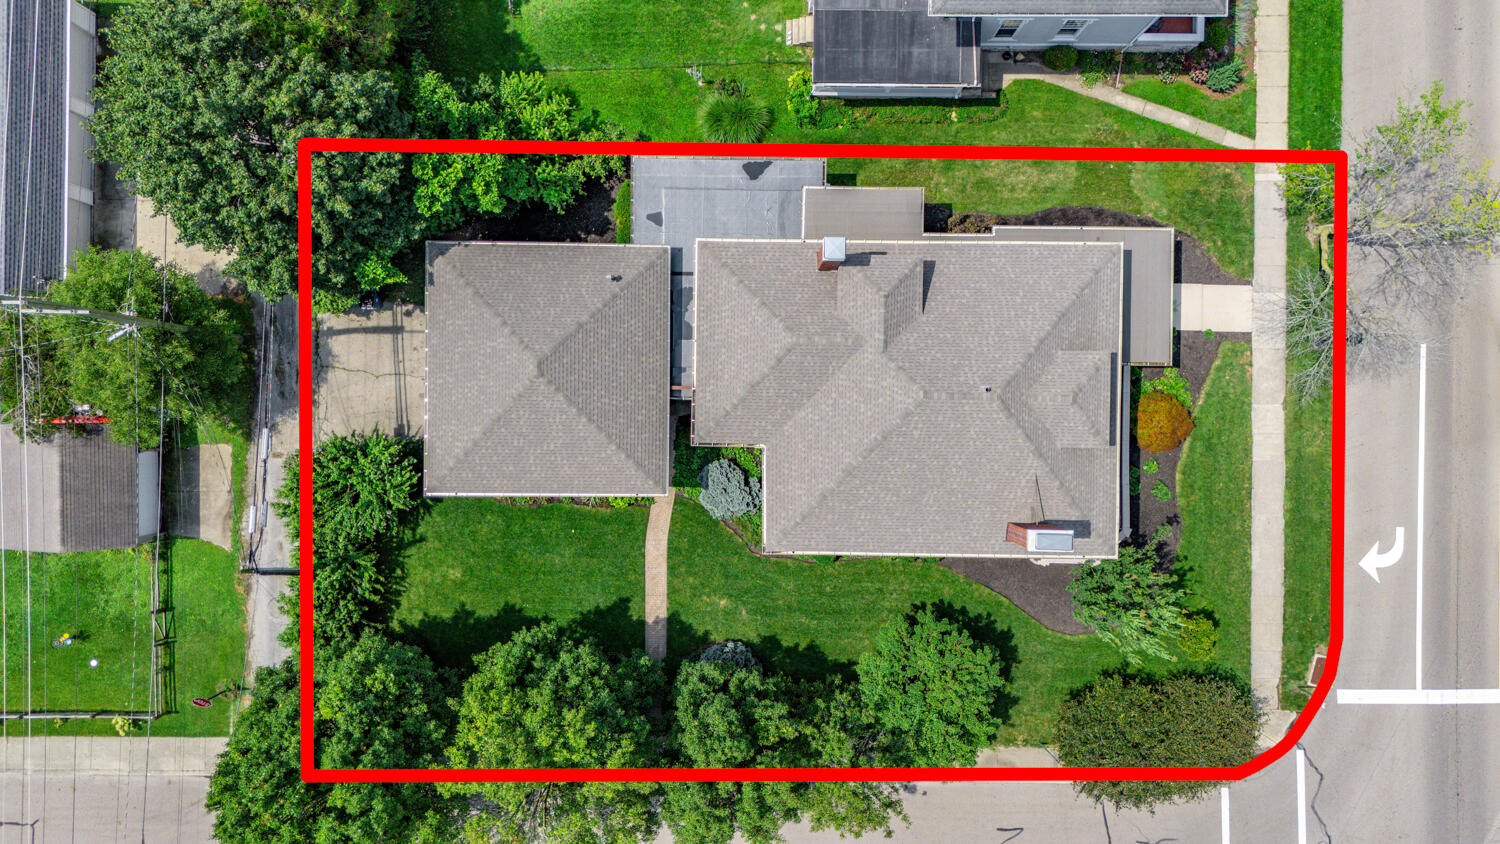
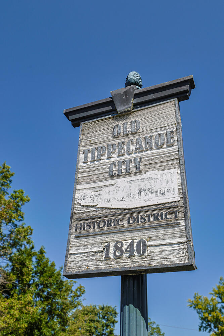
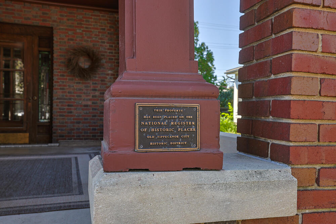
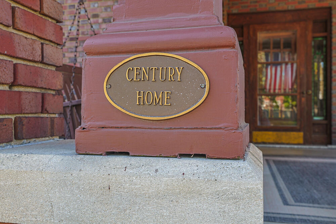
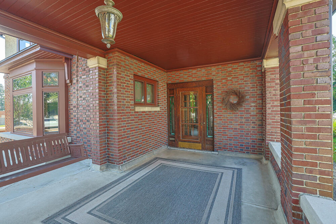
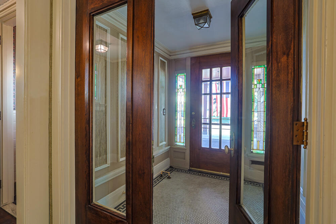
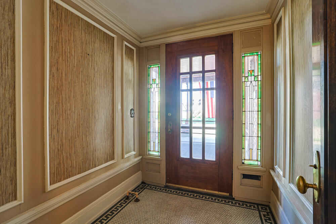
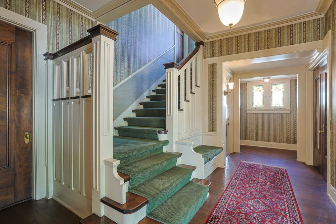
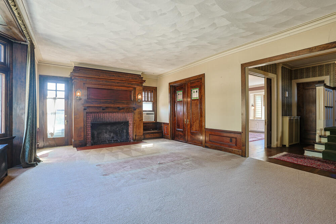
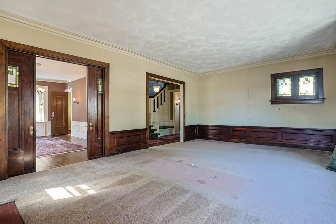
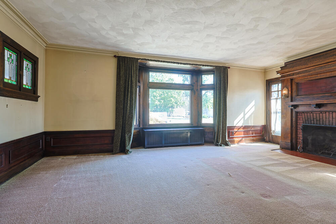
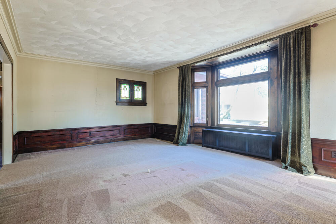
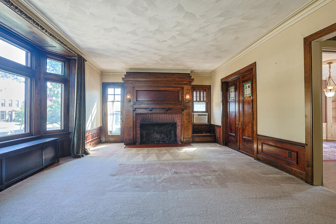
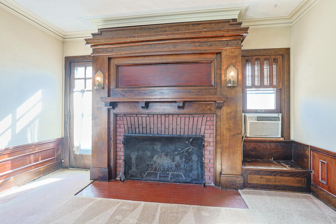
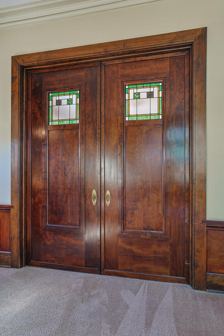
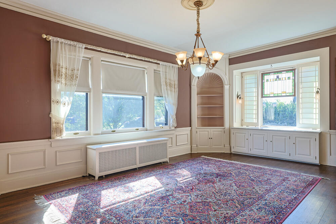
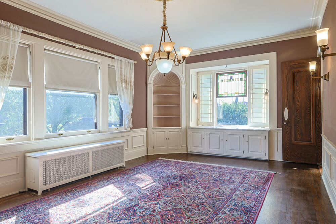
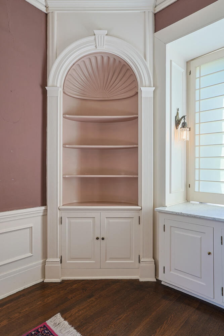
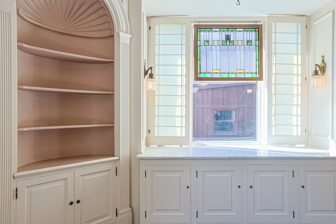
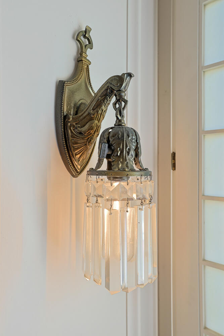
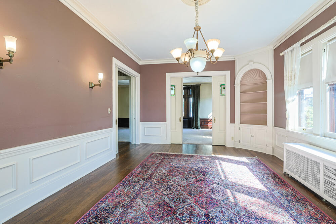
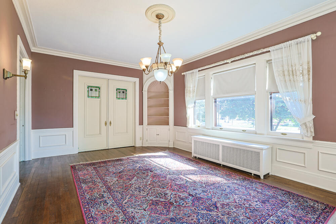
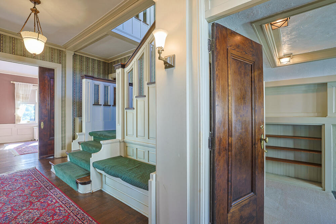
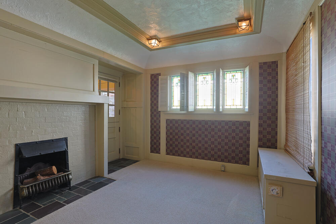
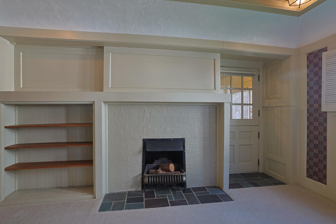
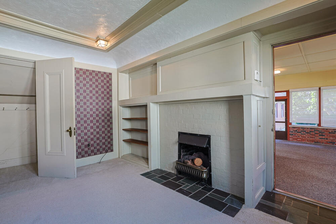
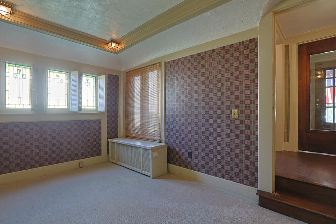
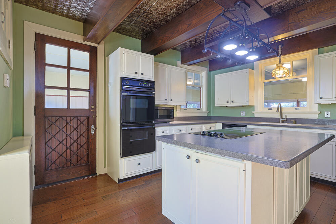
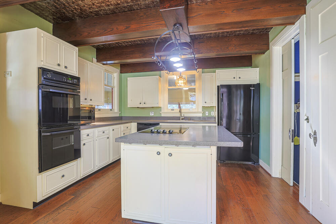
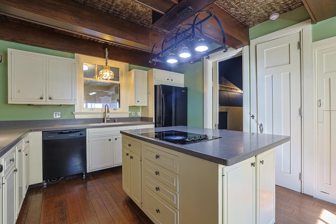
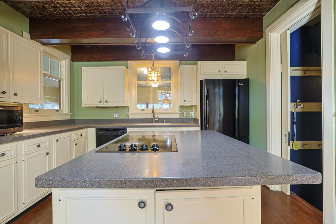
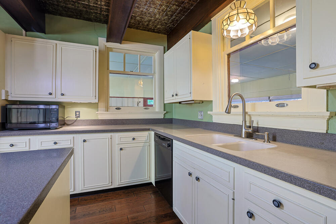
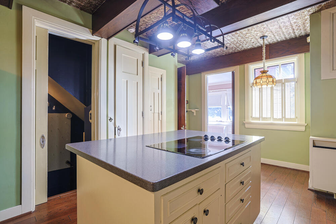
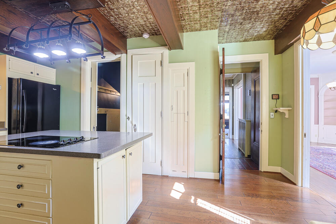
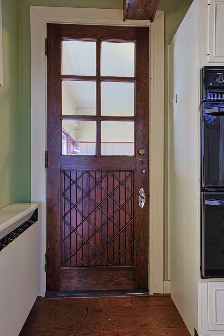
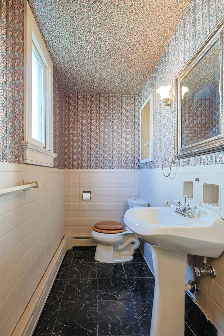
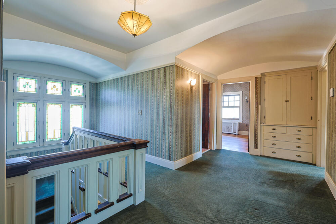
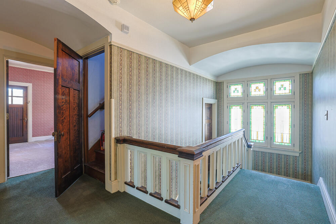
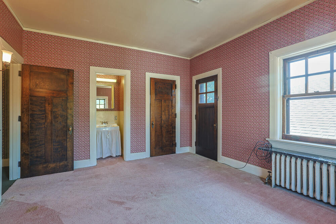
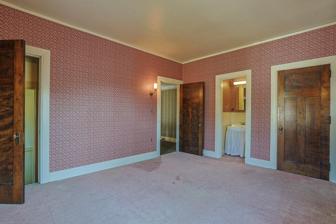
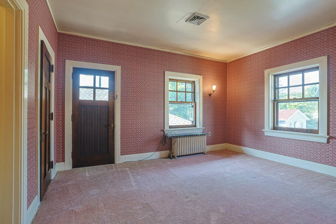
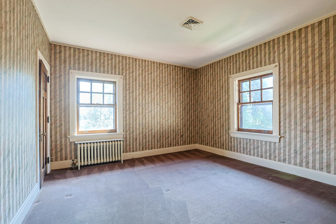
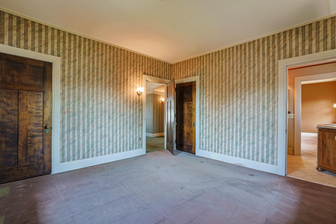
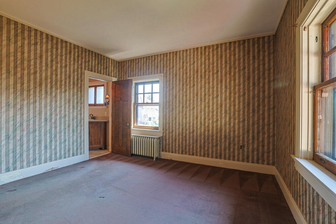
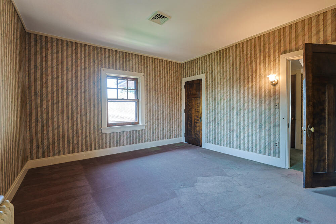
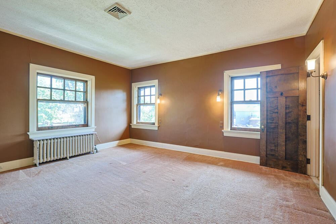
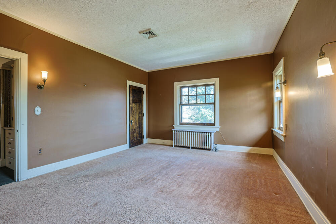
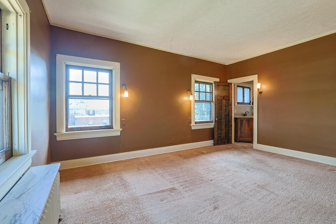
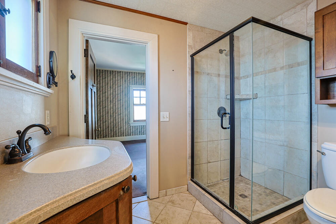
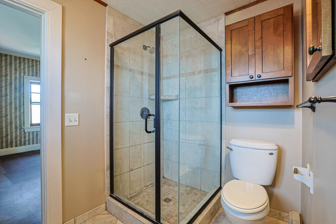
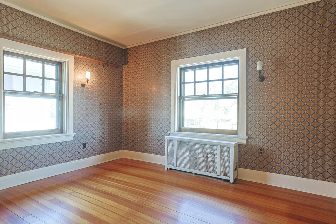
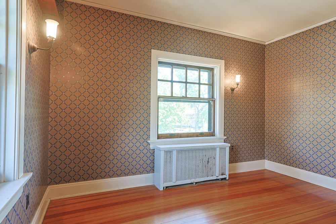
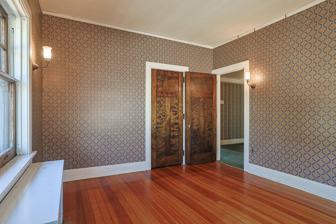
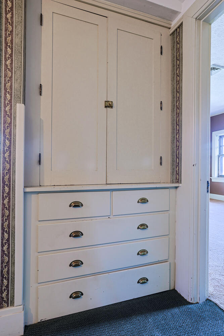
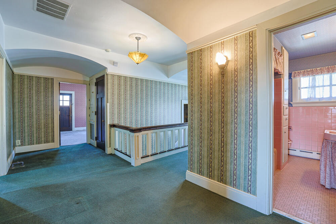
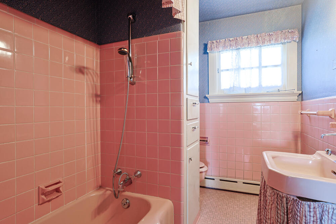
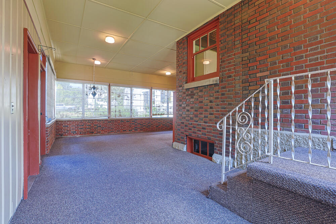
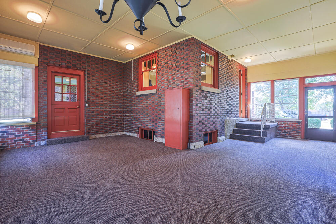
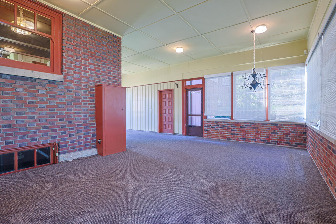
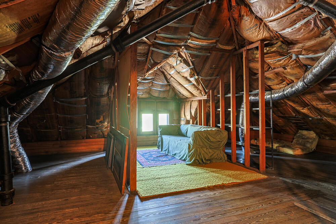
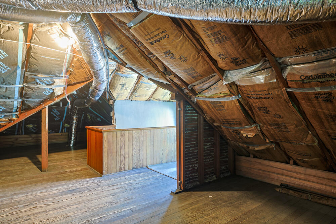
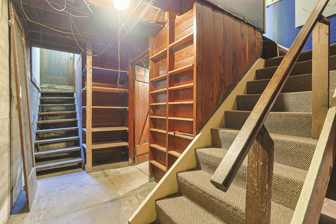
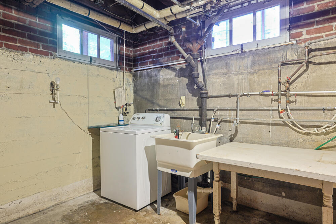
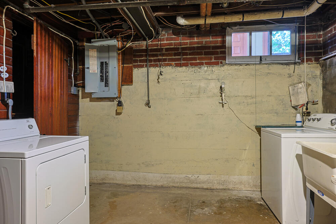
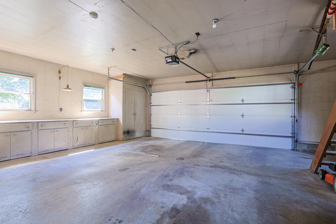
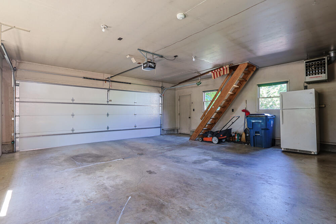
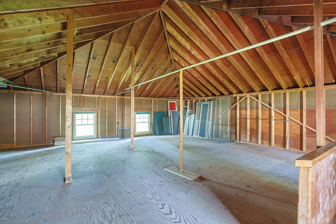
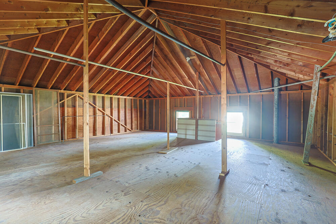
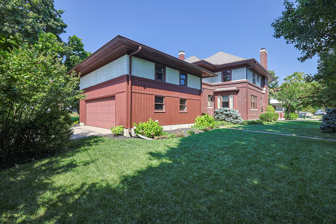
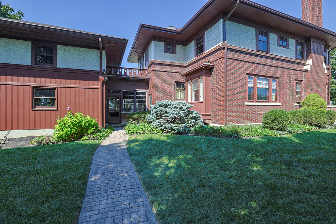
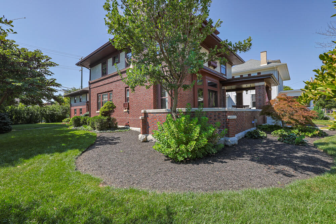
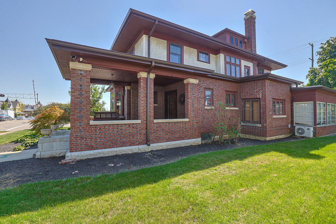
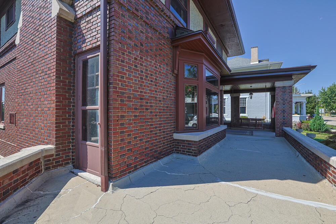
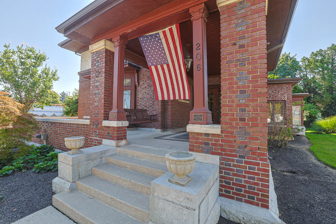
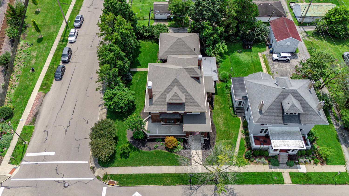
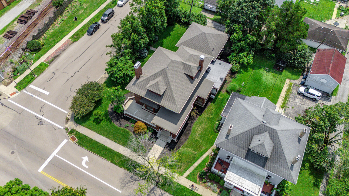
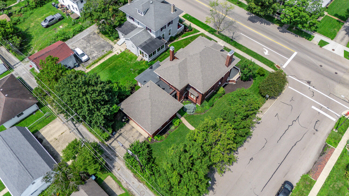
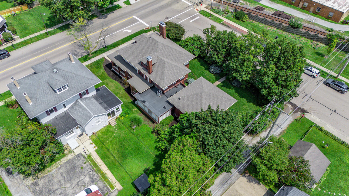
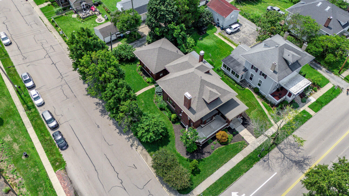
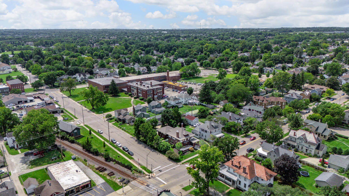
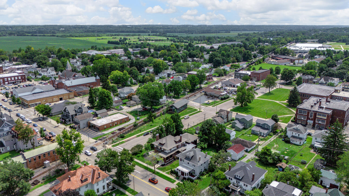
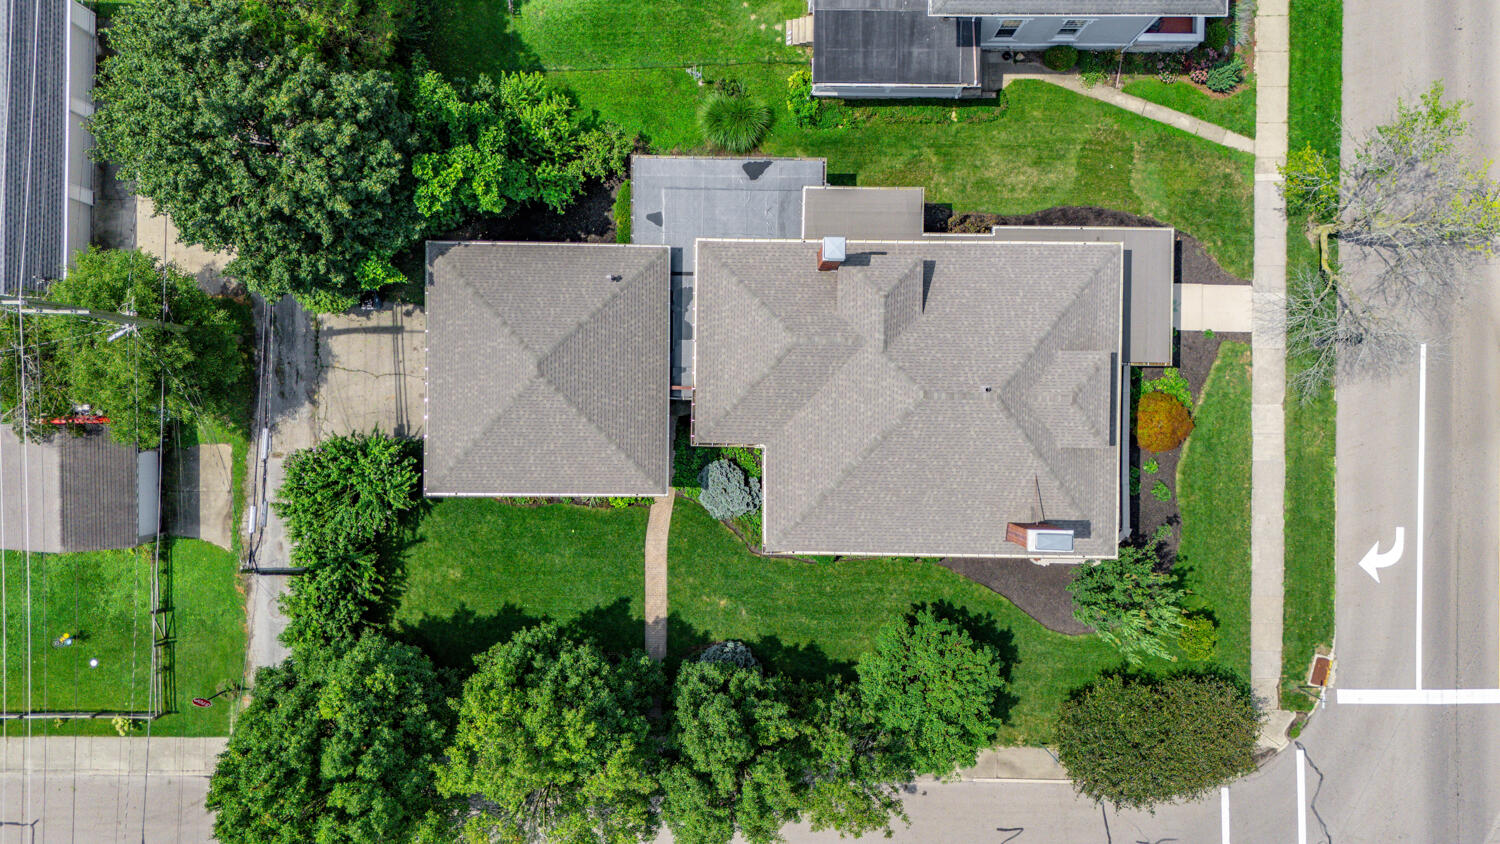
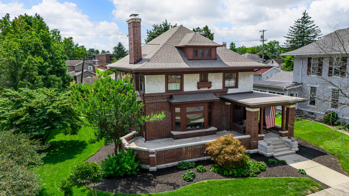
Historic Iconic Downtown Tipp City Home! Chance of a lifetime to be the next proud owner of 1909 circa Hadden Home! Lovingly preserved highlighting unsurpassed craftsmanship of its era. Over 4,600 SF above grade. 2.5 story home – 4 spacious bedrooms, 2 1/2 baths, & rare, attached 2 1/2 car heated 26×25 garage featuring floored 2nd level. 2,884 SF on 1st & 2nd levels; 1,200 SF on 3rd level; 1,334 unfinished SF in LL; & 518 SF 3-season room. Rich architectural relevance representing Neo-Classic Rectilinear tradition of Flemish bond, brick & stucco construction. Designed by Dayton’s Schenck & Williams in Prairie Style – originated in Chicago with architects that included Frank Lloyd Wright. Of note Schenck & Williams designed Orville Wright’s Hawthorn Hill & Engineer’s Club of Dayton. Impressive 30×11 front porch & 19×11 covered front porch leads you to a 5×5 enclosed porch opening into the parlor/foyer. Living room has bay window, stunning original FP & mantle, library paneling, wood floors & mahogany wood. Formal dining room accented by buffet w/marble top & 2 corner hutches. Kitchen has island, beamed & accented ceiling, pantry, & hardwood floor. Sunken library/family room off parlor. Crown molding enhances living room, library/family room, dining room & parlor. Half bath off parlor. Fantastic 3-season room off kitchen & garage w/11′ ceilings. 2 full baths on 2nd floor, including Jack & Jill design. 3rd bedroom has sink & access to 2nd set of stairs. Central air added to 2nd floor. Curved doorways, sconces, 15 stained-glass windows, & 4 pocket doors throughout. Roof, box gutters, & fascia 2026 ($64,000 cost with transferrable warranty). Chimney intricately rebuilt with original bricks to not compromise brickwork pattern. Elegant, stately & filled with historic charm & character, this property has been cherished by the current owners over 47 years. $15,000 to buyers towards closing costs or upgrades buyer chooses. Home being offered ‘as is.’