The Key to Buying or Selling
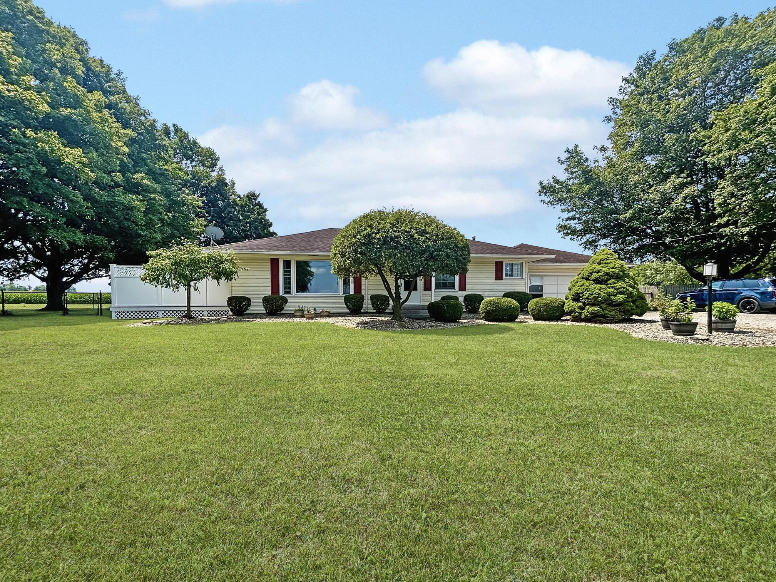
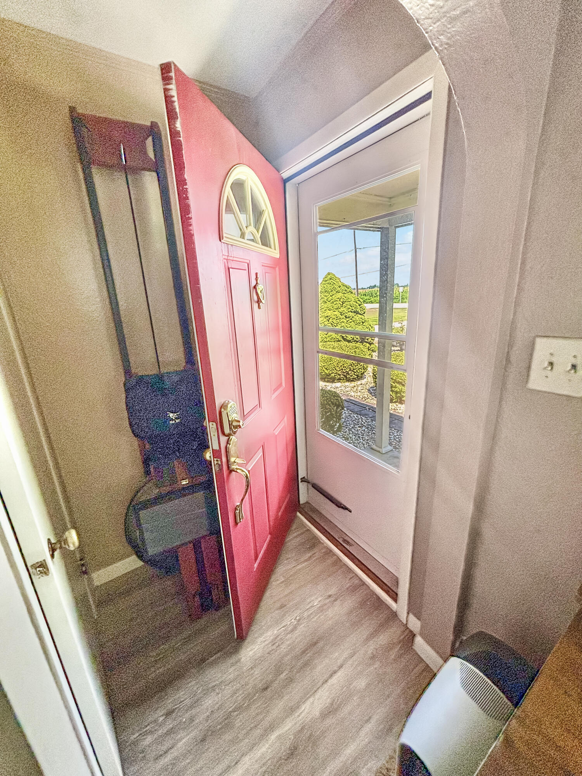
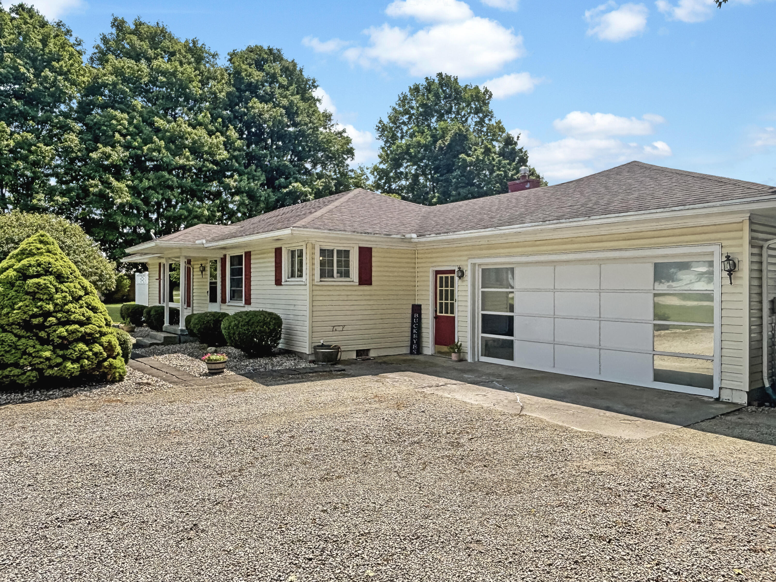
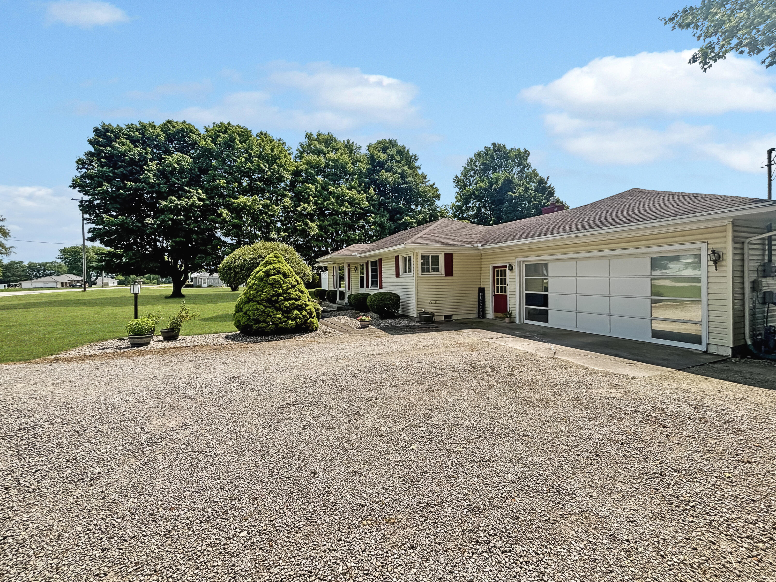
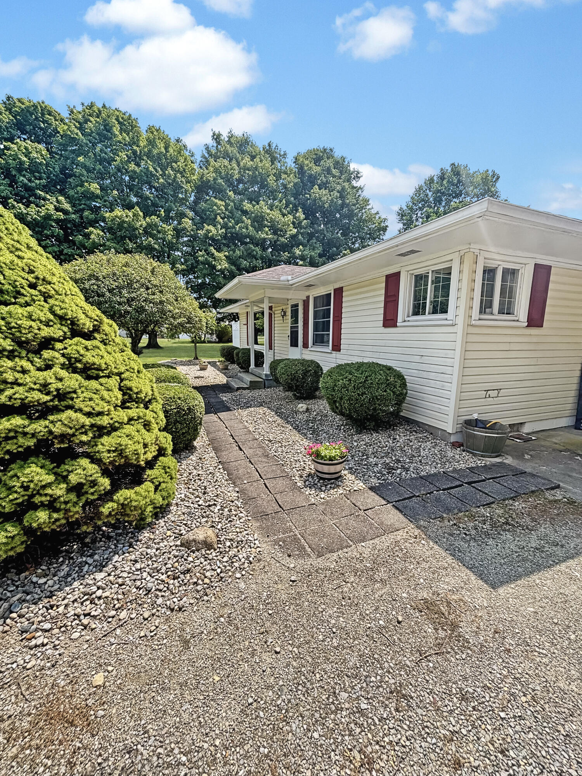
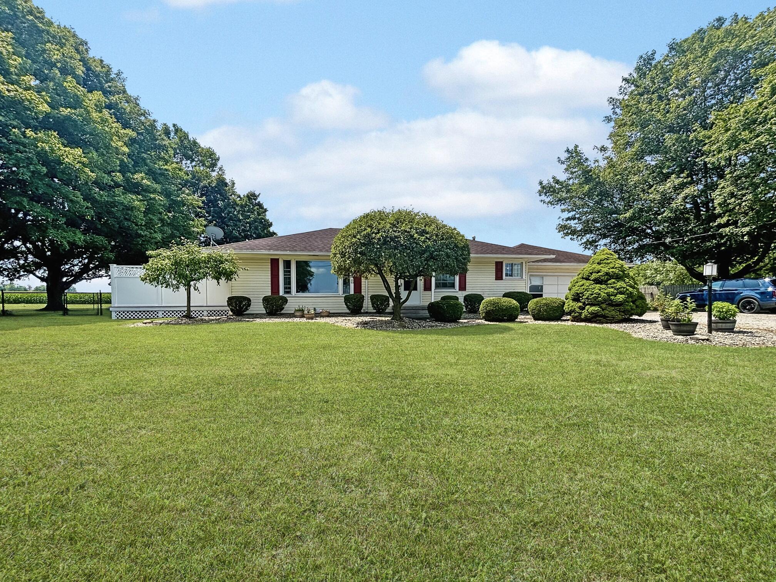
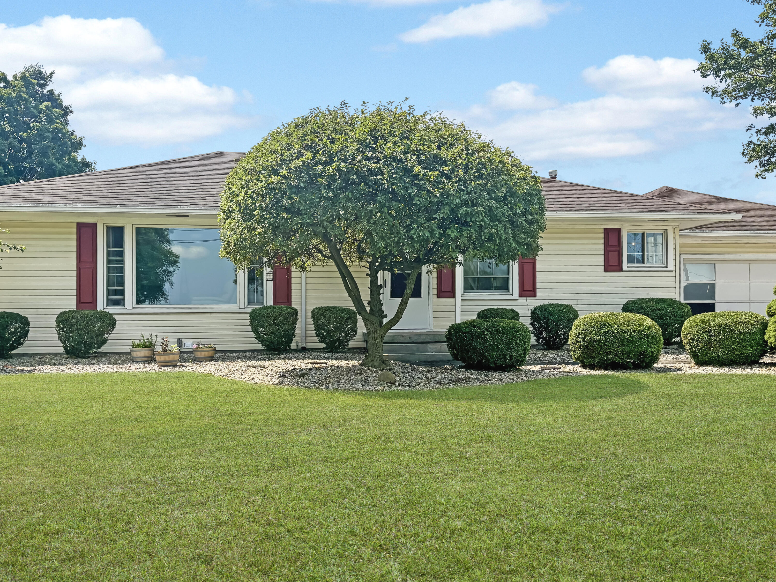
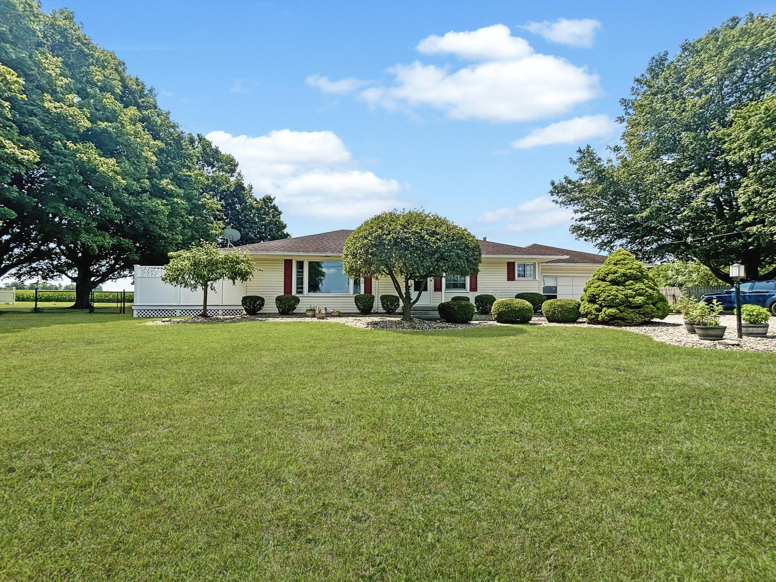
Vinyl siding and an attached garage define the classic exterior of this ranch-style home on E State Rd in Union City. A driveway leads past mature trees and a sprawling green lawn, where stone-lined pathways guide visitors to a covered front porch. Classic storm doors open into an inviting entryway finished with wood-look flooring, creating a pleasant welcome to this single-story residence.
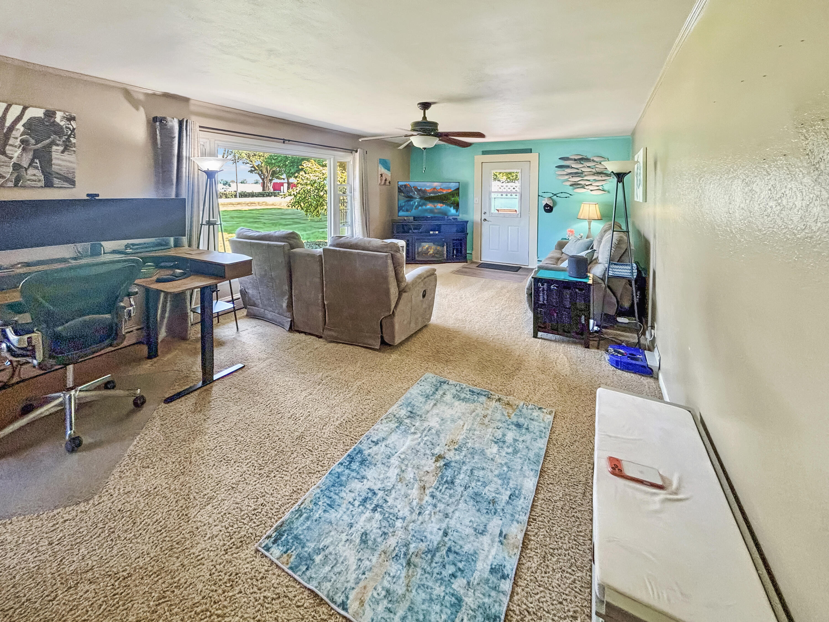
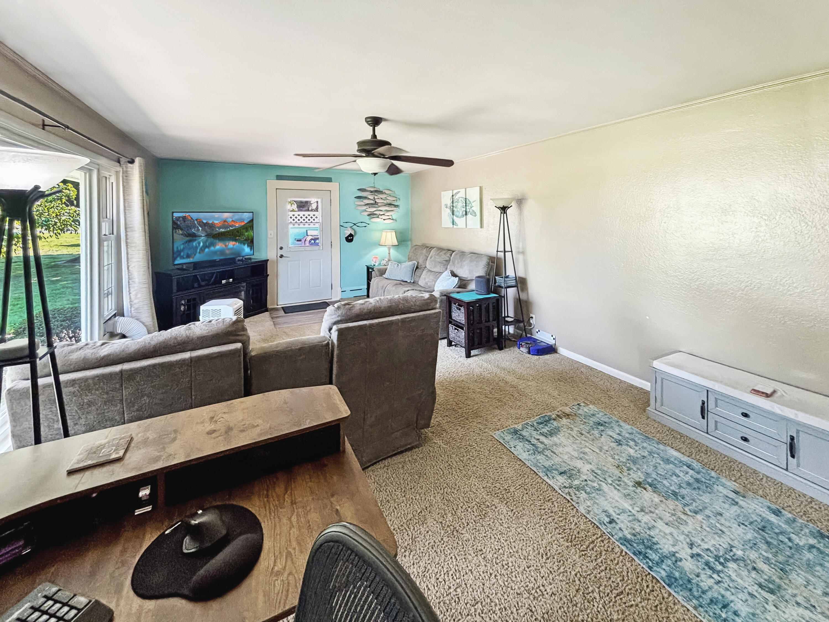
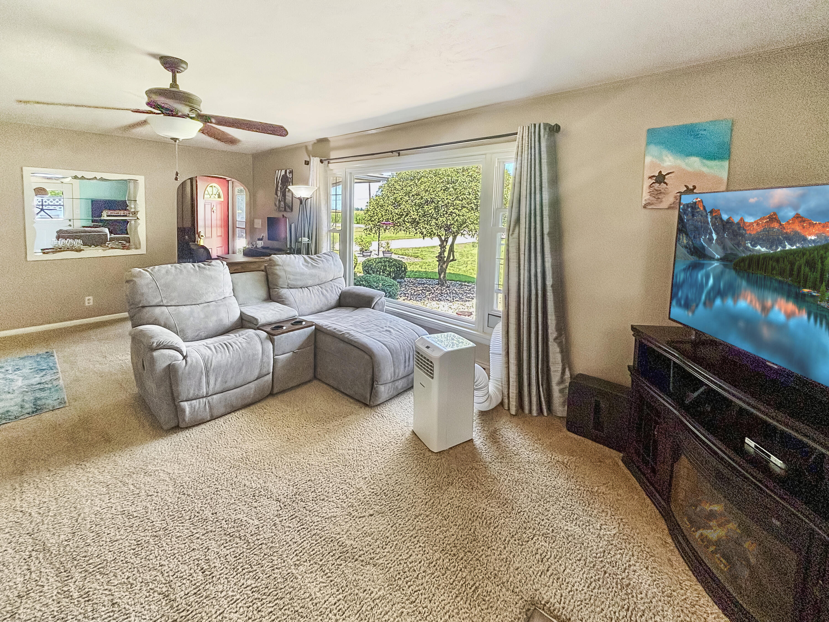
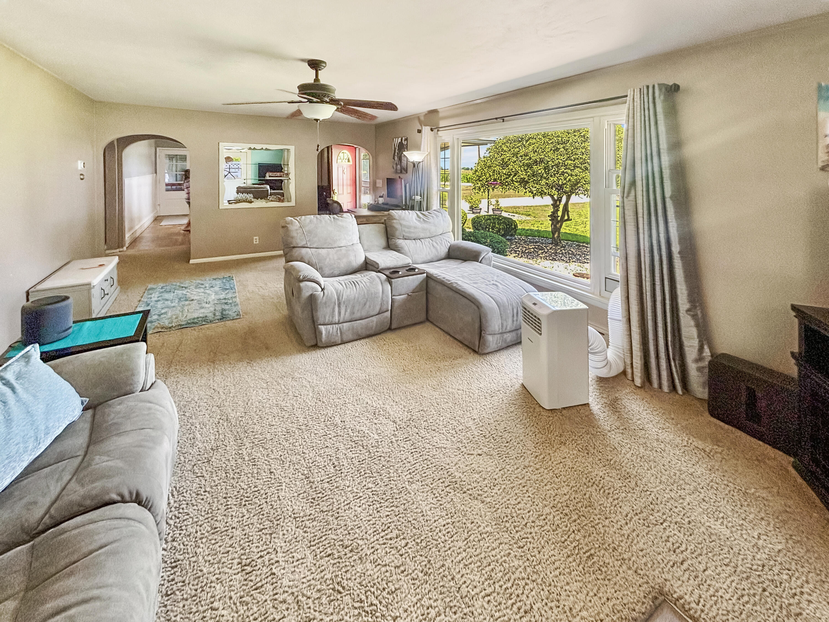
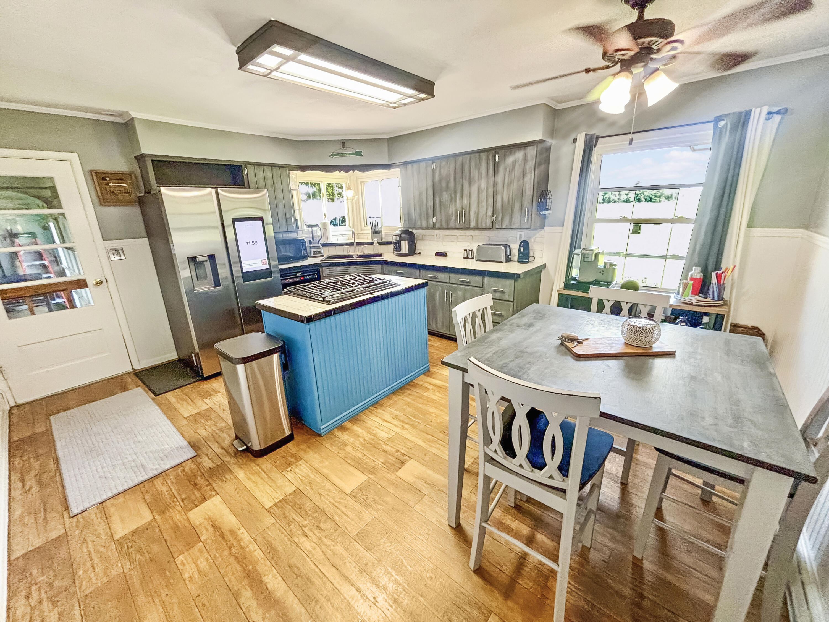
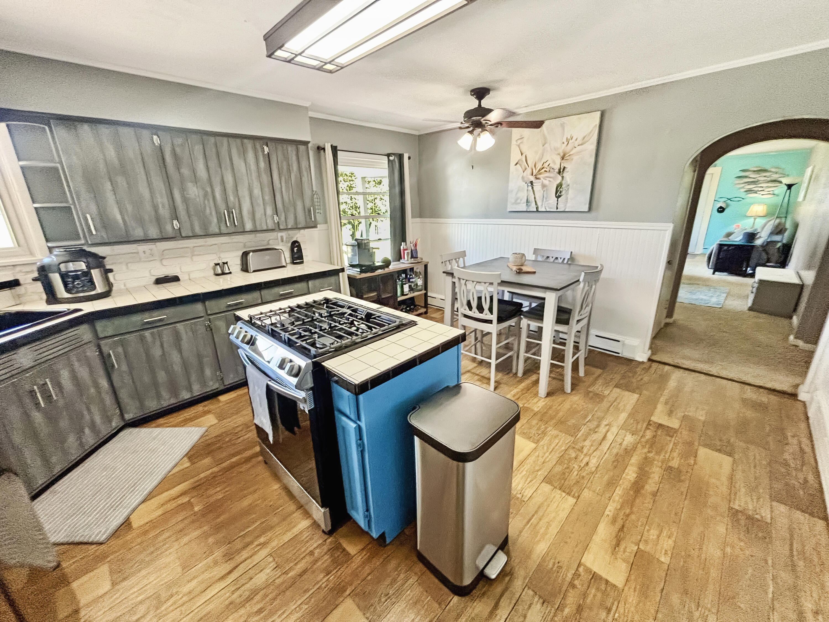
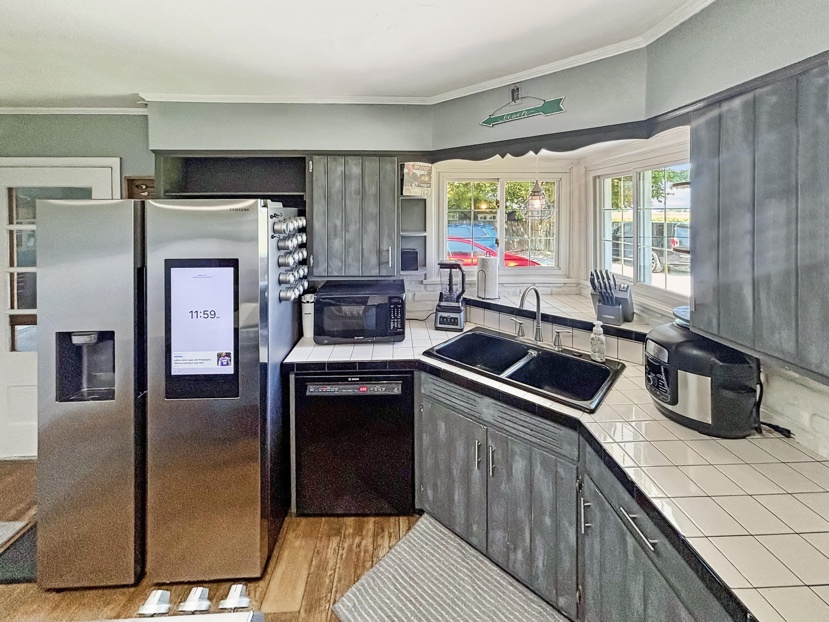
Inside, the spacious living area features soft carpeting, neutral walls, and crown molding beneath a smooth ceiling. An expansive picture window frames garden views, while a ceiling fan adds comfort to the room. The kitchen and dining space are anchored by a central island layout with tile counters, beautiful cabinetry, and hardwood flooring, equipped with a gas range, refrigerator, and dishwasher.
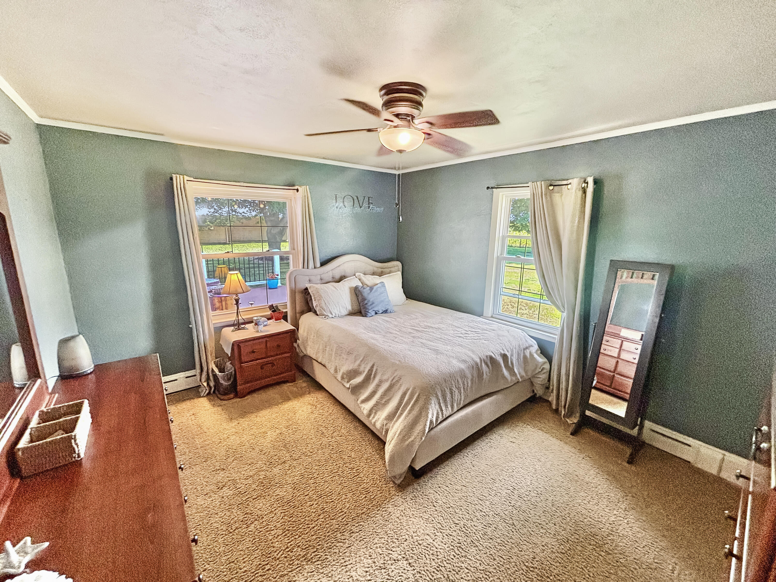
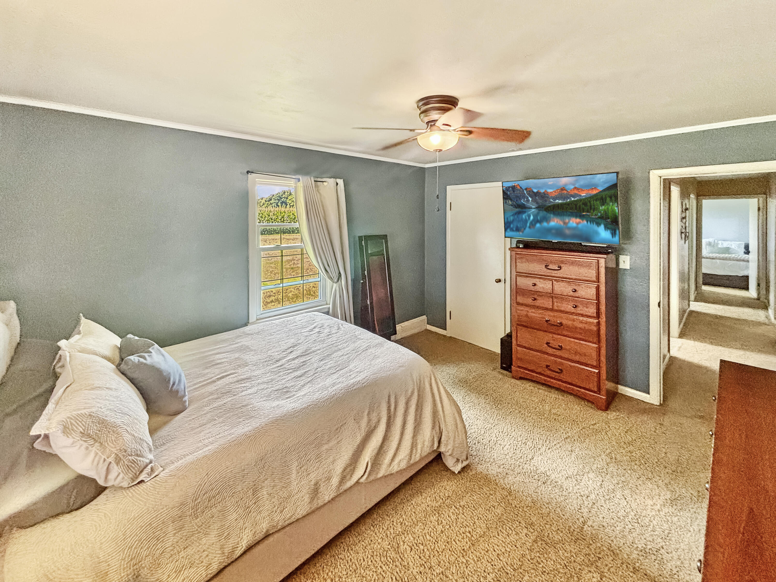
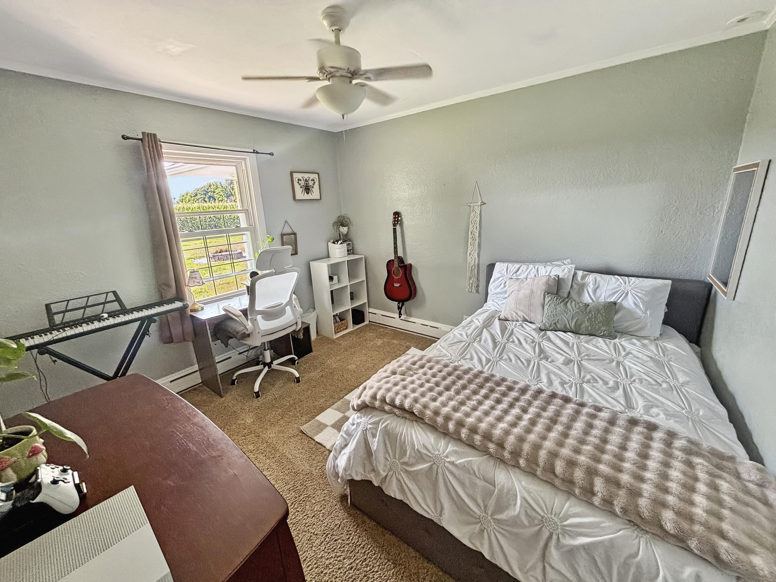
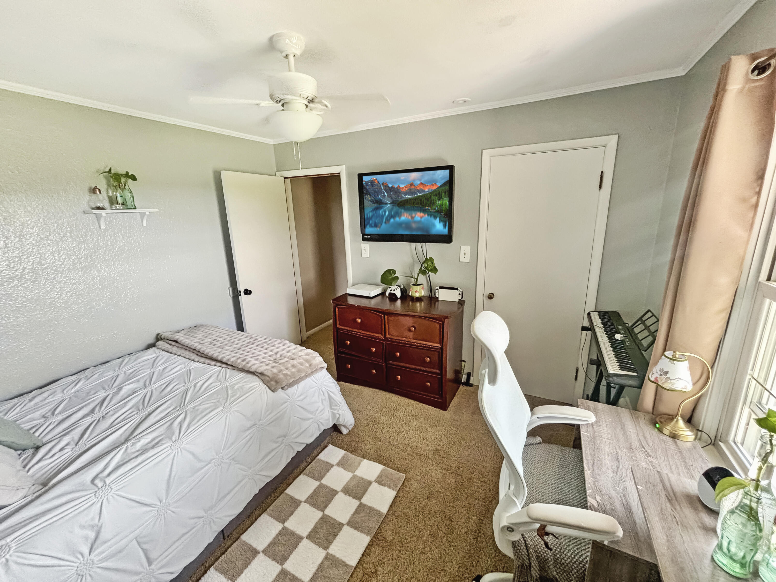
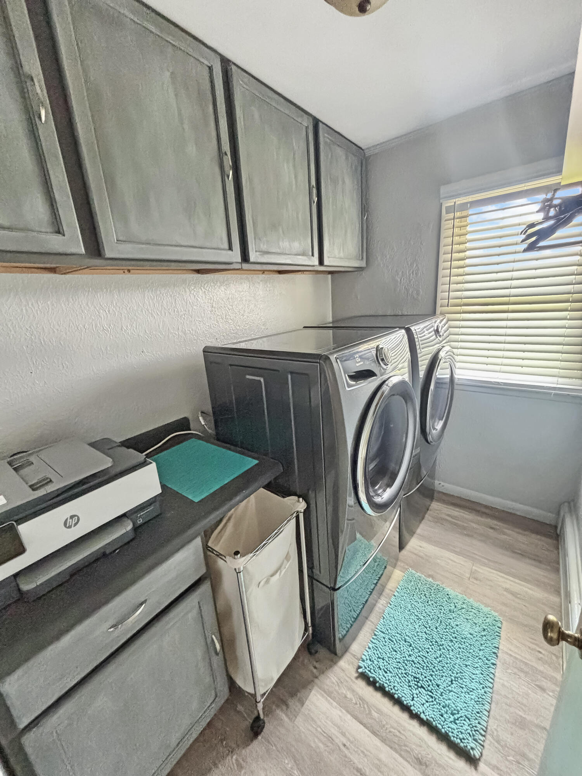
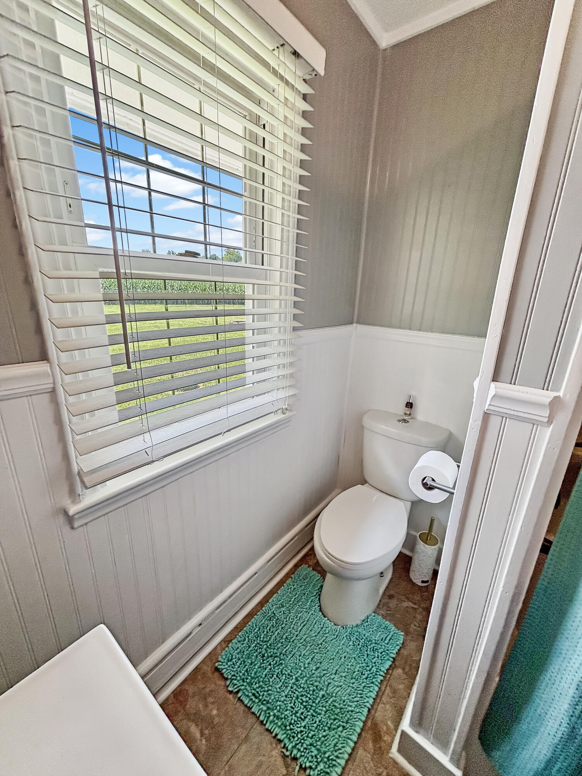
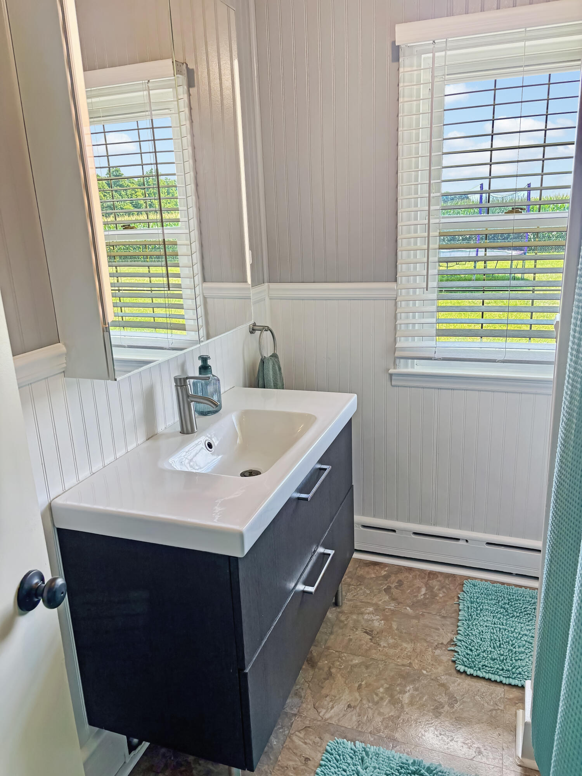
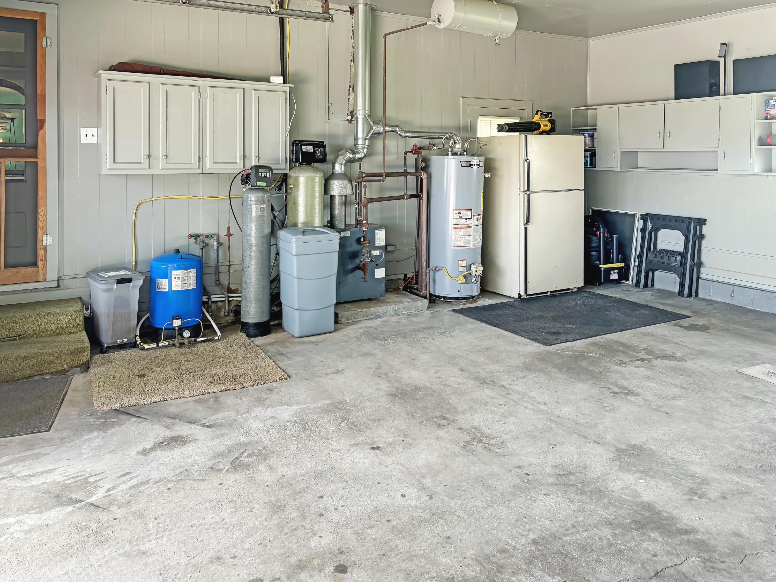
The bedrooms offer peaceful accommodations with ceiling fans, wall-to-wall carpeting, and crown molding, and one bedroom includes baseboard heating. Classic wainscoting wraps the bathroom, which features a modern vanity. A dedicated laundry zone adds practical utility with a washer, dryer, and cabinet storage, while the garage workspace provides concrete flooring, built-in cabinetry, a gas water heater, a 50 amp electric car hookup, and systems for natural gas heating and central air!
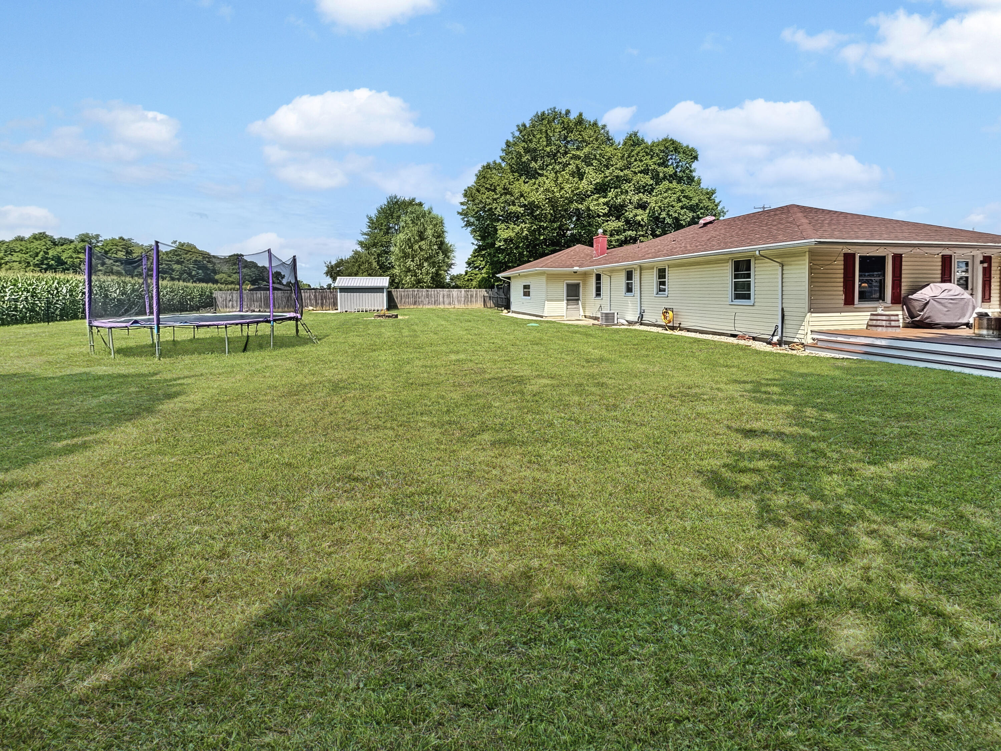
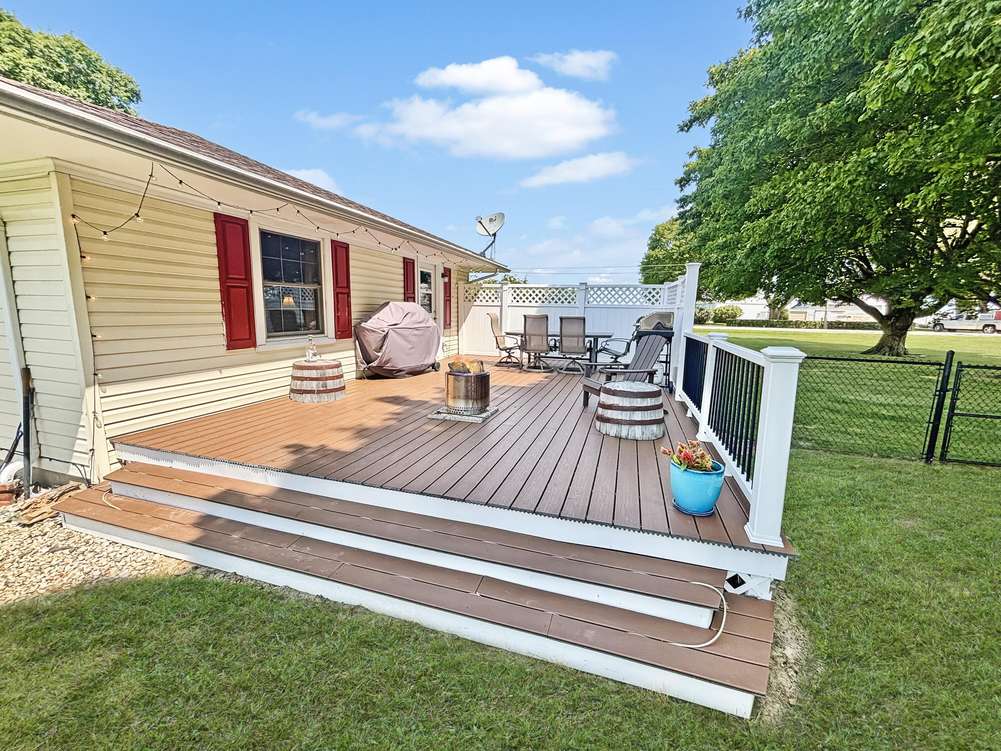
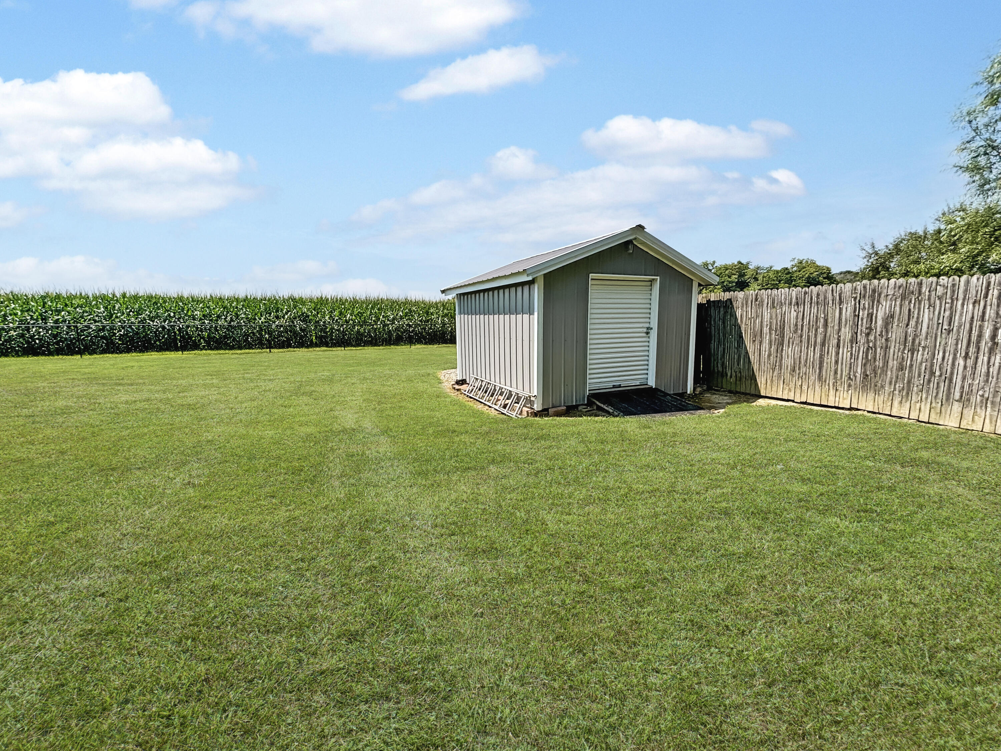
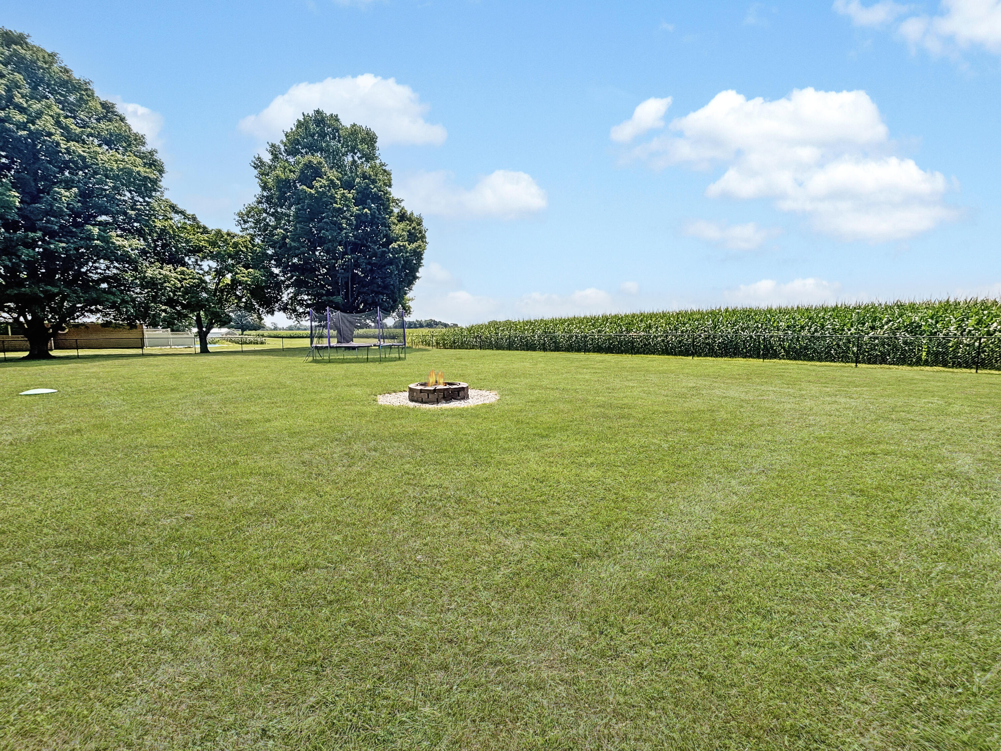
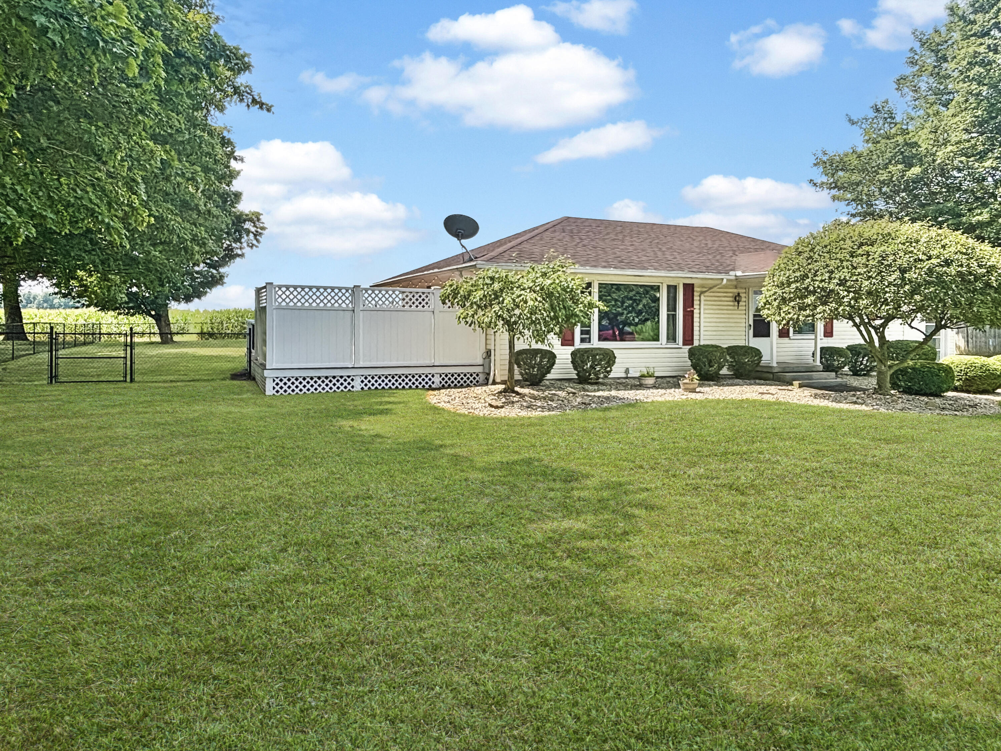
The outdoor space offers a serene setting with an 25×16 composite deck equipped with a gas grill, overlooking a sprawling grassy yard. Mature trees frame the property, which is bordered by a cornfield and fully enclosed by a wood privacy fence. A shed provides extra outdoor storage, and a satellite dish is installed on the property, completing this tranquil country residence.
Schedule a private tour today to experience the serene setting and classic comfort of this Union City home.