The Key to Buying or Selling
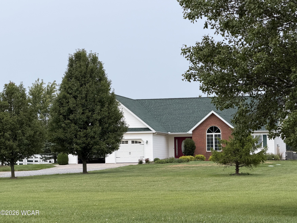
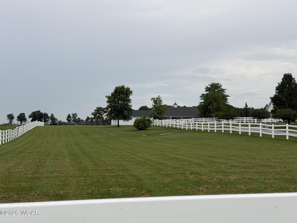
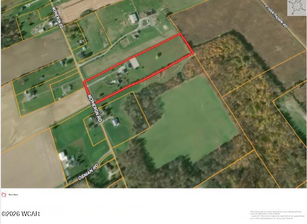
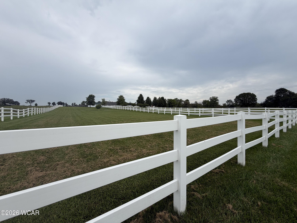
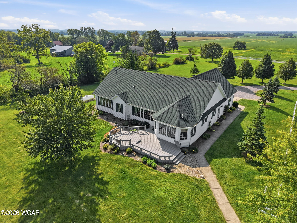
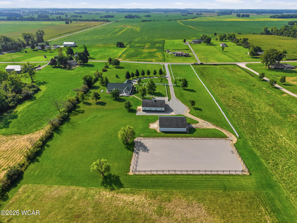
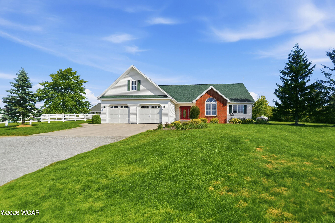
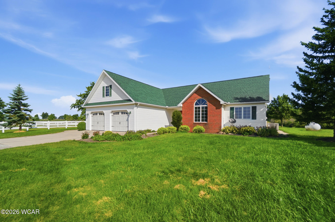
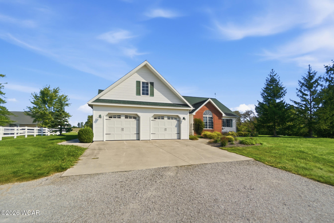
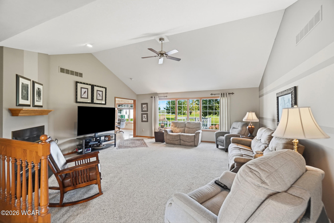
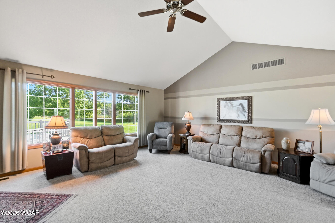
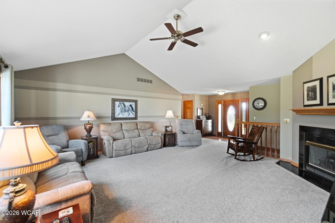
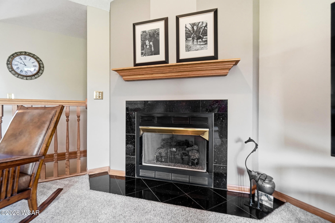
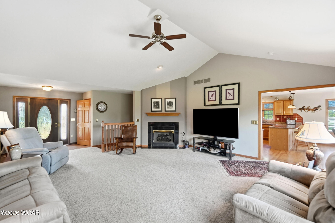
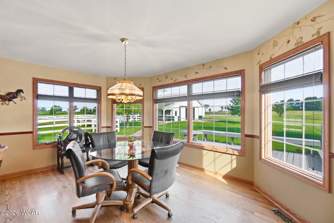
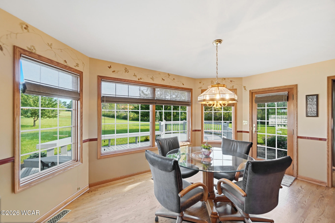
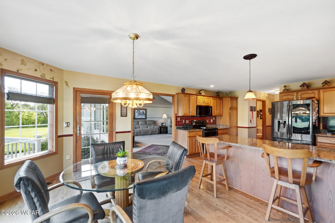
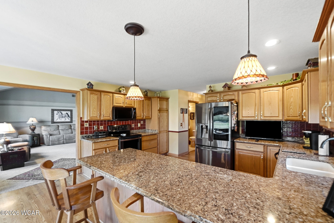
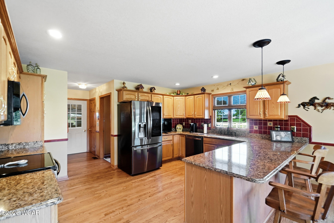
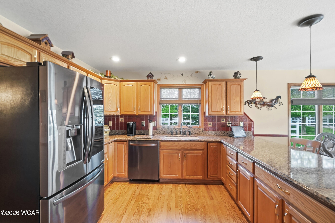
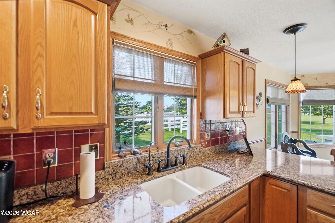
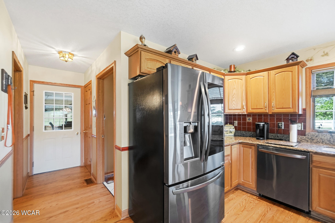
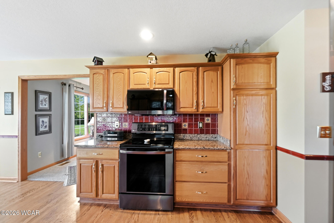
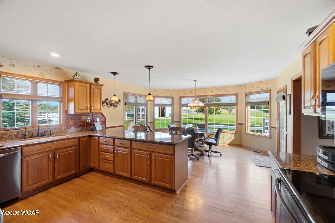
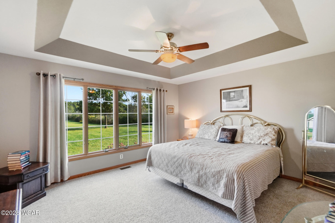
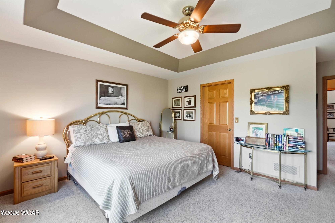
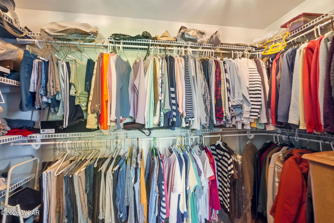
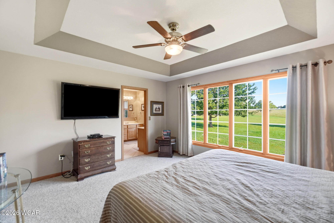
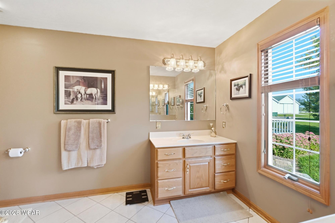
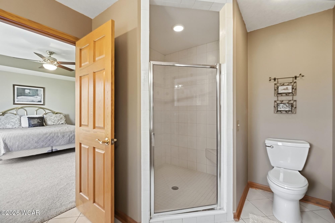
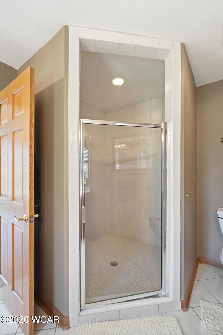
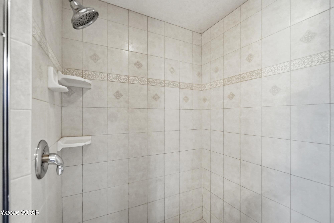
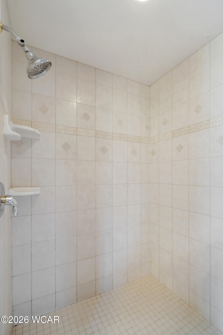
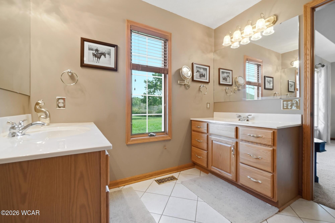
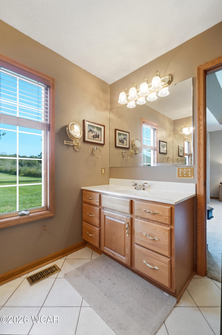
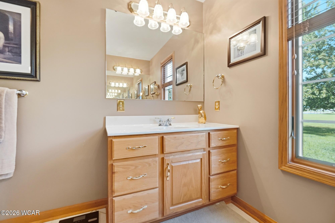
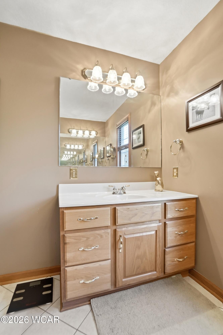
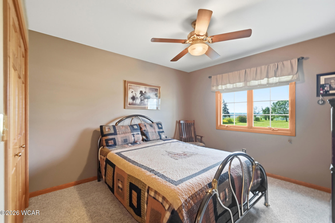
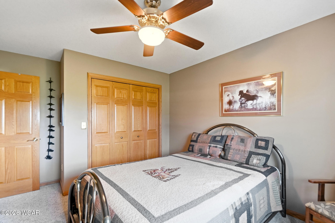
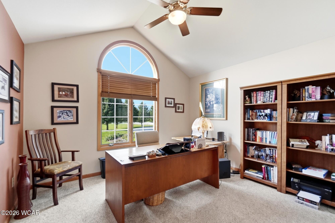
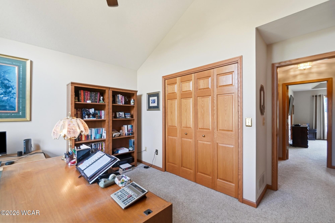
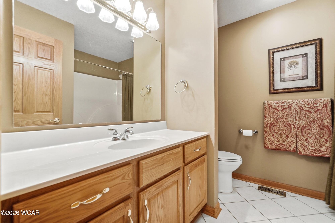
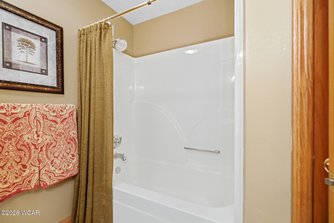
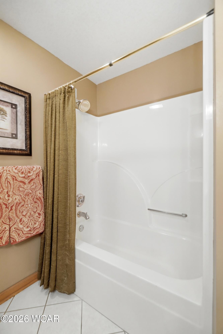
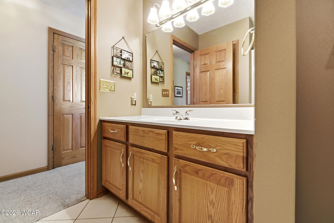
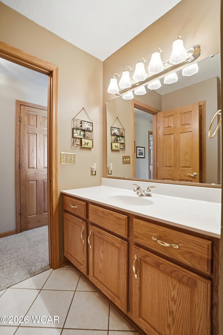
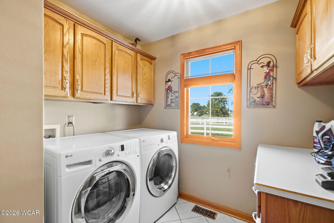
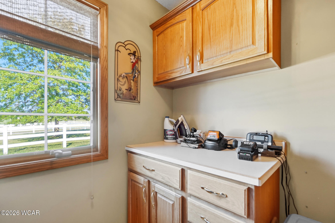
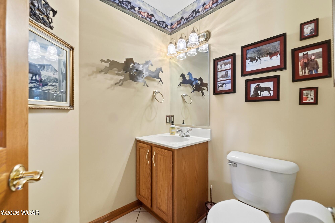
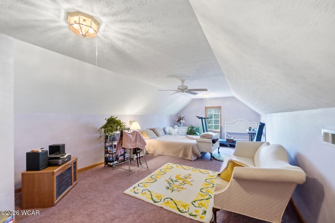
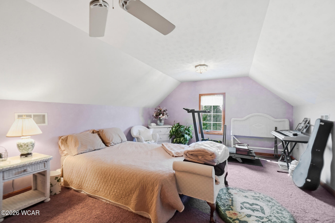
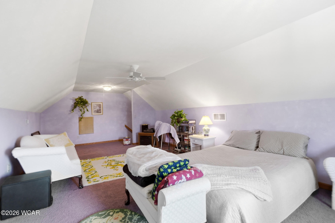
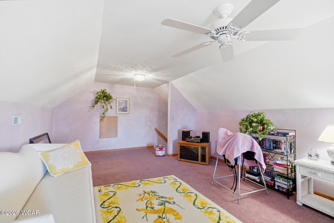
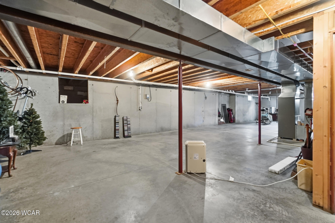
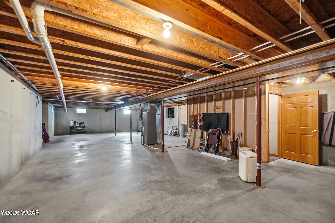
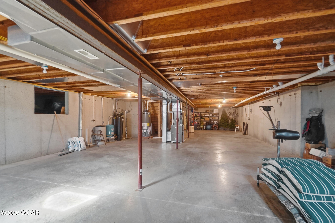
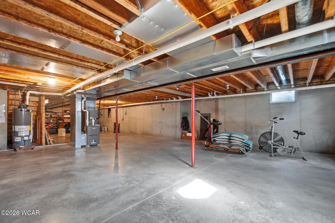
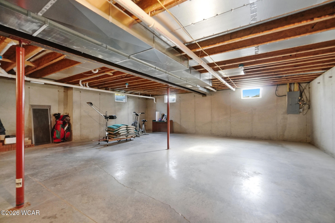
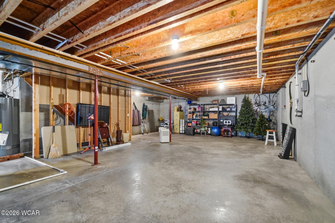
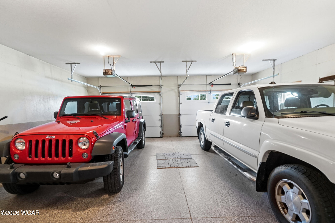
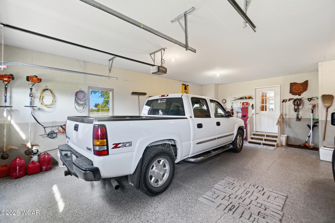
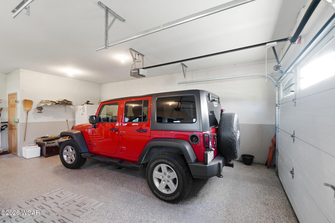
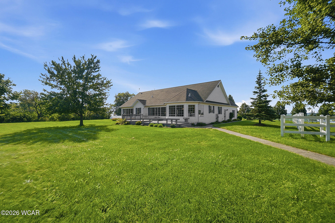
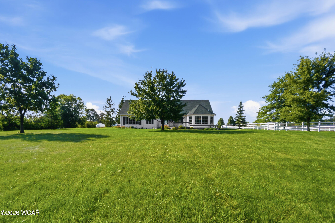
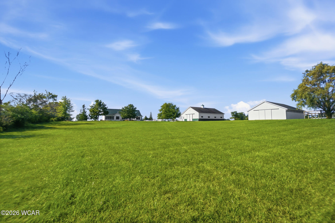
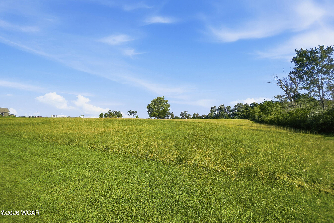
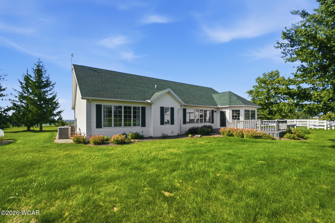
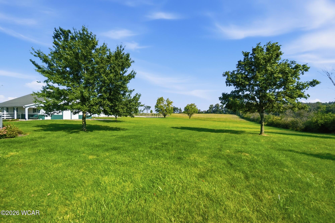
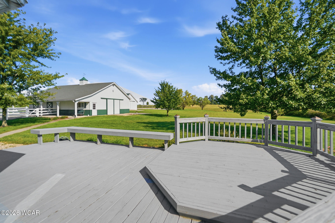
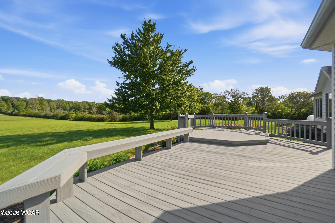
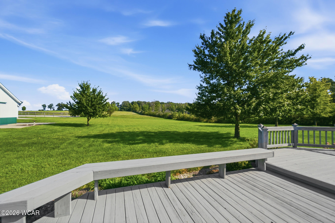
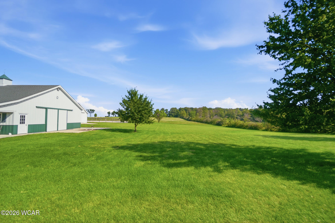
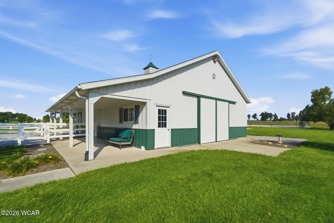
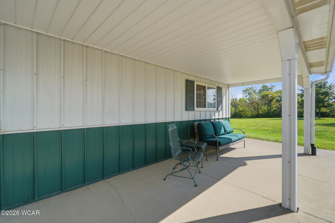
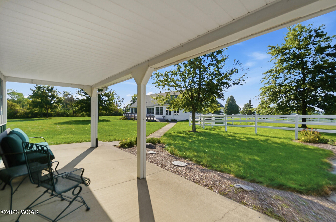
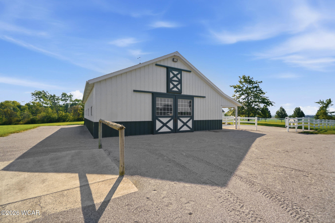
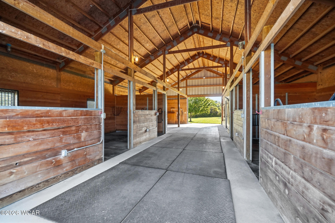
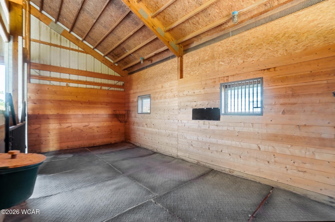
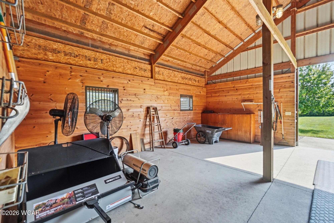
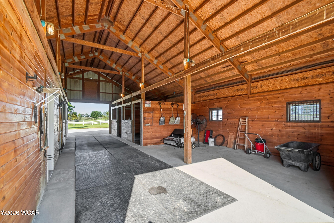
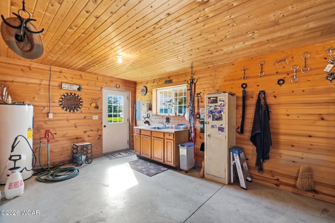
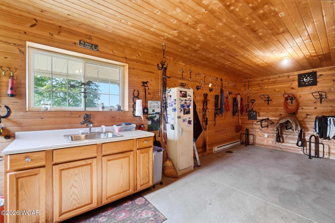
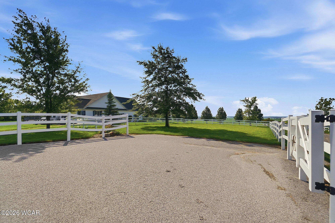
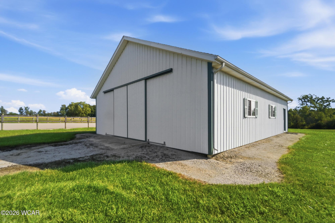
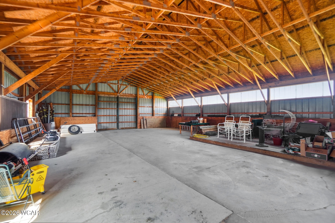
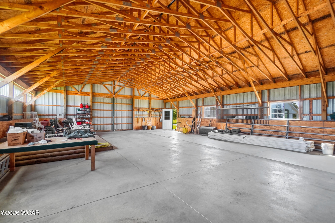
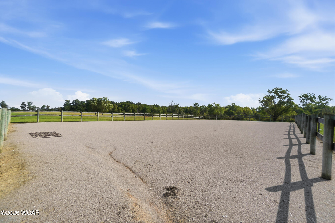
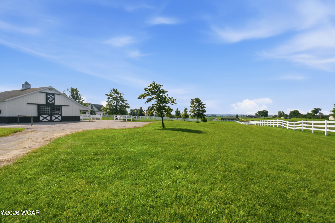
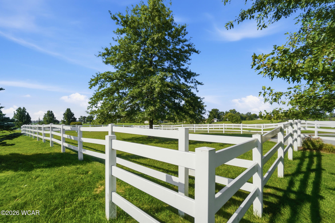
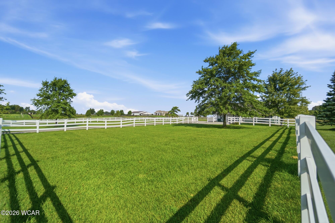
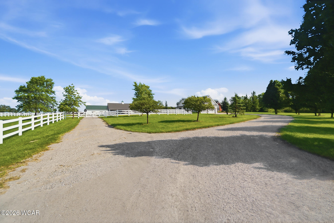
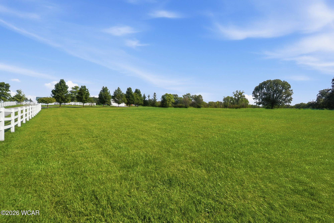
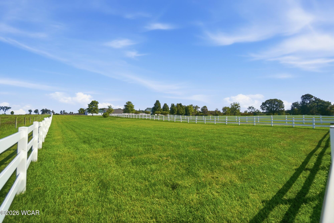
Welcome to this 4-bedroom, 2.5 bath custom-built home set on 10 acres. The residence showcases a 2-car attached garage & a rear deck overlooking the grounds. Inside, the layout is ideal for today’s lifestyle, highlighted by a vaulted ceiling in living room & a beautifully designed kitchen featuring granite counters, a large dining area, and built-in appliances. The 1st floor primary suite provides a stunning custom bath & walk-in closet. Two other generously sized bedrooms with large closets are also on 1st floor. Upstairs is a flex room (or possible 4th bedroom). A full unfinished basement with 9′ ceilings adds even more possibilities. Whole house generator. The two-48×36 barns are purpose built for both a horse barn and everyday use. Barn 1 (Morton building) features 3 stalls (could be 4) w/ concrete floor, water, electric, and tack room. Barn 2 is also ideal for equipment & hay storage. This exceptional property is ideally suited for equestrian enthusiasts or livestock, w/ modern comfort & convenience. Recent updates include: new septic system (2020), new roof on home (2026), partial roof replacement on ½ of barn (2026), new water heater (2025), new sump pump, and pressure tank (2026),