The Key to Buying or Selling
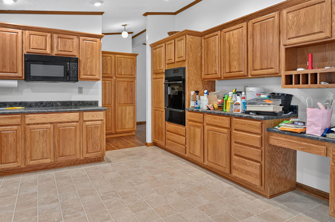
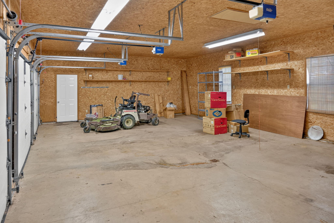
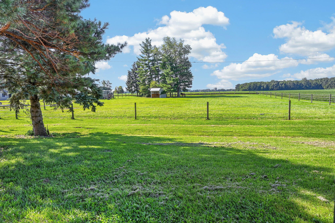
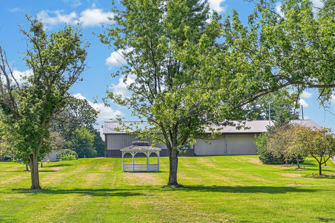
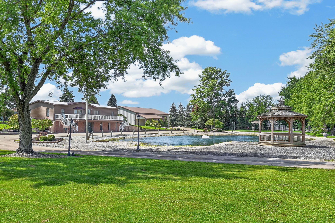
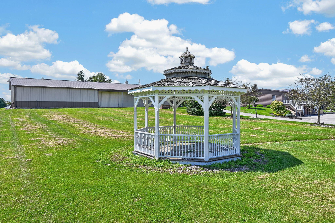
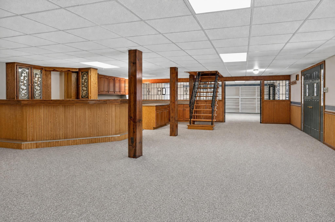
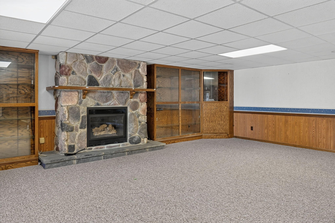
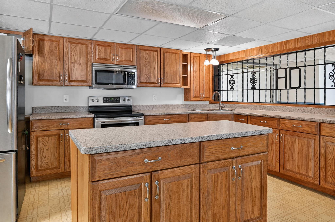
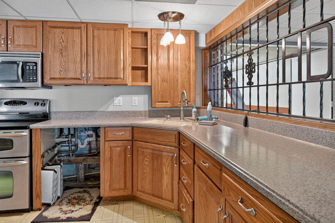
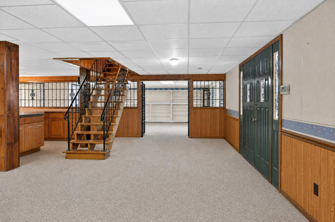
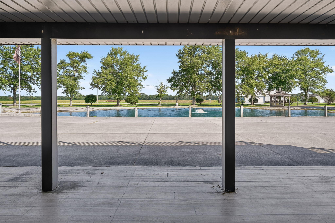
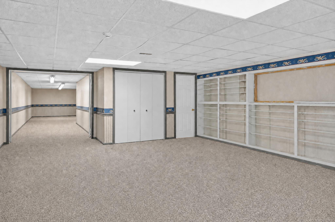
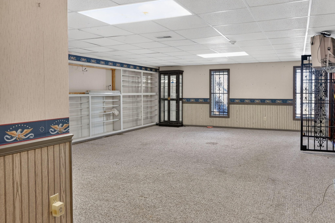
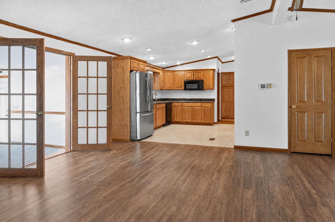
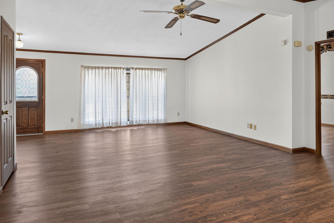
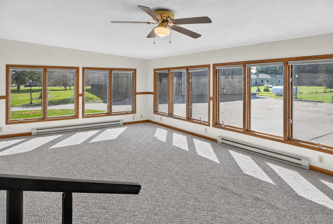
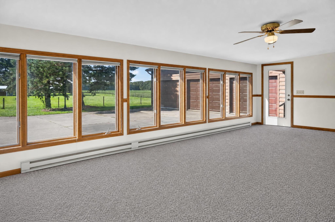
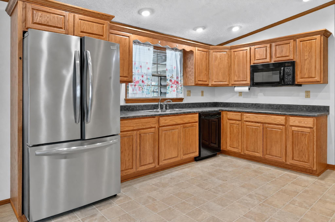
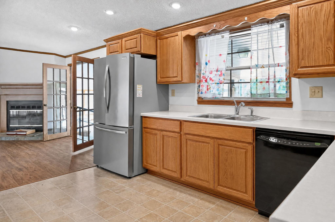
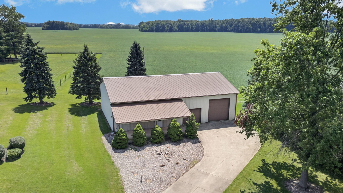
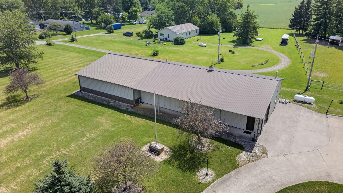
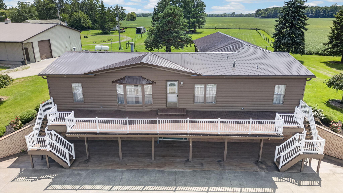
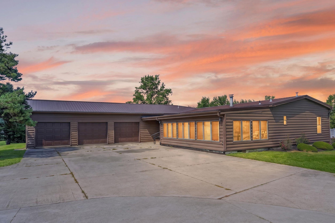
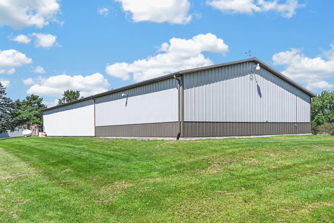
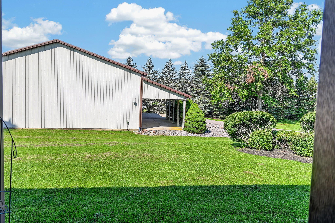
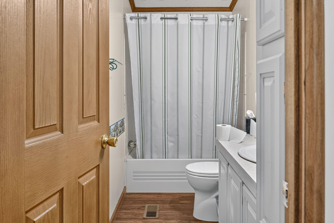
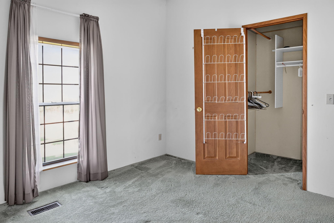
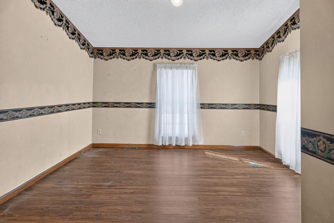
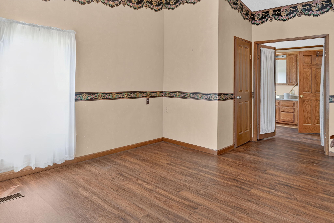
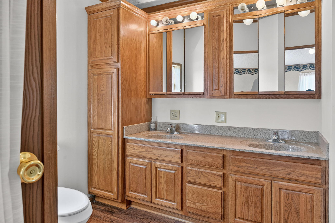
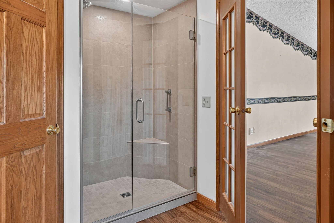
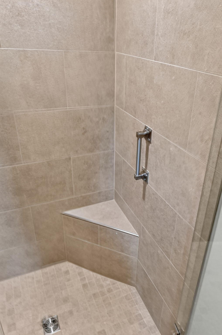
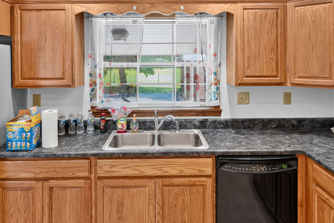
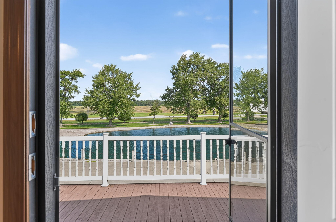
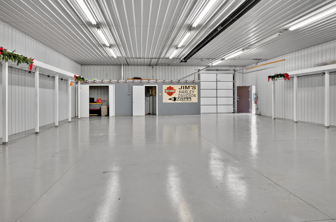
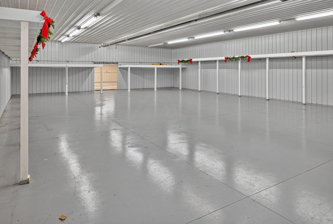
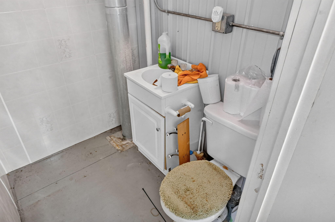
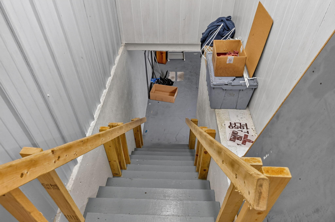
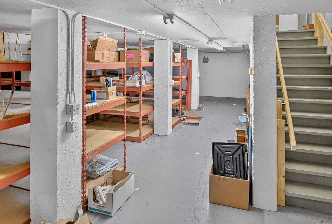
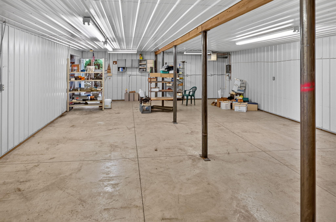
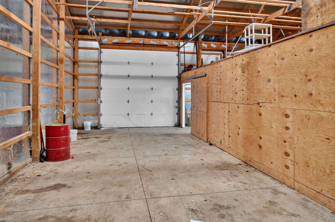
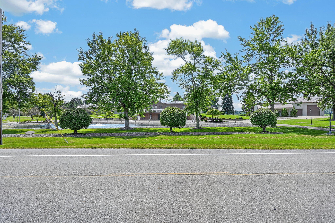
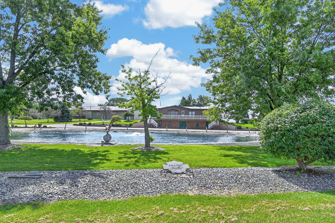
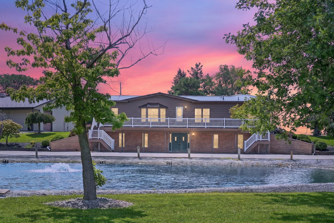
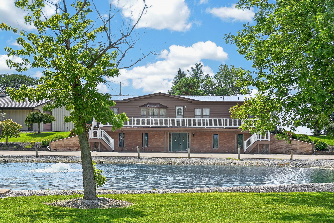
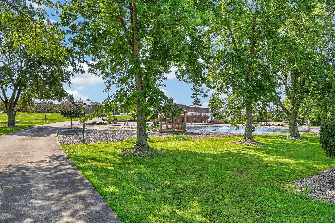
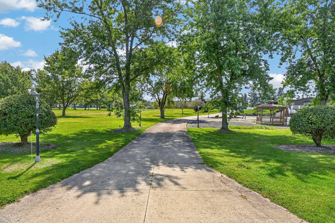
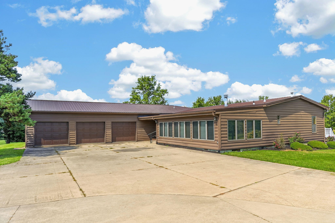
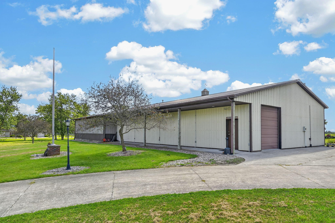
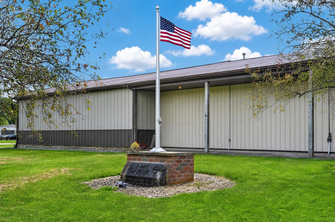
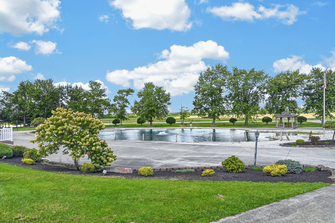
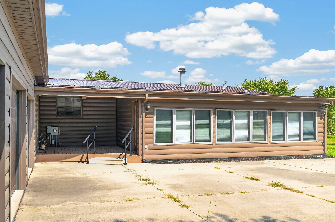
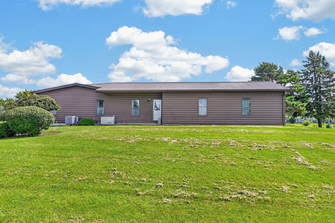
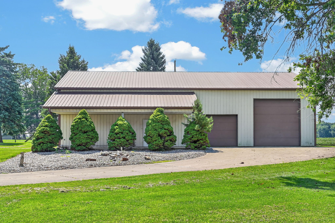
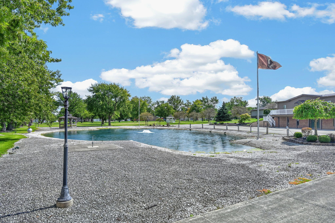
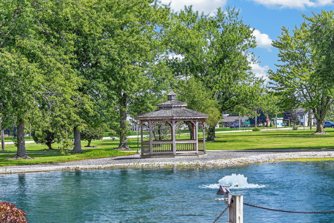
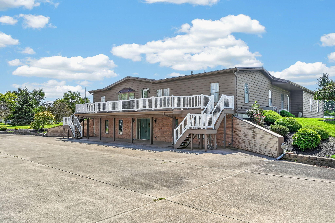
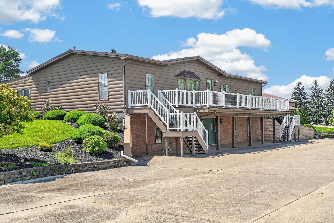
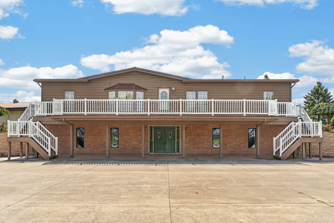
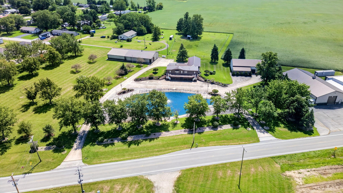
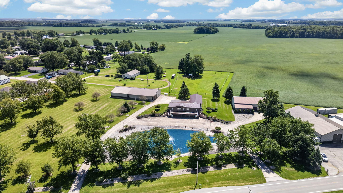
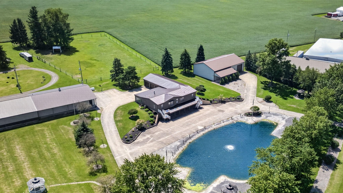
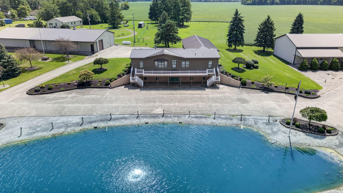
Situated on a 5.5 acre country lot at the west edge of Mendon. This 3 bedroom, 2 full bath home features a 1534 sq. ft. walk-in finished basement with a (40′ x 26′) Family Room with gas fireplace, a full Kitchen, wet bar with seating for 6 people, and a (26′ x 19′) game room. An additional 900 sq. ft. of unfinished basement in the back, makes a great place for storage, and keepsakes. The upstairs has a ground level entrance from the garage and two entry doors on the back of the home. It features over 2200 sq. ft. of living space that includes a (26′ x 16′) Living Room with gas fireplace, (15′ x 9′) Dining Room, (13′ x 13′) full Kitchen, (27′ x 15′) all-seasons room, (18′ x 13′) Master bedroom w/ walk-in closet, (13′ x 8′) Master bath with new walk-in shower, (12′ x 12′) #2 Bedroom, (11′ x 10′) #3 Bedroom, (11′ x 6′) #2 Bathroom with tub & shower. A (19′ x 15′) game room could be converted into a 4th bedroom. 3 car attached garage with electric openers. House has a backup generator. New Metal Roof on entire house. House sits next to town and has village supplied water, electric, & sewer. Covered porch in both front and back of house, and a sun deck that runs the entire length of the house in front, accessible from the living room and stair steps outside. This property also features (2) Metal sided large buildings. The first, sits close to the backside of the house, a (106′ x 46′) 4800 sq. ft. with cement floor, propane heat, a 2700 sq. ft. basement, bathroom and backup generator. The second building, sits just to the west of the house and measures (65′ x 42′.) It has a full concrete floor, propane ceiling furnace, a workshop, (1) 10′ overhead door, (1) 12′ overhead door, big enough to store a motorhome. A second story for storage has also been added. This building also has a bathroom and backup generator. A circle concrete drive in front of the house that extends to go up the hill and behind the house. Nice pond in front with aeration fountain.